
Sell Your Home
Get a free home valuation
Contact
Tell us about your needs
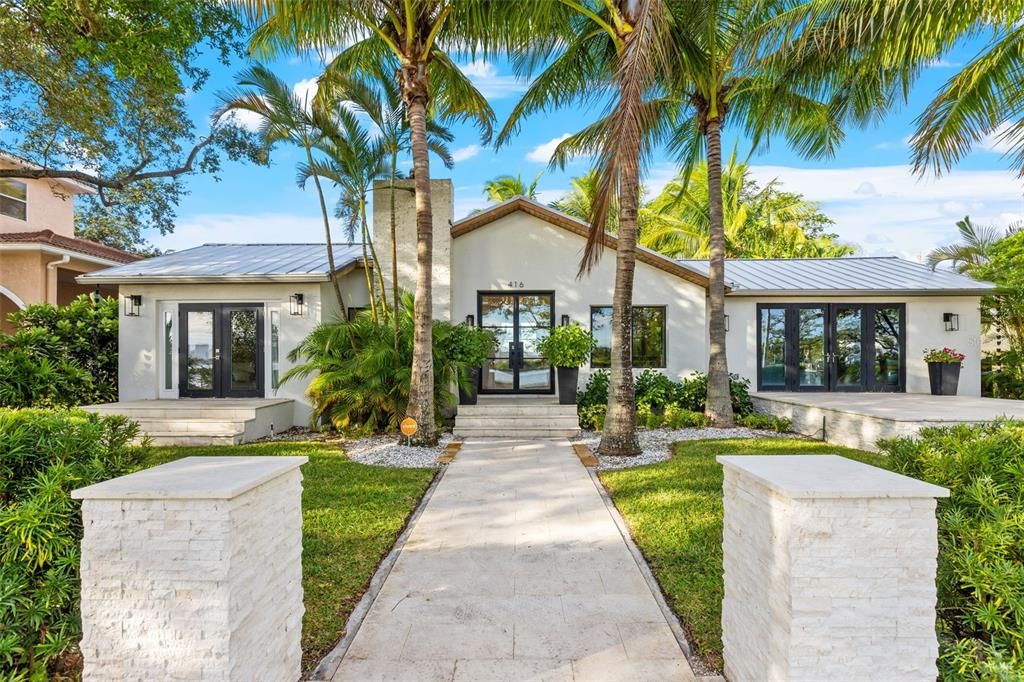
416 CHANNEL DRIVE

House Recently Rented
$16,900

BTC: 0.20771878

ETH: 6.94901316

/mo
Sold on: 2025-03-21
20 days
Waterfront
3 bds
3 ba
2,911 sqft

Overview

AVAILABLE end of MARCH – Luxury waterfront rental on Davis Islands. Experience the ultimate in waterfront living with this fully furnished estate, offering an unparalleled blend of modern elegance and coastal charm. This stunning home comes fully equipped with designer furniture, dishware, and more—just bring your suitcase. Located in one of South Tampa’s most exclusive neighborhoods, this home is zoned for A+ rated schools including Gorrie, Wilson, and Plant High School. Rebuilt in 2019, it features oak wood floors, infinity pool, and floor-to-ceiling windows that flood the space with natural light. The chef’s kitchen is a true showpiece with a 48-inch Monogram gas range, see-through Sub-Zero refrigerator, and a built-in Wolf espresso/coffee maker. A walk-in pantry and separate laundry room provide ample storage. The dining area and family room seamlessly blend together with expansive glass walls offering uninterrupted views of the pool and patio. The owner’s suite features two large walk-in closets, dual-sink vanity, oversized walk-in shower, and a private sitting/dressing area. A split floor plan offers three additional bedrooms at the rear of the home and a fourth bedroom/guest suite at the front for privacy. Enjoy the Davis Islands lifestyle with restaurants, cafes, a private yacht club, boat launch, dog park, and scenic waterfront trails. Rent includes yard maintenance and pest control. Listed rent applies to long-term leases (12+ months), please inquire for mid-term or short-term rental pricing. Security deposit and last month’s rent due at lease signing. This rare opportunity on Davis Islands will not last—contact us today to secure this exceptional rental!

Location

Details

Type:
Residential Lease
Parking:
Driveway / On Street
Year Built:
1940
Lot:
0.17 Acres
Heating:
Heat Pump / Zoned
Price/sqft:
$5
Cooling:
Central Air / Zoned
HOA:
No Data

Valuation

Our model vs. what's actually selling nearby.
Estimate
$1,524,499
$1.2M – $2.1M
Confidence Low
List vs. estimate
$1.5M below estimate
List $14,900 · -99.0%
Our model says this listing is priced below recent comparable activity. Expect competition.
Price per sq ft
$5
-98.2% vs. city median $292
Based on
12 MLS comparables
Median of recent comparable listings. Sold comps use closing price, active listings use list price.

Highlights

Pool
Gunite
View
City, Garden
Waterfront
Waterfront, Bay/Harbor
Furnished
Furnished
Pets
Allowed
All facts and features
  • Flooring

    • Ceramic Tile

    • Hardwood

    Heating

    • Heat Pump

    • Zoned

    Cooling

    • Central Air

    • Zoned

    Appliances

    • Dishwasher

    • Disposal

    • Dryer

    • Ice Maker

    • Microwave

    • Range Hood

    • Refrigerator

    • Washer

    Other interior features

    • Ceiling Fan(s)

    • High Ceilings

    • Open Floorplan

    • Primary Bedroom Main Floor

    • Thermostat

    • Walk-In Closet(s)

    Bedrooms and bathrooms

    • Bedrooms: 3

    • Bathrooms: 1

    • Full bathrooms: 3

  • Parking

    • Driveway

    • On Street

    Property

    • Levels: One

    • Pool Private: Yes

    • Exterior Features: French Doors / Lighting / Rain Gutters

    Lot

    • Lot: 0.17 Acres

    Other Property Information

    • Parcel Number: A30291950900010800013.0

  • Type and style

    • Property Type: Residential Lease

    • Property Sub Type: Single Family Residence

  • Utility

    • BB/HS Internet Available

    • Cable Available

    • Electricity Connected

    • Propane

    • Sewer Connected

    • Water Connected

  • Source details

    • MLS ID: TB8355552

    Other facts

    • Fireplace Features: Decorative / Gas / Living Room

    • Laundry Features: Inside / Laundry Room

    • Lot Features: City Lot / Near Marina / Sidewalk

    • Patio And Porch Features: Front Porch / Patio

    • Pool Features: Gunite / In Ground / Infinity / Lighting

    • Window Features: Drapes / Window Treatments

    • Direction Faces: East

    • Waterfront: Yes

    • Fireplace: Yes

    • Living Area: 2911

    • Water Source: Public

    • Lot Size Dimensions: 75 x 100

    • Subdivision Name: DAVIS ISLANDS PB10 PG52 TO 57

Private inquiry
Talk to the advisor on this listing.
Floor plans, HOA docs, off-market comparables, scheduling a private showing — one message, direct to the local specialist.

More like this

New
Recently Rented
$14,900 /mo
House
5 bds · 3 ba · 4,598 sqft
DAVIS ISLANDS PB10 PG52 TO 57, TAMPA
120 BISCAYNE AVENUE
Recently Rented
$17,500 /mo
House
4 bds · 4 ba · 3,380 sqft
DAVIS ISLANDS PB10 PG52 TO 57, TAMPA
24 ADALIA AVENUE
Recently Rented
$15,000 /mo
House
3 bds · 3 ba · 2,911 sqft
DAVIS ISLANDS PB10 PG52 TO 57, TAMPA
416 CHANNEL DRIVE
Recently Rented
$13,500 /mo
Townhouse
4 bds · 4 ba · 3,839 sqft
ST TROPEZ AT HARBOR ISLAND PHA, TAMPA
1133 ABBEYS WAY
Recently Rented
$14,000 /mo
Condo/Co-op
3 bds · 4 ba · 4,832 sqft
THE BELLAMY ON THE BAYSHORE A, TAMPA
4201 BAYSHORE BOULEVARD UNIT 2001
Recently Rented
$22,500 /mo
House
5 bds · 4 ba · 5,436 sqft
DAVIS ISLANDS PB10 PG52 TO 57, TAMPA
500 E DAVIS BOULEVARD
Recently Rented
$14,900 /mo
House
3 bds · 3 ba · 2,911 sqft
DAVIS ISLANDS PB10 PG52 TO 57, TAMPA
416 CHANNEL DRIVE
Recently Rented
$15,000 /mo
Condo/Co-op
2 bds · 2 ba · 2,050 sqft
WATER STREET TAMPA SUBDIVISION - PHASE 1, TAMPA
1000 WATER STREET UNIT 1201

Market around this address

Live counts in the same area.
View all

The multiple listing information is provided by the Stellar MLS from a copyrighted compilation of listings. The compilation of listings and each individual listing are ©2026-present Stellar MLS. All Rights Reserved. The information provided is for consumers' personal, noncommercial use and may not be used for any purpose other than to identify prospective properties consumers may be interested in purchasing. All properties are subject to prior sale or withdrawal. All information provided is deemed reliable but is not guaranteed accurate, and should be independently verified. Listing courtesy of: PINEYWOODS REALTY LLC