Sell Your Home
Get a free home valuation
Contact
Tell us about your needs
4168 ABERDEEN LANE

House For Sale
$329,900

BTC: 5.09734240

ETH: 173.39065719

7 days
Waterfront
3 bds
2 ba
1,756 sqft

Overview

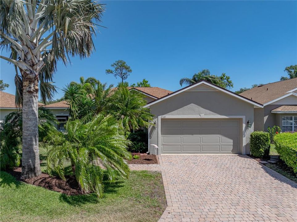
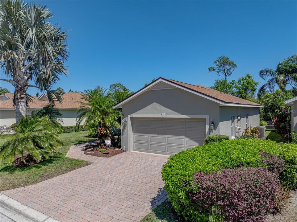
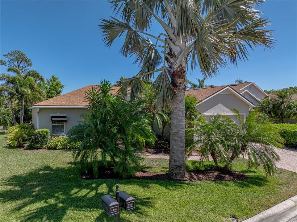
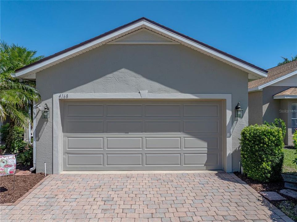
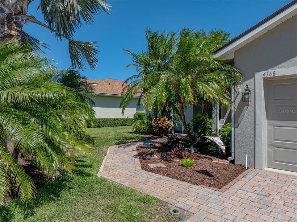
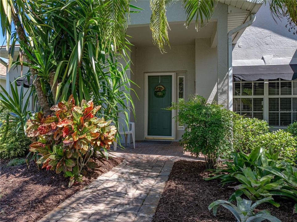
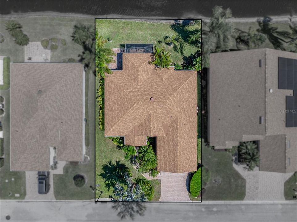
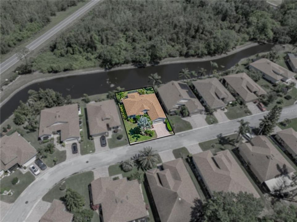
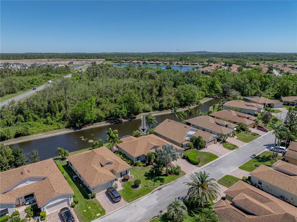
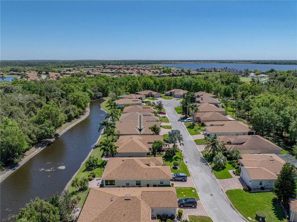
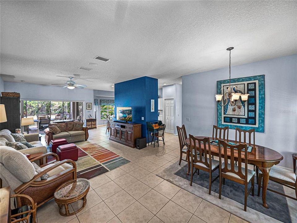
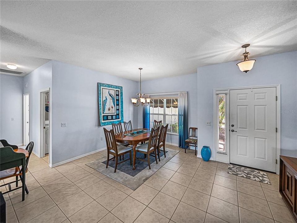
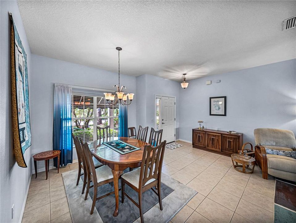
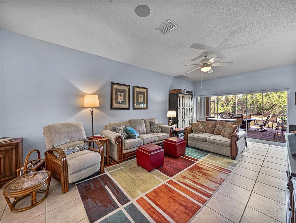
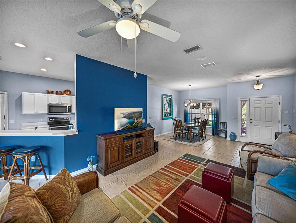
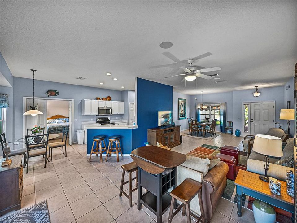
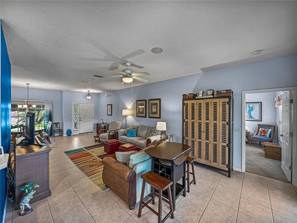
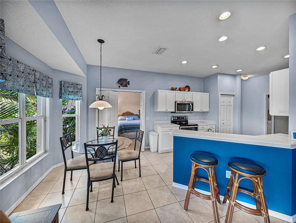
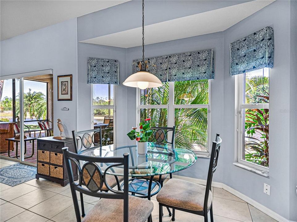
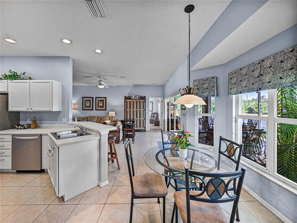
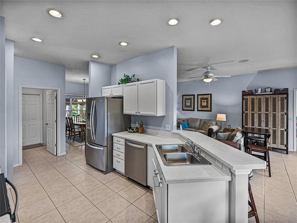
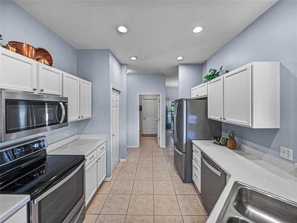
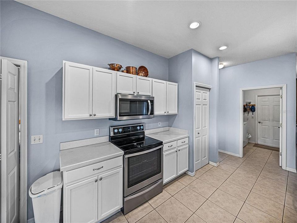
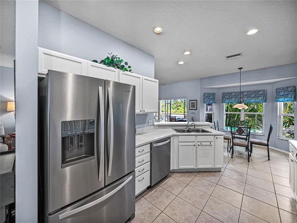
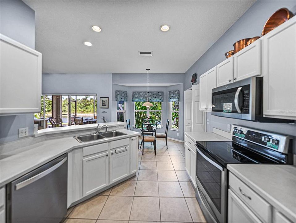
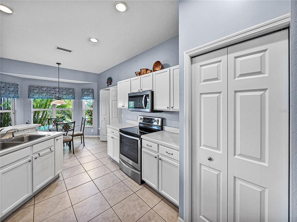
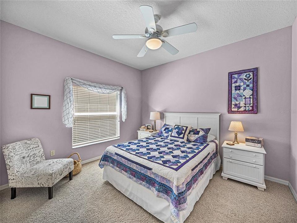
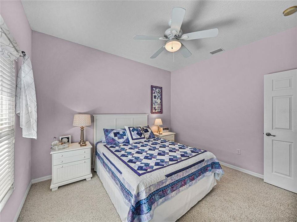
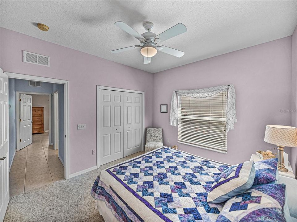
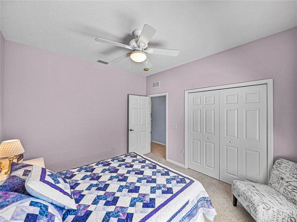
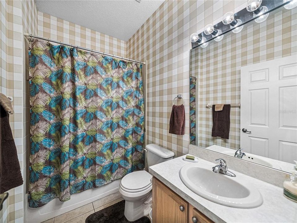
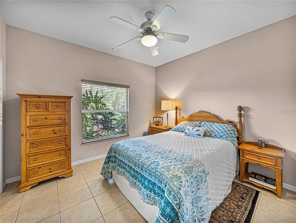
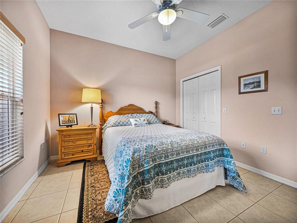
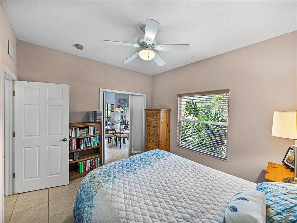
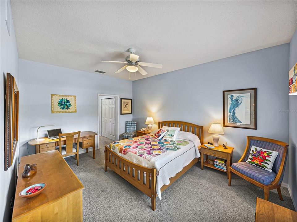
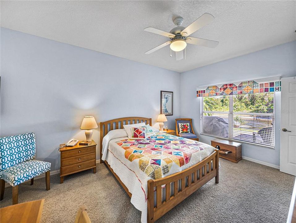
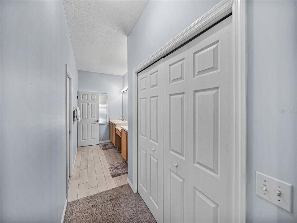
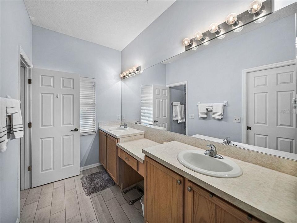
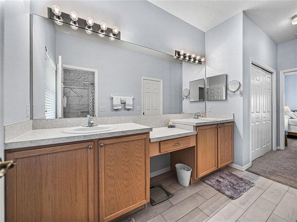
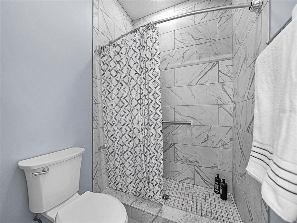
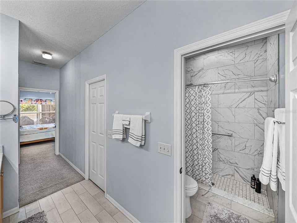
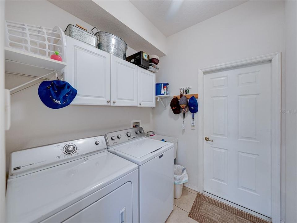
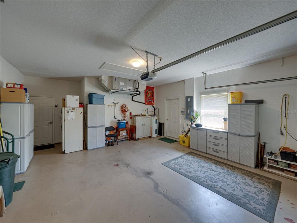
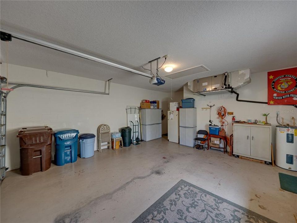
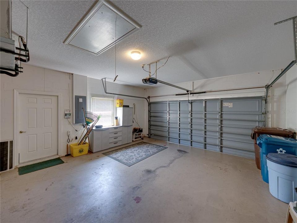
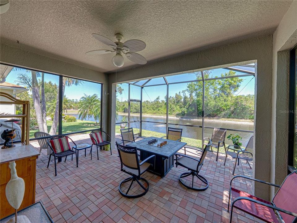
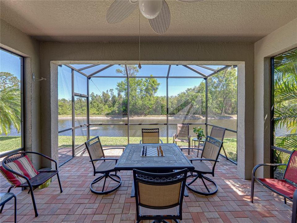
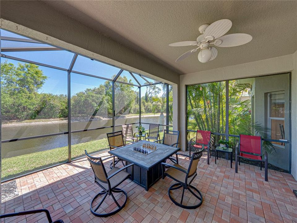
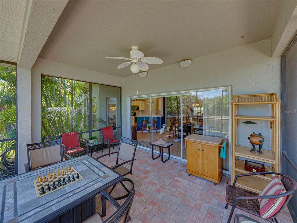
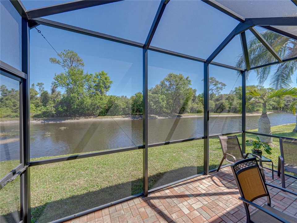
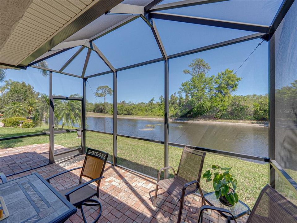
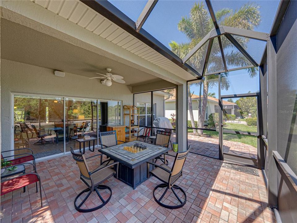
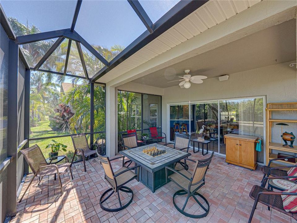
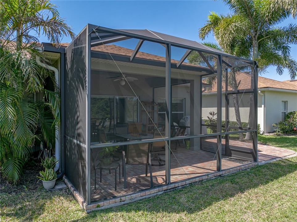
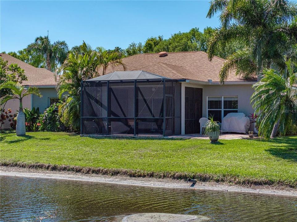
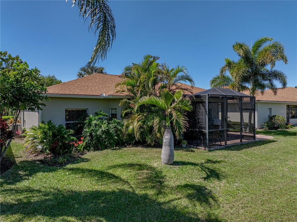
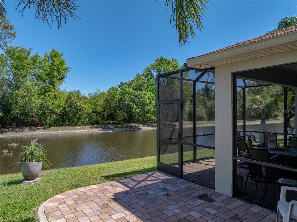
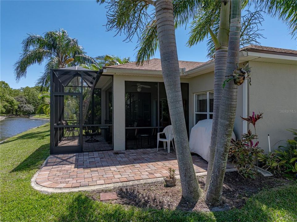
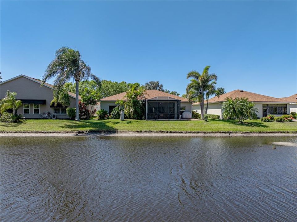
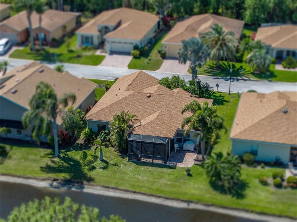
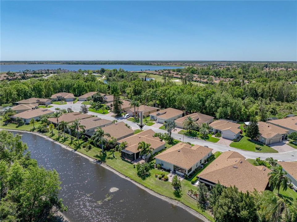
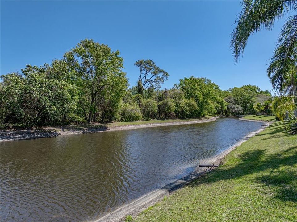
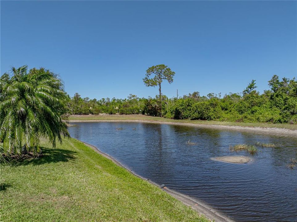
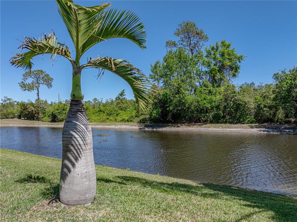
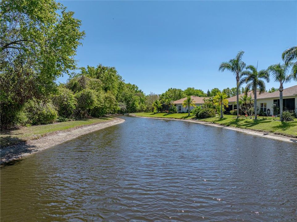
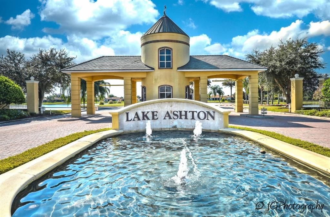
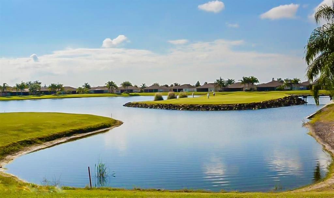
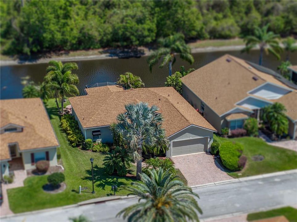
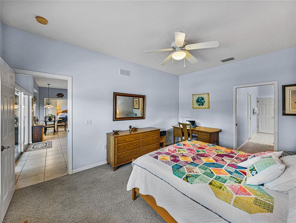
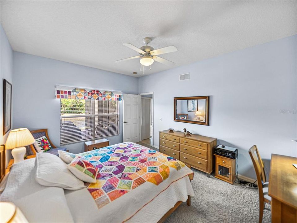
THE CDD BOND IS FULLY PAID on this well-maintained, ready-to-move-in, "snowbird-owned" Devon floor plan home. But what sets this Lake Ashton Golf Club home apart is its location on a pond-frontage lot with a nature preserve view and a street that ends at a cul-de-sac. Upon arrival, the outstanding curb appeal catches your eye. The exterior of this home was painted just last year. The roof was replaced in 2021, something the insurance companies love. The lush landscaping, which includes six different varieties of palms, is "watered" by an automated irrigation system. The paver walk and driveway add to the beauty. The covered front porch protects the entry, which adds another place to enjoy the great Florida weather. The full-length storm door has a screen that allows for cross-ventilations. The foyer gets natural light from the front door sidelight. The dining and living room space combination is very flexible and great for entertaining. The dining room area is at the front of the home and has a large double window. The living room has a ceiling fan with light, ceramic tile flooring and a triple slider that opens to the covered, screened, and birdcage lanai. In a bay window area adjacent to the kitchen is the dinette/breakfast space. A third dining option is the handy snack bar. The kitchen features ample cabinetry, beveled edge counters, and newer Whirlpool stainless steel appliances, including a French door refrigerator with ice and water in the door. The closet pantry provides valuable storage. The laundry room access is at the west end of the kitchen and doubles as the mud room for the attached 2-car garage. The laundry room has a handy utility sink and cabinetry. The washer (new in 2021) and dryer stay for the new owners. The garage features a pull-down attic ladder, service door, window, and door opener. This is a split-floor plan home with the guest wing on the south side with the primary suite filling the north wing. The guest wing has two bedrooms and a guest bath. Both bedrooms have ceiling fans and reach-in closets. The 3rd bedroom can also be a home office/den, with a double bi-fold door that opens to the dinette/kitchen area. The guest bath is in the hallway that connects the two bedrooms and has a combination tub/shower with a ceramic tile surround. The primary suite has a large bedroom with quality carpeting, a ceiling fan with light, a double window, and a pocket door that can close off the bedroom area from the bath. The hallway that connects the bedroom to the bath is home to a large walk-in closet and a separate reach-in closet. The bath has been recently remodeled with a comfort height elongated stool, plank ceramic tile flooring, and a revamped shower stall with a tile surround. The bi-level vanity has two sinks and a make-up space. At the rear of this home is a covered and screened lanai with an extended birdcage. The lanai has paver flooring, a ceiling fan with light, and a speaker from the home's sound system. Outside of the birdcage is a sizeable open paver patio. The view from this lanai area is spectacular! What a great place to observe the flora, fauna, and wildlife of the pond and nature preserve. It doesn't get any better! The home has many special features, including fresh interior paint, ceramic tile flooring throughout most of the home, and upgraded carpet in 2 of the 3 bedrooms. The air conditioning system was replaced in 2020. Some of the furnishings are available. This is a must-see home.

Location

Details

Type:
Residential
Parking:
Driveway / Garage Door Opener / Ground Level
Year Built:
2003
Lot:
0.14 Acres
Heating:
Central / Electric / Exhaust Fan / Heat Pump
Price/sqft:
$188
Cooling:
Central Air
HOA:
$55

Valuation

Our model vs. what's actually selling nearby.
Estimate
$296,000
$219K – $355K
Confidence Low
List vs. estimate
$33K above estimate
List $329,900 · +11.5%
Our model says this listing is priced above recent comparable activity. Room to negotiate.
Price per sq ft
$187
+4.9% vs. city median $179
Based on
68 MLS comparables
Median of recent comparable listings. Sold comps use closing price, active listings use list price.

Highlights

Annual tax
$5,165
2025
HOA
$55/yr
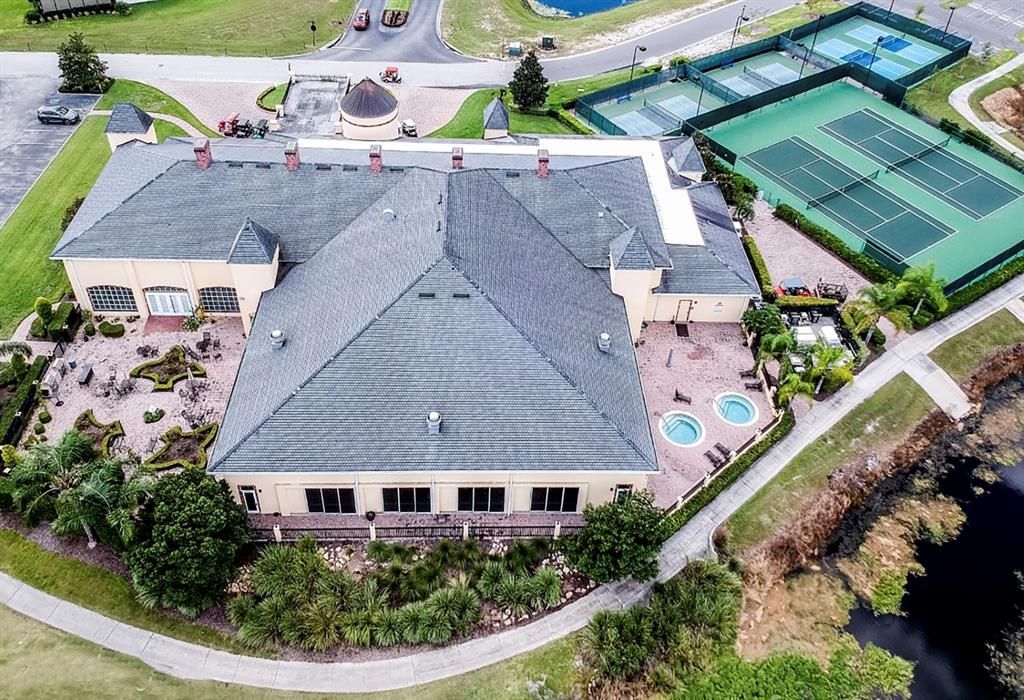
24-Hour Guard, Common Area Taxes, Community Pool
View
Trees/Woods, Water
Waterfront
Lake, Pond
Garage
2 car garage
Furnished
Negotiable
Pets
Allowed
All facts and features
  • Flooring

    • Brick/Stone

    • Carpet

    • Ceramic Tile

    Heating

    • Central

    • Electric

    • Exhaust Fan

    • Heat Pump

    Cooling

    • Central Air

    Appliances

    • Dishwasher

    • Disposal

    • Dryer

    • Electric Water Heater

    • Exhaust Fan

    • Microwave

    • Range

    • Refrigerator

    • Washer

    Other interior features

    • Attic Fan

    • Ceiling Fan(s)

    • Eating Space In Kitchen

    • Living Room/Dining Room Combo

    • Open Floorplan

    • Primary Bedroom Main Floor

    • Split Bedroom

    • Thermostat

    • Walk-In Closet(s)

    • Window Treatments

    Bedrooms and bathrooms

    • Bedrooms: 3

    • Full bathrooms: 2

  • Parking

    • Driveway

    • Garage Door Opener

    • Ground Level

    Property

    • Levels: One

    • Exterior Features: Awning(s) / Irrigation System / Lighting / Private Mailbox / Rain Gutters / Sliding Doors / Sprinkler Metered

    Lot

    • Lot: 0.14 Acres

    Other Property Information

    • Parcel Number: 272918865152001800

    • Zoning: RES

  • Type and style

    • Property Type: Residential

    • Property Sub Type: Single Family Residence

  • Utility

    • BB/HS Internet Available

    • Cable Connected

    • Electricity Connected

    • Fiber Optics

    • Phone Available

    • Public

    • Sewer Connected

    • Sprinkler Meter

    • Street Lights

    • Underground Utilities

    • Water Connected

  • Other financial information

    • HOA: $55

    • HOA Frequency: Annually

    • Annual tax amount: $5,165

  • Source details

    • MLS ID: P4939515

    Other facts

    • Construction Materials: Block / Stucco

    • Foundation Details: Slab

    • Laundry Features: Electric Dryer Hookup / Inside / Laundry Room / Washer Hookup

    • Lot Features: Conservation Area / Cul-De-Sac / City Lot / Landscaped / Level

    • Patio And Porch Features: Covered / Front Porch / Patio / Screened

    • Window Features: Aluminum Frames / Blinds / Drapes / Rods / Window Treatments

    • Direction Faces: West

    • Architectural Style: Contemporary

    • Waterfront: Yes

    • Water Body Name: LAKE ASHTON

    • Garage Spaces: 2

    • Attached Garage: Yes

    • Garage: Yes

    • Living Area: 1756

    • Water Source: Public

    • Lot Size Dimensions: 60 x 100

    • Subdivision Name: LAKE ASHTON GOLF CLUB PH 1

Private inquiry
Talk to the advisor on this listing.
Floor plans, HOA docs, off-market comparables, scheduling a private showing — one message, direct to the local specialist.

More like this

For Sale
$350,000
House
5 bds · 2 ba · 2,254 sqft
PEACE CRK RESERVE, WINTER HAVEN
1187 TYLER LOOP
New
For Sale
$269,900
House
3 bds · 2 ba · 1,534 sqft
PLANTERS WALK, WINTER HAVEN
106 SAINT KITTS CIRCLE
New
For Sale
$315,000
House
4 bds · 3 ba · 1,964 sqft
VILLAMAR PH 2, WINTER HAVEN
1166 YUMURI STREET
New
For Sale
$269,990
House
4 bds · 2 ba · 1,625 sqft
ANNABELLE ESTATES, LAKE WALES
4097 PENELOPE AVENUE
New
For Sale
$324,990
House
4 bds · 2 ba · 1,938 sqft
ANNABELLE ESTATES, LAKE WALES
4117 PENELOPE AVENUE
New
For Sale
$359,990
House
4 bds · 3 ba · 2,110 sqft
ANNABELLE ESTATES, LAKE WALES
4094 PENELOPE AVENUE
New
For Sale
$369,990
House
4 bds · 3 ba · 2,531 sqft
ANNABELLE ESTATES, LAKE WALES
4113 PENELOPE AVENUE
For Sale
$269,990
House
3 bds · 2 ba · 1,407 sqft
ANNABELLE ESTATES, LAKE WALES
4121 PENELOPE AVENUE

Market around this address

Live counts in the same area.
View all

The multiple listing information is provided by the Stellar MLS from a copyrighted compilation of listings. The compilation of listings and each individual listing are ©2026-present Stellar MLS. All Rights Reserved. The information provided is for consumers' personal, noncommercial use and may not be used for any purpose other than to identify prospective properties consumers may be interested in purchasing. All properties are subject to prior sale or withdrawal. All information provided is deemed reliable but is not guaranteed accurate, and should be independently verified. Listing courtesy of: A+ REALTY LLC