Sell Your Home
Get a free home valuation
Contact
Tell us about your needs
417 ANDERSON DRIVE

House For Sale
$459,000

BTC: 7.09208900

ETH: 241.24374553

4 days
3 bds
2 ba
1,988 sqft

Overview

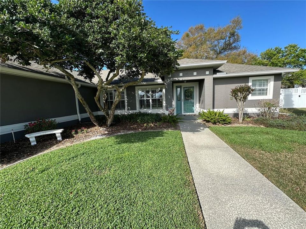
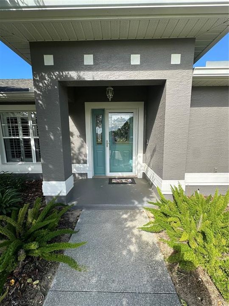
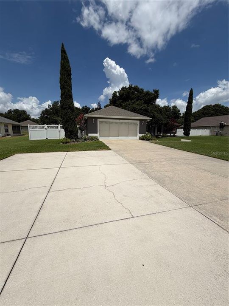
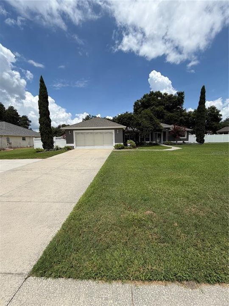
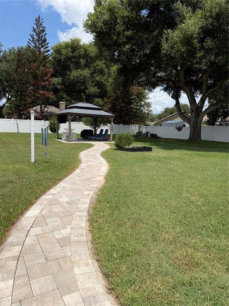
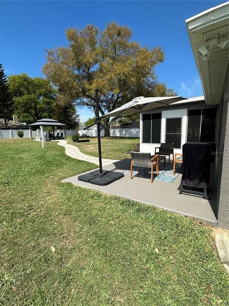
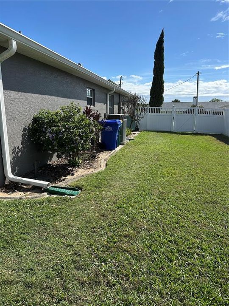
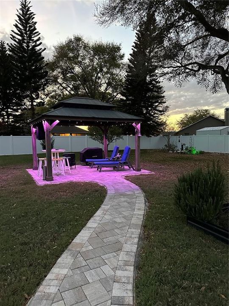
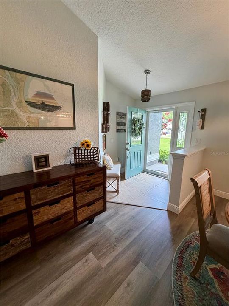
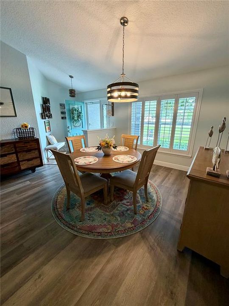
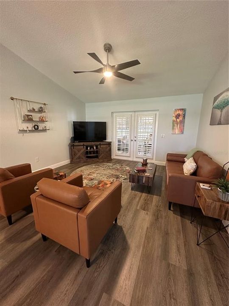
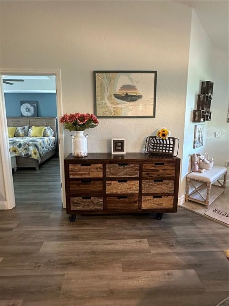
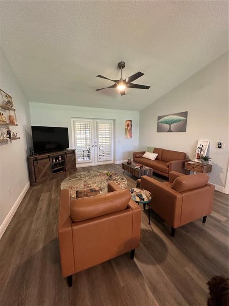
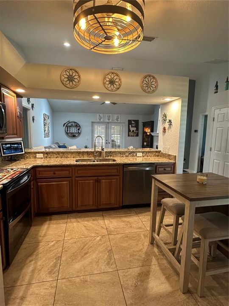
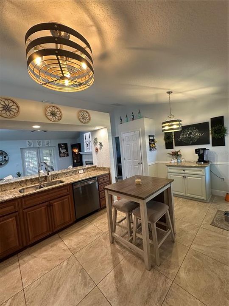
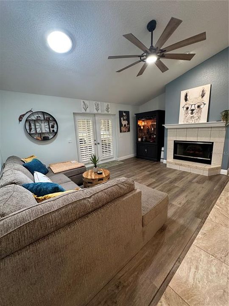
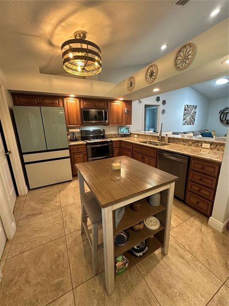
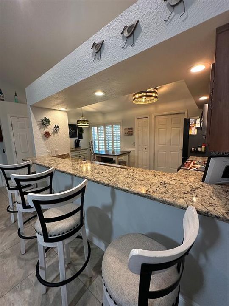
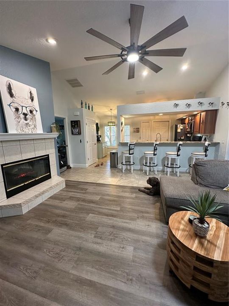
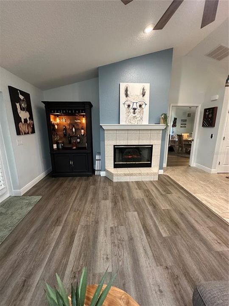
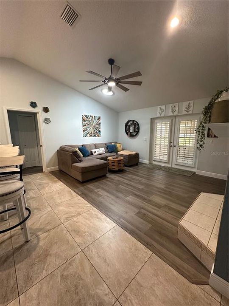
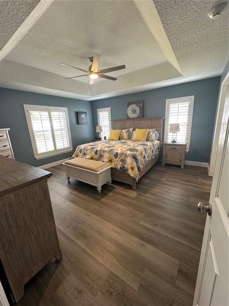
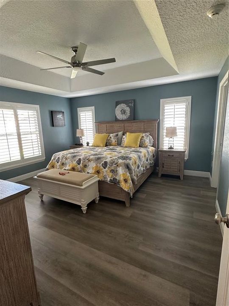
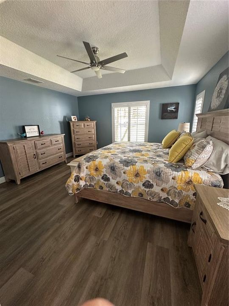
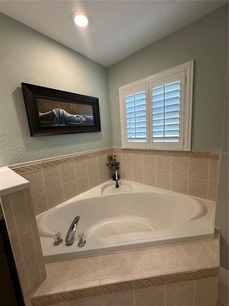
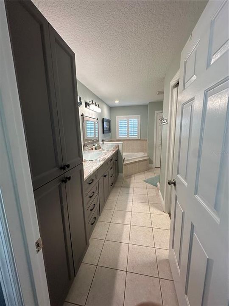
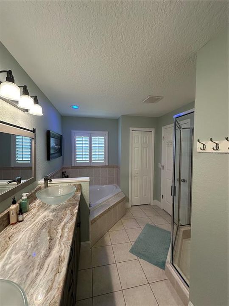
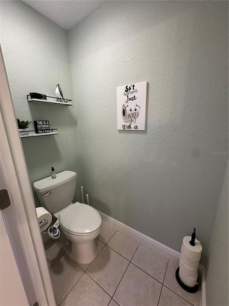
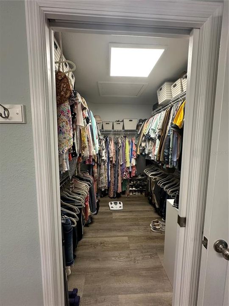
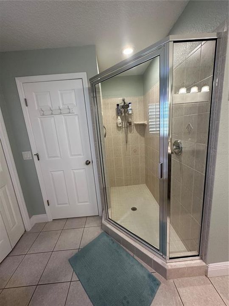
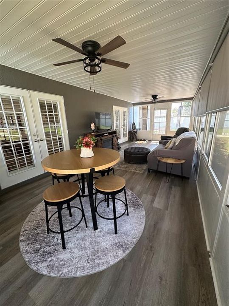
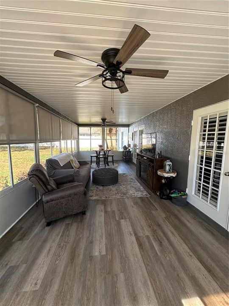
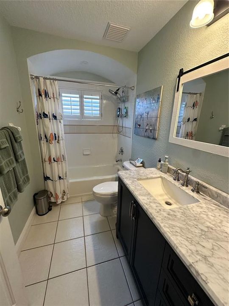
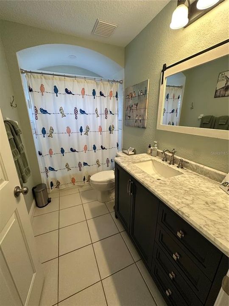
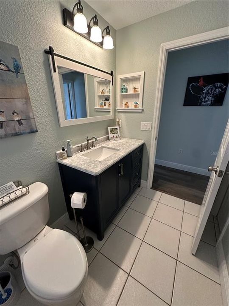
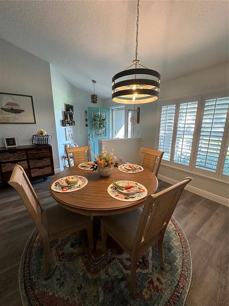
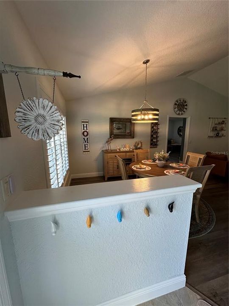
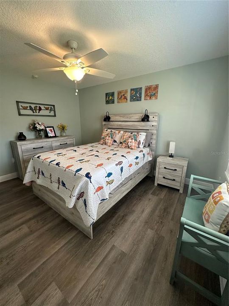
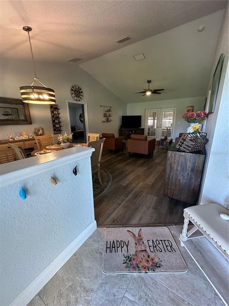
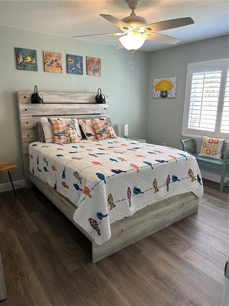
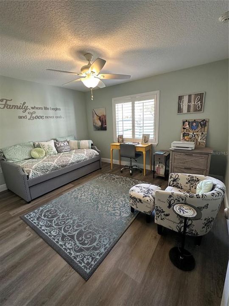
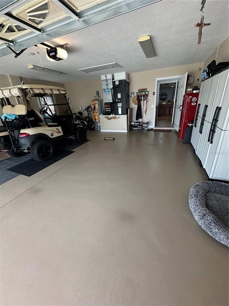
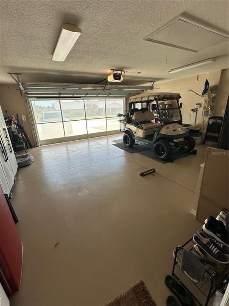
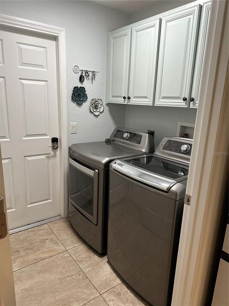
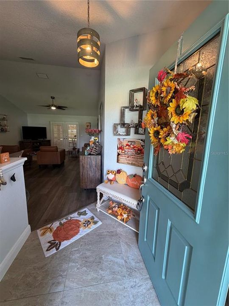
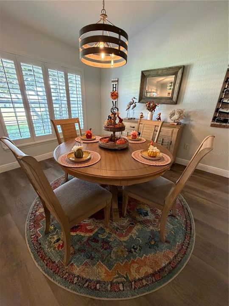
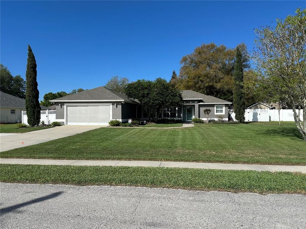
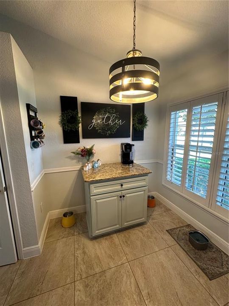
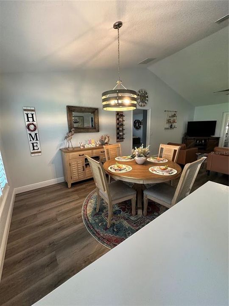
Move-in ready elegance meets modern convenience in this beautifully maintained 2003 home with all of the updates complete. This home sits on over half an acre and no HOA! It has an extended driveway that will hold 6 to 8 cars and and an oversized two car garage (560 sf). This home features a split plan, a master bedroom with tray ceilings and two nice sized additional bedrooms. Both bathrooms were recently renovated. There is a separate living dining area and family room. The back porch is 350 ft.² of beautiful additional finished space (not included in square footage) and is accessible by French doors via the family room and living room the backyard is fully fenced with PVC fencing a beautiful paver walkway to an outdoor gazebo with electric, a perfect spot for entertaining, watching games and just enjoying the park like setting. The house was professionally painted including ceilings in 2022 both inside and outside. You won’t find any carpet here all rooms including the porch have new vinyl plank flooring. There is a fireplace featured in the family room which currently has an electrical insert but it is a fully functioning fireplace if you choose to revert back to wood-burning. Roof was replaced in 2020 and AC in 2017. There is an irrigation system with a private well. Water bills have never exceed $80/mo for us. The location is excellent and is 1 mile from downtown Tavares 3.5 miles to downtown Mount Dora, 3.7 miles to downtown Eustis. Shopping is convenient with Walmart and Publix markets in 1.5 miles. This is in the golf cart friendly limits of the city of Tavares! Welcome home!
Location

Details

Type:
Residential
Parking:
No Data
Year Built:
2003
Lot:
0.52 Acres
Heating:
Central / Electric
Price/sqft:
$231
Cooling:
Central Air
HOA:
No Data

Valuation

Our model vs. what's actually selling nearby.
Estimate
$459,000
$417K – $529K
Confidence Medium
List vs. estimate
At estimate
List $459,000 · +0.0%
List is in line with recent comparable activity.
Price per sq ft
$230
+16.4% vs. city median $198
Based on
5 MLS comparables
Median of recent comparable listings. Sold comps use closing price, active listings use list price.

Highlights

Garage
2 car garage
Pets
Allowed
All facts and features
  • Flooring

    • Recycled/Composite Flooring

    Heating

    • Central

    • Electric

    Cooling

    • Central Air

    Appliances

    • Dishwasher

    • Disposal

    • Dryer

    • Electric Water Heater

    • Microwave

    • Range

    • Range Hood

    • Refrigerator

    • Washer

    Other interior features

    • Cathedral Ceiling(s)

    • Ceiling Fan(s)

    • Chair Rail

    • Eating Space In Kitchen

    • Kitchen/Family Room Combo

    • Living Room/Dining Room Combo

    • Primary Bedroom Main Floor

    • Skylight(s)

    • Solid Surface Counters

    • Solid Wood Cabinets

    • Split Bedroom

    • Stone Counters

    • Thermostat

    • Tray Ceiling(s)

    • Walk-In Closet(s)

    • Window Treatments

    Bedrooms and bathrooms

    • Bedrooms: 3

    • Full bathrooms: 2

  • Property

    • Levels: One

    • Exterior Features: Courtyard / French Doors / Garden / Irrigation System / Lighting / Private Mailbox / Rain Gutters / Sidewalk / Storage

    Lot

    • Lot: 0.52 Acres

    Other Property Information

    • Parcel Number: 281926133000000300

    • Zoning: RSF-1

  • Type and style

    • Property Type: Residential

    • Property Sub Type: Single Family Residence

  • Utility

    • Cable Available

    • Electricity Connected

    • Fiber Optics

    • Fire Hydrant

    • Phone Available

    • Public

    • Sprinkler Well

    • Street Lights

    • Water Connected

  • Source details

    • MLS ID: A4702707

    Other facts

    • Construction Materials: Block / Stucco

    • Foundation Details: Block / Concrete Perimeter

    • Fireplace Features: Electric / Family Room / Insert / Masonry / Wood Burning

    • Laundry Features: Electric Dryer Hookup / Inside / Laundry Room

    • Direction Faces: East

    • Fireplace: Yes

    • Garage Spaces: 2

    • Attached Garage: Yes

    • Garage: Yes

    • Living Area: 1988

    • Water Source: Public

    • Subdivision Name: OAK VIEW ON LAKE

Private inquiry
Talk to the advisor on this listing.
Floor plans, HOA docs, off-market comparables, scheduling a private showing — one message, direct to the local specialist.

More like this

New
For Sale
$475,000
House
3 bds · 3 ba · 2,132 sqft
EUSTIS LAKEVIEW PLACE, EUSTIS
1050 FAHNSTOCK STREET
For Sale
$350,000
Commercial
0 room(s) · 1,848 sqft
LYNNHURST, EUSTIS
25 E PINECREST AVENUE
For Sale
$385,000
House
5 bds · 3 ba · 2,457 sqft
AVALON PK TAVARES PH 2, TAVARES
3615 SALVIA COURT
For Sale
$335,000
House
3 bds · 2 ba · 1,864 sqft
EUSTIS TOWNHILL SUB, EUSTIS
57 TOWNHILL DRIVE
For Sale
$380,900
House
3 bds · 2 ba · 1,909 sqft
LAKE FOREST SUB, MOUNT DORA
480 LAKE FOREST CIRCLE
For Sale
$335,000
House
3 bds · 2 ba · 1,677 sqft
PARK WOOD MOUNT DORA, MOUNT DORA
4160 WOOD DRIVE
-$10K
For Sale
$350,000
House
3 bds · 2 ba · 1,822 sqft
TAVARES PINES AT LAKE SAUNDERS PH 02, TAVARES
1324 KELLOGG DRIVE
For Sale
$365,000
House
3 bds · 2 ba · 1,372 sqft
TAVARES ORANGE ACRES SUB, TAVARES
1301 NICHOLS DRIVE

Market around this address

Live counts in the same area.
View all

The multiple listing information is provided by the Stellar MLS from a copyrighted compilation of listings. The compilation of listings and each individual listing are ©2026-present Stellar MLS. All Rights Reserved. The information provided is for consumers' personal, noncommercial use and may not be used for any purpose other than to identify prospective properties consumers may be interested in purchasing. All properties are subject to prior sale or withdrawal. All information provided is deemed reliable but is not guaranteed accurate, and should be independently verified. Listing courtesy of: SAVVY AVENUE, LLC