Sell Your Home
Get a free home valuation
Contact
Tell us about your needs

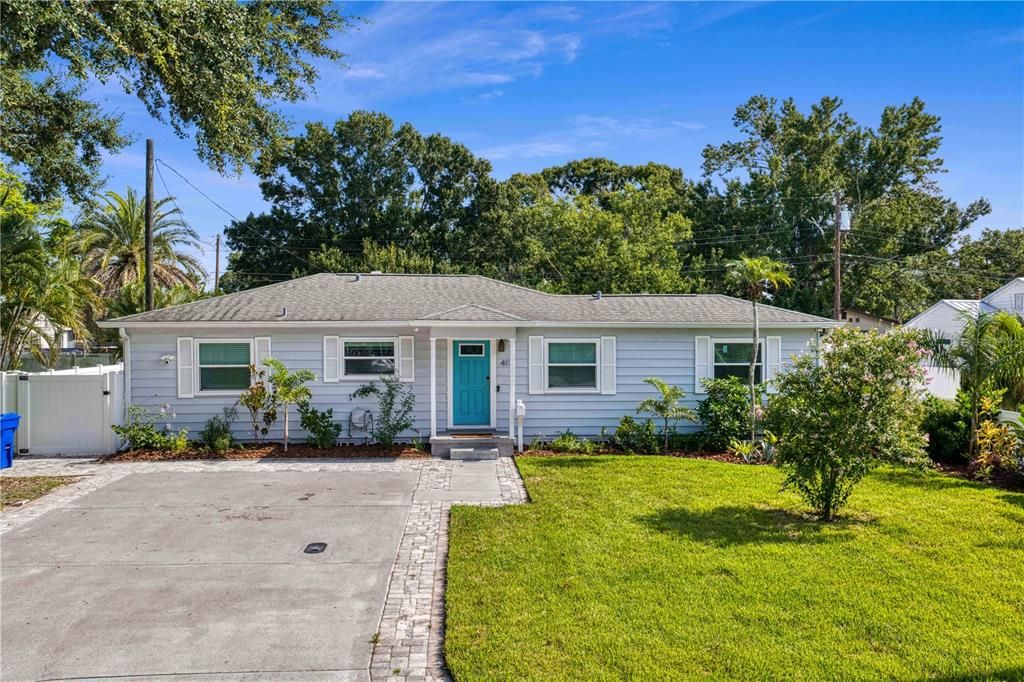
417 HAMPTON AVENUE NE

House Active With Contract
$445,000

BTC: 6.95312500

ETH: 233.88554850

2 days
3 bds
2 ba
1,228 sqft

Overview

Under contract-accepting backup offers. Welcome to 417 Hampton Avenue NE, a beautifully updated 3-bedroom, 2-bathroom home in the desirable Edgemoor Estates neighborhood of Northeast St. Petersburg. Perfectly blending modern updates with exceptional outdoor living, this move-in-ready home offers comfort, style, and a prime location. Step inside to a freshly painted interior featuring newly installed interior doors, closet doors, and kitchen cabinet doors for a fresh, contemporary feel. Over the past two years, the home has undergone extensive improvements, including high-impact windows throughout, new crawl space insulation, completely replaced attic A/C ductwork, an updated electrical panel with generator hookup, providing both ef?ciency and peace of mind. The backyard is an entertainer's dream. In 2024, the pool was transformed with a PebbleTec ?nish, swim shelf, and updated electrical, creating your own private backyard retreat. Enjoy evenings around the built-in ?re pit, cookouts under the covered outdoor kitchen area, or practice your short game on the private putting green. The outdoor space also features a covered patio, integrated sound system, landscape lighting, two storage sheds, and all-new vinyl fencing for added beauty and privacy. Located in the established Edgemoor Estates community, you'll enjoy the convenience of being just a short walk to Puryear Park, the YMCA, and the new Mangrove Bay Middle School, while remaining only minutes from vibrant downtown St. Petersburg, waterfront parks, shopping, dining, and easy access to Tampa. Offering extensive upgrades, incredible outdoor amenities, and an unbeatable location, 417 Hampton Avenue NE is truly a must-see home that is ready for its next owner.

Location

Details

Type:
Residential
Parking:
Boat / Driveway / Golf Cart Parking / Guest / Off Street / Oversized / Parking Pad
Year Built:
1950
Lot:
0.16 Acres
Heating:
Central / Electric
Price/sqft:
$362
Cooling:
Central Air
HOA:
No Data

Valuation

Our model vs. what's actually selling nearby.
Estimate
$379,000
$241K – $493K
Confidence Low
List vs. estimate
$66K above estimate
List $445,000 · +17.4%
Our model says this listing is priced above recent comparable activity. Room to negotiate.
Price per sq ft
$362
+5.9% vs. city median $342
Based on
44 MLS comparables
Median of recent comparable listings. Sold comps use closing price, active listings use list price.

Highlights

Annual tax
$6,277
2025
Pool
Child Safety Fence
All facts and features
  • Flooring

    • Porcelain Tile

    • Vinyl

    • Hardwood

    Heating

    • Central

    • Electric

    Cooling

    • Central Air

    Appliances

    • Dishwasher

    • Disposal

    • Dryer

    • Electric Water Heater

    • Freezer

    • Microwave

    • Range

    • Refrigerator

    • Washer

    Other interior features

    • Ceiling Fan(s)

    • Living Room/Dining Room Combo

    • Primary Bedroom Main Floor

    • Split Bedroom

    • Stone Counters

    • Thermostat

    • Window Treatments

    Bedrooms and bathrooms

    • Bedrooms: 3

    • Full bathrooms: 2

  • Parking

    • Boat

    • Driveway

    • Golf Cart Parking

    • Guest

    • Off Street

    • Oversized

    • Parking Pad

    Property

    • Levels: One

    • Pool Private: Yes

    • Exterior Features: Fire Pit / Irrigation System / Lighting / Sliding Doors / Sprinkler Metered

    Lot

    • Lot: 0.16 Acres

    Other Property Information

    • Parcel Number: 313017248220140100

    • Zoning: RES

  • Type and style

    • Property Type: Residential

    • Property Sub Type: Single Family Residence

  • Utility

    • Cable Available

    • Electricity Connected

    • Public

    • Sewer Connected

    • Street Lights

    • Water Connected

  • Other financial information

    • Annual tax amount: $6,277

  • Source details

    • MLS ID: TB8537023

    Other facts

    • Construction Materials: Vinyl Siding

    • Foundation Details: Crawlspace / Slab

    • Laundry Features: Electric Dryer Hookup / Inside / Laundry Room / Washer Hookup

    • Lot Features: Flood Insurance Required / FloodZone / City Lot / Landscaped / Near Golf Course

    • Patio And Porch Features: Covered / Rear Porch

    • Pool Features: Child Safety Fence / Gunite / In Ground / Lighting / Pool Sweep / Tile

    • Window Features: Blinds / Double Pane Windows

    • Direction Faces: South

    • Other Structures: Shed(s)

    • Architectural Style: Florida

    • Living Area: 1228

    • Water Source: Public

    • Lot Size Dimensions: 68 x 105

    • Subdivision Name: EDGEMOOR ESTATES

Private inquiry
Talk to the advisor on this listing.
Floor plans, HOA docs, off-market comparables, scheduling a private showing — one message, direct to the local specialist.

More like this

Active With Contract
$329,000
House
2 bds · 1 ba · 624 sqft
NEW ENGLAND SUB, ST PETERSBURG
486 49TH AVENUE N
New
Active With Contract
$360,000
House
2 bds · 2 ba · 1,248 sqft
SEMINARY HEIGHTS, ST PETERSBURG
3110 7TH STREET N
New
Active With Contract
$313,000
House
3 bds · 2 ba · 1,548 sqft
SHOREACRES CENTER, ST PETERSBURG
1842 MICHIGAN AVENUE NE
New
Active With Contract
$409,900
House
2 bds · 2 ba · 1,272 sqft
SUN DECK HOMESITES, ST PETERSBURG
482 41ST AVENUE N
New
Active With Contract
$339,000
House
3 bds · 2 ba · 1,243 sqft
HOERNERS HOMESITE, ST PETERSBURG
2541 47TH AVENUE N
New
Active With Contract
$350,000
House
3 bds · 2 ba · 1,116 sqft
LAKESIDE ESTATES, ST PETERSBURG
2625 46TH AVENUE N
New
Active With Contract
$345,000
House
2 bds · 1 ba · 1,125 sqft
BEEVER O A SUB, ST PETERSBURG
1750 34TH AVENUE N
New
Active With Contract
$410,000
House
3 bds · 2 ba · 1,016 sqft
GROVEMONT SUB, ST PETERSBURG
1226 49TH AVENUE N

Market around this address

Live counts in the same area.
View all

The multiple listing information is provided by the Stellar MLS from a copyrighted compilation of listings. The compilation of listings and each individual listing are ©2026-present Stellar MLS. All Rights Reserved. The information provided is for consumers' personal, noncommercial use and may not be used for any purpose other than to identify prospective properties consumers may be interested in purchasing. All properties are subject to prior sale or withdrawal. All information provided is deemed reliable but is not guaranteed accurate, and should be independently verified. Listing courtesy of: SMITH & ASSOCIATES REAL ESTATE