Sell Your Home
Get a free home valuation
Contact
Tell us about your needs

417 STONE BRIAR DRIVE

House For Sale
$415,000

BTC: 5.42058516

ETH: 178.87931034

8 days
3 bds
2 ba
2,181 sqft

Overview

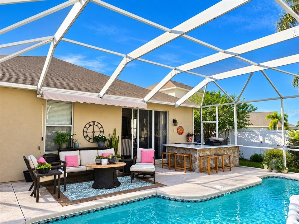
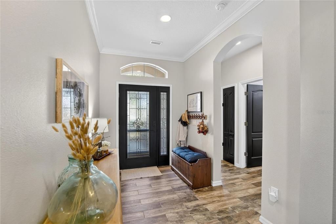
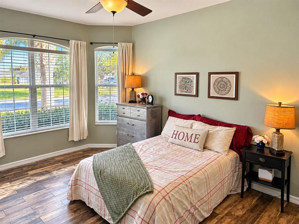
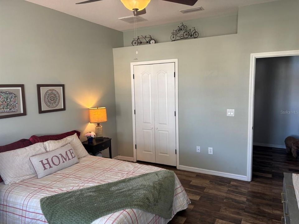
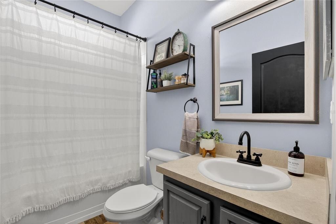
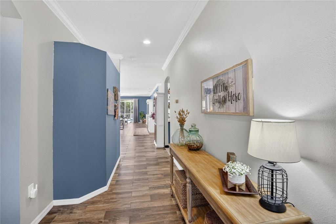
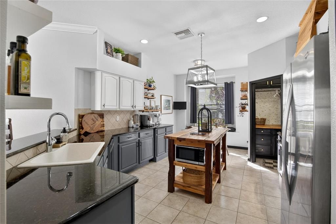
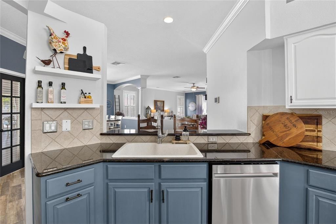
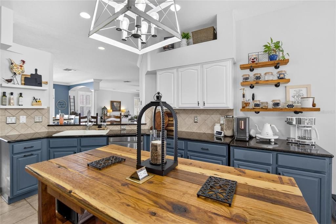
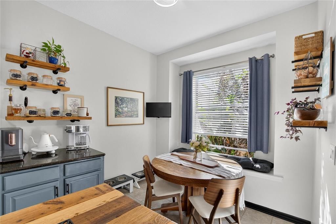
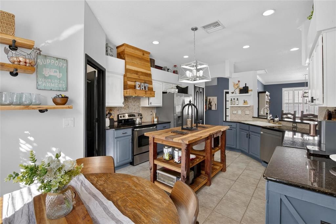
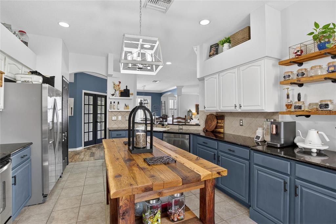
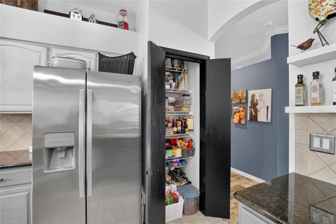
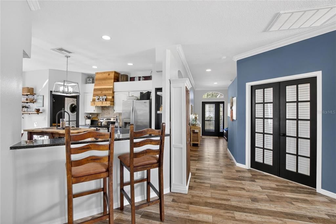
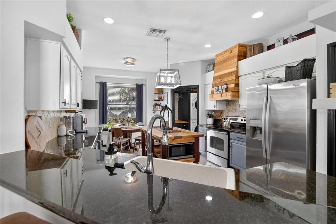
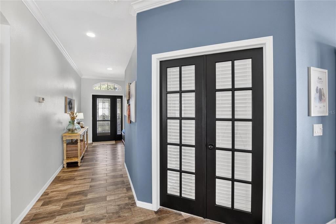
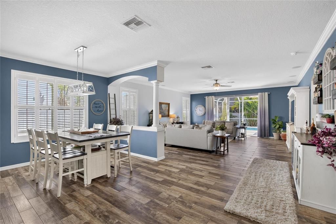
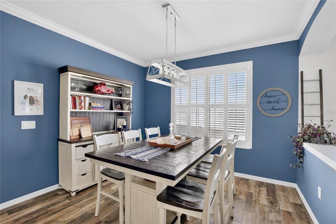
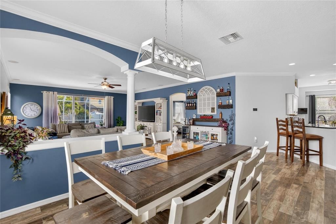
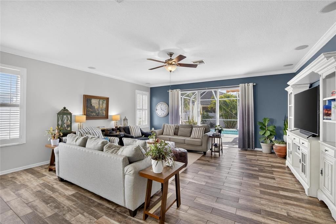
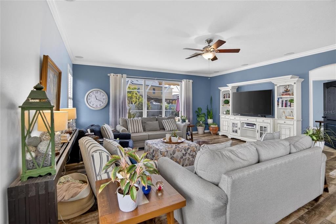
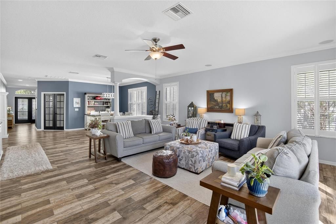
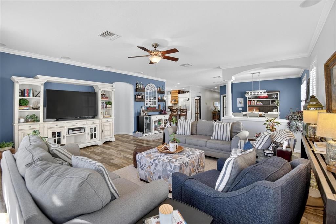
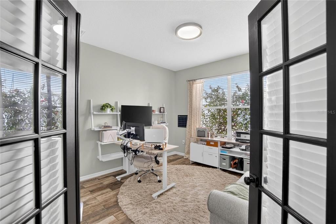
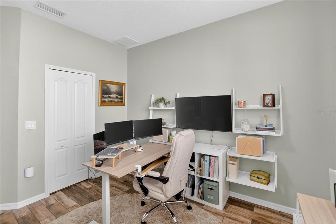
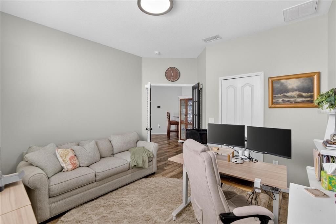
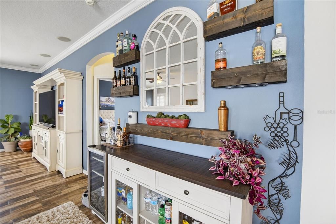
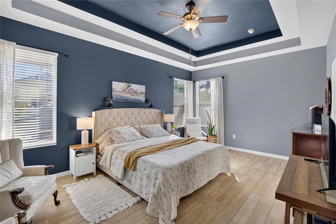
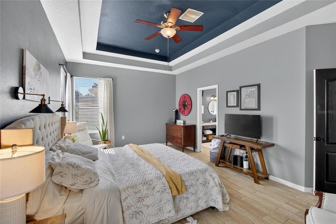
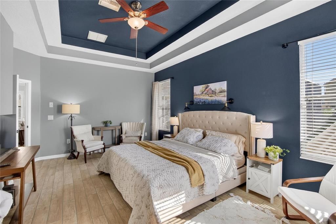
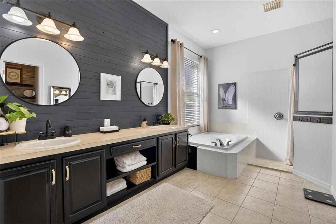
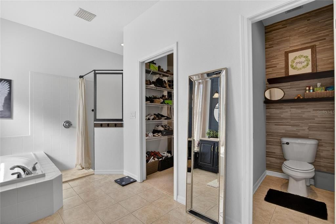
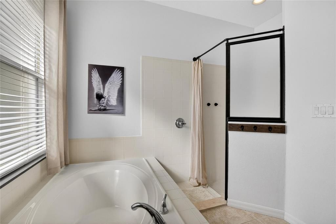
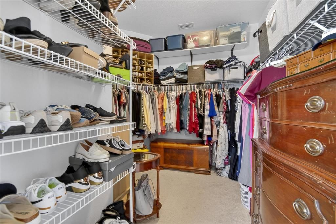
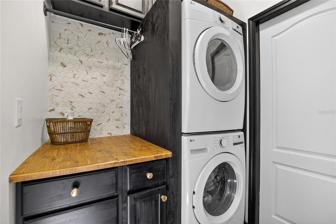
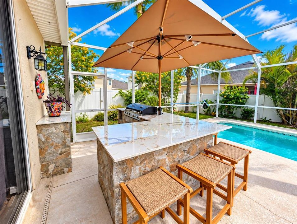
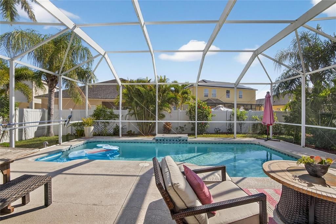
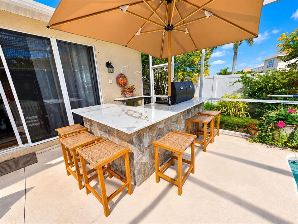
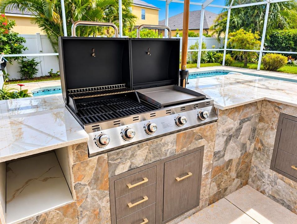
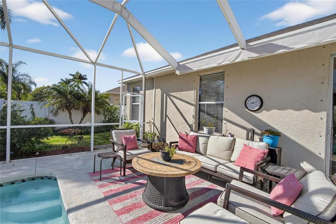
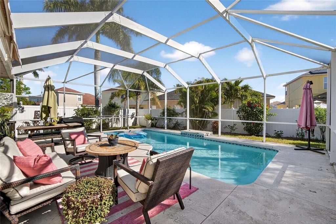
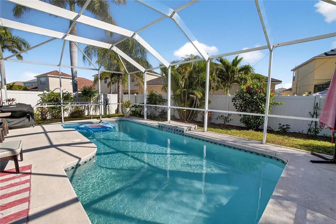
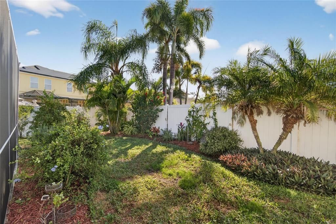
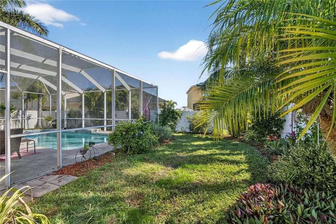
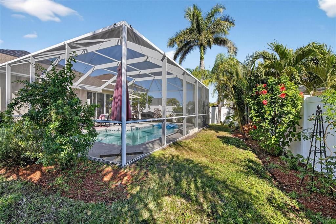
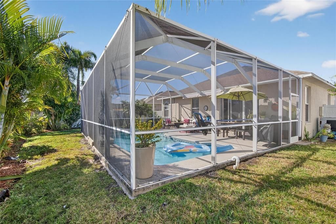
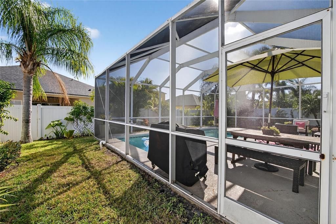
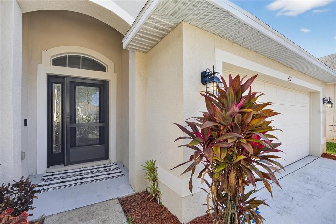
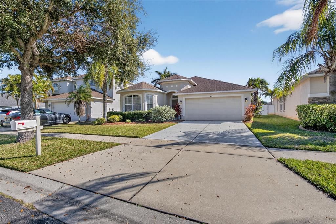
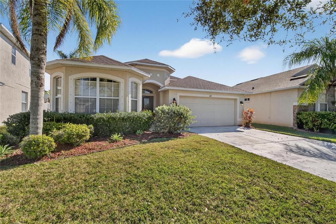
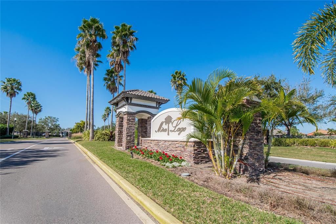
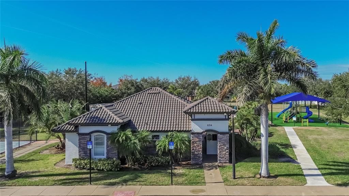
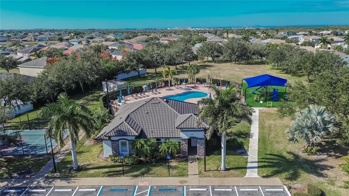
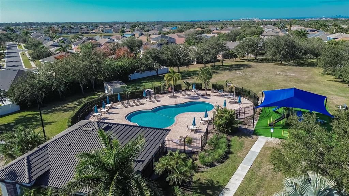
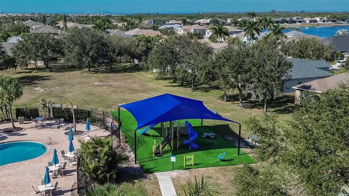
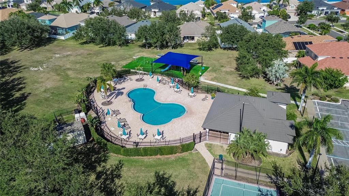
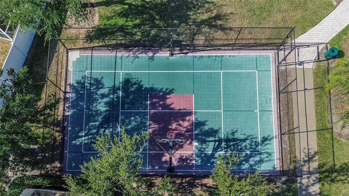
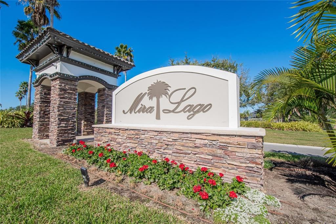
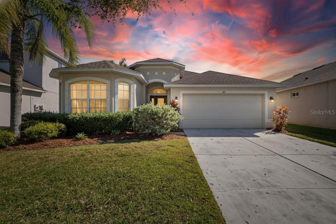
PRIVATE HEATED POOL, CUSTOM OUTDOOR KITCHEN, NEW ROOF, AND A NEW A/C SYSTEM TO BE INSTALLED BEFORE CLOSING with the A/C warranty registered in the buyers names. Welcome to 417 Stone Briar Drive in Ruskin’s gated Mira Lago community, where upgraded interiors and an inviting outdoor retreat make this move-in-ready home stand out. Featuring 3 bedrooms, 2 bathrooms, 2,181 square feet, and a 2-car garage, this home also includes a brand-new water heater. High ceilings, crown molding, and spacious living and dining areas create a welcoming setting for everyday living and entertaining. The kitchen brings character and function together with a custom cedar wood island, custom range hood, granite countertops, wood cabinetry, stainless steel appliances, an oversized sink, upgraded lighting, and a breakfast nook with built-in window seating. Wood-look tile flooring, plantation shutters, and a customized laundry room add to the home’s thoughtful finishes. Step outside to the space that makes Florida living so appealing: a private heated in-ground pool with a waterfall, an expansive 31-by-26-foot screened lanai, and a custom outdoor kitchen. Prepare dinner outdoors, dine poolside, or unwind beside the waterfall. Mature tropical landscaping and a fully fenced backyard create a secluded setting with room to relax and entertain. The primary suite overlooks the pool and lush backyard and features a double tray ceiling, a spacious walk-in closet, and an en-suite bathroom with dual vanities, a soaking tub, and a separate walk-in shower. Wall-mounted flat-screen TVs in the kitchen and primary bathroom are included with the home. The three-way split-bedroom floor plan provides separation between bedrooms, while French doors in the third bedroom provide flexibility for a home office or guest space. Additional features include hurricane shutters, custom living-room bar shelving, and a recently rescreened pool enclosure. Mira Lago offers gated access, a community pool, clubhouse, playground, and half basketball court. Enjoy nearby E.G. Simmons Regional Park, Little Harbor, public boat ramps, waterfront dining, and kayaking opportunities, with access to Tampa, St. Petersburg, and Sarasota. A private pool, custom indoor and outdoor kitchens, and major system updates, all in one Ruskin home. Schedule your private showing to experience it firsthand.

Location

Details

Type:
Residential
Parking:
No Data
Year Built:
2006
Lot:
0.16 Acres
Heating:
Electric / Heat Pump
Price/sqft:
$190
Cooling:
Central Air
HOA:
$294

Valuation

Our model vs. what's actually selling nearby.
Estimate
$338,600
$284K – $502K
Confidence Low
List vs. estimate
$76K above estimate
List $415,000 · +22.6%
Our model says this listing is priced above recent comparable activity. Room to negotiate.
Price per sq ft
$190
+10.0% vs. city median $172
Based on
26 MLS comparables
Median of recent comparable listings. Sold comps use closing price, active listings use list price.

Highlights

Annual tax
$7,812
2025
HOA
$294/qtr
Common Area Taxes, Community Pool, Maintenance Grounds
Pool
In Ground
Garage
2 car garage
Furnished
Negotiable
Pets
Allowed
All facts and features
  • Flooring

    • Ceramic Tile

    Heating

    • Electric

    • Heat Pump

    Cooling

    • Central Air

    Appliances

    • Dishwasher

    • Disposal

    • Dryer

    • Exhaust Fan

    • Microwave

    • Range

    • Refrigerator

    • Washer

    Other interior features

    • Ceiling Fan(s)

    • Crown Molding

    • High Ceilings

    • Solid Wood Cabinets

    • Stone Counters

    • Thermostat

    • Tray Ceiling(s)

    • Walk-In Closet(s)

    • Window Treatments

    Bedrooms and bathrooms

    • Bedrooms: 3

    • Full bathrooms: 2

  • Property

    • Levels: One

    • Pool Private: Yes

    • Exterior Features: Hurricane Shutters / Irrigation System / Lighting / Outdoor Kitchen / Private Yard / Sliding Doors

    Lot

    • Lot: 0.16 Acres

    Other Property Information

    • Parcel Number: U01321883J00000000433.0

    • Zoning: PD

  • Type and style

    • Property Type: Residential

    • Property Sub Type: Single Family Residence

  • Utility

    • BB/HS Internet Available

    • Cable Available

    • Electricity Available

    • Electricity Connected

    • Public

    • Sewer Available

    • Sewer Connected

    • Street Lights

    • Water Available

    • Water Connected

  • Other financial information

    • HOA: $294

    • HOA Frequency: Quarterly

    • Annual tax amount: $7,813

  • Source details

    • MLS ID: TB8561841

    Other facts

    • Construction Materials: Block / Stucco

    • Foundation Details: Slab

    • Laundry Features: Laundry Room

    • Pool Features: In Ground

    • Direction Faces: Northwest

    • Garage Spaces: 2

    • Attached Garage: Yes

    • Garage: Yes

    • Living Area: 2181

    • Water Source: Public

    • Lot Size Dimensions: 52.97 x 128

    • Subdivision Name: MIRA LAGO WEST PH 2B

Private inquiry
Talk to the advisor on this listing.
Floor plans, HOA docs, off-market comparables, scheduling a private showing — one message, direct to the local specialist.

More like this

For Sale
$355,000
Lots/Land
4.64 acres
RUSKIN COLONY FARMS 3RD ADD, RUSKIN
310 CASTILLO ROAD
For Sale
$365,000
House
3 bds · 2 ba · 1,884 sqft
MIRA LAGO WEST PH 1, RUSKIN
1505 BONITA BLUFF COURT
New
For Sale
$339,900
Townhouse
2 bds · 2 ba · 1,258 sqft
BAHIA BEACH TWNHMS PH 1A, RUSKIN
515 BAHIA BEACH BOULEVARD
New
For Sale
$319,900
House
4 bds · 2 ba · 2,430 sqft
RIVER BEND PH 3B, RUSKIN
525 POWDER VIEW DRIVE
-$990
For Sale
$380,000
House
4 bds · 3 ba · 2,020 sqft
BROOKSIDE, RUSKIN
1217 12TH STREET SE
-$3K
For Sale
$355,000
House
4 bds · 2 ba · 1,828 sqft
BROOKSIDE, RUSKIN
1218 ALPINE ASH PLACE
New
For Sale
$300,000
House
4 bds · 2 ba · 1,844 sqft
BROOKSIDE ESTATES, RUSKIN
901 GOLDEN SHINER AVENUE
New
For Sale
$299,000
House
3 bds · 2 ba · 1,516 sqft
SHELL COVE PH 1, RUSKIN
588 OLIVE CONCH STREET

Market around this address

Live counts in the same area.
View all

The multiple listing information is provided by the Stellar MLS from a copyrighted compilation of listings. The compilation of listings and each individual listing are ©2026-present Stellar MLS. All Rights Reserved. The information provided is for consumers' personal, noncommercial use and may not be used for any purpose other than to identify prospective properties consumers may be interested in purchasing. All properties are subject to prior sale or withdrawal. All information provided is deemed reliable but is not guaranteed accurate, and should be independently verified. Listing courtesy of: EXP REALTY LLC