Sell Your Home
Get a free home valuation
Contact
Tell us about your needs
4171 SW SHASTA COURT

House For Sale
$409,900

BTC: 6.28873888

ETH: 215.43749737

9 days
3 bds
2 ba
1,671 sqft

Overview

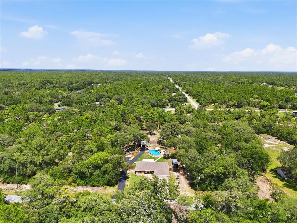
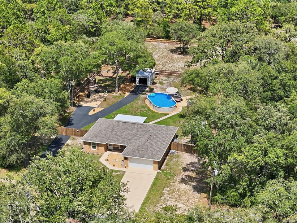
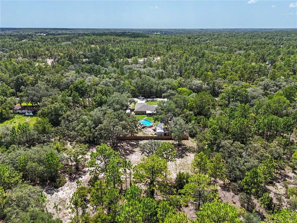
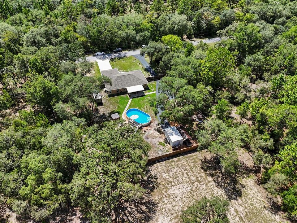
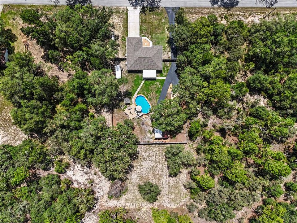
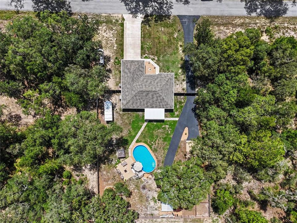
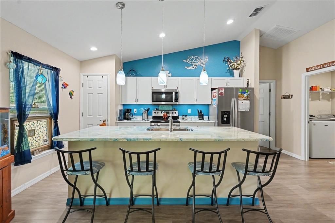
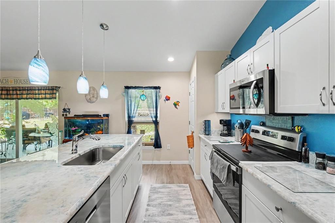
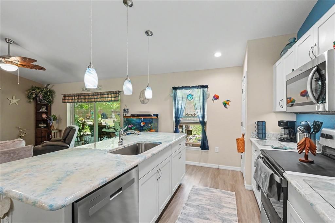
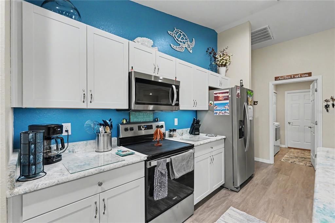
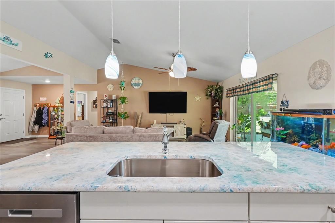
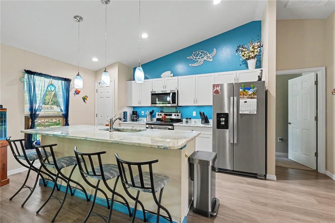
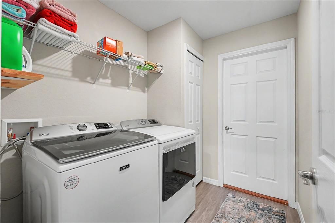
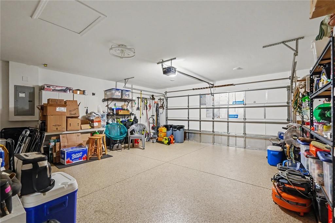
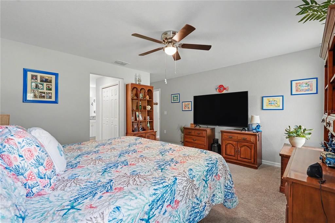
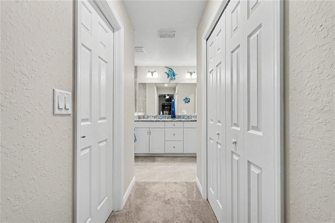
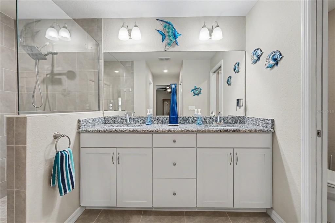
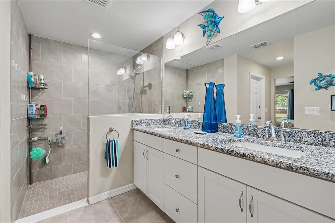
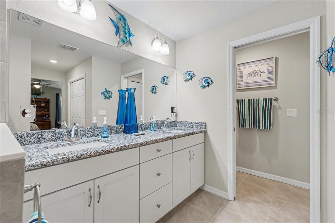
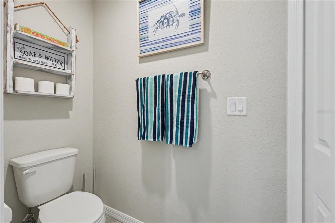
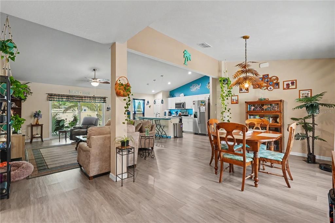
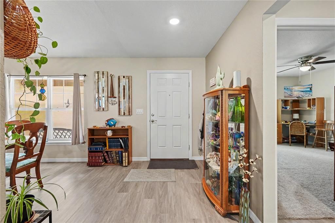
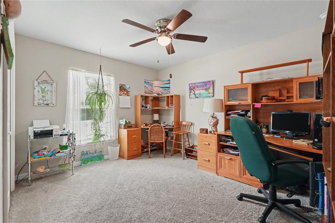
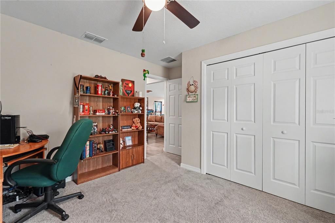
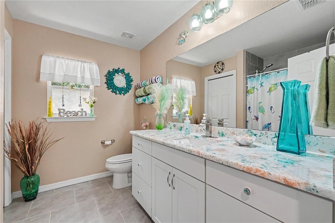
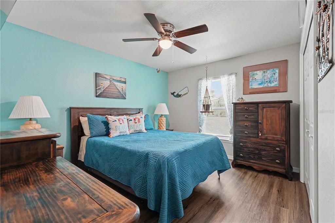
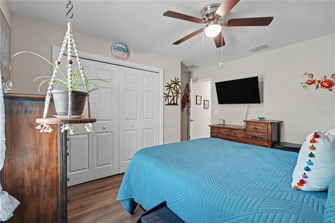
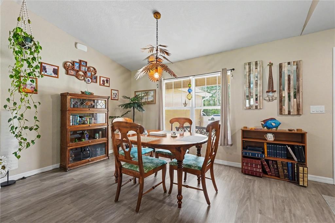
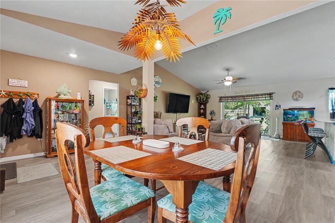
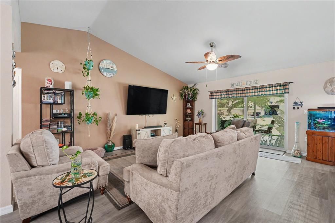
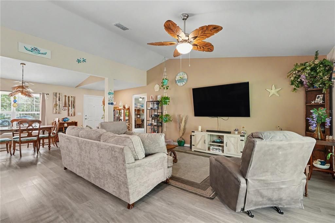
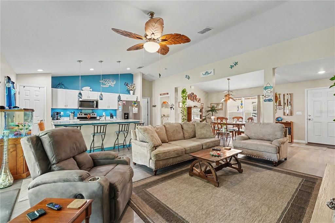
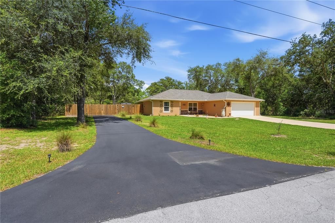
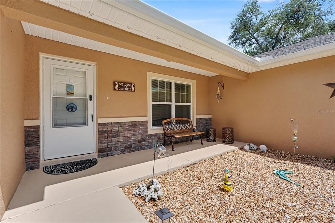
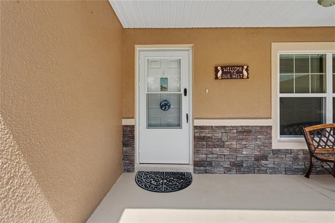
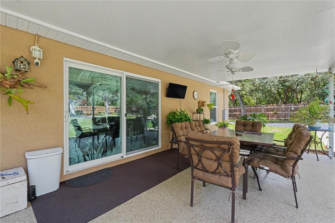
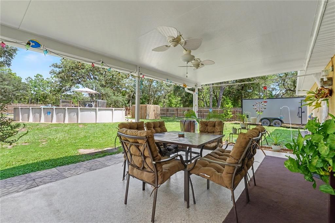
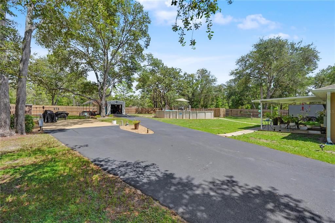
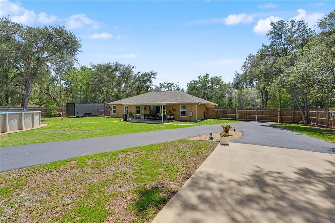
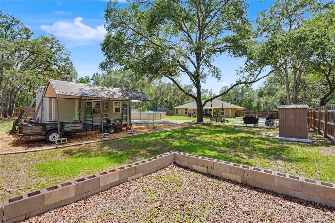
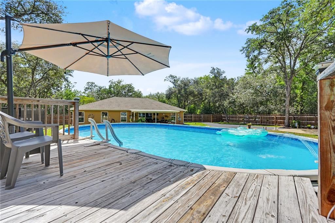
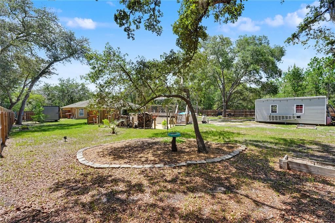
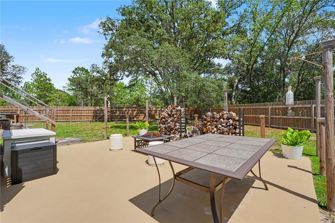
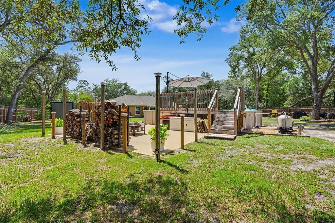
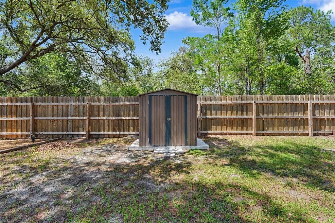
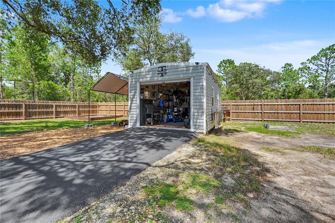
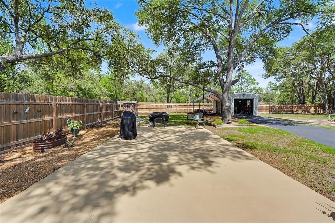
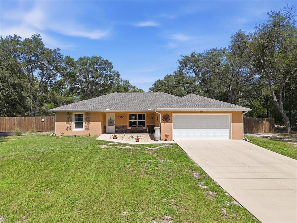
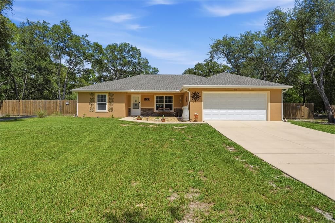
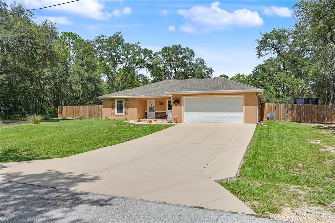
Virtually Staged. Welcome to this beautifully maintained home offering the perfect combination of comfort, functionality, and outdoor living on a spacious homesite in Dunnellon. From the moment you arrive, you’ll appreciate the thoughtful upgrades that make this property truly stand out. Inside, you’ll find a bright and inviting floor plan designed for everyday living and entertaining. Step outside to your own private backyard retreat featuring an impressive 18’ x 33’ above-ground pool, an extended concrete patio, and a covered porch complete with misting systems to help keep you cool on warm Florida days. The garage floor and rear porch have been professionally finished with durable Shark Coating for both beauty and longevity. This property is ideal for hobbyists, RV owners, or anyone needing extra outdoor functionality. A paved asphalt driveway leads to the rear of the property, providing easy access to two additional concrete patios and a large insulated shed equipped with electricity and air conditioning. The property also features a dedicated RV hookup, a generator-ready electrical box, six exterior water spigots, and convenient pool storage with an electric pool vacuum system. Additional improvements include gutters with leaf guards for easy maintenance and excellent access to the rear of the property, offering endless possibilities for storing recreational vehicles, trailers, or creating additional outdoor living space. If you’ve been searching for a home that offers more than the standard builder features, this one is a must-see. Schedule your private showing today!
Location

Details

Type:
Residential
Parking:
Driveway / Garage Door Opener / Oversized / RV Parking
Year Built:
2023
Lot:
0.99 Acres
Heating:
Electric
Price/sqft:
$245
Cooling:
Central Air
HOA:
No Data

Valuation

Our model vs. what's actually selling nearby.
Estimate
$294,900
$274K – $352K
Confidence Low
List vs. estimate
$115K above estimate
List $409,900 · +39.0%
Our model says this listing is priced above recent comparable activity. Room to negotiate.
Price per sq ft
$245
+32.6% vs. city median $184
Based on
74 MLS comparables
Median of recent comparable listings. Sold comps use closing price, active listings use list price.

Highlights

Annual tax
$4,699
2025
Pool
Above Ground
Garage
2 car garage
Pets
Allowed
All facts and features
  • Flooring

    • Carpet

    • Tile

    • Vinyl

    Heating

    • Electric

    Cooling

    • Central Air

    Appliances

    • Dishwasher

    • Electric Water Heater

    • Microwave

    • Range

    • Refrigerator

    • Washer

    Other interior features

    • Cathedral Ceiling(s)

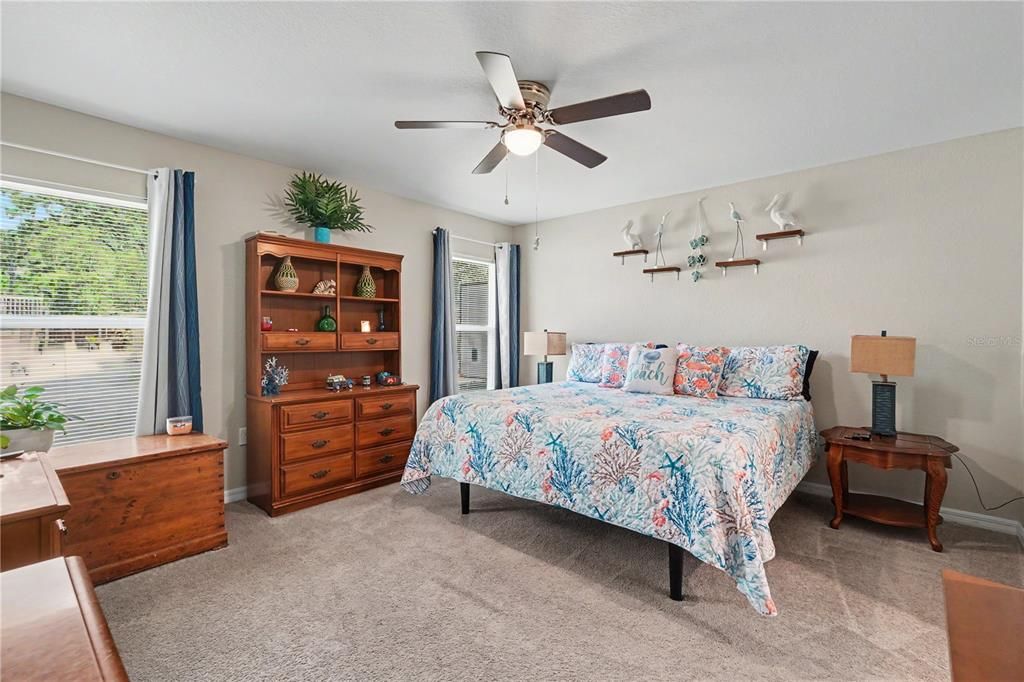
    • Ceiling Fan(s)

    • Eating Space In Kitchen

    • Living Room/Dining Room Combo

    • Open Floorplan

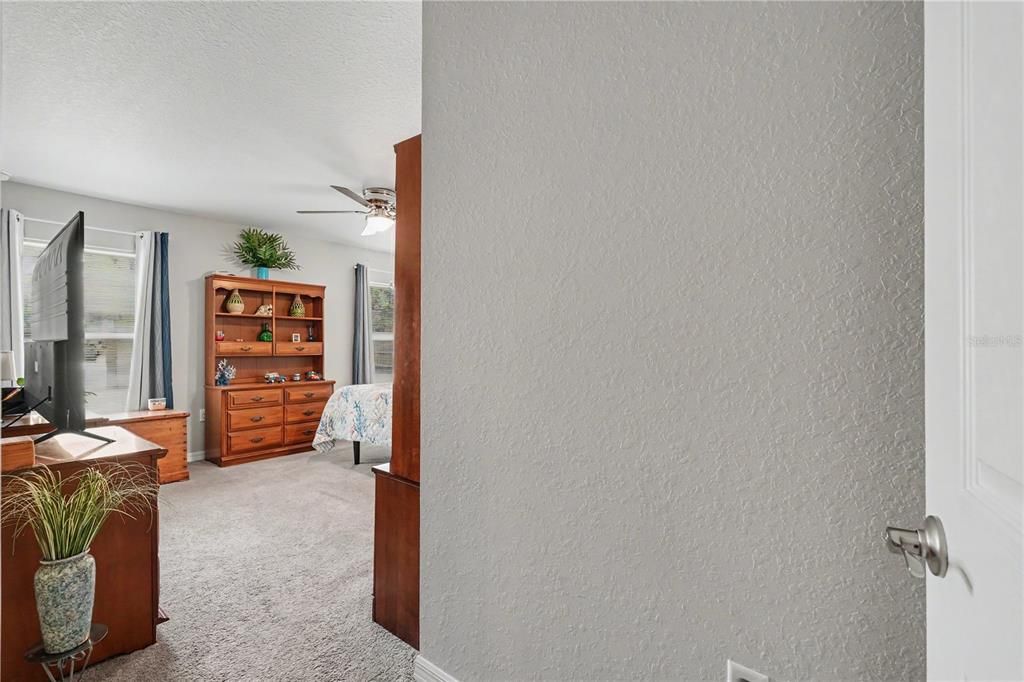
    • Primary Bedroom Main Floor

    • Thermostat

    • Walk-In Closet(s)

    • Window Treatments

    Bedrooms and bathrooms

    • Bedrooms: 3

    • Full bathrooms: 2

  • Parking

    • Driveway

    • Garage Door Opener

    • Oversized

    • RV Parking

    Property

    • Levels: One

    • Exterior Features: Hurricane Shutters

    Lot

    • Lot: 0.99 Acres

    Other Property Information

    • Parcel Number: 1805011027

    • Zoning: R1

  • Type and style

    • Property Type: Residential

    • Property Sub Type: Single Family Residence

  • Utility

    • Electricity Connected

    • Water Connected

  • Other financial information

    • Annual tax amount: $4,700

  • Source details

    • MLS ID: TB8530612

    Other facts

    • Construction Materials: Stucco

    • Foundation Details: Slab

    • Laundry Features: Inside / Laundry Room

    • Lot Features: City Lot / Near Public Transit / Sidewalk

    • Patio And Porch Features: Deck / Patio / Screened

    • Pool Features: Above Ground / Deck

    • Window Features: Blinds / Shades

    • Direction Faces: West

    • Architectural Style: Ranch

    • Garage Spaces: 2

    • Attached Garage: Yes

    • Garage: Yes

    • Living Area: 1671

    • Water Source: Well

    • Subdivision Name: RAINBOW LAKES ESTATES

Private inquiry
Talk to the advisor on this listing.
Floor plans, HOA docs, off-market comparables, scheduling a private showing — one message, direct to the local specialist.

More like this

New
For Sale
$319,900
House
4 bds · 2 ba · 1,790 sqft
RAINBOW LAKES ESTATE, DUNNELLON
22243 SW ANCHOR BOULEVARD
New
For Sale
$299,900
House
3 bds · 2 ba · 1,430 sqft
RAINBOW LAKES ESTATE, DUNNELLON
22575 SW ANCHOR BOULEVARD
New
For Sale
$340,000
House
4 bds · 2 ba · 2,187 sqft
RAINBOW ACRES UN 4, DUNNELLON
6231 SW 207 COURT
For Sale
$309,900
House
3 bds · 2 ba · 1,936 sqft
RAINBOW LAKES ESTATE, DUNNELLON
22528 SW SURF BOULEVARD
For Sale
$314,900
House
4 bds · 2 ba · 1,679 sqft
RAINBOW LAKES ESTATE, DUNNELLON
23163 SW PONY RIDGE DRIVE
For Sale
$309,900
House
3 bds · 2 ba · 1,936 sqft
RAINBOW LAKES ESTATE, DUNNELLON
22122 SW SEA CLIFF AVENUE
For Sale
$349,000
House
3 bds · 2 ba · 1,936 sqft
RAINBOW LAKES ESTATES, DUNNELLON
22081 SW PINE BLUFFS ROAD
For Sale
$319,900
House
4 bds · 2 ba · 1,790 sqft
RAINBOW LAKES ESTATE, DUNNELLON
23027 SW MARINE BOULEVARD

Market around this address

Live counts in the same area.
View all

The multiple listing information is provided by the Stellar MLS from a copyrighted compilation of listings. The compilation of listings and each individual listing are ©2026-present Stellar MLS. All Rights Reserved. The information provided is for consumers' personal, noncommercial use and may not be used for any purpose other than to identify prospective properties consumers may be interested in purchasing. All properties are subject to prior sale or withdrawal. All information provided is deemed reliable but is not guaranteed accurate, and should be independently verified. Listing courtesy of: LPT REALTY, LLC.