Sell Your Home
Get a free home valuation
Contact
Tell us about your needs
4175 KIRKALDY DRIVE

House For Sale
$885,000

BTC: 11.55956113

ETH: 393.33333333

15 days
5 bds
3 ba
2,784 sqft

Overview

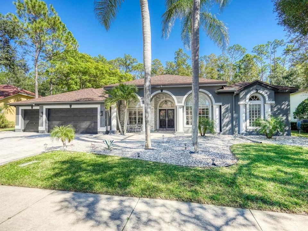
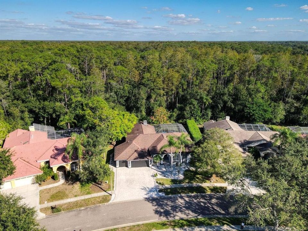
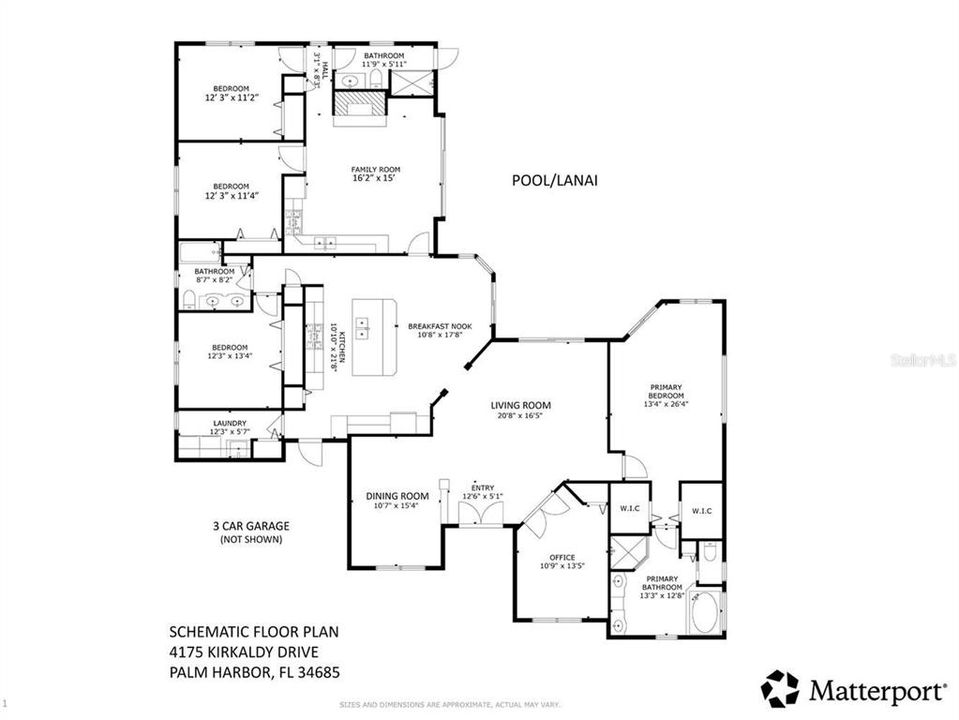
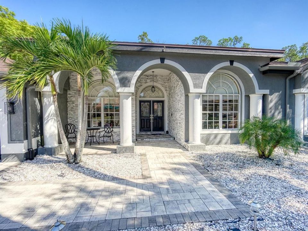
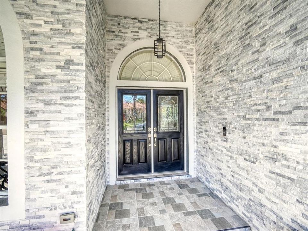
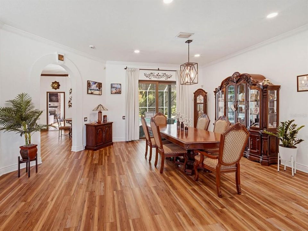
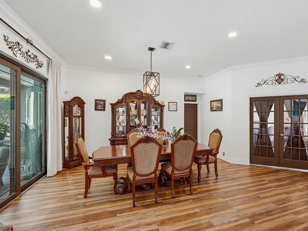
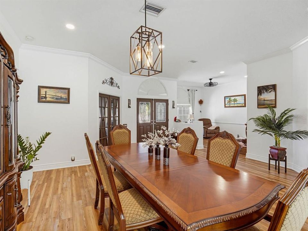
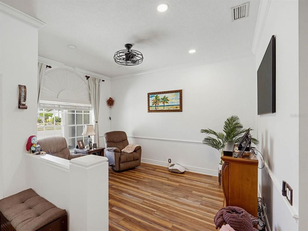
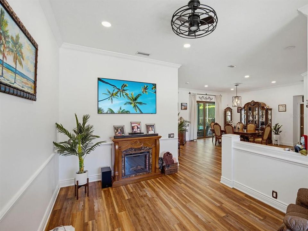
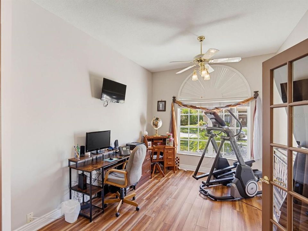
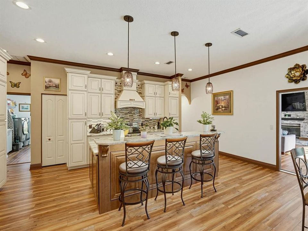
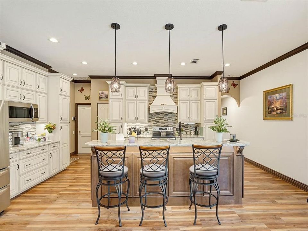
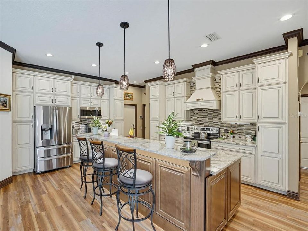
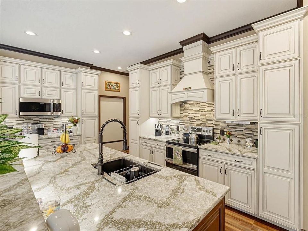
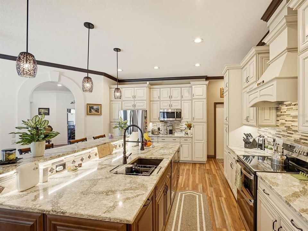
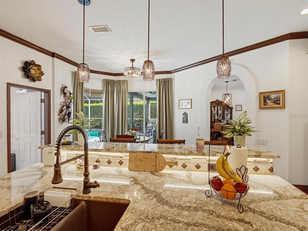
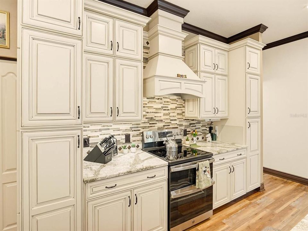
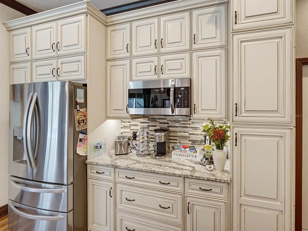
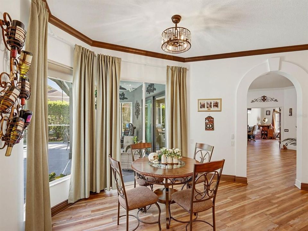
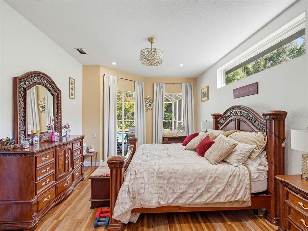
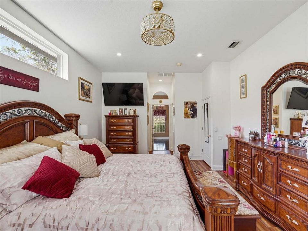
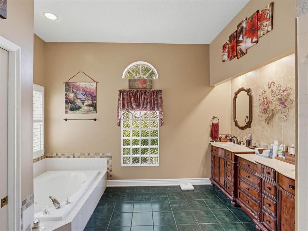
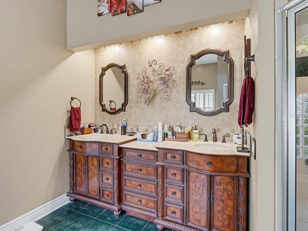
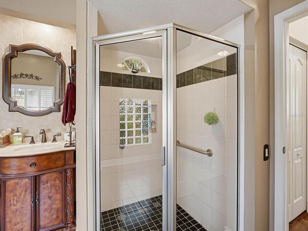
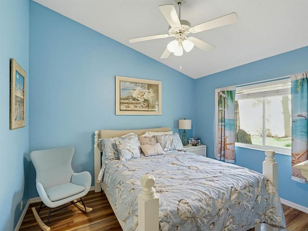
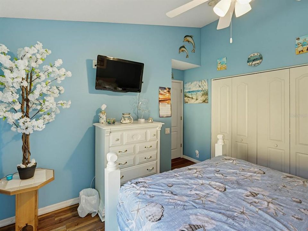
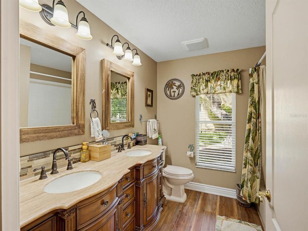
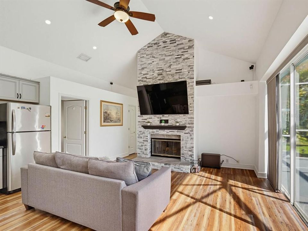
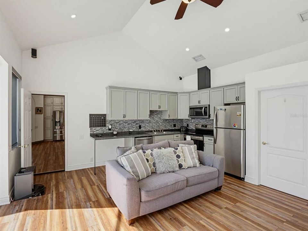
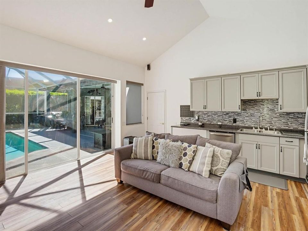
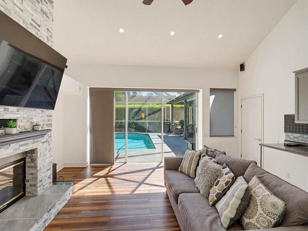
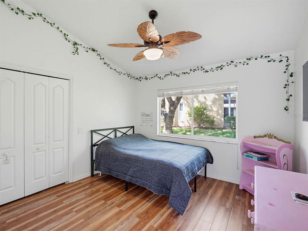
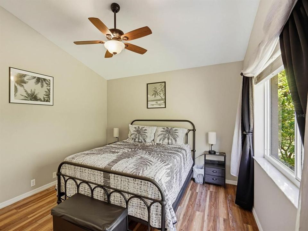
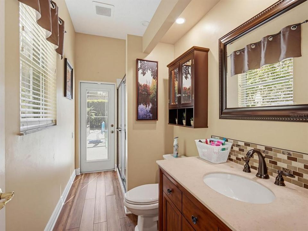
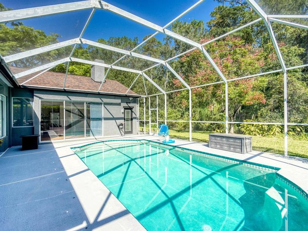
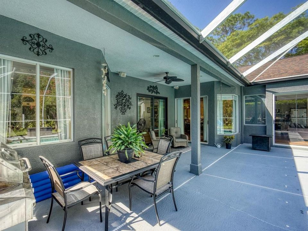
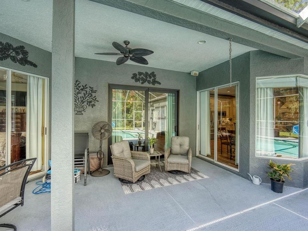
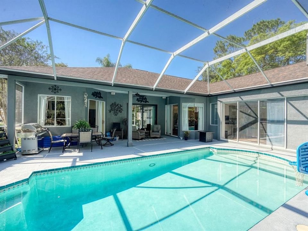
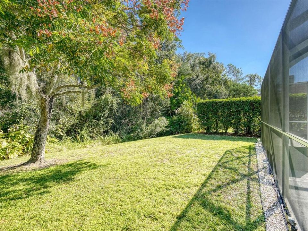
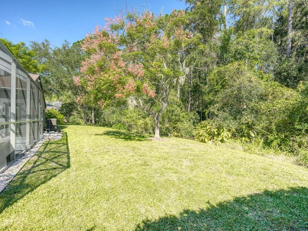
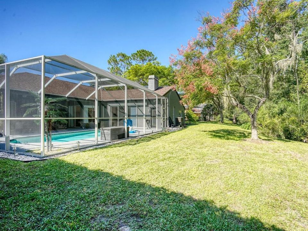
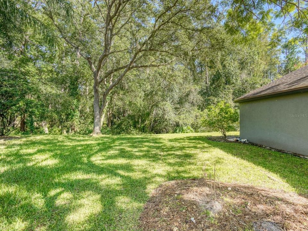
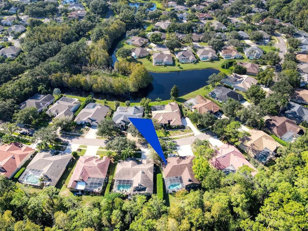
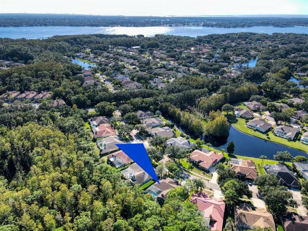
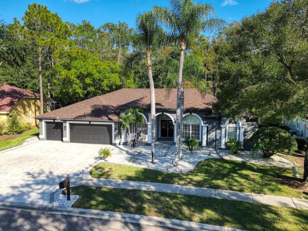
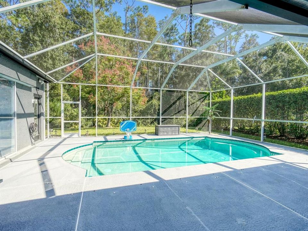
A very RARE find! Fully permitted and tastefully designed Mother-In-Law pool home in the heart of the East Lake Corridor of Palm Harbor! Situated on a preserve lot that offers lots of privacy, both "homes" can enjoy the beautiful views and access to the outdoors while able to have the separation. There are so many possibilities...live/work space or additional family members. The main residential space is home to a formal dining area, very cozy "family" room, and a guest bedroom and bath, study or third bedroom. A chef's dream kitchen with a grand center island is adorned with gorgeous quartz counter tops and new stainless steel appliances. The in-law suite has a fully equipped kitchen, lovely sitting area with a wood burning fireplace, 2 bedrooms and a bathroom with direct access to the heated pool. The back drop of the home is maybe its finest asset...a beautiful back yard space with a deep wooded area beyond for a serene view, peace and quiet! The home features a 6 year old roof, a striking rock facade and entryway, and LVP that flows seamlessly throughout. Located in the Lansbrook community, enjoy 2 parks (one with boat ramp to Lake Tarpon), and miles of walking/biking trails lined with majestic oak trees. Shopping, restaurants, John Chesnut Park and the Pinellas Trail extension are nearby. A short drive to airports and beaches, yet you are far enough away where you can enjoy the tranquil lifestyle this home offers!
Location

Details

Type:
Residential
Parking:
Driveway / Garage Door Opener
Year Built:
1993
Lot:
0.35 Acres
Heating:
Central / Electric
Price/sqft:
$318
Cooling:
Central Air
HOA:
$745

Valuation

Our model vs. what's actually selling nearby.
Estimate
$699,900
$522K – $919K
Confidence Low
List vs. estimate
$185K above estimate
List $885,000 · +26.4%
Our model says this listing is priced above recent comparable activity. Room to negotiate.
Price per sq ft
$317
+12.0% vs. city median $283
Based on
7 MLS comparables
Median of recent comparable listings. Sold comps use closing price, active listings use list price.

Highlights

Annual tax
$9,062
2025
HOA
$745/6mo
Common Area Taxes, Escrow Reserves Fund, Trash
Pool
In Ground
View
Trees/Woods
Garage
3 car garage
Pets
Allowed
All facts and features
  • Flooring

    • Luxury Vinyl

    • Tile

    Heating

    • Central

    • Electric

    Cooling

    • Central Air

    Appliances

    • Dishwasher

    • Disposal

    • Dryer

    • Electric Water Heater

    • Microwave

    • Range

    • Range Hood

    • Refrigerator

    • Washer

    • Water Softener

    Other interior features

    • Cathedral Ceiling(s)

    • Ceiling Fan(s)

    • Crown Molding

    • Eating Space In Kitchen

    • In Wall Pest System

    • Living Room/Dining Room Combo

    • Solid Surface Counters

    • Solid Wood Cabinets

    • Split Bedroom

    Bedrooms and bathrooms

    • Bedrooms: 5

    • Full bathrooms: 3

  • Parking

    • Driveway

    • Garage Door Opener

    Property

    • Levels: One

    • Pool Private: Yes

    • Exterior Features: Garden / Irrigation System / Lighting / Private Mailbox / Sliding Doors

    Lot

    • Lot: 0.35 Acres

    Other Property Information

    • Parcel Number: 282716131850000520

    • Zoning: RPD-5

  • Type and style

    • Property Type: Residential

    • Property Sub Type: Single Family Residence

  • Utility

    • Cable Connected

    • Electricity Connected

    • Public

    • Sewer Connected

    • Sprinkler Recycled

    • Street Lights

    • Water Connected

  • Other financial information

    • HOA: $745

    • HOA Frequency: Semi-Annually

    • Annual tax amount: $9,063

  • Source details

    • MLS ID: TB8560588

    Other facts

    • Construction Materials: Block

    • Foundation Details: Slab

    • Fireplace Features: Family Room / Wood Burning

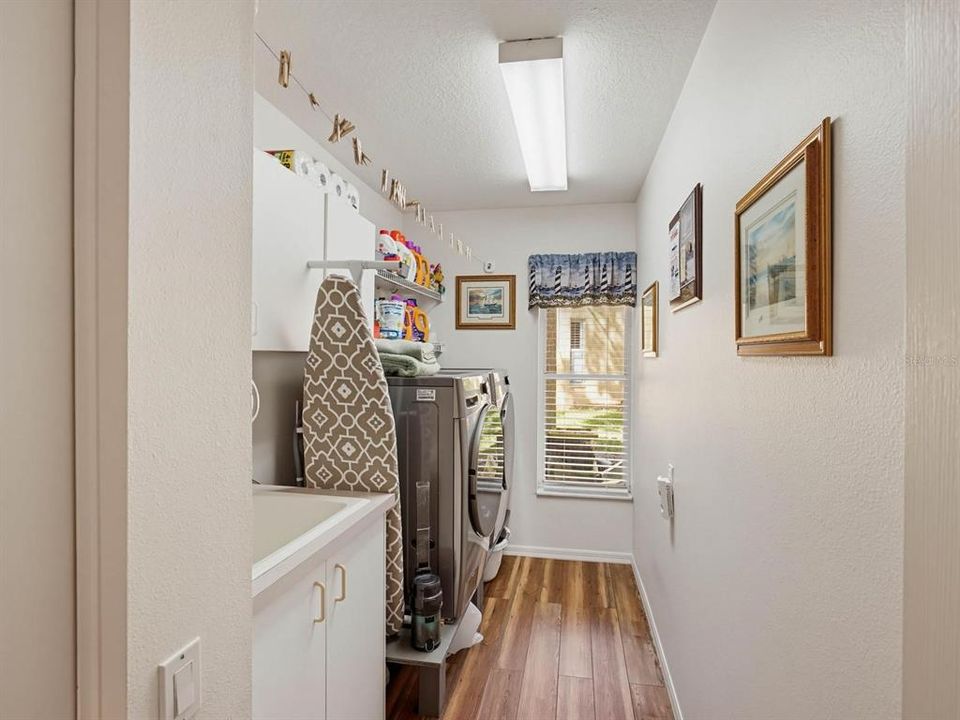
    • Laundry Features: Inside / Laundry Room

    • Lot Features: Conservation Area

    • Pool Features: In Ground / Child Safety Fence / Gunite / Heated / Pool Sweep / Screen Enclosure

    • Window Features: Window Treatments

    • Direction Faces: Southwest

    • Fireplace: Yes

    • Water Body Name: LAKE TARPON

    • Garage Spaces: 3

    • Attached Garage: Yes

    • Garage: Yes

    • Living Area: 2784

    • Water Source: Public

    • Lot Size Dimensions: 102 x 120

    • Subdivision Name: CARLYLE

Private inquiry
Talk to the advisor on this listing.
Floor plans, HOA docs, off-market comparables, scheduling a private showing — one message, direct to the local specialist.

More like this

New
For Sale
$824,900
House
3 bds · 2 ba · 2,619 sqft
COBBS LANDING, PALM HARBOR
2194 PINNACLE CIRCLE N
New
For Sale
$685,000
House
4 bds · 3 ba · 2,360 sqft
GLENRIDGE EAST, PALM HARBOR
5836 WINDERMERE DRIVE
New
For Sale
$749,900
House
5 bds · 3 ba · 3,053 sqft
BRIARWICK, PALM HARBOR
3035 EDGEMOOR DRIVE
For Sale
$650,000
House
2 bds · 2 ba · 1,200 sqft
TOOKE OJ UNRECORDED, Other City - In The State Of Florida
1154 Lagoon Road, Other City - In The State Of Florida FL 34689
For Sale
$650,000
House
2 bds · 2 ba · 1,200 sqft
TOOKE O J UNREC UNREC, TARPON SPRINGS
1154 LAGOON ROAD
For Sale
$659,900
House
4 bds · 2 ba · 2,340 sqft
BERISFORD, PALM HARBOR
4757 BRAYTON TERRACE S
-$50K
For Sale
$699,000
House
5 bds · 3 ba · 3,391 sqft
HUNT, TARPON SPRINGS
520 GEORGE STREET S
-$10K
For Sale
$814,900
House
4 bds · 3 ba · 2,296 sqft
DEVONSHIRE, PALM HARBOR
4730 WRENTHAM PLACE

Market around this address

Live counts in the same area.
View all

The multiple listing information is provided by the Stellar MLS from a copyrighted compilation of listings. The compilation of listings and each individual listing are ©2026-present Stellar MLS. All Rights Reserved. The information provided is for consumers' personal, noncommercial use and may not be used for any purpose other than to identify prospective properties consumers may be interested in purchasing. All properties are subject to prior sale or withdrawal. All information provided is deemed reliable but is not guaranteed accurate, and should be independently verified. Listing courtesy of: COLDWELL BANKER REALTY