Sell Your Home
Get a free home valuation
Contact
Tell us about your needs
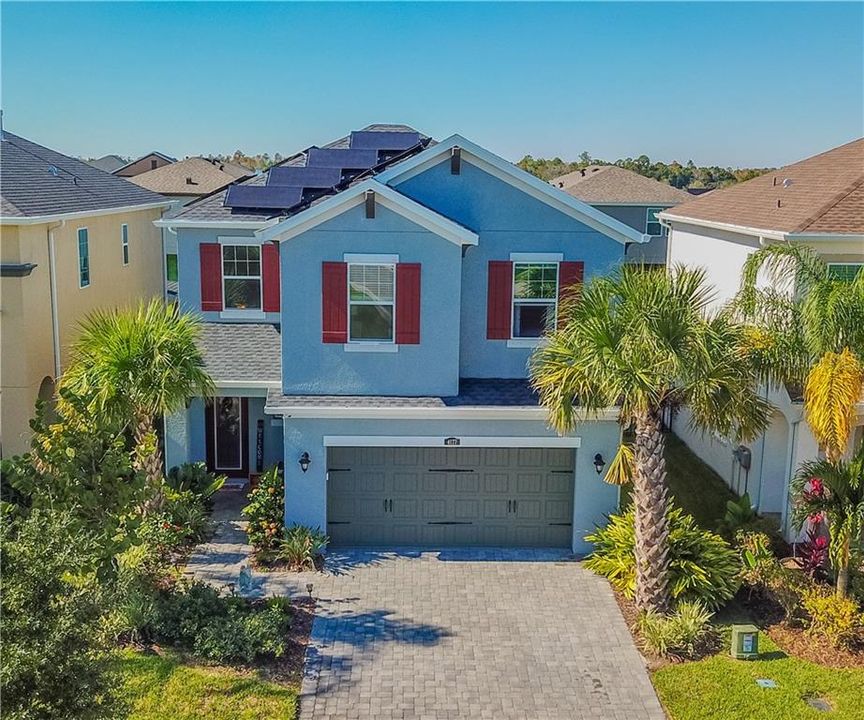
4177 BEESWAX LANE

House Recently Sold
$325,000

BTC: 3.91566265

ETH: 133.63486842

Sold on: 2021-02-12
1 days
3 bds
2 ba
1,701 sqft

Overview

This fantastic CalAtlantic built home, featuring solar power, is available in the wonderful community of Bexley! Located 1.5 miles from the Suncoast Expressway, it's an opportunity you shouldn't miss. You're welcomed from the moment you pull onto the paver finished driveway. With luxury vinyl plank adorning the entire first floor, the open high ceiling foyer, greets you into the home as you flow into the great room. The kitchen feels fresh & clean with 42" uppers, quartz countertops on solid wood cabinetry, an island with breakfast bar & an eatery. A walk in pantry below the stairs is conveniently located next to the 2 car garage entrance. A powder room is located next to the stairs in the foyer for guests & ease of use. Post ascent to the 2nd floor, you land onto the well sized loft, featuring the same luxury vinyl planking as below, while guiding you into the owner's suite. With a private en suite in the spacious Owner's retreat, you have a large shower, dual undermount sinks displayed on granite countertop, private water pantry & walk in closet. Across the retreat you will find bedroom 2 & 3 at 11x10 each while being carpeted. The second bath has matching hardware & materials of the owner's bath & is next bedroom 3. The laundry rooms located near all bedroom on the second floor for efficiency with all wet areas having porcelain tile. A solar paneled system adorns the roof, a tankless water heater is featured with stainless steel appliances while the main appliances or components are gas fueled such as the stove, ac & dryer. The large backyard is great for pets, being fully fenced in & is only 8 homes away from the 2 dog parks, bike park, soccer fields & playgrounds. Multiple parks, playgrounds, trails & amenities are offered in the wonderful community of Bexley. Good, Better, Bexley!

Location

Details

Type:
Residential
Parking:
Driveway
Year Built:
2017
Lot:
0.11 Acres
Heating:
Central
Price/sqft:
$194
Cooling:
Central Air
HOA:
$262

Valuation

Our model vs. what's actually selling nearby.
Estimate
$435,000
$354K – $453K
Confidence Medium
List vs. estimate
$105K below estimate
List $330,000 · -24.1%
Our model says this listing is priced below recent comparable activity. Expect competition.
Price per sq ft
$194
-6.0% vs. city median $206
Based on
5 MLS comparables
Median of recent comparable listings. Sold comps use closing price, active listings use list price.

Highlights

Annual tax
$5,074
2020
HOA
$262/6mo
Community Pool, Recreational Facilities
Garage
2 car garage
Pets
Allowed
All facts and features
  • Flooring

    • Carpet

    • Porcelain Tile

    • Vinyl

    Heating

    • Central

    Cooling

    • Central Air

    Appliances

    • Dishwasher

    • Disposal

    • Dryer

    • Exhaust Fan

    • Microwave

    • Range

    • Refrigerator

    • Tankless Water Heater

    • Washer

    • Water Softener

    Other interior features

    • Ceiling Fan(s)

    • Eating Space In Kitchen

    • High Ceilings

    • Open Floorplan

    • Solid Surface Counters

    • Stone Counters

    • Walk-In Closet(s)

    Bedrooms and bathrooms

    • Bedrooms: 3

    • Bathrooms: 1

    • Full bathrooms: 2

  • Parking

    • Driveway

    Property

    • Levels: Two

    • Exterior Features: Hurricane Shutters / Irrigation System / Rain Gutters / Sliding Doors

    Lot

    • Lot: 0.11 Acres

    Other Property Information

    • Parcel Number: 1726180120026000230

    • Zoning: MPUD

  • Type and style

    • Property Type: Residential

    • Property Sub Type: Single Family Residence

  • Utility

    • Public

    • Solar

    • Sprinkler Recycled

  • Other financial information

    • HOA: $262

    • HOA Frequency: Semi-Annually

    • Annual tax amount: $5,074

  • Source details

    • MLS ID: T3274257

    Other facts

    • Construction Materials: Block / Stucco

    • Foundation Details: Slab

    • Laundry Features: Laundry Room / Upper Level

    • Lot Features: Sidewalk

    • Patio And Porch Features: Covered / Rear Porch

    • Window Features: Blinds

    • Direction Faces: East

    • Garage Spaces: 2

    • Attached Garage: Yes

    • Garage: Yes

    • Living Area: 1701

    • Water Source: Public

    • Subdivision Name: BEXLEY SOUTH PRCL 4 PH 1

Private inquiry
Talk to the advisor on this listing.
Floor plans, HOA docs, off-market comparables, scheduling a private showing — one message, direct to the local specialist.

More like this

Recently Sold
$399,990
Townhouse
3 bds · 2 ba · 1,758 sqft
SALEM TOWNHOMES, LAND O LAKES
17491 SPANISH OAK LOOP
Recently Sold
$395,990
Townhouse
3 bds · 2 ba · 1,758 sqft
SALEM TOWNHOMES, LAND O LAKES
17461 SPANISH OAK LOOP
Recently Sold
$334,990
Townhouse
3 bds · 2 ba · 1,464 sqft
SALEM TOWNHOMES, LAND O LAKES
17576 SPANISH OAK LOOP
Recently Sold
$305,990
Townhouse
3 bds · 2 ba · 1,463 sqft
SALEM TOWNHOMES, LAND O LAKES
17584 SPANISH OAK LOOP
Recently Sold
$370,990
Townhouse
3 bds · 2 ba · 1,758 sqft
WESTWOOD, LAND O LAKES
3782 COPPER BEECH DRIVE
Recently Sold
$354,900
House
3 bds · 2 ba · 1,541 sqft
RIVERSTONE COMMUNITY, LAND O LAKES
20028 AZUL MARBLE LOOP
Recently Sold
$371,990
Townhouse
3 bds · 2 ba · 1,758 sqft
WESTWOOD, LAND O LAKES
3812 COPPER BEECH DRIVE
Recently Sold
$379,990
Townhouse
3 bds · 2 ba · 1,758 sqft
WESTWOOD, LAND O LAKES
3743 BURMESE TEAK PLACE

Market around this address

Live counts in the same area.
View all

The multiple listing information is provided by the Stellar MLS from a copyrighted compilation of listings. The compilation of listings and each individual listing are ©2026-present Stellar MLS. All Rights Reserved. The information provided is for consumers' personal, noncommercial use and may not be used for any purpose other than to identify prospective properties consumers may be interested in purchasing. All properties are subject to prior sale or withdrawal. All information provided is deemed reliable but is not guaranteed accurate, and should be independently verified. Listing courtesy of: FREYRE REAL ESTATE, LLC