Sell Your Home
Get a free home valuation
Contact
Tell us about your needs

418 COOL SUMMER LANE

House For Sale
$339,000

BTC: 4.05405405

ETH: 139.39144737

New
5 bds
2 ba
2,430 sqft

Overview

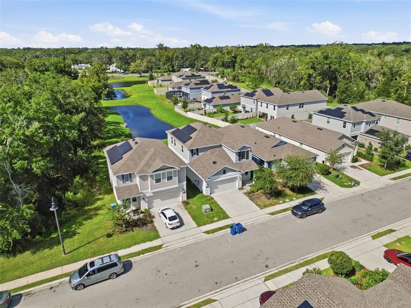
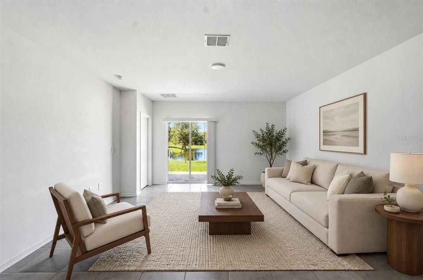
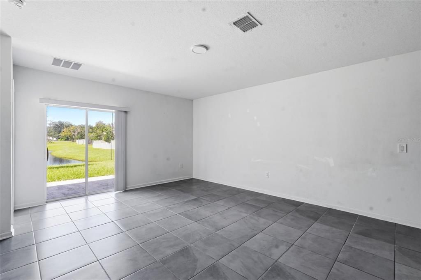
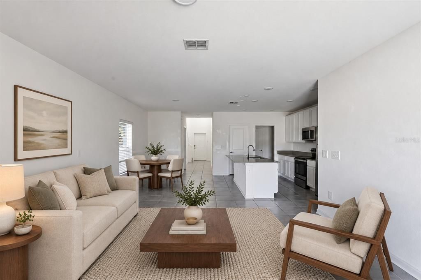
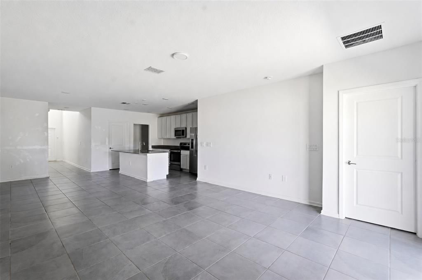
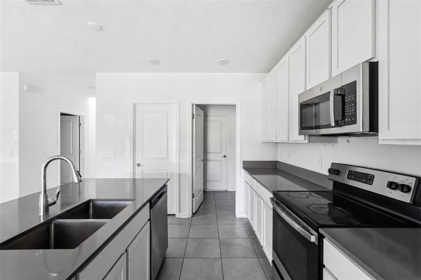
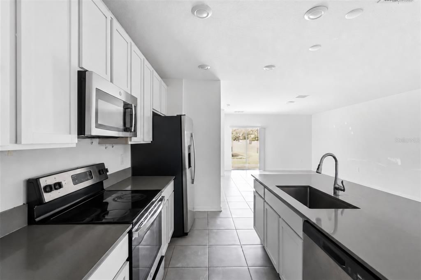
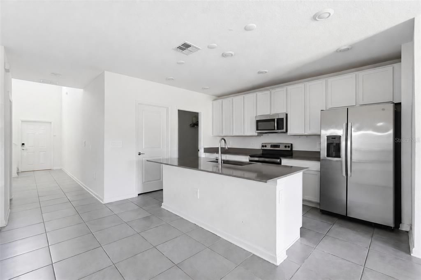
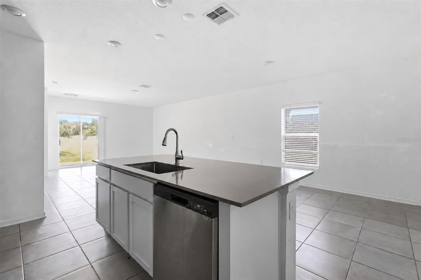
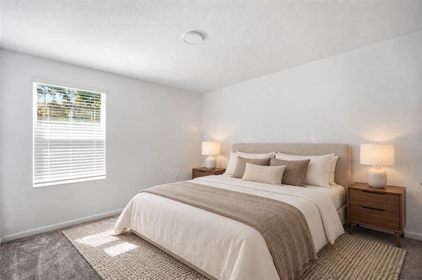
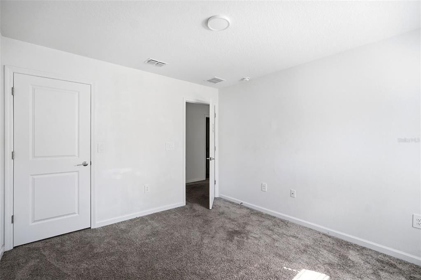
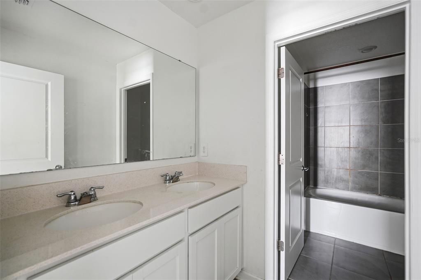
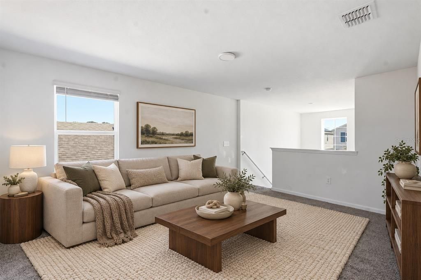
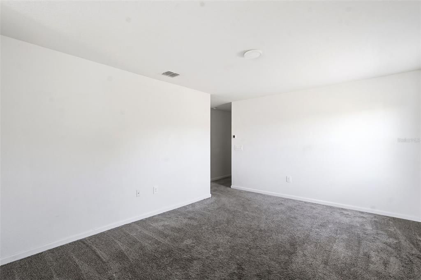
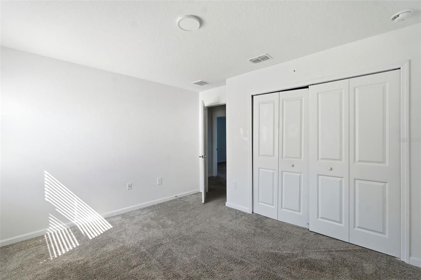
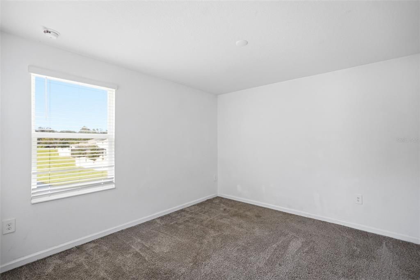
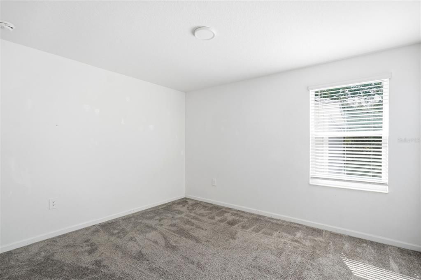
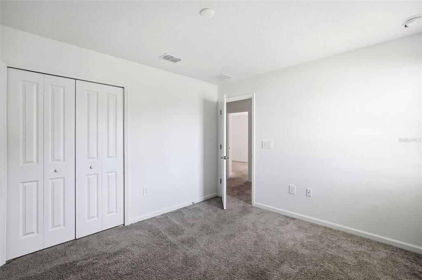
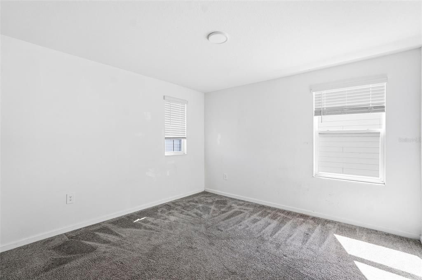
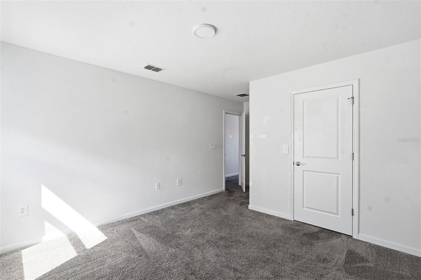
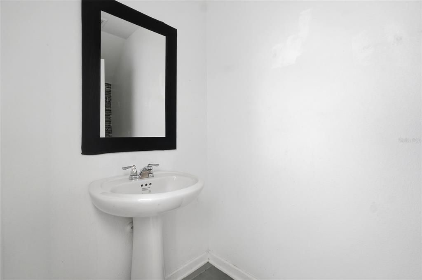
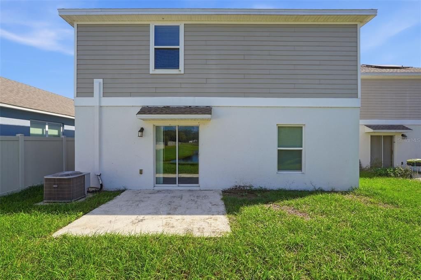
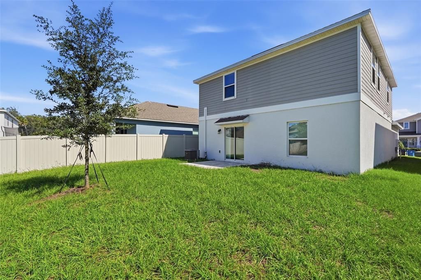
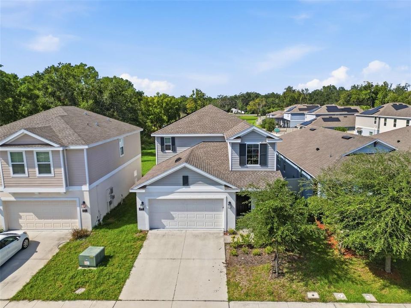
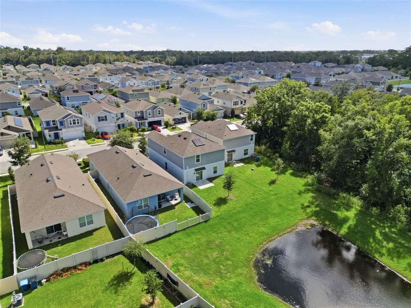
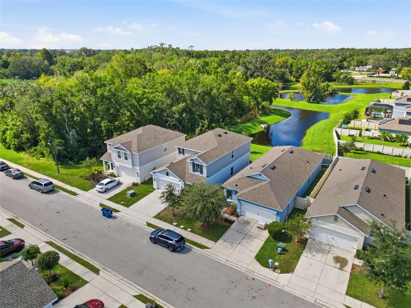
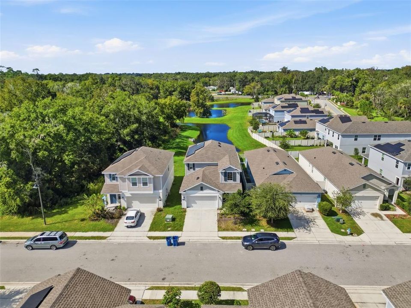
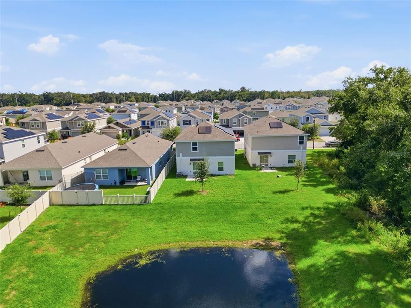
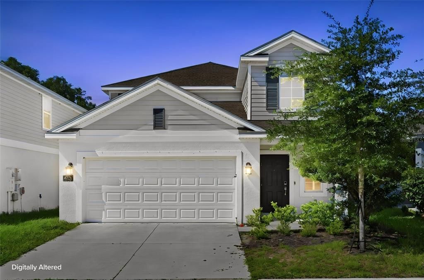
Virtually Staged. NEW TO MARKET • 2023 BUILD • 5 BEDROOMS • WATER VIEW • 2,430 SQ FT Welcome to this ENERGY EFFICIENT 2023 home in Davenport’s Bella Vita community with 5 bedrooms, 2 baths, and 2,430 heated square feet plus a bonus room across two stories. It’s newer construction with room to spread out, without the wait or the premium of building new. From the street, the stucco exterior and hip-style roof give the home clean, modern curb appeal, and the two-car attached garage with a full driveway keeps everyday parking simple. Step inside to an open floor plan where the living room, dining area, and kitchen flow together, so whoever is cooking stays part of the conversation. Ceramic tile runs through the main living spaces for easy everyday upkeep, and ceiling fans keep the living area comfortable year-round. The kitchen features stone countertops and a full appliance package, including the range, refrigerator, microwave, dishwasher, and disposal, so you can settle in and start cooking. The primary suite is on the first floor, with a walk-in closet and an en-suite bath, giving you a private retreat on the main level. Upstairs, four more bedrooms, each with a built-in closets that give you the kind of space that’s hard to find in a newer home. Use them for family, guests, a dedicated home office, a playroom, or a fitness space; with five bedrooms, there’s room for all of it. Step outside and the pond is right there, a peaceful view to start your morning or wind down your evening. The homesite also gives you manageable outdoor space for a small garden or a quiet place to unwind, without hours of yard work. Enjoy no rear neighbors with a pond view! Bella Vita puts you in a convenient Davenport location close to US-27 and I-4, with quick access to Posner Park shopping and dining, ChampionsGate, Walt Disney World, and the greater Orlando area, with grocery stores, restaurants, and everyday essentials close by. A 2023 build, five bedrooms, a pond view, and a first-floor primary suite: homes like this don’t stay available for long. Schedule your private showing today and come see why 418 Cool Summer Lane feels like home the moment you walk in.

Location

Details

Type:
Residential
Parking:
Driveway / Garage Door Opener
Year Built:
2023
Lot:
0.11 Acres
Heating:
Central
Price/sqft:
$140
Cooling:
Central Air
HOA:
$86

Valuation

Our model vs. what's actually selling nearby.
Estimate
$387,990
$359K – $409K
Confidence Medium
List vs. estimate
$48K below estimate
List $339,000 · -12.6%
Our model says this listing is priced below recent comparable activity. Expect competition.
Price per sq ft
$139
-26.0% vs. city median $188
Based on
202 MLS comparables
Median of recent comparable listings. Sold comps use closing price, active listings use list price.

Highlights

Annual tax
$8,343
2025
HOA
$86/mo
Garage
2 car garage
Pets
Allowed
All facts and features
  • Flooring

    • Carpet

    • Ceramic Tile

    Heating

    • Central

    Cooling

    • Central Air

    Appliances

    • Dishwasher

    • Disposal

    • Microwave

    • Range

    • Refrigerator

    Other interior features

    • Open Floorplan

    • Primary Bedroom Main Floor

    • Thermostat

    • Walk-In Closet(s)

    Bedrooms and bathrooms

    • Bedrooms: 5

    • Full bathrooms: 2

  • Parking

    • Driveway

    • Garage Door Opener

    Property

    • Levels: Two

    • Exterior Features: Other / Sliding Doors

    Lot

    • Lot: 0.11 Acres

    Other Property Information

    • Parcel Number: 272634710501002080

    • Zoning: A

  • Type and style

    • Property Type: Residential

    • Property Sub Type: Single Family Residence

  • Utility

    • Electricity Available

    • Electricity Connected

    • Sewer Available

    • Sewer Connected

    • Water Available

    • Water Connected

  • Other financial information

    • HOA: $86

    • HOA Frequency: Monthly

    • Annual tax amount: $8,343

  • Source details

    • MLS ID: O6449167

    Other facts

    • Construction Materials: Block / Stucco

    • Foundation Details: Slab

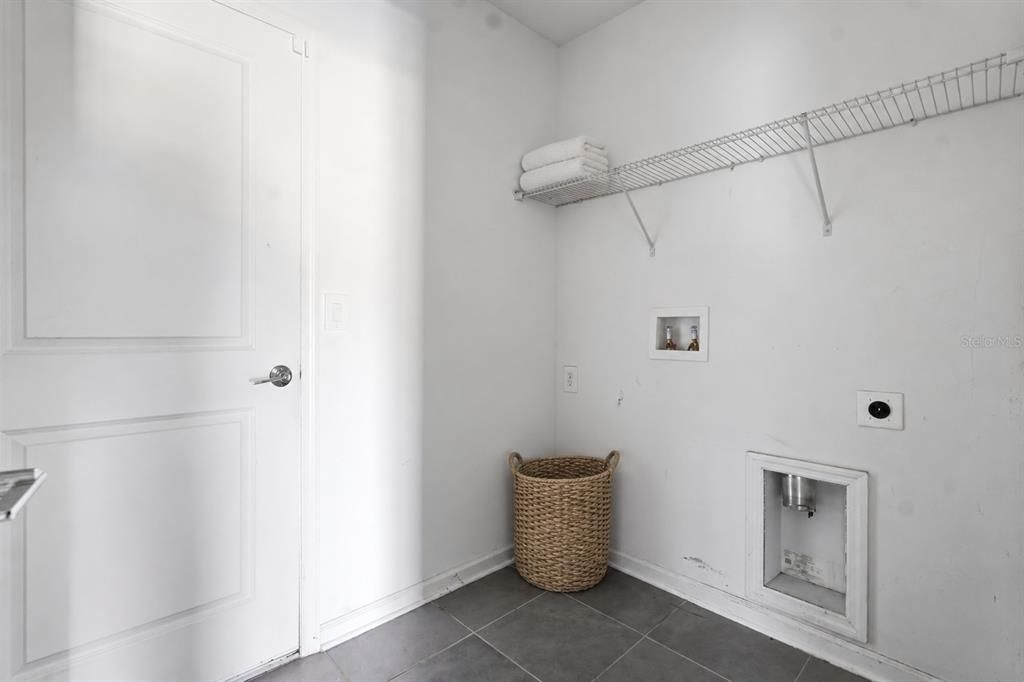
    • Laundry Features: Laundry Room

    • Direction Faces: West

    • Garage Spaces: 2

    • Attached Garage: Yes

    • Garage: Yes

    • Living Area: 2430

    • Water Source: Public

    • Subdivision Name: BELLA VITA PHASE 1A & 1B-1

Private inquiry
Talk to the advisor on this listing.
Floor plans, HOA docs, off-market comparables, scheduling a private showing — one message, direct to the local specialist.

More like this

For Sale
$436,319
House
4 bds · 3 ba · 2,290 sqft
REEDY ISLE PHASE 2C, DAVENPORT
1027 FAIRDEW COURT
For Sale
$389,000
House
4 bds · 2 ba · 1,850 sqft
FOREST LAKE PHASE 2, DAVENPORT
2434 OAKWOOD LANE
New
For Sale
$260,000
Townhouse
3 bds · 2 ba · 1,515 sqft
BELLA VITA PH 3, DAVENPORT
2353 PENGUIN BOULEVARD
New
For Sale
$273,890
House
3 bds · 2 ba · 1,424 sqft
CROSSWINDS 40'S, HAINES CITY
2235 JENNIO DRIVE
New
For Sale
$339,900
House
2 bds · 2 ba · 2,003 sqft
RIDGEWOOD LAKES VILLAGE 06, DAVENPORT
148 RED MAPLE PASS
New
For Sale
$399,999
House
2 bds · 2 ba · 2,030 sqft
RIDGEWOOD LAKES VILLAGE 3A, DAVENPORT
516 PLAYA DR
New
For Sale
$309,000
House
4 bds · 2 ba · 1,962 sqft
RIDGE/HLND MDWS, HAINES CITY
680 MEADOW POINTE DRIVE
New
For Sale
$391,000
House
3 bds · 2 ba · 1,693 sqft
RIDGEWOOD LAKES VILLAGE 3A, DAVENPORT
516 LAGO LOOP

Market around this address

Live counts in the same area.
View all

The multiple listing information is provided by the Stellar MLS from a copyrighted compilation of listings. The compilation of listings and each individual listing are ©2026-present Stellar MLS. All Rights Reserved. The information provided is for consumers' personal, noncommercial use and may not be used for any purpose other than to identify prospective properties consumers may be interested in purchasing. All properties are subject to prior sale or withdrawal. All information provided is deemed reliable but is not guaranteed accurate, and should be independently verified. Listing courtesy of: EXP REALTY LLC