Sell Your Home
Get a free home valuation
Contact
Tell us about your needs
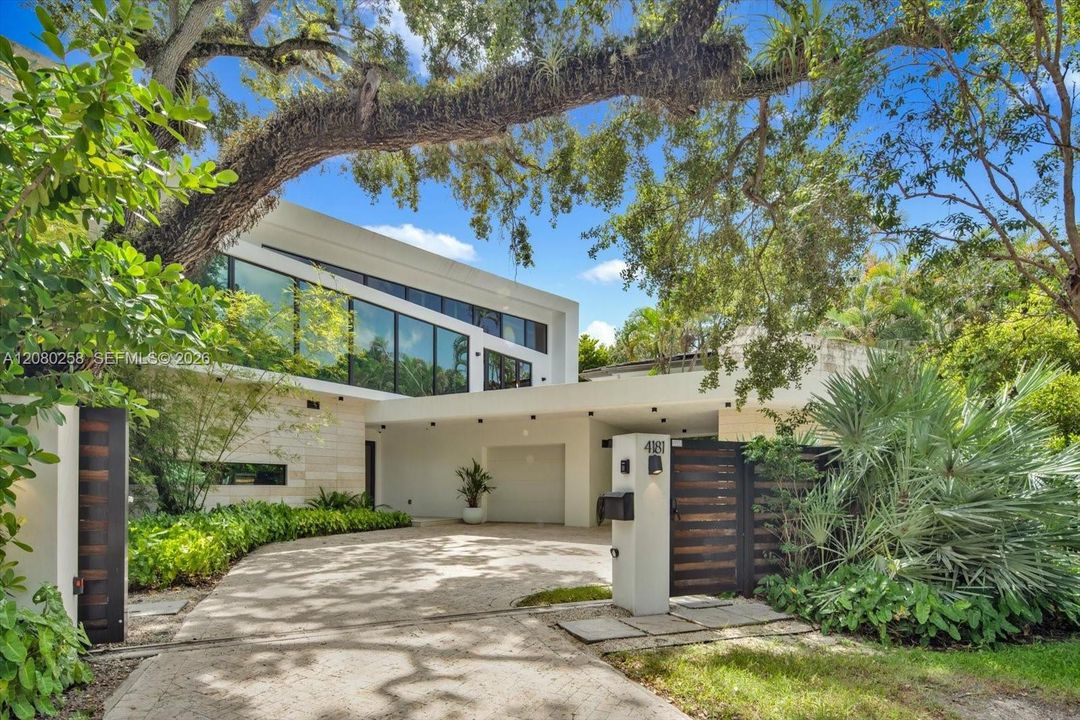
4181 Ingraham Hwy, Miami FL 33133

House For Sale
$7,450,000

BTC: 95.32949456

ETH: 3,042.05798285

New
5 bds
5 ba
5,237 sqft

Overview

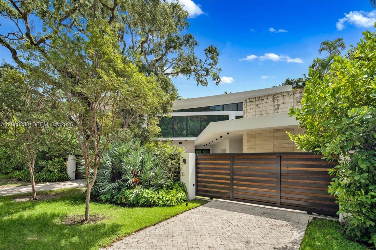
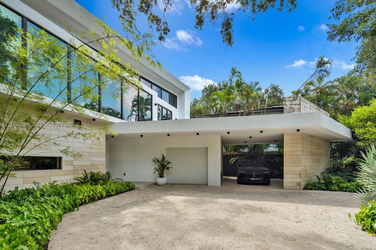
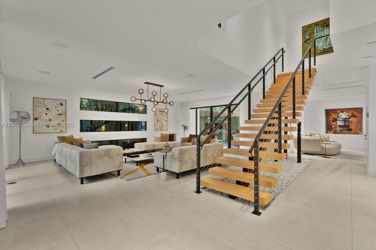
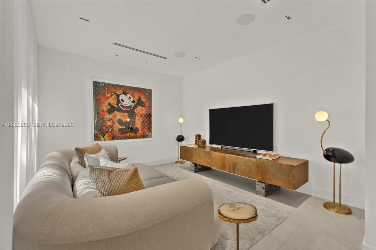
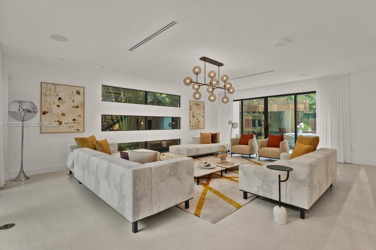
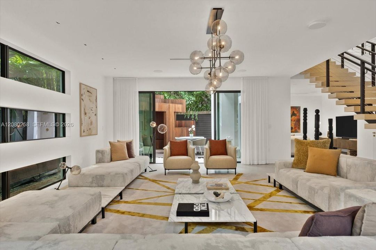
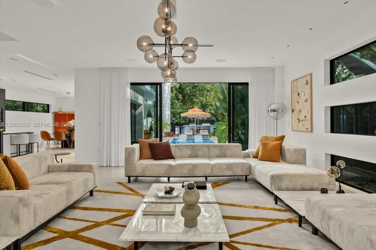
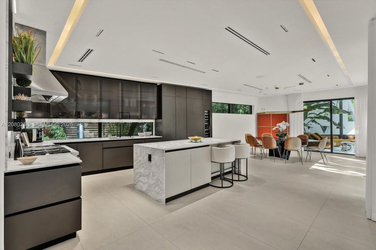
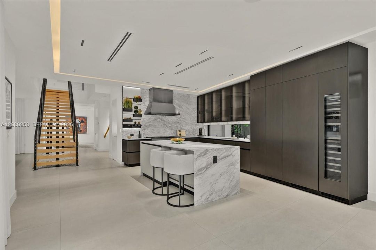
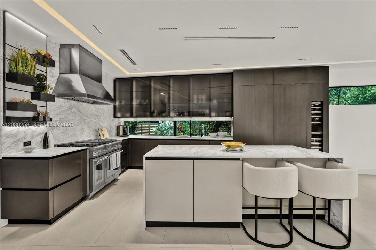
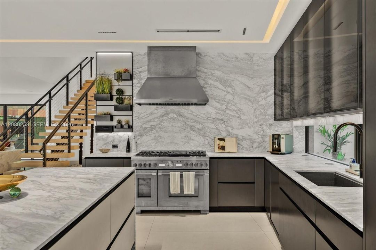
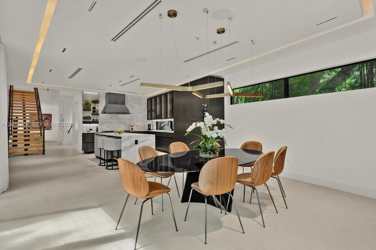
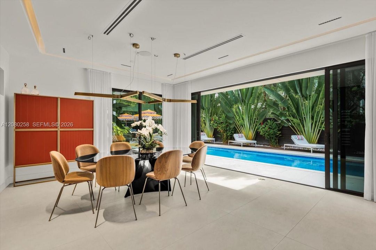
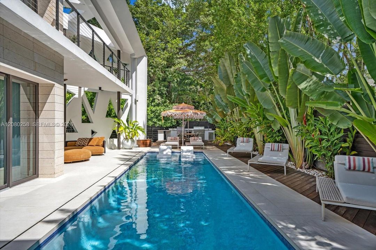
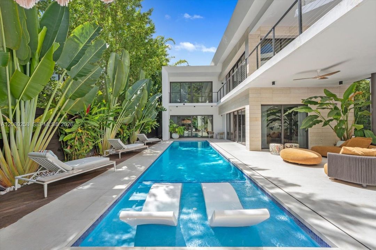
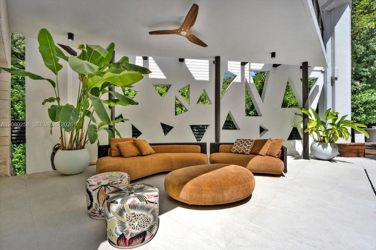
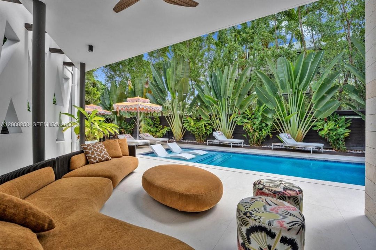
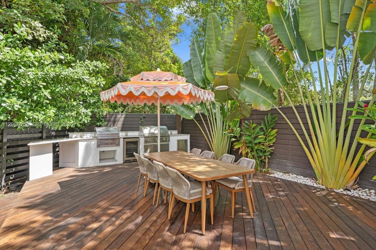
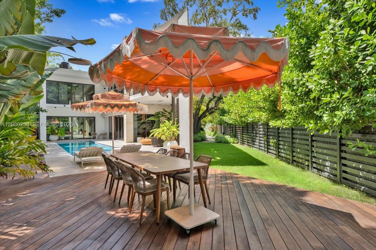
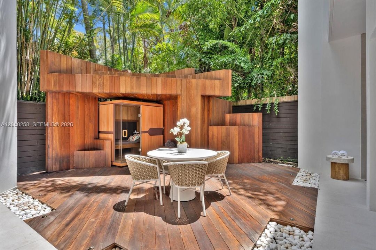
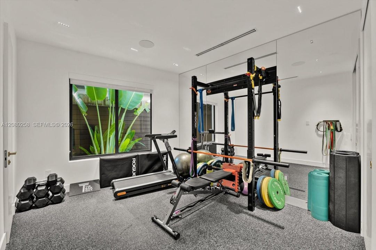
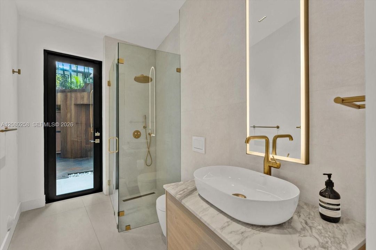
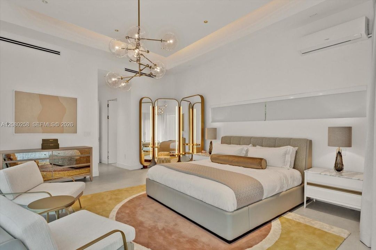
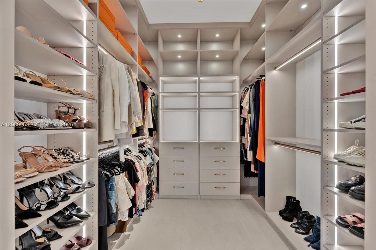
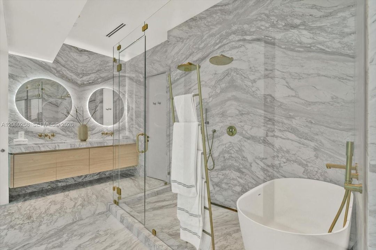
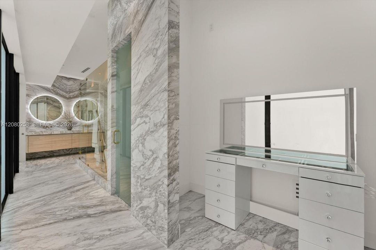
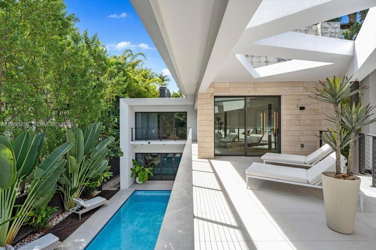
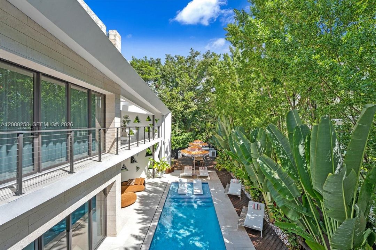
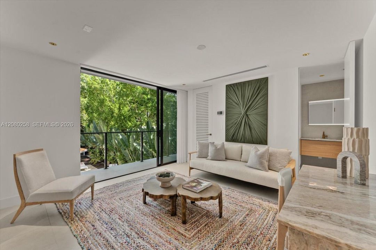
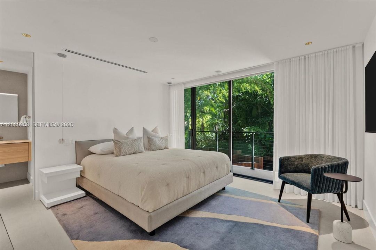
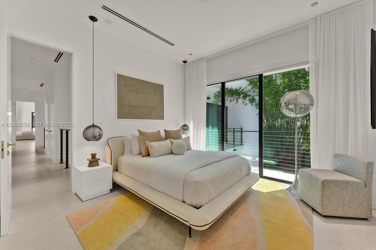
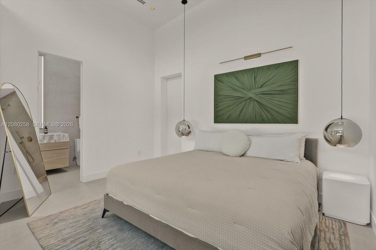
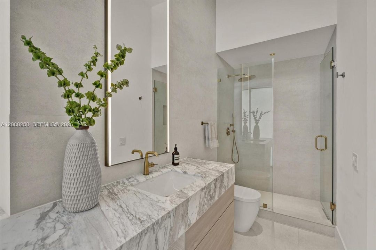
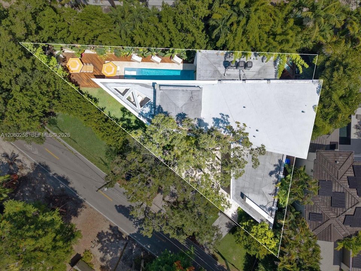
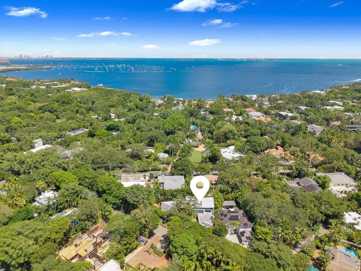
Located in coveted South Coconut Grove, 4181 Ingraham Hwy offers 5,237 SF of thoughtfully designed living space on a 9,653 SF lot, combining modern comfort with refined finishes. This 5-bedroom, 5.5-bath residence is set behind a gated entry, surrounded by lush landscaping and Ipe wood decking, creating a private, resort-style setting. The main living areas feature generous ceiling heights and an open layout that connects seamlessly to the outdoors. A custom kitchen anchors the home with Scavolini cabinetry, marble countertops, a gas stove, and integrated storage. A Sonos surround system enhances both interior and exterior spaces. Each bedroom includes an ensuite bathroom for privacy and convenience. Large windows and doors bring in natural light and provide direct access to the outdoors, reinforcing the home's indoor-outdoor flow. The expansive backyard centers around a saltwater pool, complemented by a large pool deck, covered lounge, and fully equipped outdoor kitchen. An outdoor sauna and shower complete the spa-like setting for relaxation and entertaining. Additional features include a full-residence water purification system, covered parking, and a well-planned layout. The home offers convenient access to local parks, marinas, dining, and retail, placing the best of Coconut Grove moments away. This turnkey residence combines refined finishes, generous living spaces, and seamless indoor-outdoor living in one of Miami's most sought-after neighborhoods.

Location

Florida Miami 33133 House For Sale

Details

Type:
Residential
Parking:
Attached Carport / Additional Spaces Available / Covered / Driveway / Guest
Year Built:
2022
Lot:
9653 Square Feet
Heating:
Central
Price/sqft:
$1,423
Cooling:
Central Air
HOA:
No Data

Valuation

Our model vs. what's actually selling nearby.
Estimate
$6,250,000
$5.7M – $7.5M
Confidence Low
List vs. estimate
$1.2M above estimate
List $7,450,000 · +19.2%
Our model says this listing is priced above recent comparable activity. Room to negotiate.
Price per sq ft
$1,422
+198.9% vs. city median $475
Based on
5 MLS comparables
+ 30 public-records sales within 0.5 mi
Median actual sale: $2.6M
Median of recent comparable listings. Sold comps use closing price, active listings use list price.

Highlights

Annual tax
$85,782
2025
Pool
In Ground
View
Garden
Garage
1 car garage
Furnished
Furniture For Sale
All facts and features
  • Flooring

    • Marble

    • Tile

    Heating

    • Central

    Cooling

    • Central Air

    Appliances

    • Dishwasher

    • Disposal

    • Dryer

    • Gas Range

    • Water Purifier

    • Refrigerator

    • Free-Standing Freezer

    • Washer

    • Water Softener Owned

    Other interior features

    • Built-in Features

    • Closet Cabinetry

    • Pantry

    • Walk-In Closet(s)

    • Family Room

    • Sauna

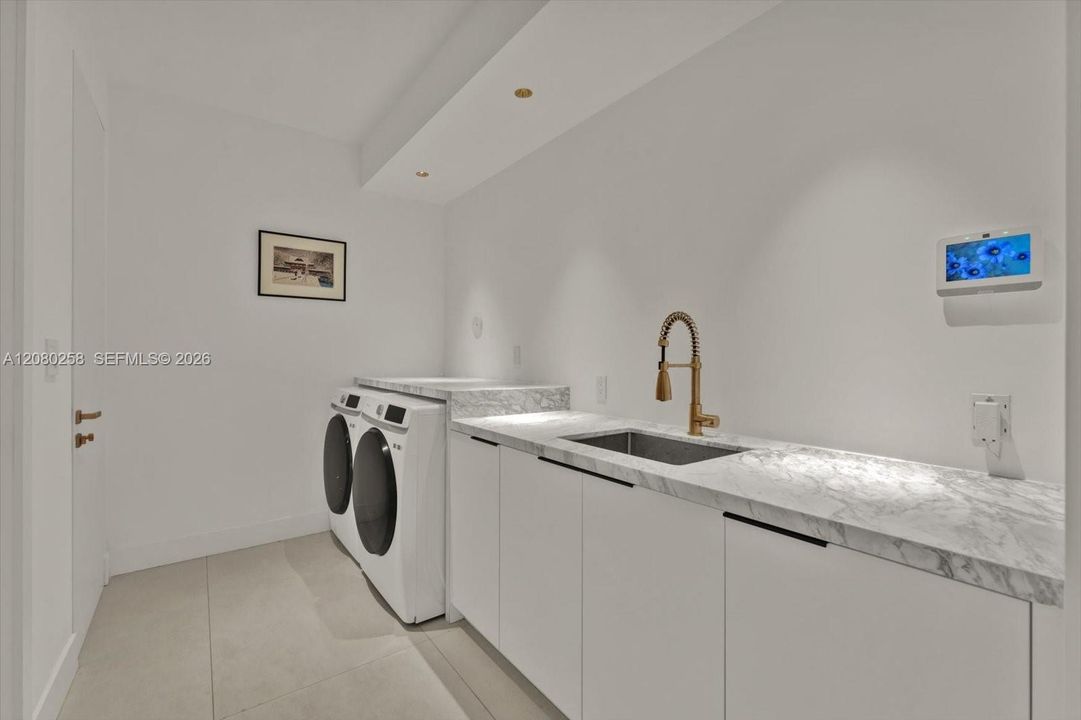
    • Utility Room/Laundry

    Bedrooms and bathrooms

    • Bedrooms: 5

    • Bathrooms: 1

    • Full bathrooms: 5

  • Parking

    • Attached Carport

    • Additional Spaces Available

    • Covered

    • Driveway

    • Guest

    Property

    • Exterior Features: Built-In Grill / Lighting / Open Balcony / Outdoor Shower

    Lot

    • Lot: 9653 Square Feet

    Other Property Information

    • Parcel Number: 01-41-29-000-0250

    • Zoning: 0100

  • Type and style

    • Property Type: Residential

    • Property Sub Type: Single Family Residence

  • Other financial information

    • Annual tax amount: $85,782

  • Source details

    • MLS ID: A12080258

    Other facts

    • Construction Materials: Concrete Block Construction / CBS Construction / Stone / Stucco

    • Laundry Features: Utility Room/Laundry

    • Lot Features: Less Than 1/4 Acre Lot

    • Patio And Porch Features: Deck / Open Balcony / Patio

    • Pool Features: In Ground

    • Window Features: High Impact Windows

    • Direction Faces: West

    • Architectural Style: Detached / Two Story / Modern/Contemporary

    • Garage Spaces: 1

    • Attached Garage: Yes

    • Garage: Yes

    • Living Area: 5237

    • Water Source: Municipal Water

    • Subdivision Name: J W EWANS SUB

Private inquiry
Talk to the advisor on this listing.
Floor plans, HOA docs, off-market comparables, scheduling a private showing — one message, direct to the local specialist.

More like this

For Sale
$5,490,000
Condo/Co-op
4 bds · 5 ba · 2,978 sqft
BRICKELLS FLAGLER, Miami
3581 E Glencoe Street # 202, Miami FL 33133
New
For Sale
$5,999,999
House
6 bds · 4 ba · 5,457 sqft
HAMMOCK OAKS HARBOR SEC 3, Coral Gables
11011 Marin Street, Coral Gables FL 33156
New
For Sale
$7,200,000
House
5 bds · 5 ba · 3,167 sqft
SUB OF F H DUNBAR TRACT, Coral Gables
8150 Old Cutler Rd, Coral Gables FL 33143
For Sale
$7,800,000
Condo/Co-op
5 bds · 5 ba · 4,085 sqft
DINNER KEY, Miami
2675 S Bayshore Dr # 602S, Miami FL 33133
For Sale
$5,795,000
Condo/Co-op
3 bds · 3 ba · 2,433 sqft
Vita Grove Isle, Coconut Grove
5 Grove Isle # S301, Coconut Grove FL 33133
For Sale
$5,650,000
House
7 bds · 7 ba · 5,452 sqft
HIGH PINES REV PLAT OF 2N, Miami
7930 SW 52nd Ct, Miami FL 33143
For Sale
$5,250,000
Condo/Co-op
4 bds · 4 ba · 3,886 sqft
BRICKELLS FLAGLER, Miami
3581 E Glencoe St # 505, Miami FL 33133
For Sale
$5,900,000
Condo/Co-op
3 bds · 3 ba · 4,000 sqft
RESIDENCES AT VIZCAYA CON, Miami
3535 Hiawatha Ave # 504, Miami FL 33133

Market around this address

Live counts in the same area.
View all

The multiple listing information is provided by the Miami Association of REALTORS® from a copyrighted compilation of listings. The compilation of listings and each individual listing are ©2026-present Miami Association of REALTORS®. All Rights Reserved. The information provided is for consumers' personal, noncommercial use and may not be used for any purpose other than to identify prospective properties consumers may be interested in purchasing. All properties are subject to prior sale or withdrawal. All information provided is deemed reliable but is not guaranteed accurate, and should be independently verified. Listing courtesy of: The Corcoran Group