Sell Your Home
Get a free home valuation
Contact
Tell us about your needs

4184 DUNMORE DRIVE

House Recently Sold
$650,000

BTC: 8.07654076

ETH: 267.26973684

Sold on: 2022-03-07
1 days
3 bds
4 ba
3,358 sqft

Overview

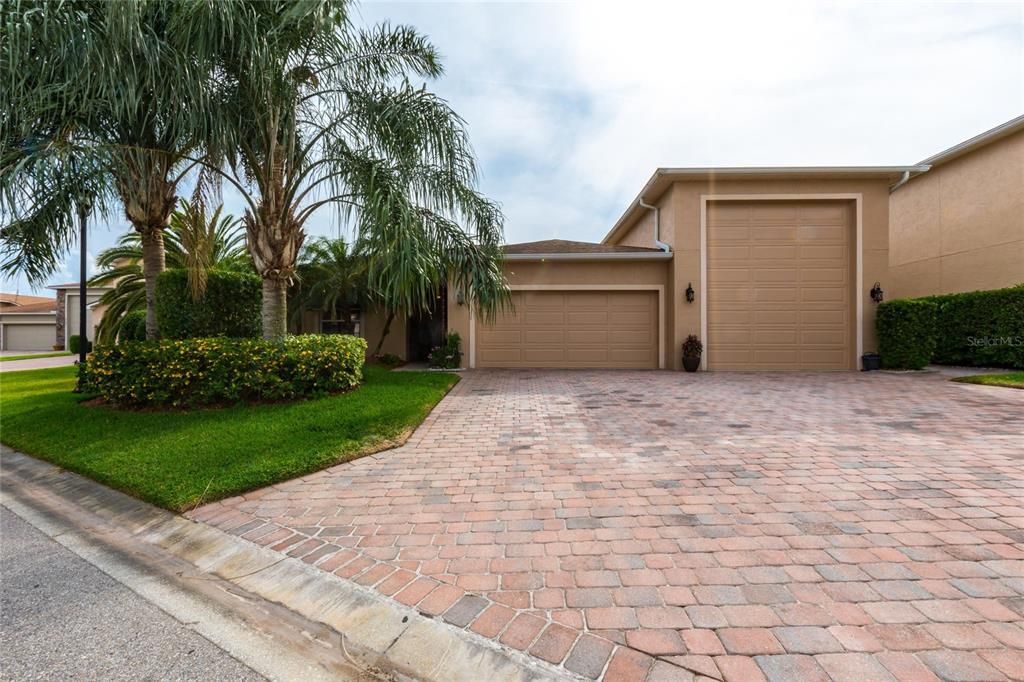
Extraordinary elegance and luxury exude throughout this custom built RV Pool home.This spectacular home has a separate In-Law Suite with a private entrance and its very own kitchen, bathroom, dinette and living room areas. Showcasing classic charm and superior craftsmanship, this home offers lovely views of the West Golf Course in Lake Ashton. Upon arrival, and from the moment you walk through the front beveled glass door, you will notice that every bit of attention has been paid to detail, starting with the impeccable hardwood floors and custom lighting fixtures. It's immaculate, well maintained and offers luxurious features woven into every room for an exceptional living space. A few of the highly appointed features include Granite Counter tops in the kitchen, Butlers Pantry, and Laundry Room; Comfort height Counter Tops in the Bathrooms, upgraded 18" ceiling fans throughtout the home, under counter lighting, soft close drawers & cabinets, custom lighting fixtures, and upgraded hardware in the bathrooms. The formal dining area has a custom chandelier and offers great ambiance while entertaining. This custom designed RV home accommodates complete family living with a chef's kitchen with dark wood cabinetry, octagonal island with shelves, under cabinet lighting, and stainless steel appliances. The Butlers Pantry takes care of your storage needs. The Large formal living room has built in cabinetry, upgraded ceiling fans with lights and could be the perfect place to take care of your business needs, too. Triple Sliders separate the formal living and family rooms. The Master retreat has a large master lounge so you can enjoy a book or a game of Scrabble. The Master Bathroom is accented with granite and decorator tile, garden tub, walk in shower and comfort height counter tops. Directly from the master suite, you can walk into the spacious family room with a large window wall that overlooks the swimming pool area and golf course. The 1st floor In Law suite kitchen comes equipped with custom lighting, granite counter tops, cabinet pantry, soft close cabinets with pull outs, 18" ceiling fans and a double slider to the pool area. The In Law Suite Bathroom with Walk In Shower is accessible from the In Law Suite Bedroom and Family Room. The laundry room is tucked away for convenience and boasts of plenty of counter top space, upper and lower cabinetry, granite counter tops , wash sink, and large storage area underneath the stair case.The 2nd level has a grand loft living area with private bathroom perfect to entertain with TV events, or you can make it a 4th private bedroom suite. Open the french doors on the 2nd floor loft area and enjoy the golf course views. The lush landscape with large palm trees creates the perfect oasis around the heated screened in pool. Slip into the water and lounge on the sundeck with massage jets under the umbrella. The pool area is the ideal getaway in this lovely dream home. The RV Garage has a wash tub and is 15x50. This home is located in Lake Ashton, a 55+ community with 2 -18 Hole Golf Courses, a large clubhouse with an outdoor heated pool, full service restaurant, bowling lanes, movie theater, grand ball room, media center, fitness center and more. The Health and Fitness Center features an indoor swimming pool, media room, craft room, pickle ball courts, tennis courts and more. Call today for your private tour of this Custom RV home.

Location

Details

Type:
Residential
Parking:
Driveway / Garage Door Opener / RV Garage
Year Built:
2006
Lot:
0.22 Acres
Heating:
Electric
Price/sqft:
$194
Cooling:
Central Air
HOA:
$60

Valuation

Our model vs. what's actually selling nearby.
Estimate
$442,450
$321K – $672K
Confidence Low
List vs. estimate
$207K above estimate
List $650,000 · +46.9%
Our model says this listing is priced above recent comparable activity. Room to negotiate.
Price per sq ft
$193
+12.0% vs. city median $172
Based on
8 MLS comparables
Median of recent comparable listings. Sold comps use closing price, active listings use list price.

Highlights

Annual tax
$5,883
2021
HOA
$60/yr
Manager
Pool
Gunite
View
Golf Course
Garage
3 car garage
Pets
Allowed
All facts and features
  • Flooring

    • Carpet

    • Tile

    • Hardwood

    Heating

    • Electric

    Cooling

    • Central Air

    Appliances

    • Dishwasher

    • Disposal

    • Dryer

    • Electric Water Heater

    • Microwave

    • Range

    • Refrigerator

    • Washer

    Other interior features

    • Built-in Features

    • Cathedral Ceiling(s)

    • Ceiling Fan(s)

    • High Ceilings

    • Kitchen/Family Room Combo

    • Primary Bedroom Main Floor

    • Solid Wood Cabinets

    • Split Bedroom

    • Stone Counters

    • Thermostat

    • Walk-In Closet(s)

    • Window Treatments

    Bedrooms and bathrooms

    • Bedrooms: 3

    • Full bathrooms: 4

  • Parking

    • Driveway

    • Garage Door Opener

    • RV Garage

    Property

    • Levels: Two

    • Pool Private: Yes

    • Exterior Features: Awning(s) / Hurricane Shutters / Irrigation System / Lighting / Rain Gutters / Sprinkler Metered

    Lot

    • Lot: 0.22 Acres

    Other Property Information

    • Parcel Number: 272919865200004940

    • Zoning: RES

  • Type and style

    • Property Type: Residential

    • Property Sub Type: Single Family Residence

  • Utility

    • BB/HS Internet Available

    • Cable Available

    • Electricity Connected

    • Sewer Connected

    • Sprinkler Meter

    • Street Lights

    • Underground Utilities

    • Water Connected

  • Other financial information

    • HOA: $60

    • HOA Frequency: Annually

    • Annual tax amount: $5,883

  • Source details

    • MLS ID: P4919156

    Other facts

    • Construction Materials: Block / Stucco

    • Foundation Details: Slab

    • Laundry Features: Inside / Laundry Room

    • Lot Features: On Golf Course

    • Patio And Porch Features: Covered / Screened

    • Pool Features: Gunite / Heated / In Ground / Salt Water / Screen Enclosure

    • Window Features: Window Treatments

    • Direction Faces: Northeast

    • Architectural Style: Contemporary

    • Garage Spaces: 3

    • Attached Garage: Yes

    • Garage: Yes

    • Living Area: 3358

    • Water Source: Public

    • Subdivision Name: LAKE ASHTON GOLF CLUB PH 02

Private inquiry
Talk to the advisor on this listing.
Floor plans, HOA docs, off-market comparables, scheduling a private showing — one message, direct to the local specialist.

More like this

Recently Sold
$547,500
House
3 bds · 2 ba · 2,057 sqft
LAKE ASHTON WEST PH 2 NORTH, WINTER HAVEN
6132 PEBBLE BEACH BOULEVARD
Recently Sold
$460,675
House
4 bds · 3 ba · 2,551 sqft
ASHTON COVEY, WINTER HAVEN
1731 UPLAND LANE
Recently Sold
$689,445
House
4 bds · 3 ba · 2,551 sqft
ASHTON COVEY, WINTER HAVEN
1564 COVEY RISE TERRACE
Recently Sold
$750,000
House
4 bds · 3 ba · 3,133 sqft
EMERALD PALMS, WINTER HAVEN
4599 EMERALD PALMS DRIVE
Recently Sold
$499,900
House
3 bds · 2 ba · 1,833 sqft
LAKE ASHTON GOLF CLUB PH 02, LAKE WALES
4065 DUNMORE DRIVE
Recently Sold
$571,000
House
3 bds · 2 ba · 2,466 sqft
LAKE ASHTON WEST PH 01, WINTER HAVEN
5272 PEBBLE BEACH BOULEVARD
Recently Sold
$499,235
House
4 bds · 2 ba · 2,021 sqft
ASHTON COVEY, WINTER HAVEN
1568 COVEY RISE TERRACE
Recently Sold
$548,820
House
4 bds · 3 ba · 2,551 sqft
ASHTON COVEY, WINTER HAVEN
1572 COVEY RISE TERRACE

Market around this address

Live counts in the same area.
View all

The multiple listing information is provided by the Stellar MLS from a copyrighted compilation of listings. The compilation of listings and each individual listing are ©2026-present Stellar MLS. All Rights Reserved. The information provided is for consumers' personal, noncommercial use and may not be used for any purpose other than to identify prospective properties consumers may be interested in purchasing. All properties are subject to prior sale or withdrawal. All information provided is deemed reliable but is not guaranteed accurate, and should be independently verified. Listing courtesy of: LAKE ASHTON REALTY INC.