Sell Your Home
Get a free home valuation
Contact
Tell us about your needs
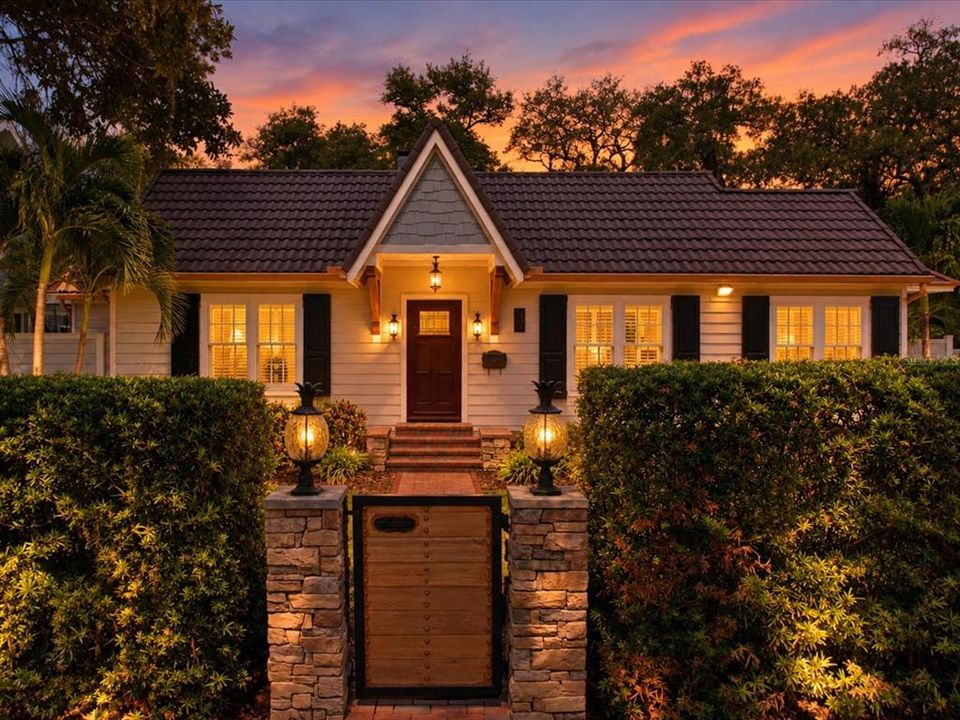
420 DRUID ROAD W

House For Sale
$924,900

BTC: 11.12460909

ETH: 349.01886792

5 days
3 bds
2 ba
1,549 sqft

Overview

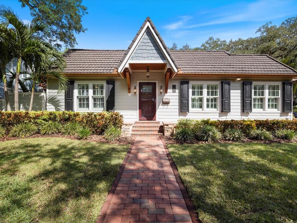
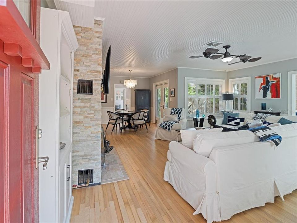
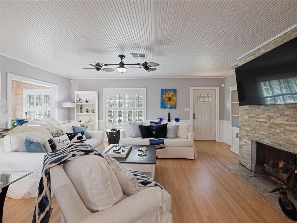
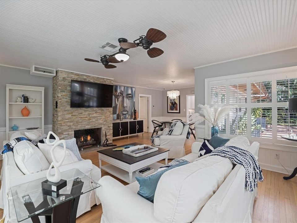
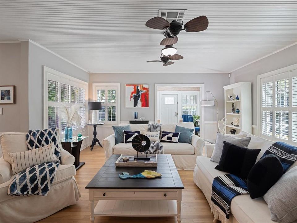
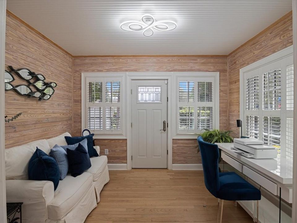
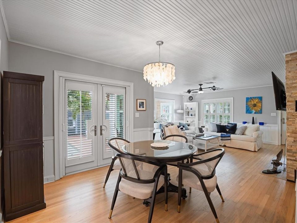
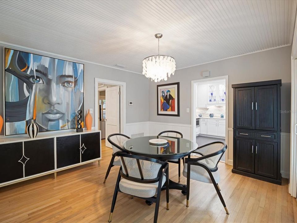
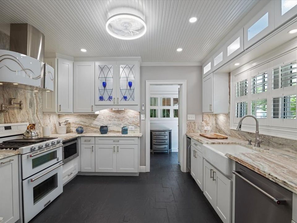
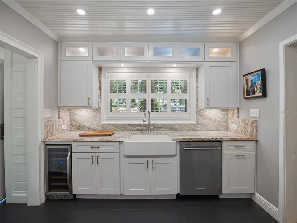
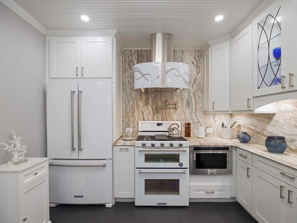
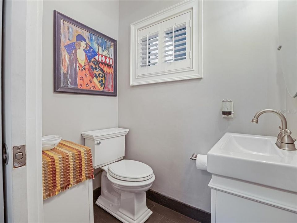
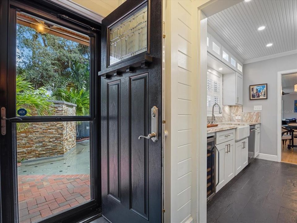
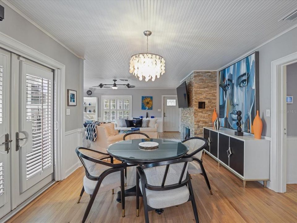
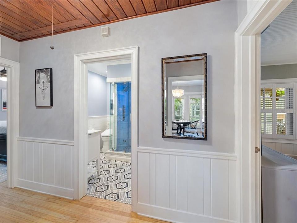
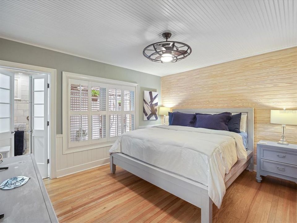
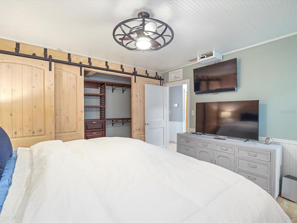
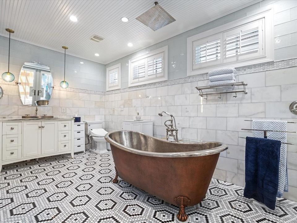
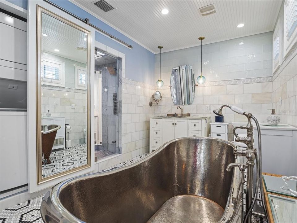
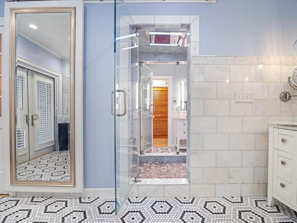
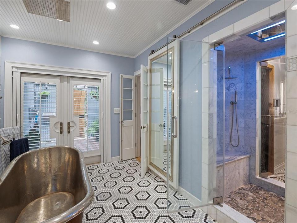
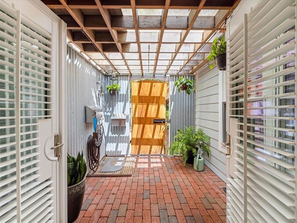
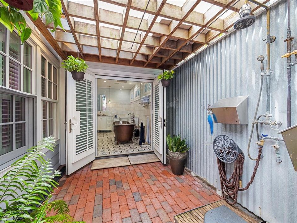
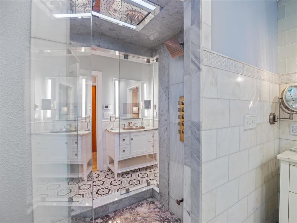
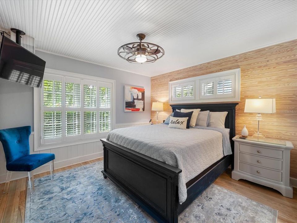
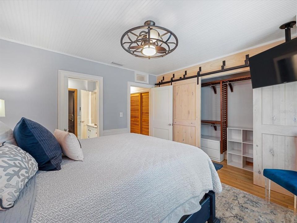
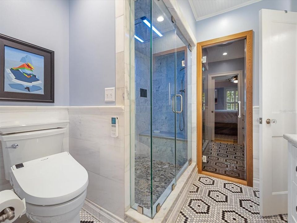
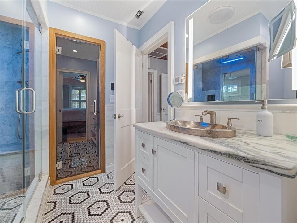
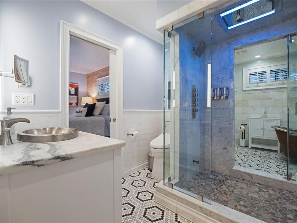
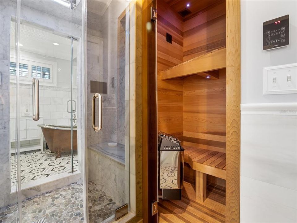
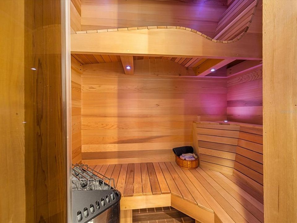
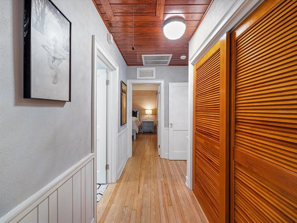
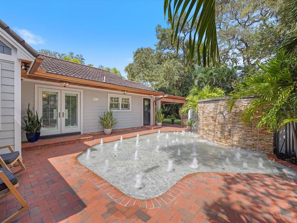
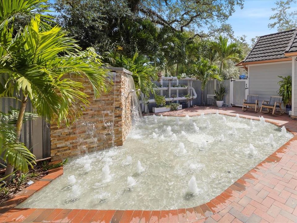
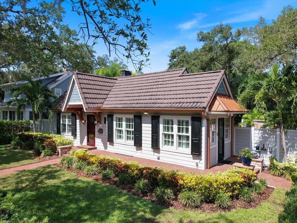
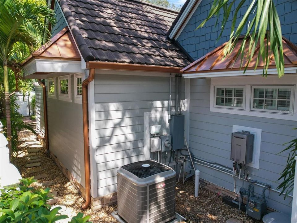
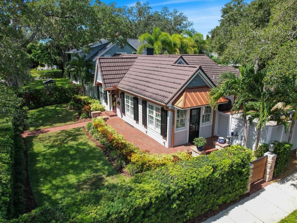
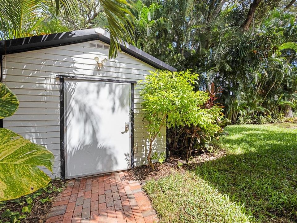
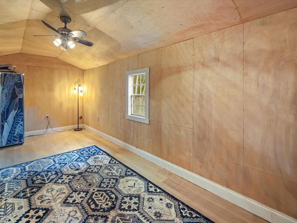
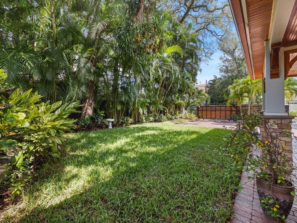
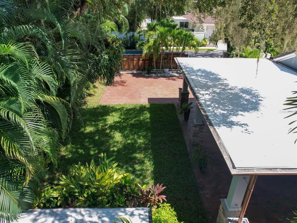
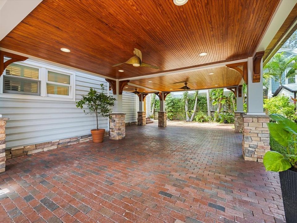
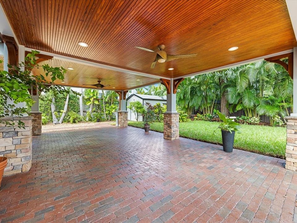
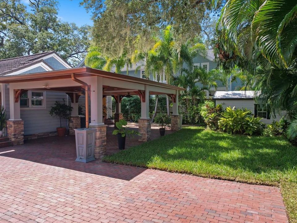
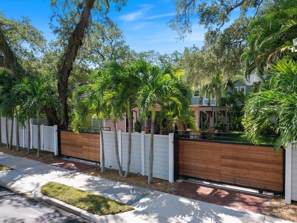
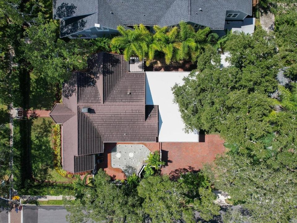
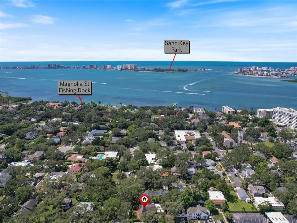
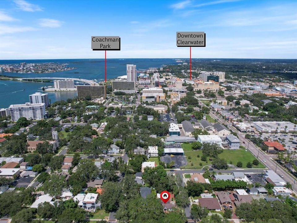
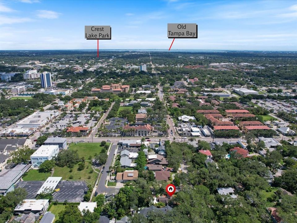
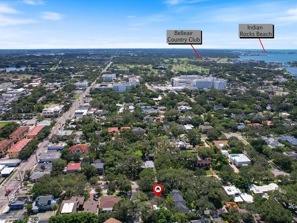
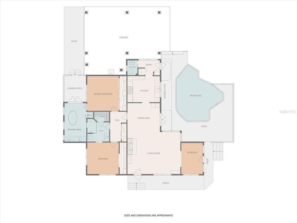
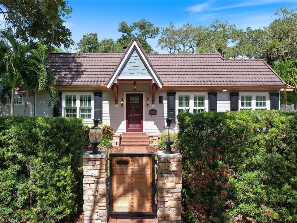
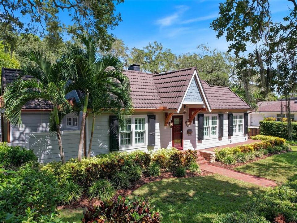
Historic Harbor Oaks charm meets a backyard made to wow! Set on a gated corner lot beneath mature oaks, this beautifully remodeled 1940s bungalow pairs original character with exceptional modern upgrades. Pella impact windows, Hardie board siding, a tile-inspired metal roof and a five-car carport add to its appeal. Inside, pristine original hardwood floors, plantation shutters and a striking stone fireplace welcome you into the bright, open living room. The chef’s kitchen is a showpiece, featuring leathered granite countertops, high-end KitchenAid appliances, slate floors, glass-front cabinetry, a pot filler and a statement-making Futuro Murano range hood. The primary suite leads to an oversized bath designed for indulgence. Soak in the 72-inch copper-coated claw-foot tub beneath an overhead rain shower or unwind in the custom walk-through steam shower with mood lighting and river rock flooring. A private outdoor garden shower offers another way to recharge. You’ll also find a walk-in sauna, a TV built into the vanity mirror, heated floors in the second bath, and a new stackable washer and dryer concealed behind a glass mirror in the primary bath, keeping laundry convenient while saving valuable space. And then there’s the outdoor oasis: a private splash pad with cascading waterfalls, dual shower heads, and gusher jets. Surrounded by lush green space and an irrigated garden, it’s a setting built for relaxing or entertaining. Additionally, a spacious shed with electricity and newer AC wall unit offers flexible room for hobbies, a workshop or storage. World famous Clearwater Beach, Coachman Park, the Pinellas Trail and more are all nearby. This magnificent property is truly a MUST-SEE!
Location

Details

Type:
Residential
Parking:
Circular Driveway / Covered / Driveway / Garage Faces Side / Parking Pad / Tandem
Year Built:
1940
Lot:
0.22 Acres
Heating:
Central / Electric
Price/sqft:
$597
Cooling:
Central Air
HOA:
No Data

Valuation

Our model vs. what's actually selling nearby.
Estimate
$557,450
$421K – $761K
Confidence Low
List vs. estimate
$367K above estimate
List $924,900 · +65.9%
Our model says this listing is priced above recent comparable activity. Room to negotiate.
Price per sq ft
$597
+110.0% vs. city median $284
Based on
6 MLS comparables
Median of recent comparable listings. Sold comps use closing price, active listings use list price.

Highlights

Annual tax
$13,449
2026
Furnished
Negotiable
Pets
Allowed
All facts and features
  • Flooring

    • Ceramic Tile

    • Slate

    • Hardwood

    Heating

    • Central

    • Electric

    Cooling

    • Central Air

    Appliances

    • Convection Oven

    • Dishwasher

    • Disposal

    • Dryer

    • Microwave

    • Range

    • Range Hood

    • Refrigerator

    • Tankless Water Heater

    • Washer

    • Water Softener

    • Wine Refrigerator

    Other interior features

    • Built-in Features

    • Ceiling Fan(s)

    • Chair Rail

    • Crown Molding

    • Living Room/Dining Room Combo

    • Open Floorplan

    • Sauna

    • Stone Counters

    • Thermostat

    Bedrooms and bathrooms

    • Bedrooms: 3

    • Bathrooms: 1

    • Full bathrooms: 2

  • Parking

    • Circular Driveway

    • Covered

    • Driveway

    • Garage Faces Side

    • Parking Pad

    • Tandem

    Property

    • Levels: One

    • Exterior Features: French Doors / Garden / Irrigation System / Lighting / Outdoor Shower / Private Mailbox / Rain Gutters / Sidewalk

    Lot

    • Lot: 0.22 Acres

    Other Property Information

    • Parcel Number: 162915362700000110

  • Type and style

    • Property Type: Residential

    • Property Sub Type: Single Family Residence

  • Utility

    • BB/HS Internet Available

    • Cable Connected

    • Electricity Connected

    • Natural Gas Connected

    • Public

    • Sewer Connected

    • Sprinkler Meter

    • Street Lights

    • Water Connected

  • Other financial information

    • Annual tax amount: $13,449

  • Source details

    • MLS ID: TB8551348

    Other facts

    • Construction Materials: HardiPlank Type

    • Foundation Details: Crawlspace

    • Fireplace Features: Gas / Living Room

    • Laundry Features: Inside / Laundry Closet

    • Lot Features: Corner Lot / Historic District / City Lot / In County / Landscaped / Sidewalk

    • Patio And Porch Features: Front Porch / Patio / Porch / Side Porch / Wrap Around

    • Window Features: Storm Window(s) / Shutters

    • Direction Faces: South

    • Other Structures: Shed(s) / Storage

    • Architectural Style: Bungalow / Historical

    • Fireplace: Yes

    • Living Area: 1549

    • Water Source: Public

    • Subdivision Name: HARBOR OAKS

Private inquiry
Talk to the advisor on this listing.
Floor plans, HOA docs, off-market comparables, scheduling a private showing — one message, direct to the local specialist.

More like this

New
For Sale
$899,000
Condo/Co-op
3 bds · 2 ba · 1,738 sqft
SANDPIPERS COVE CONDO, CLEARWATER
706 BAYWAY BOULEVARD UNIT 203
New
For Sale
$760,000
House
4 bds · 3 ba · 1,798 sqft
PARKWAY ESTATES 1ST ADD, LARGO
412 DEVILLE DRIVE E
New
For Sale
$1,200,000
House
3 bds · 2 ba · 1,627 sqft
ISLAND ESTATES OF CLEARWATER, CLEARWATER
137 MIDWAY ISLAND
New
For Sale
$724,900
Condo/Co-op
2 bds · 2 ba · 1,111 sqft
LANDMARK TOWERS 1, CLEARWATER
1230 GULF BOULEVARD UNIT 601
New
For Sale
$725,000
Condo/Co-op
2 bds · 2 ba · 1,741 sqft
BAYVIEW CONDO CLEARWATER UNIT 406 (AKA-4E), CLEARWATER
700 N OSCEOLA AVENUE UNIT 406
New
For Sale
$675,000
House
3 bds · 2 ba · 1,495 sqft
MANDALAY SUB, CLEARWATER
732 MANDALAY AVENUE
For Sale
$1,165,000
Condo/Co-op
2 bds · 2 ba · 1,579 sqft
ULTIMAR ONE CONDO, CLEARWATER
1520 GULF BOULEVARD UNIT 1107
For Sale
$695,000
Condo/Co-op
2 bds · 2 ba · 1,110 sqft
MONTMARTRE-CONDO, BELLEAIR BEACH
3500 GULF BOULEVARD UNIT 217

Market around this address

Live counts in the same area.
View all

The multiple listing information is provided by the Stellar MLS from a copyrighted compilation of listings. The compilation of listings and each individual listing are ©2026-present Stellar MLS. All Rights Reserved. The information provided is for consumers' personal, noncommercial use and may not be used for any purpose other than to identify prospective properties consumers may be interested in purchasing. All properties are subject to prior sale or withdrawal. All information provided is deemed reliable but is not guaranteed accurate, and should be independently verified. Listing courtesy of: RE/MAX ACTION FIRST OF FLORIDA