Sell Your Home
Get a free home valuation
Contact
Tell us about your needs

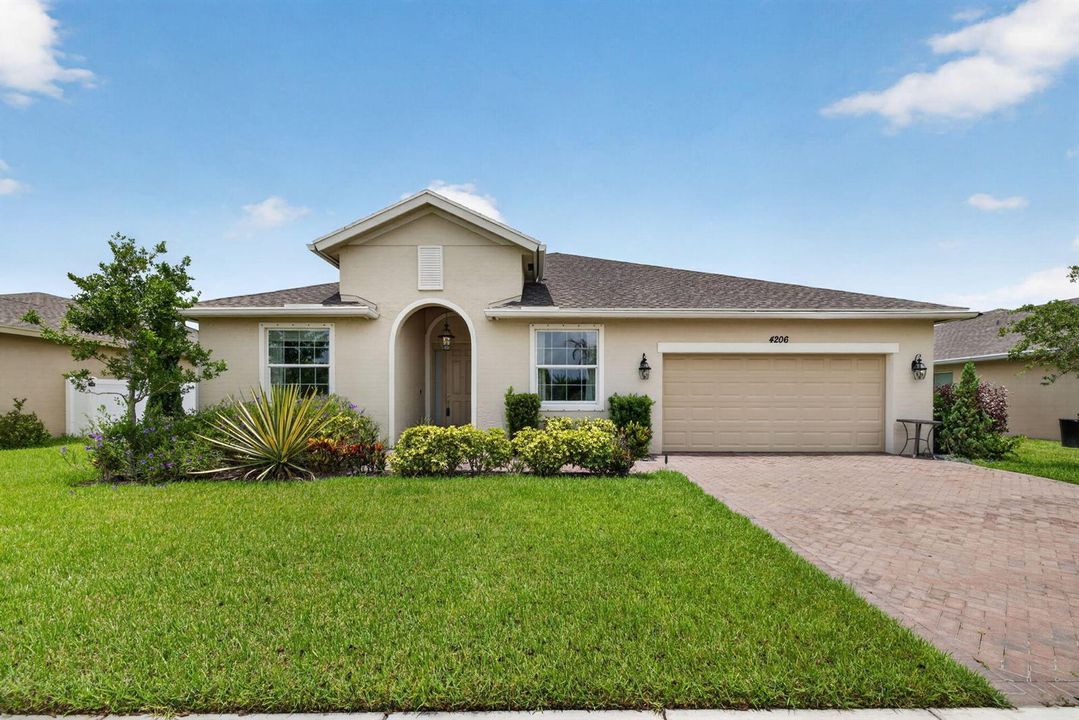
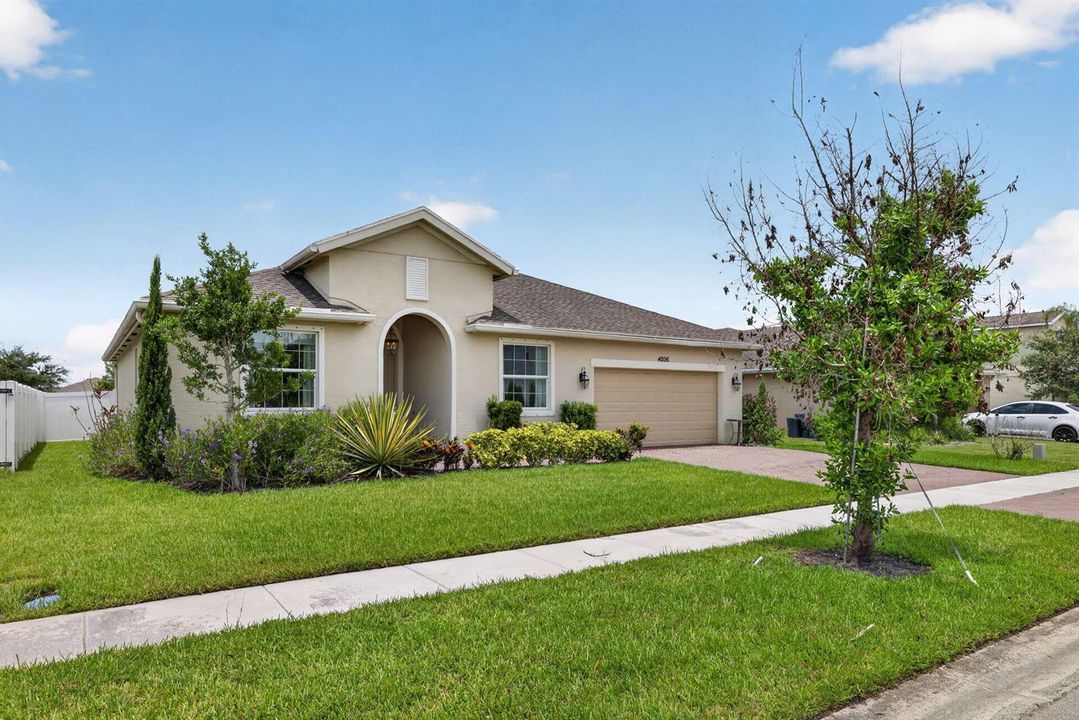

4206 BIRKDALE Drive, Fort Pierce FL 34947

House For Sale
$380,000

BTC: 5.83000921

ETH: 199.72249085

16 days
4 bds
3 ba
2,055 sqft

Overview

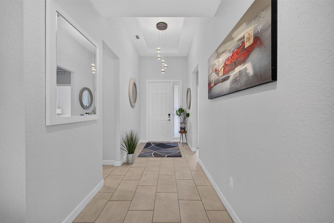
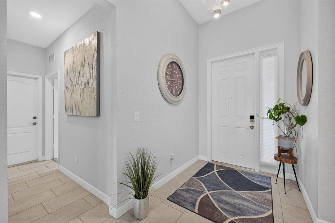
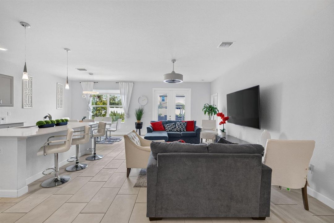
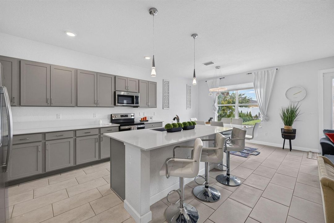
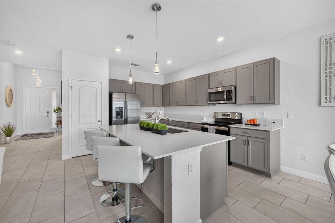
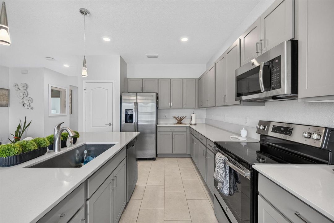
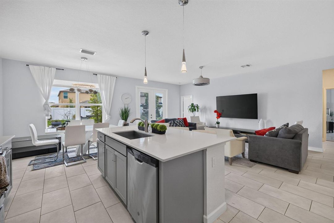
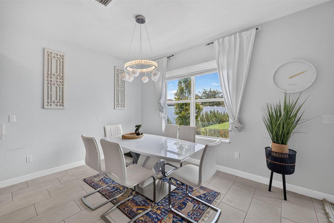
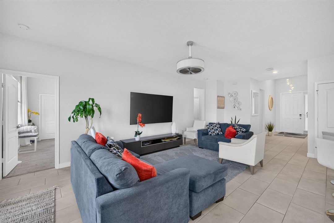
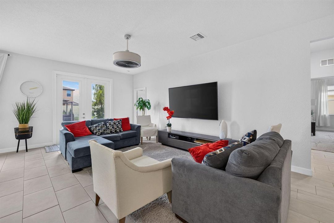
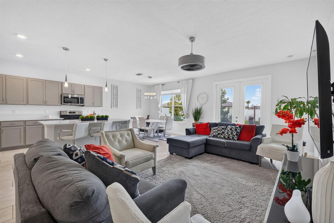
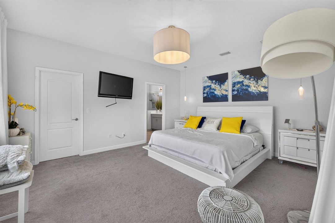
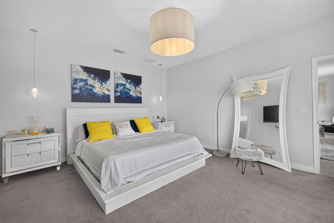
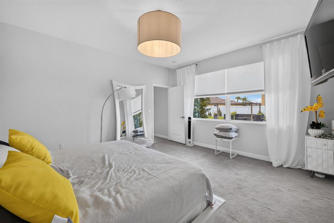
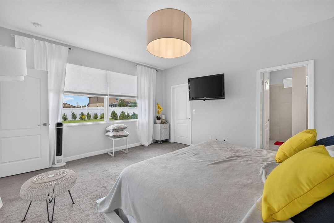

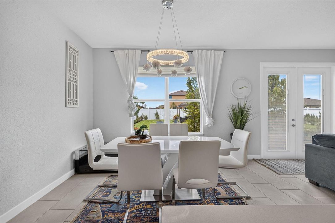
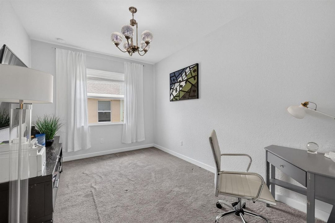
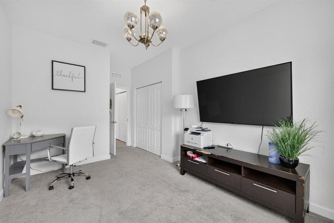
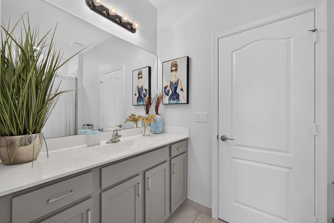
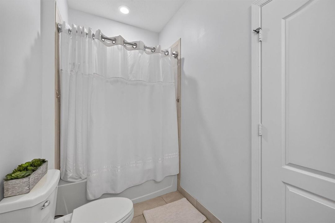
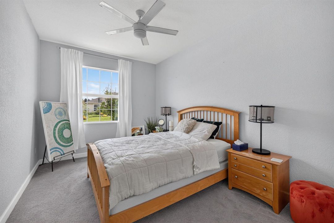
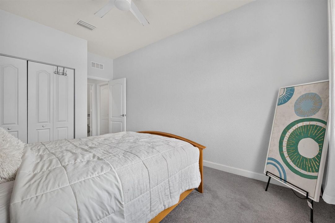
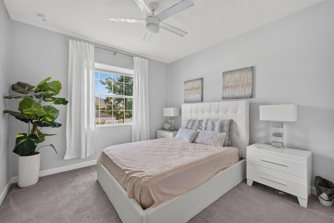
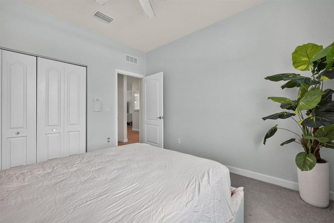
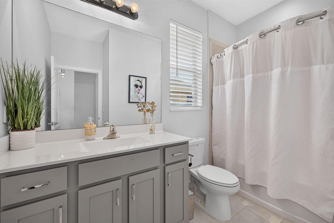
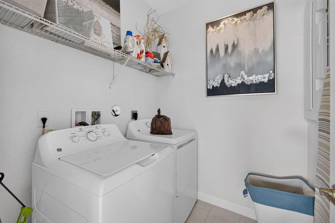
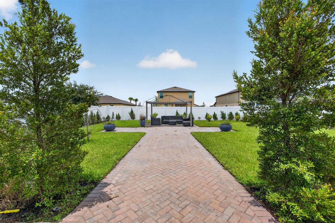
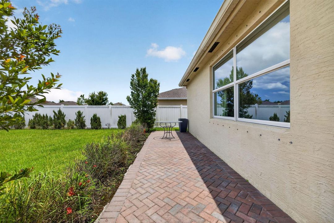
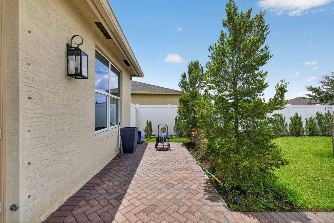
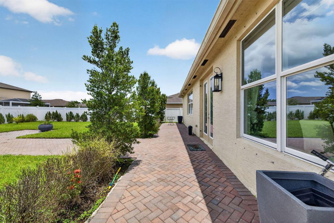
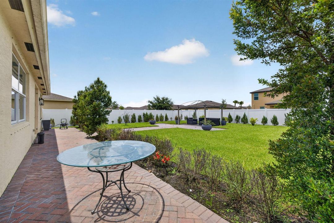
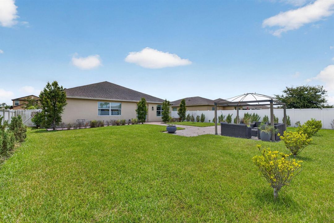
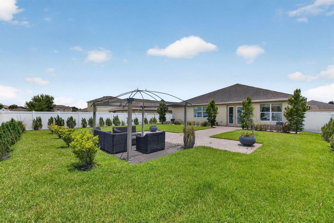
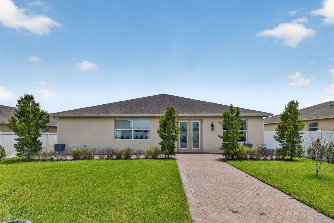
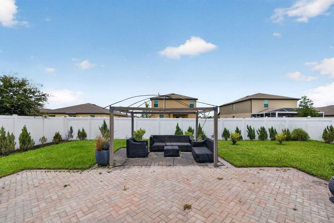
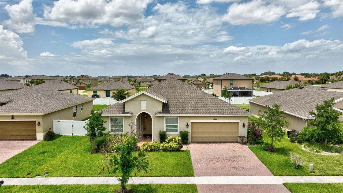
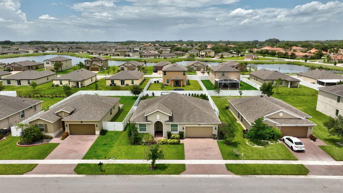
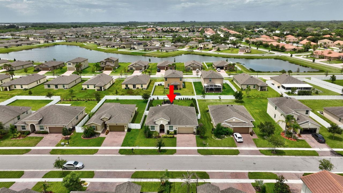
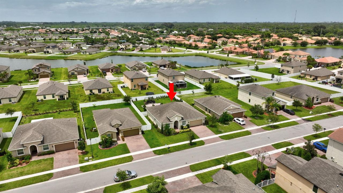
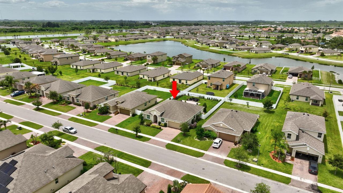
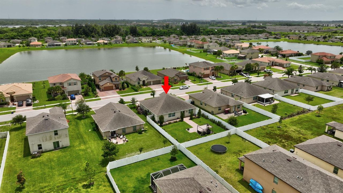
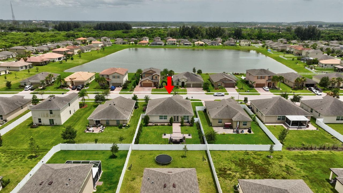
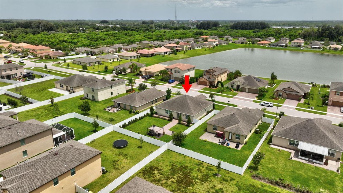
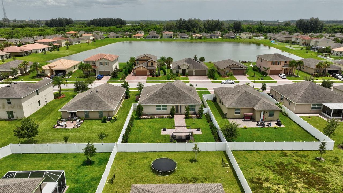
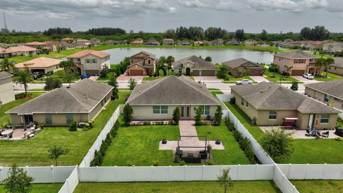
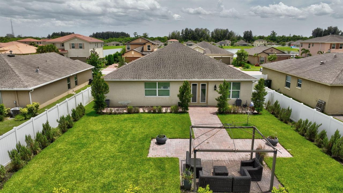
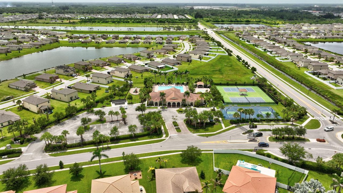
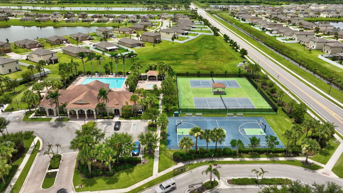
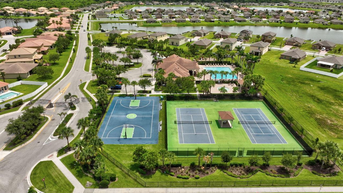
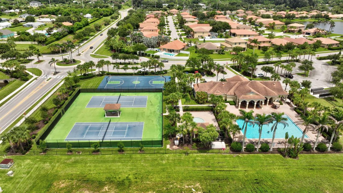
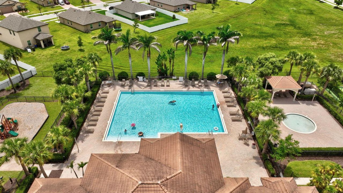
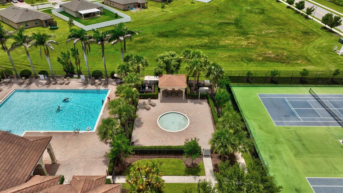
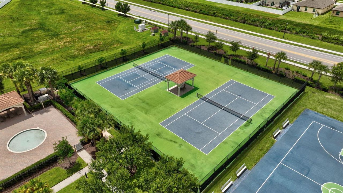
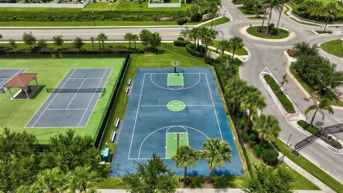
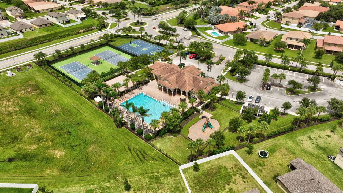
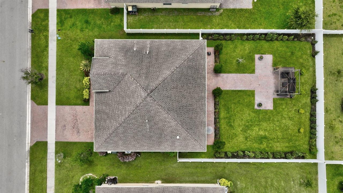
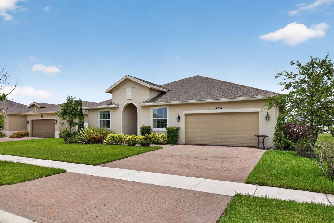
Welcome to this charming 4 bed, 3 full bath, 2 car garage home in the newly built and desirable community of Bent Creek in Fort Pierce. Built in 2019, this move-in-ready residence boasts 2055 of comfortable living space. Open concept with a split floor plan for added privacy. Inside, you'll find a modern interior with stylish finishes, including tile in main areas. The kitchen is equipped with stainless appliances, quartz countertops (including large kitchen island), and wood cabinetry. Both bathrooms have been upgraded with luxury vanities, adding a touch of sophistication and spa-like comfort. Step outside to a spacious fenced backyard with a pergola, the perfect setting for relaxation and entertaining. This property is designed for ease and peace of mind, featuring a sprinkler system, i Welcome to this charming 4 bed, 3 full bath, 2 car garage home in the newly built and desirable community of Bent Creek in Fort Pierce. Built in 2019, this move-in-ready residence boasts 2055 of comfortable living space. Open concept with a split floor plan for added privacy. Inside, you'll find a modern interior with stylish finishes, including tile in main areas. The kitchen is equipped with stainless appliances, quartz countertops (including large kitchen island), and wood cabinetry. Both bathrooms have been upgraded with luxury vanities, adding a touch of sophistication and spa-like comfort. Step outside to a spacious fenced backyard with a pergola, the perfect setting for relaxation and entertaining. This property is designed for ease and peace of mind, featuring a sprinkler system, insulated garage door with opener. Meticulously maintained and like new, this home is the perfect blend of elegance, convenience, and comfort. Bent Creek offers outstanding amenities, including a clubhouse with a resort-style pool, fitness center, tennis and basketball courts, playground, and a security gate for added peace of mind.

Location

Details

Type:
Residential
Parking:
2 Or More Spaces / Driveway / Parking Garage
Year Built:
2019
Lot:
0.20 Acres
Heating:
Central / Electric
Price/sqft:
$185
Cooling:
Ceiling Fan(s) / Central Air / Electric
HOA:
$232

Valuation

Our model vs. what's actually selling nearby.
Estimate
$316,540
$275K – $385K
Confidence Low
List vs. estimate
$63K above estimate
List $380,000 · +20.0%
Our model says this listing is priced above recent comparable activity. Room to negotiate.
Price per sq ft
$184
-16.3% vs. city median $220
Based on
19 MLS comparables
Median of recent comparable listings. Sold comps use closing price, active listings use list price.

Highlights

Annual tax
$7,715
2025
HOA
$232/mo
Pool
Community
Garage
2 car garage
Pets
Allowed
All facts and features
  • Flooring

    • Carpet

    • Ceramic Floor

    Heating

    • Central

    • Electric

    Cooling

    • Ceiling Fan(s)

    • Central Air

    • Electric

    Appliances

    • Electric Water Heater

    • Dishwasher

    • Disposal

    • Dryer

    • Microwave

    • Electric Range

    • Refrigerator

    • Self Cleaning Oven

    • Wall Oven

    • Washer

    Other interior features

    • Cooking Island

    • Entrance Foyer

    • French Doors

    • Pantry

    • Split Bedroom

    • 3 Bedroom Split

    • Volume Ceilings

    • Walk-In Closet(s)

    Bedrooms and bathrooms

    • Bedrooms: 4

    • Full bathrooms: 3

  • Parking

    • 2 Or More Spaces

    • Driveway

    • Parking Garage

    Property

    • Levels: 1

    • Pool Private: Yes

    Lot

    • Lot: 0.20 Acres

    Other Property Information

    • Parcel Number: 241850000610009

    • Zoning: Planned De

  • Type and style

    • Property Type: Residential

    • Property Sub Type: Single Family Residence

  • Utility

    • Cable Available

    • Electricity Available

    • Sewer Available

    • Water Available

  • Other financial information

    • HOA: $232

    • HOA Frequency: Monthly

    • Annual tax amount: $7,715

  • Source details

    • MLS ID: B26053123

    Other facts

    • Lot Features: Less Than 1/4 Acre Lot / Less Than 1 Acre / Fenced

    • Patio And Porch Features: Patio

    • Pool Features: Community

    • Window Features: Complete Panel Shutters/Awnings

    • Direction Faces: South

    • Other Structures: Livable

    • Architectural Style: Modern/Contemporary

    • Garage Spaces: 2

    • Attached Garage: Yes

    • Garage: Yes

    • Living Area: 2055

    • Water Source: Public

    • Subdivision Name: BENT CREEK TRACT A-1

Private inquiry
Talk to the advisor on this listing.
Floor plans, HOA docs, off-market comparables, scheduling a private showing — one message, direct to the local specialist.

More like this

For Sale
$420,000
House
5 bds · 3 ba · 2,634 sqft
CELEBRATION POINTE, Fort Pierce
5305 FANTASY Drive, Fort Pierce FL 34947
New
For Sale
$420,000
House
4 bds · 2 ba · 2,195 sqft
AVALON CROSSING, Fort Pierce
428 Açaí Lane, Fort Pierce FL 34981
New
For Sale
$390,000
Multi-family
0 room(s) · 1,550 sqft
ALAMANDA VISTA SUBDIVISION, Fort Pierce
508 N 23RD Street, Fort Pierce FL 34950
New
For Sale
$339,900
House
4 bds · 2 ba · 1,450 sqft
N/A, Fort Pierce
617 Texas Court, Fort Pierce FL 34950
For Sale
$365,000
House
3 bds · 2 ba · 1,410 sqft
CELEBRATION POINTE, Fort Pierce
5521 Fantasy Drive, Fort Pierce FL 34947
For Sale
$357,900
House
3 bds · 2 ba · 1,548 sqft
CARRIAGE POINTE ESTATES RE, Fort Pierce
3833 Lancove Way, Fort Pierce FL 34981
For Sale
$350,000
House
3 bds · 2 ba · 1,661 sqft
BENT CREEK TRACT A-1,Bent Creek The Meado, Fort Pierce
4111 Worlington Terrace, Fort Pierce FL 34947
For Sale
$350,000
Multi-family
0 room(s) · 1,280 sqft
FRANKLIN PARK SUBDIVISION, Fort Pierce
611 S 21st Street, Fort Pierce FL 34950

Market around this address

Live counts in the same area.
View all

The multiple listing information is provided by the Miami Association of REALTORS® from a copyrighted compilation of listings. The compilation of listings and each individual listing are ©2026-present Miami Association of REALTORS®. All Rights Reserved. The information provided is for consumers' personal, noncommercial use and may not be used for any purpose other than to identify prospective properties consumers may be interested in purchasing. All properties are subject to prior sale or withdrawal. All information provided is deemed reliable but is not guaranteed accurate, and should be independently verified. Listing courtesy of: RE/MAX Masterpiece Realty