Sell Your Home
Get a free home valuation
Contact
Tell us about your needs

4210 SOUTHERN VISTA LOOP

House For Sale
$520,000

BTC: 8.03461063

ETH: 273.30446117

4 days
5 bds
2 ba
2,431 sqft

Overview

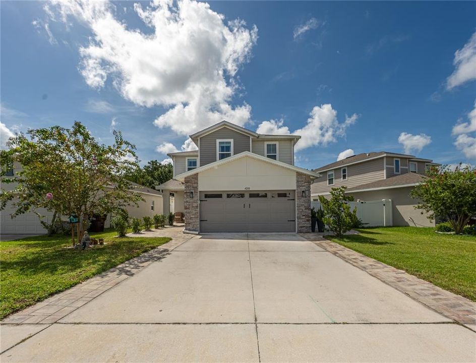
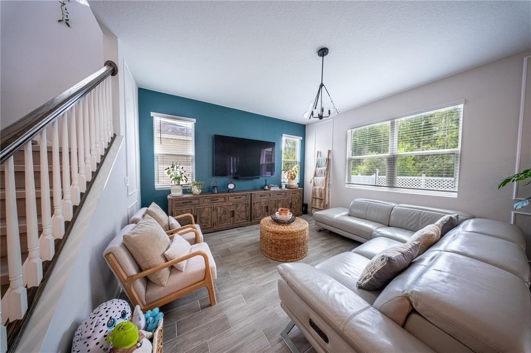
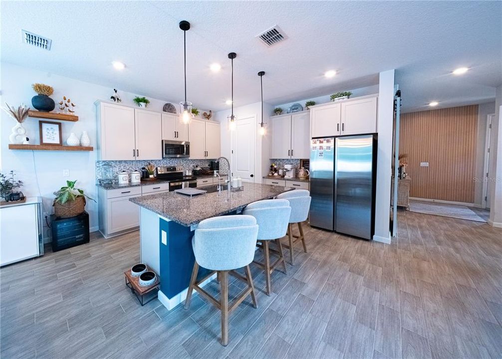
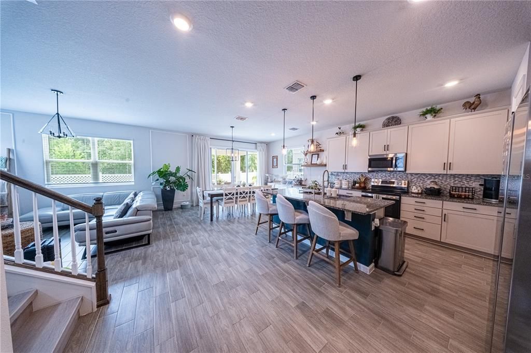
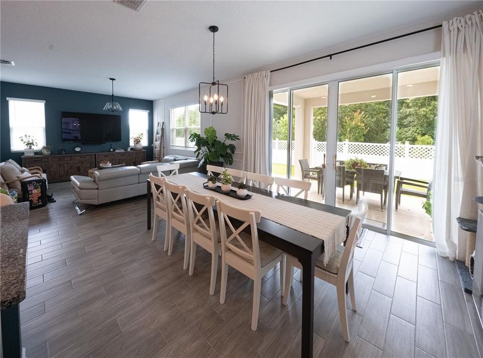
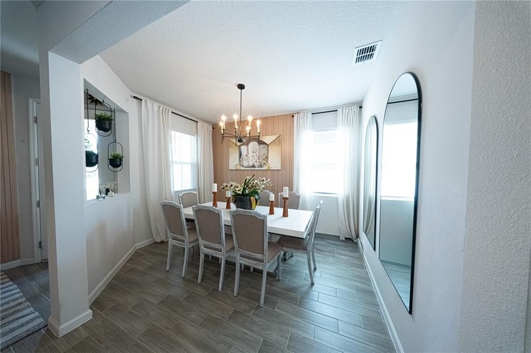
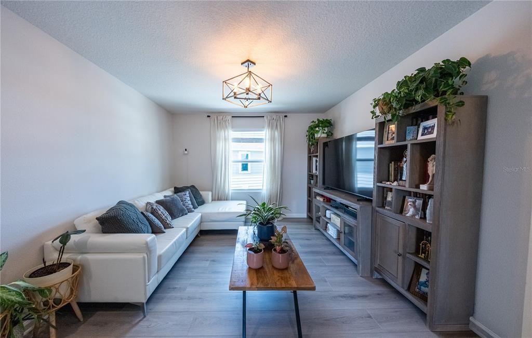
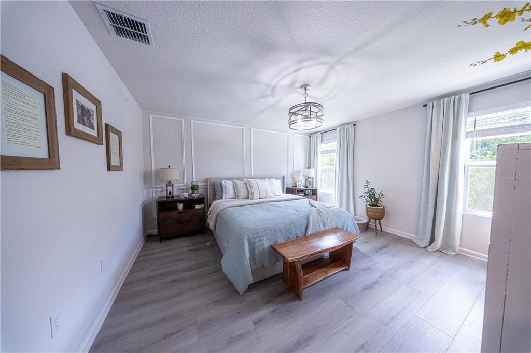
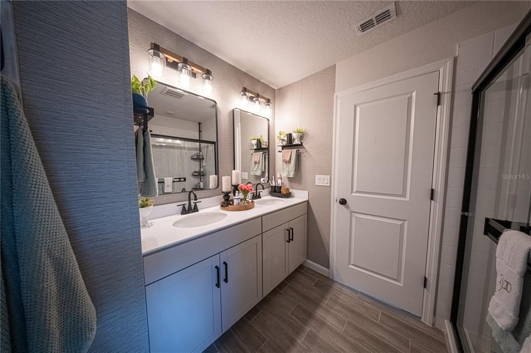
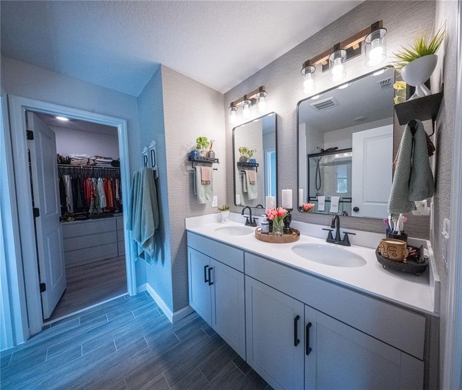
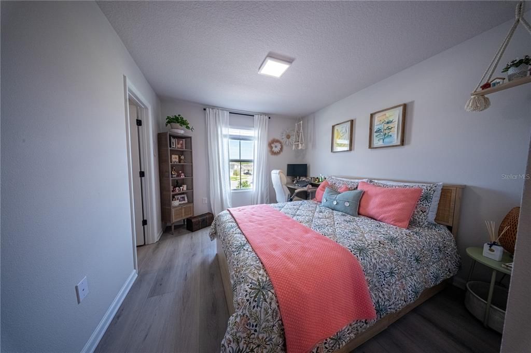
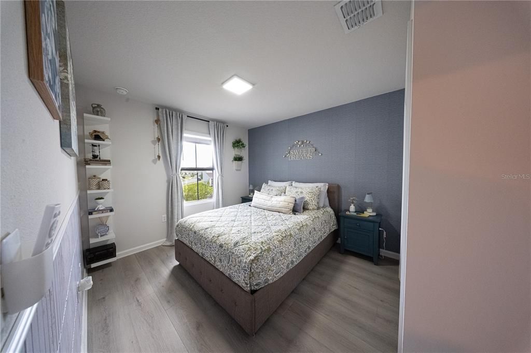
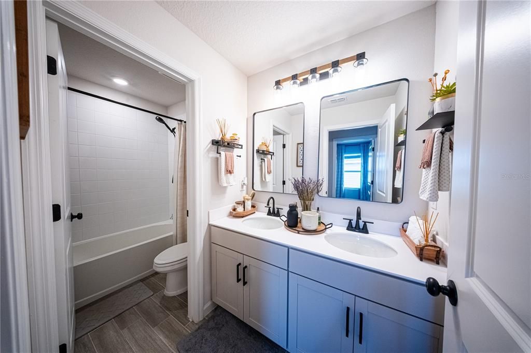
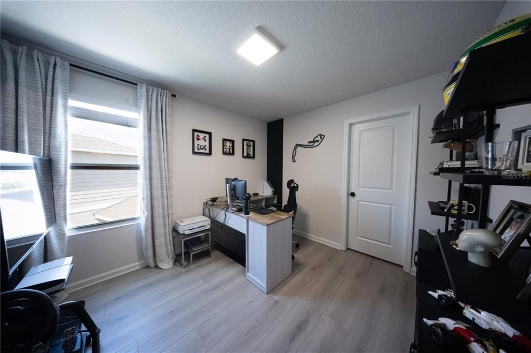
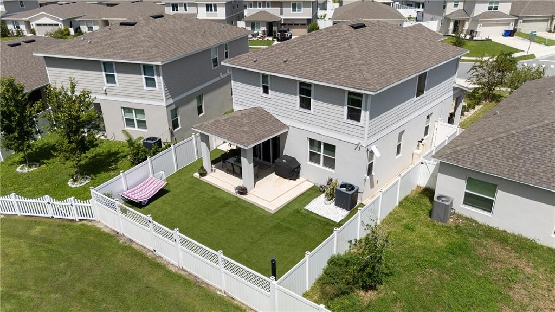
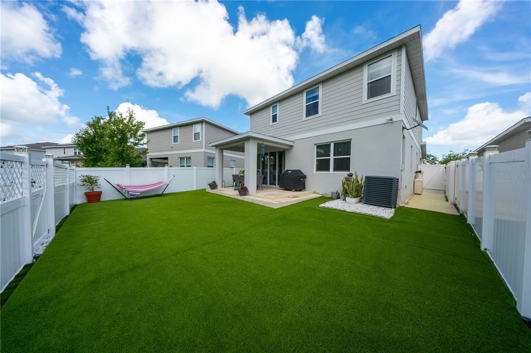
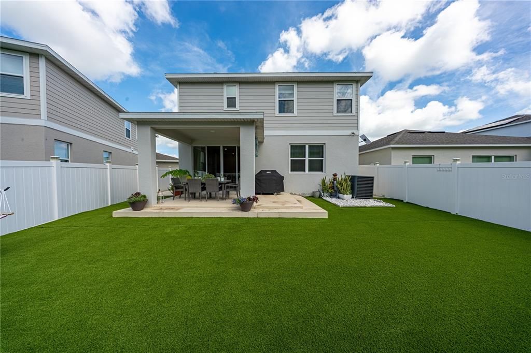
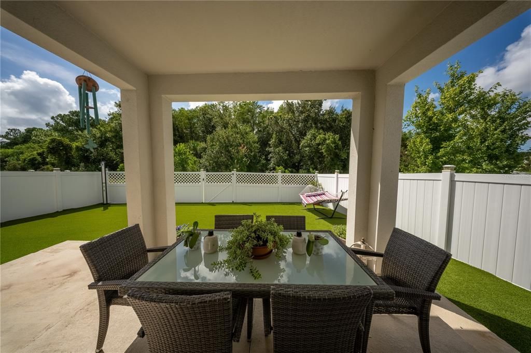
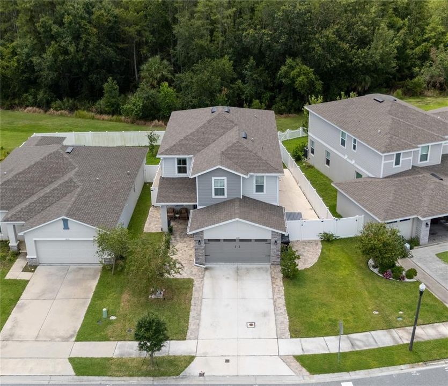
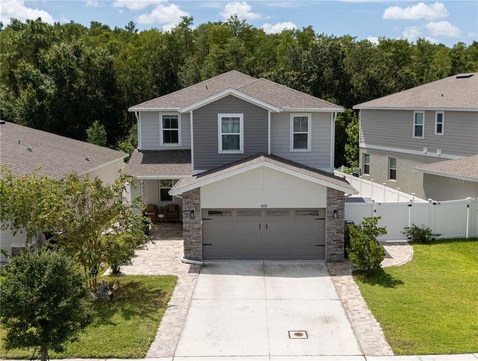
More than $50,000 in upgrades! Welcome to this beautifully upgraded 5-bedroom home in Southern Pines, ideally positioned with a peaceful conservation view. One of the five bedrooms has been opened to create a spacious and versatile additional living area, offering the flexibility to enjoy it as a family room, home office, playroom, media room, or easily convert it back to a bedroom to suit your needs. This move-in-ready home offers exceptional value with extensive upgrades already completed, saving the next owner the time, expense, and hassle of completing similar improvements themselves. The spacious floor plan features generous living areas, an open-concept design, a well-appointed kitchen, and a comfortable primary suite designed for everyday living and entertaining. Step outside and enjoy the Florida lifestyle with synthetic turf for low-maintenance outdoor living, pavers surrounding the home, and an outdoor shower. The home backs to a protected conservation area, providing a peaceful natural backdrop and added privacy. The community also features greenbelt areas throughout, along with desirable amenities including a community pool and playground. Located in a desirable St. Cloud community with highly rated schools, including A-rated schools, this home combines extensive upgrades, flexible living space, privacy, outdoor features, and convenience. The community offers excellent access to Florida's Turnpike, making commuting throughout Central Florida convenient, and is approximately 30 minutes from Orlando, depending on traffic and destination. Enjoy easy access to the Florida Turnpike, St. Cloud Lakefront Park, shopping, dining, parks, and major roadways. With over $50,000 in upgrades, a peaceful conservation view, beautiful outdoor spaces, flexible living options, and great community amenities, this home offers the perfect combination of comfort, convenience, and value. It’s move-in ready and waiting for its next owner to enjoy.

Location

Details

Type:
Residential
Parking:
No Data
Year Built:
2023
Lot:
0.12 Acres
Heating:
Electric
Price/sqft:
$214
Cooling:
Central Air
HOA:
$120

Valuation

Our model vs. what's actually selling nearby.
Estimate
$394,405
$390K – $503K
Confidence Low
List vs. estimate
$125K above estimate
List $520,000 · +31.8%
Our model says this listing is priced above recent comparable activity. Room to negotiate.
Price per sq ft
$213
-2.5% vs. city median $219
Based on
5 MLS comparables
Median of recent comparable listings. Sold comps use closing price, active listings use list price.

Highlights

Annual tax
$4,872
2025
HOA
$120/mo
Community Pool, Pool Maintenance
View
Park/Greenbelt, Trees/Woods
Garage
2 car garage
Furnished
Negotiable
Pets
Allowed
All facts and features
  • Flooring

    • Luxury Vinyl

    • Porcelain Tile

    Heating

    • Electric

    Cooling

    • Central Air

    Appliances

    • Dishwasher

    • Dryer

    • Electric Water Heater

    • Microwave

    • Range

    • Refrigerator

    • Washer

    Other interior features

    • PrimaryBedroom Upstairs

    • Walk-In Closet(s)

    Bedrooms and bathrooms

    • Bedrooms: 5

    • Bathrooms: 1

    • Full bathrooms: 2

  • Property

    • Levels: Two

    • Exterior Features: Irrigation System / Storage

    Lot

    • Lot: 0.12 Acres

    Other Property Information

    • Parcel Number: 132630066300010570

    • Zoning: RES

  • Type and style

    • Property Type: Residential

    • Property Sub Type: Single Family Residence

  • Utility

    • Cable Connected

    • Electricity Connected

    • Fiber Optics

    • Sewer Connected

    • Street Lights

    • Water Connected

  • Other financial information

    • HOA: $120

    • HOA Frequency: Monthly

    • Annual tax amount: $4,872

  • Source details

    • MLS ID: O6432350

    Other facts

    • Construction Materials: Block / Stucco

    • Foundation Details: Slab

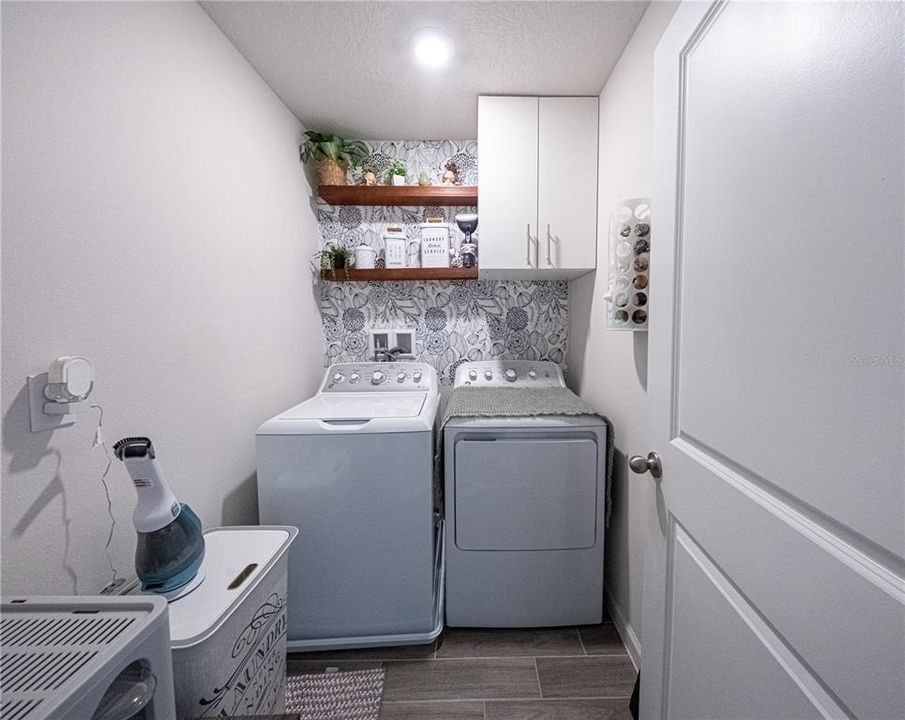
    • Laundry Features: Inside / Upper Level

    • Lot Features: Conservation Area

    • Patio And Porch Features: Covered / Front Porch / Patio / Porch

    • Window Features: Aluminum Frames / Blinds

    • Direction Faces: North

    • Other Structures: Shed(s)

    • Garage Spaces: 2

    • Attached Garage: Yes

    • Garage: Yes

    • Living Area: 2431

    • Water Source: None

    • Subdivision Name: SOUTHERN PINES PH 5

Private inquiry
Talk to the advisor on this listing.
Floor plans, HOA docs, off-market comparables, scheduling a private showing — one message, direct to the local specialist.

More like this

New
For Sale
$529,900
House
5 bds · 3 ba · 2,800 sqft
SEASONS AT SOUTHERN PINES, ST CLOUD
4382 SOUTHERN VISTA LOOP
New
For Sale
$369,980
House
4 bds · 2 ba · 1,845 sqft
SOUTHERN PINES PH 4, ST CLOUD
486 PINE TREE BRIDGE TRAIL
New
For Sale
$399,000
House
3 bds · 2 ba · 1,856 sqft
SWEETWATER CREEK UNIT 1, ST CLOUD
5719 SWEETHEART COURT
New
For Sale
$460,000
House
4 bds · 2 ba · 2,700 sqft
PRESERVE AT TURTLE CREEK PH 5, ST CLOUD
4791 RIVERWALK DRIVE
New
For Sale
$399,000
House
3 bds · 2 ba · 1,689 sqft
ST CLOUD 2ND TOWN OF, ST CLOUD
213 NEW YORK AVENUE
New
For Sale
$465,000
House
4 bds · 2 ba · 2,820 sqft
WHALEYS CREEK PH 3, ST CLOUD
3624 VEGA CREEK DRIVE
New
For Sale
$479,860
House
4 bds · 2 ba · 1,850 sqft
THE LANDING'S AT LIVE OAK, ST CLOUD
2132 BRANCHED OAK ROAD
New
For Sale
$496,200
House
4 bds · 2 ba · 2,332 sqft
HANOVER LAKES PH 2, ST CLOUD
3393 WAUSEON DRIVE

Market around this address

Live counts in the same area.
View all

The multiple listing information is provided by the Stellar MLS from a copyrighted compilation of listings. The compilation of listings and each individual listing are ©2026-present Stellar MLS. All Rights Reserved. The information provided is for consumers' personal, noncommercial use and may not be used for any purpose other than to identify prospective properties consumers may be interested in purchasing. All properties are subject to prior sale or withdrawal. All information provided is deemed reliable but is not guaranteed accurate, and should be independently verified. Listing courtesy of: KAZA REAL ESTATE LLC