Sell Your Home
Get a free home valuation
Contact
Tell us about your needs
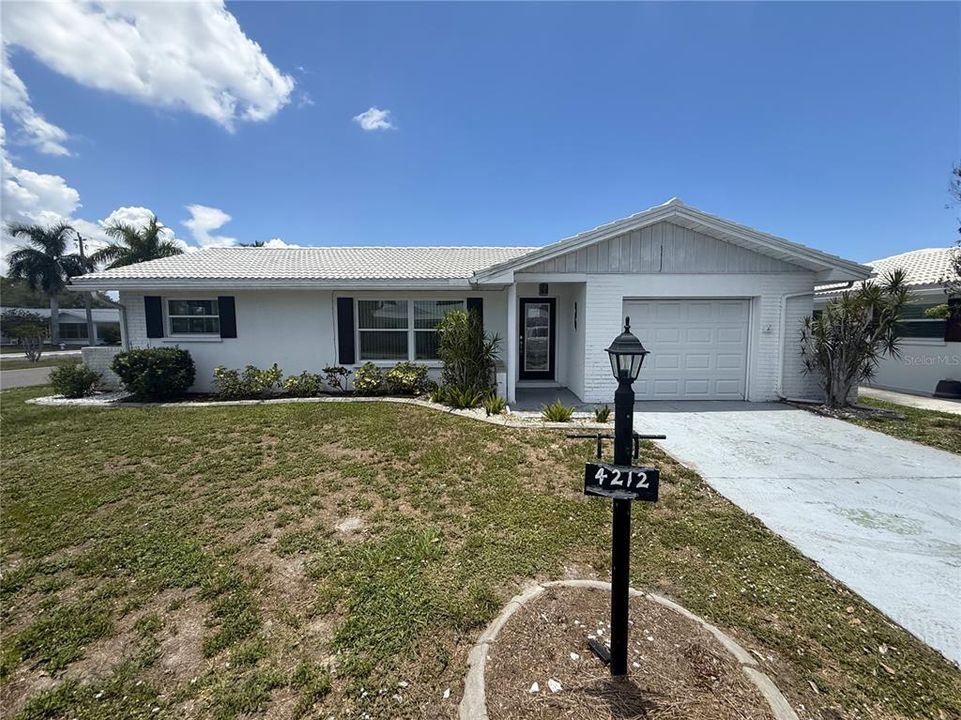
4212 NEIL LANE

House For Sale
$215,000

BTC: 3.39116719

ETH: 113.00088298

3 days
3 bds
2 ba
1,634 sqft

Overview

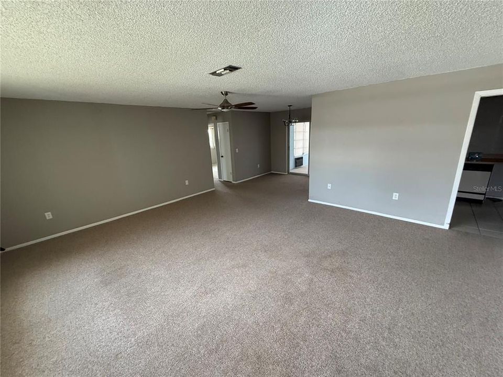
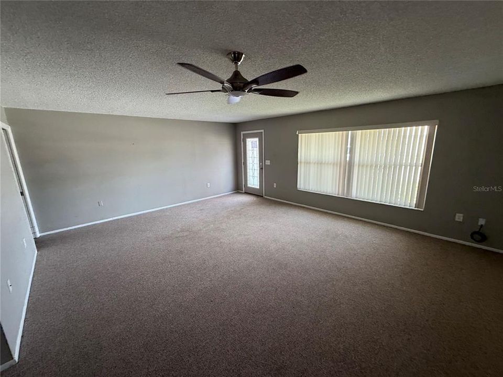
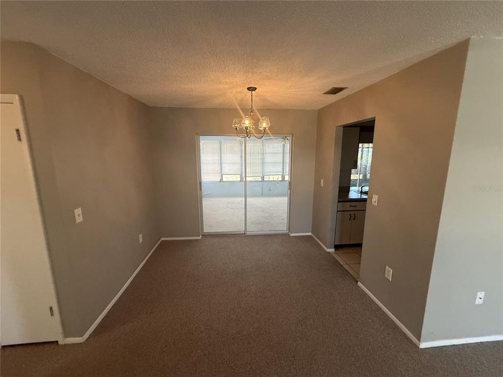
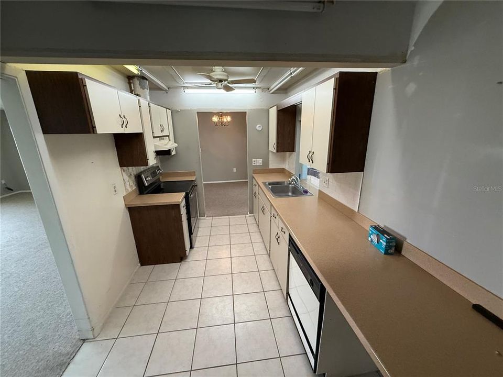
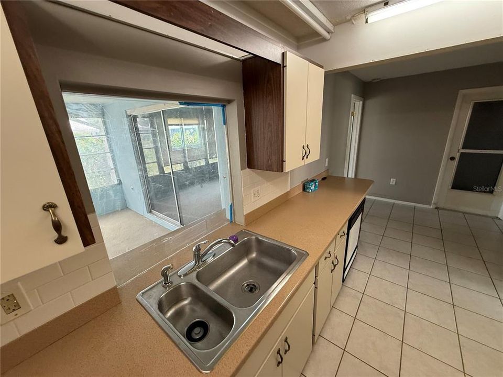
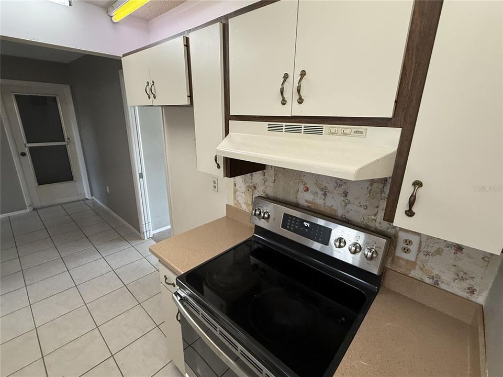
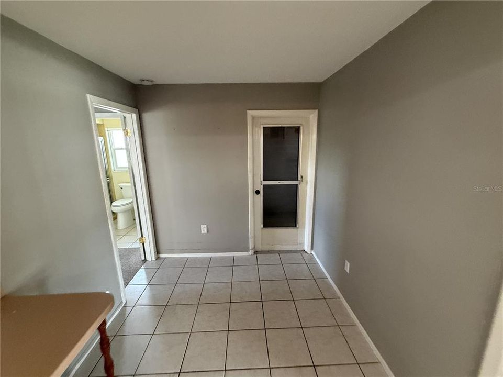
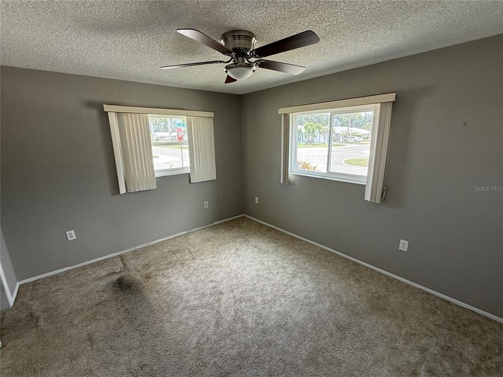
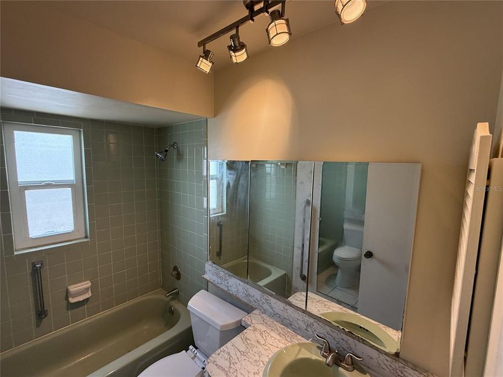
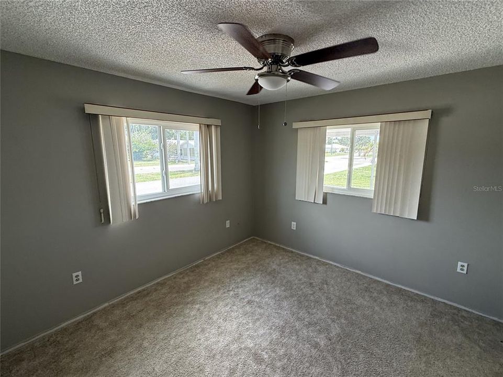
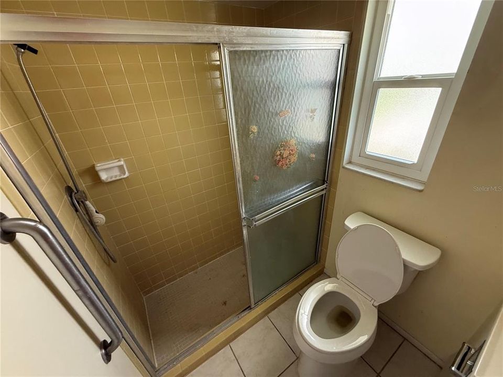
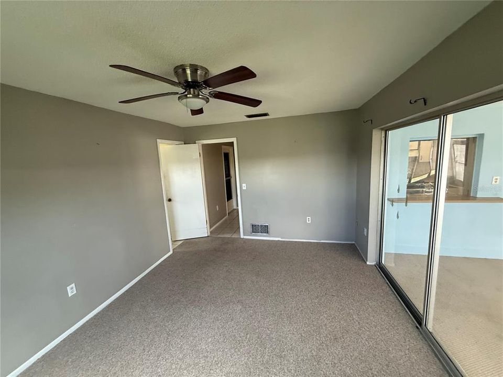
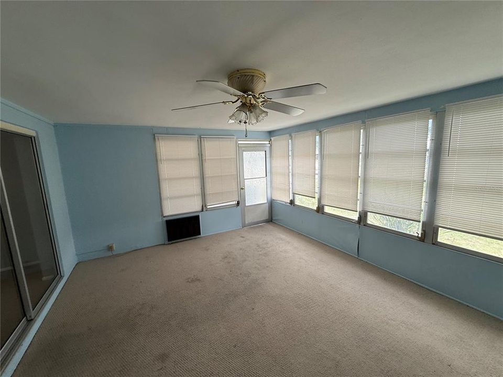
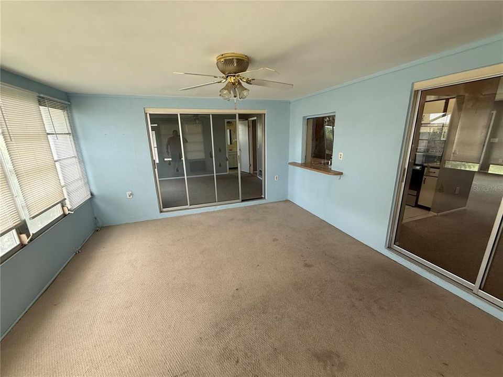
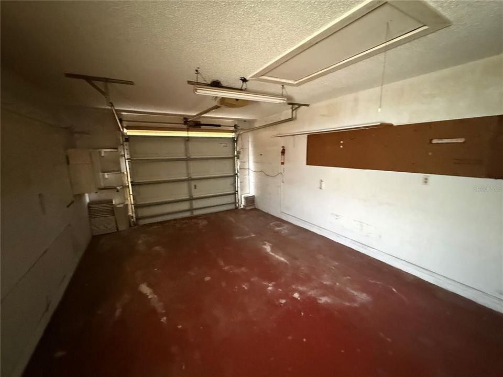
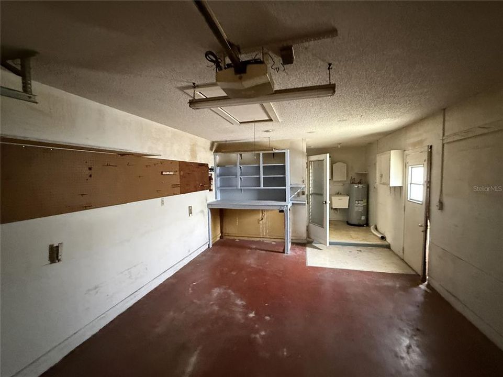
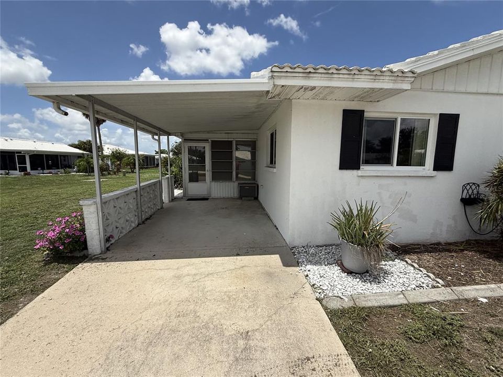
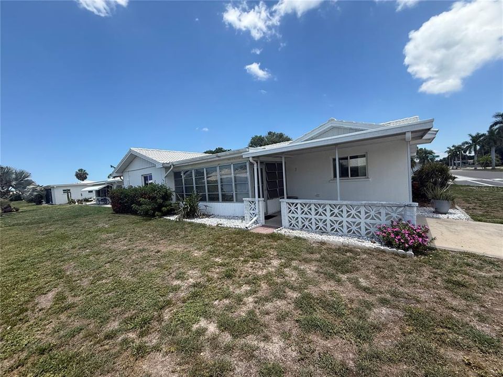
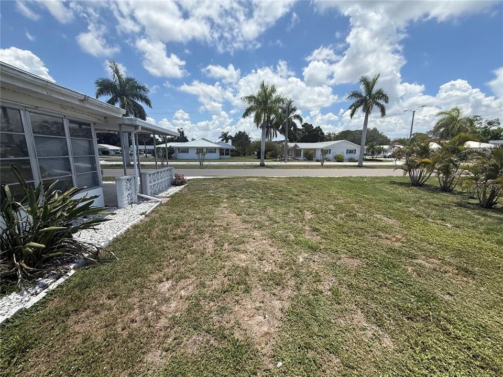
Welcome to Bradenton's River Isles 55+ Community! Built in 1974, this home offers 3 bedrooms, 2 bathrooms, 1 car garage, 1 carport, 1634 square feet and a bonus room. Step inside to a spacious living and dining room combination that flows seamlessly into the kitchen. The galley kitchen features plenty of cabinet and counter space and eat in area. Just off the dining room through sliding doors find a Bonus room - perfect for additional living with views of the backyard. The primary suite can be found off the eat in area and includes closet, vanity, step in shower and sliding doors giving access to the bonus room/Florida room. The secondary bedrooms are situated on the other side of the home and share a full bathroom. Great central location with easy access to interstate, shopping, dining, and everyday essentials. It's good to be home. This property may qualify for Seller Financing (Vendee).

Location

Details

Type:
Residential
Parking:
Driveway
Year Built:
1974
Lot:
0.14 Acres
Heating:
Central
Price/sqft:
$132
Cooling:
Central Air
HOA:
$180

Valuation

Our model vs. what's actually selling nearby.
Estimate
$220,000
$199K – $330K
Confidence Low
List vs. estimate
$5K below estimate
List $215,000 · -2.3%
Our model says this listing is priced below recent comparable activity. Expect competition.
Price per sq ft
$131
-52.2% vs. city median $275
Based on
7 MLS comparables
Median of recent comparable listings. Sold comps use closing price, active listings use list price.

Highlights

HOA
$180/qtr
Pets
Allowed
All facts and features
  • Flooring

    • Carpet

    • Tile

    Heating

    • Central

    Cooling

    • Central Air

    Appliances

    • None

    Other interior features

    • Ceiling Fan(s)

    • Eating Space In Kitchen

    • Kitchen/Family Room Combo

    • Solid Surface Counters

    Bedrooms and bathrooms

    • Bedrooms: 3

    • Full bathrooms: 2

  • Parking

    • Driveway

    Property

    • Levels: One

    • Exterior Features: Sidewalk / Sliding Doors

    Lot

    • Lot: 0.14 Acres

    Other Property Information

    • Parcel Number: 1127201745

    • Zoning: PDP R1C

  • Type and style

    • Property Type: Residential

    • Property Sub Type: Single Family Residence

  • Utility

    • BB/HS Internet Available

    • Cable Available

    • Electricity Available

    • Sewer Available

    • Water Available

  • Other financial information

    • HOA: $180

    • HOA Frequency: Quarterly

  • Source details

    • MLS ID: TB8530853

    Other facts

    • Construction Materials: Concrete

    • Foundation Details: Slab

    • Laundry Features: In Garage

    • Lot Features: Corner Lot

    • Patio And Porch Features: None

    • Direction Faces: North

    • Living Area: 1634

    • Water Source: Public

    • Lot Size Dimensions: 70 x 89

    • Subdivision Name: RIVER ISLES

Private inquiry
Talk to the advisor on this listing.
Floor plans, HOA docs, off-market comparables, scheduling a private showing — one message, direct to the local specialist.

More like this

For Sale
$165,000
2 bds · 2 ba · 1,056 sqft
TIDEVUE ESTATES SECOND ADD, ELLENTON
4323 13TH STREET E
New
For Sale
$179,000
Condo/Co-op
3 bds · 2 ba · 1,260 sqft
RIVER PRESERVE CONDO CB33/154, BRADENTON
2614 RIVER PRESERVE COURT UNIT 1106
For Sale
$175,000
Condo/Co-op
2 bds · 2 ba · 1,193 sqft
FAIRWAY TRACE, BRADENTON
4211 CADDIE DRIVE E UNIT 202
For Sale
$219,000
House
2 bds · 1 ba · 704 sqft
BRADEN COTTAGES, BRADENTON
559 18TH STREET E
For Sale
$249,000
Lots/Land
0.71 acres
HIDDEN MEADOWS, PALMETTO
2612 61ST STREET E
For Sale
$245,000
House
2 bds · 2 ba · 1,261 sqft
RIVER ISLES, BRADENTON
4006 PALM COURT
For Sale
$249,900
House
2 bds · 2 ba · 1,277 sqft
RIVER ISLES UNIT 2, BRADENTON
802 BUTTONWOOD DRIVE
For Sale
$158,900
House
2 bds · 2 ba · 920 sqft
DE SOTO COMMUNITY UNIT ONE, ELLENTON
1111 42ND AVENUE E

Market around this address

Live counts in the same area.
View all

The multiple listing information is provided by the Stellar MLS from a copyrighted compilation of listings. The compilation of listings and each individual listing are ©2026-present Stellar MLS. All Rights Reserved. The information provided is for consumers' personal, noncommercial use and may not be used for any purpose other than to identify prospective properties consumers may be interested in purchasing. All properties are subject to prior sale or withdrawal. All information provided is deemed reliable but is not guaranteed accurate, and should be independently verified. Listing courtesy of: CARTER COMPANY REALTORS