Sell Your Home
Get a free home valuation
Contact
Tell us about your needs

4217 SW 61st Avenue, Davie FL 33314

House For Sale
$395,000

BTC: 4.59302326

ETH: 158.00000000

New
2 bds
1 ba
722 sqft

Overview

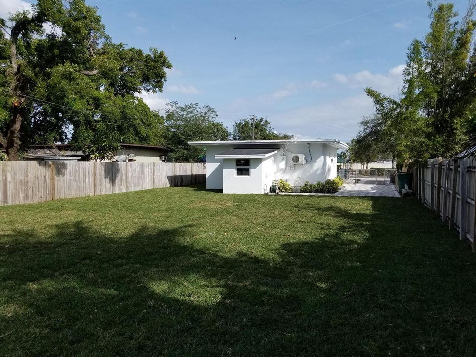
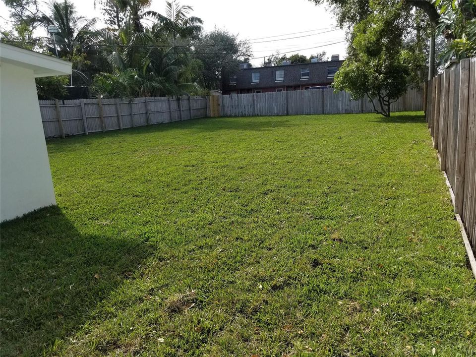
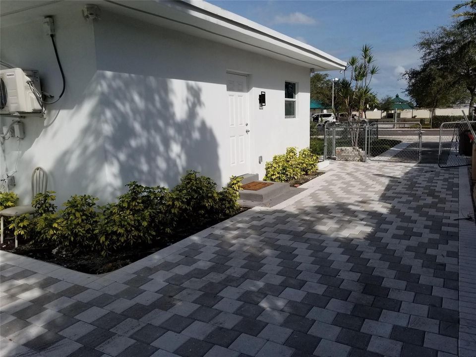
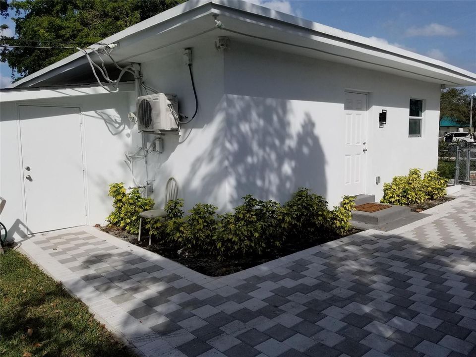
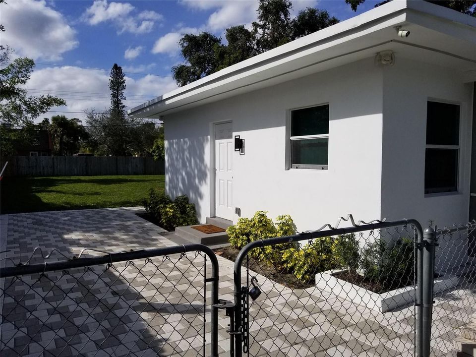
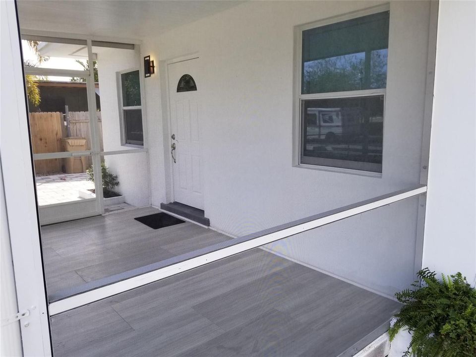
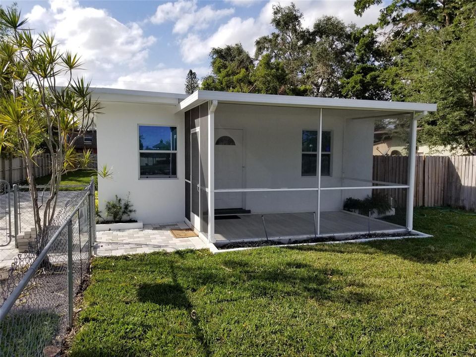
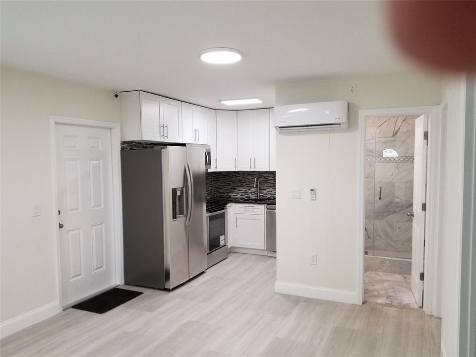
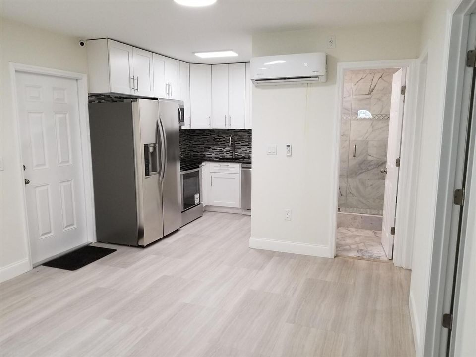
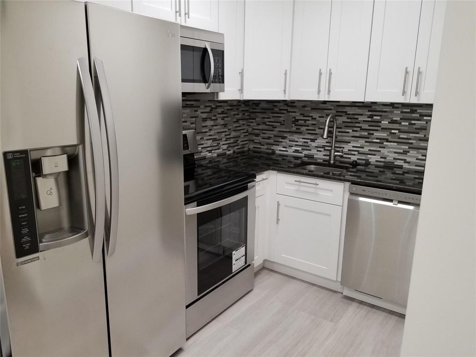
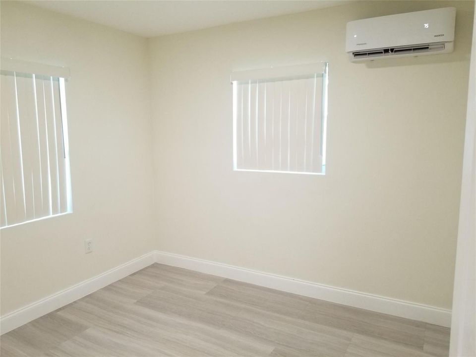
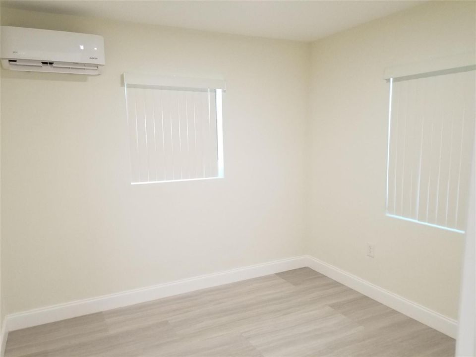
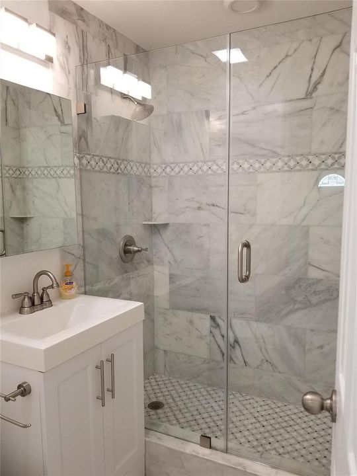
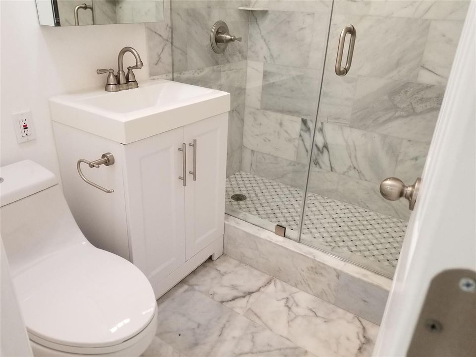
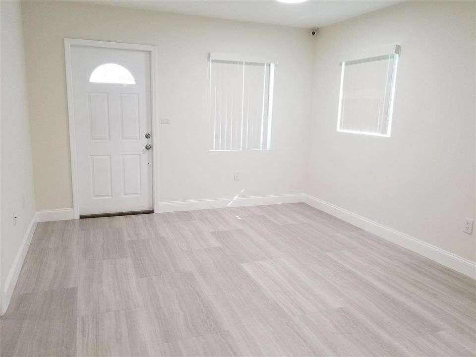
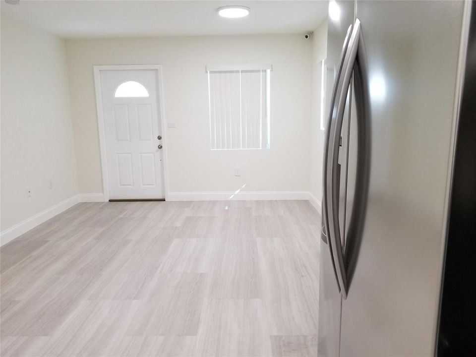
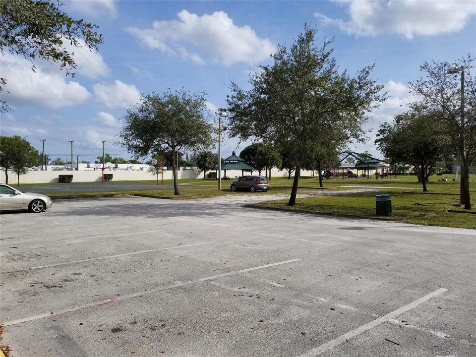
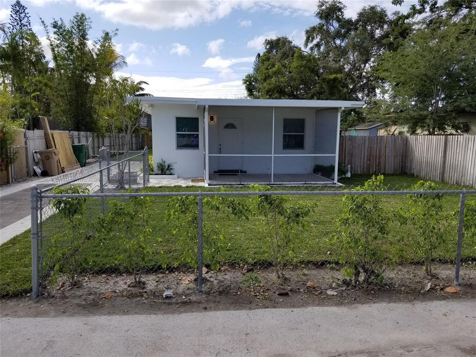
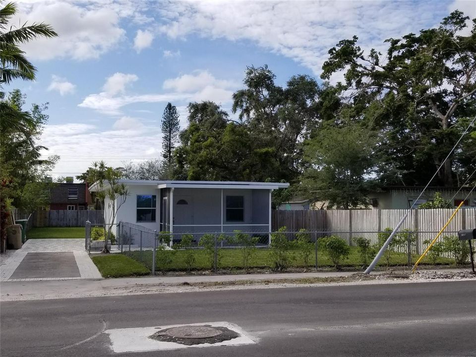
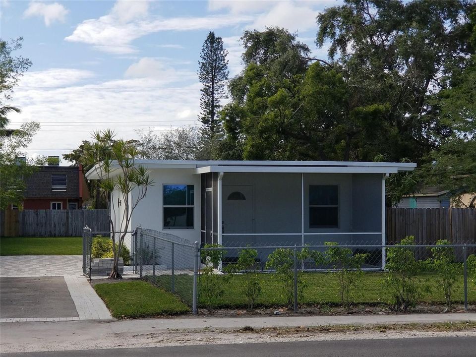
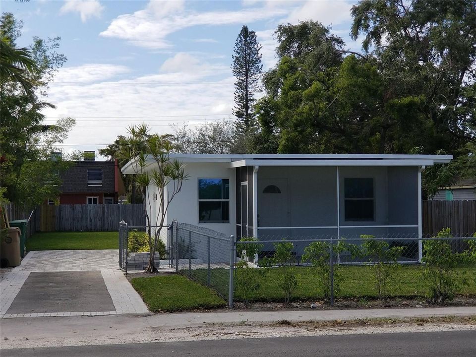
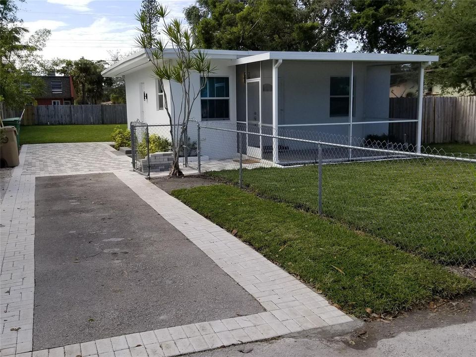
Incredible opportunity to own a piece of Downtown Davie with unparalleled zoning flexibility! This property features the highly coveted RAC-TC (Town Center District) zoning, allowing for a multitude of investment strategies. Keep the existing charming home as a steady income-producing rental, or unlock the land's true value by developing a multi-family project, professional offices, or a vibrant mixed-use retail/residential building. Strategically positioned directly across from Betty Booth Roberts Park and just moments away from Davie's main thoroughfares, colleges, and dining districts. Don't miss out on this high-upside investment!" ZONING & DEVELOPMENT MEMORANDUM (FAQ)Property Address: 4217 SW 61st Ave, Davie, FL 33314Folio Number: 504126070030Zoning District: RAC-TC (Regional Activity Center - Town Center)1. What is the current zoning designation, and what does it mean?The property is zoned RAC-TC (Regional Activity Center - Town Center District) under the Town of Davie's Form-Based Code. This designation is highly coveted because it is specifically designed to promote urban density, pedestrian-friendly environments, and flexible land use in the heart of Downtown Davie.2. Can the property remain as a single-family residential home?Yes. The existing single-family residence is a legally permitted structure. A buyer can live in the property as-is, utilize it as a traditional long-term rental asset, or perform horizontal renovations/additions adhering to standard residential setbacks.3. What alternative development options are permitted under RAC-TC?The Form-Based Code allows the existing structure to be demolished or completely converted to unlock higher-and-best use scenarios, including:Multi-Family Residential: Building a multi-family apartment structure.Mixed-Use Development: Constructing a pedestrian-oriented building with commercial retail/office space on the ground floor and residential units above.Commercial / Professional Office: Utilizing or redeveloping the site entirely for professional services, boutique retail shops, medical/dental offices, or cafes.4. Are there any restrictions on alcohol sales or commercial activities?Yes, to maintain a family-friendly and walkable environment, traditional liquor package stores are prohibited. Alcohol consumption on-site is permitted only when secondary to a full-service, established restaurant. Furthermore, traditional pharmacies and medical marijuana dispensaries are restricted in specific commercial sub-zones of this district.5. What are the parking and setback regulations for new construction?Parking Placement: To enhance curb appeal and walkability, parking is strictly prohibited between the front facade of the building and the street. All parking must be situated in the rear of the lot or within an enclosed garage structure.Setbacks (Build-to Line): The RAC-TC zone features minimal or zero-front setbacks, forcing new structures closer to the sidewalk to maximize interaction with pedestrians and park visitors.Accessory Structures: Any detached garage or utility structure is limited to a maximum of 25% of the footprint of the principal building, up to a hard cap of 600 square feet, and variances to bypass these limits are heavily restricted.6. Why is this specific lot location advantageous for redevelopment?The lot spans approximately 7,001 square feet and sits directly across the street from the Betty Booth Roberts Park. This geographic position ensures permanent green space views across the street, increased pedestrian foot traffic, and an exceptionally high quality of life for any future multi-family tenants or commercial clients.

Location

Florida Davie 33314 House For Sale

Details

Type:
Residential
Parking:
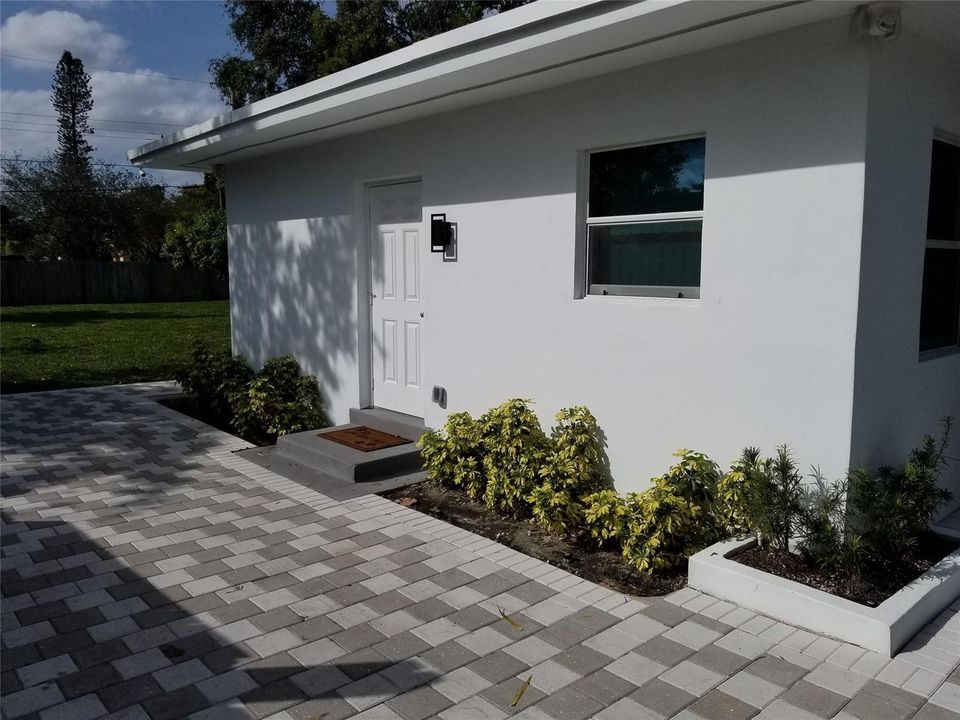
2 Or More Spaces / Driveway / Paver Block
Year Built:
1953
Lot:
0.16 Acres
Heating:
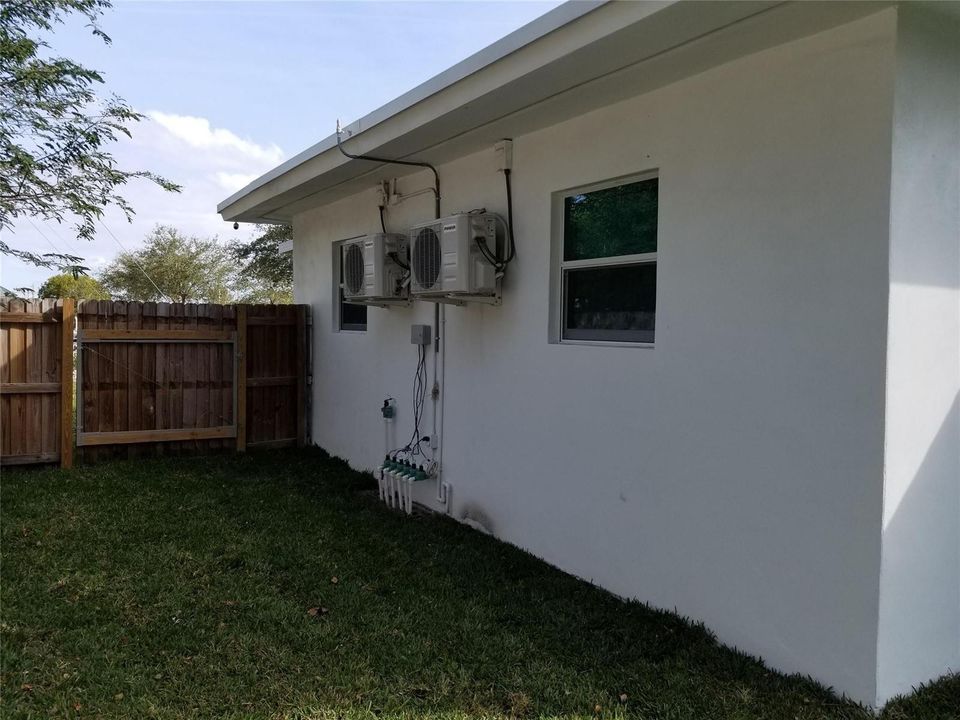
Electric / Heat Pump/Reverse Cycle / Zoned
Price/sqft:
$547
Cooling:
Electric / Zoned
HOA:
No Data

Valuation

Our model vs. what's actually selling nearby.
Estimate
$370,000
$269K – $433K
Confidence Low
List vs. estimate
$25K above estimate
List $395,000 · +6.8%
Our model says this listing is priced above recent comparable activity. Room to negotiate.
Price per sq ft
$547
+31.5% vs. city median $416
Based on
7 MLS comparables
Median of recent comparable listings. Sold comps use closing price, active listings use list price.

Highlights

Annual tax
$4,146
2025
View
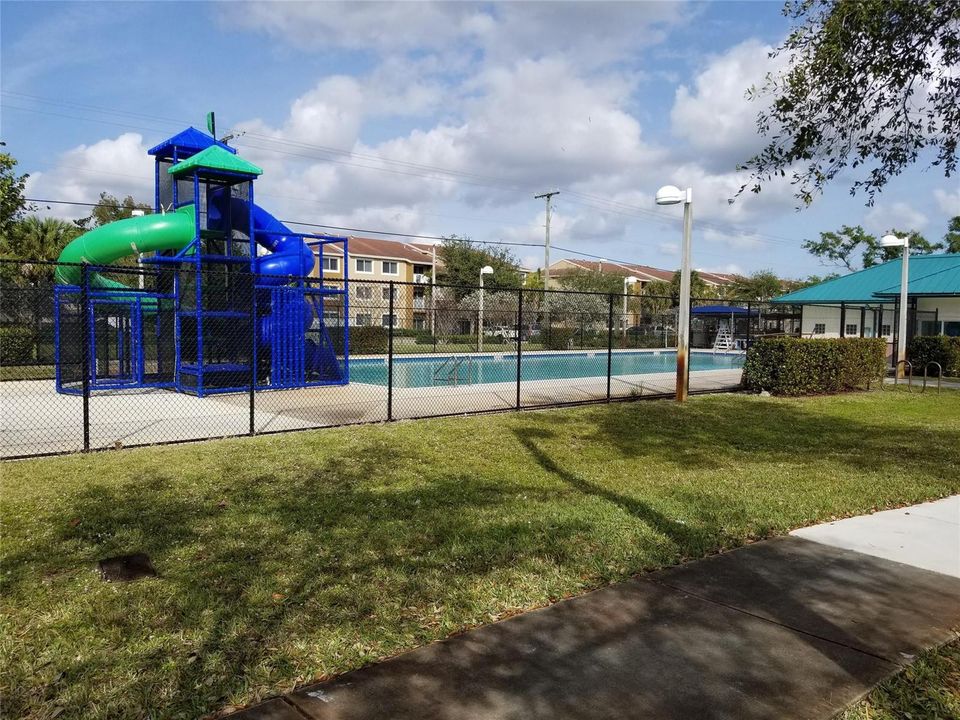
Garden, Pool
Parking
3 spaces
Pets
Allowed
All facts and features
  • Flooring

    • Concrete

    • Other

    • Tile

    • Vinyl

    • Wood

    Heating

    • Electric

    • Heat Pump/Reverse Cycle

    • Zoned

    Cooling

    • Electric

    • Zoned

    Appliances

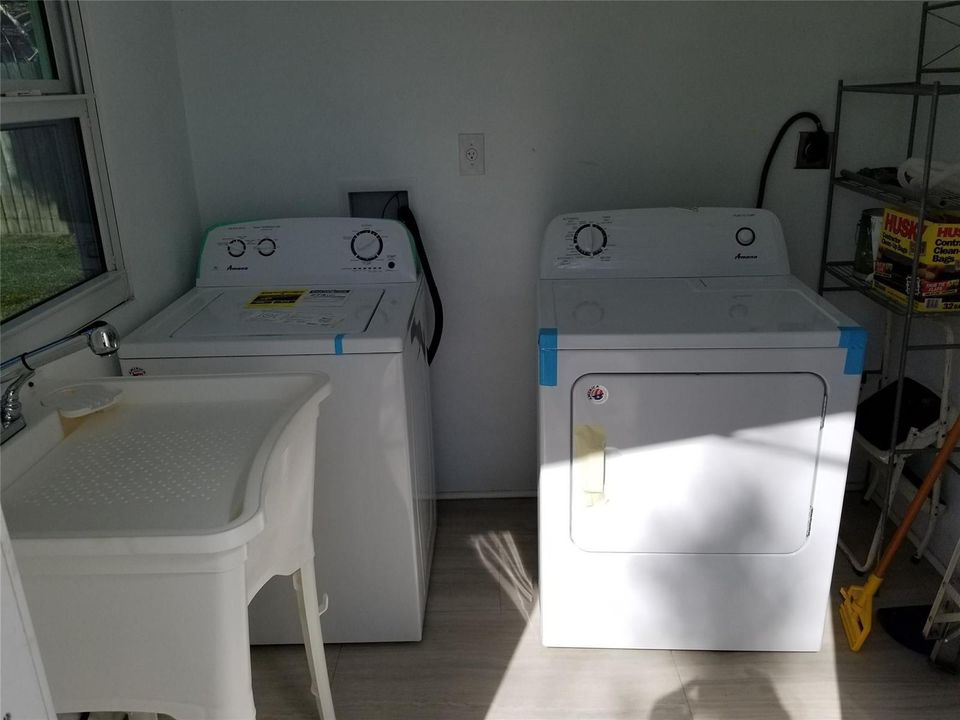
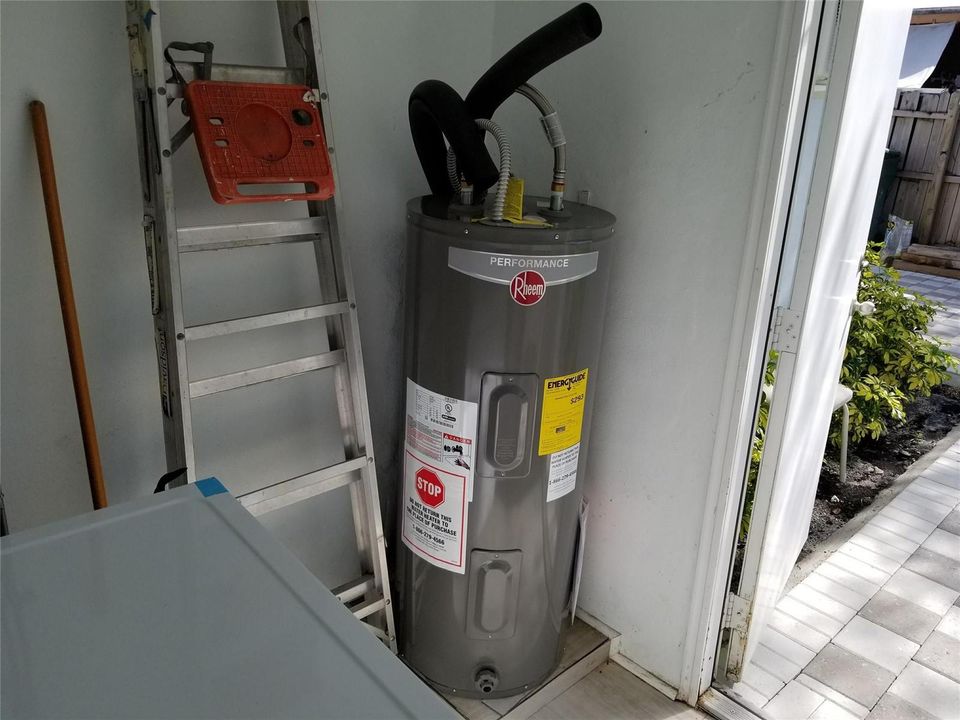
    • Electric Water Heater

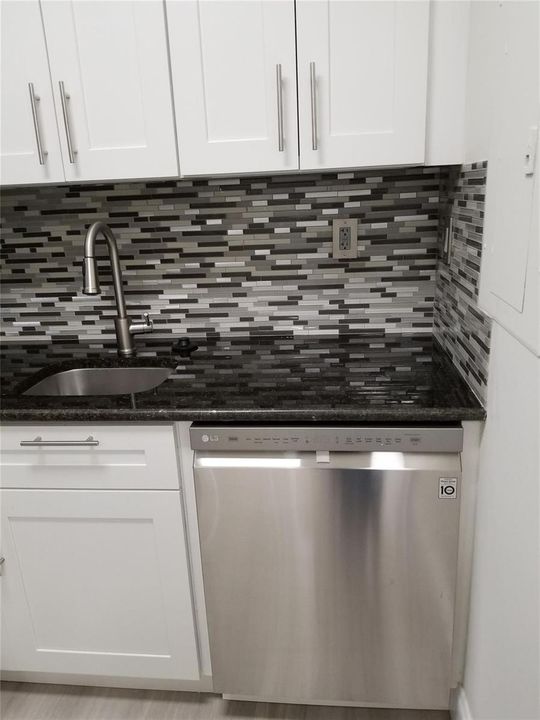
    • Dishwasher

    • Disposal

    • Dryer

    • Ice Maker

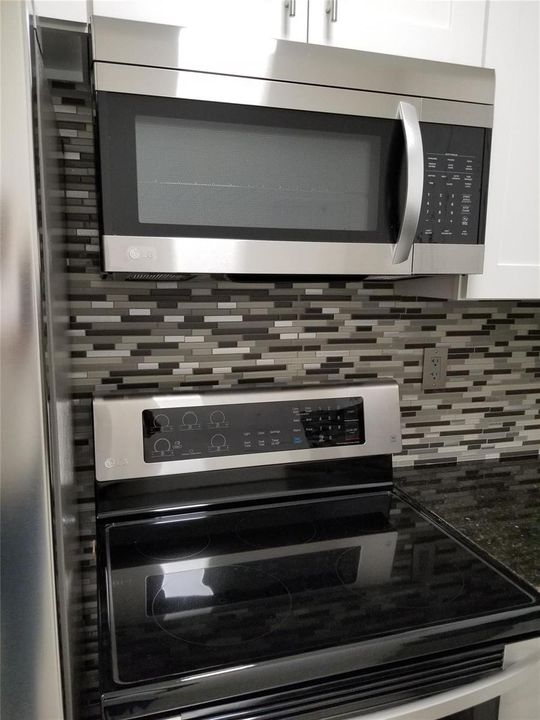
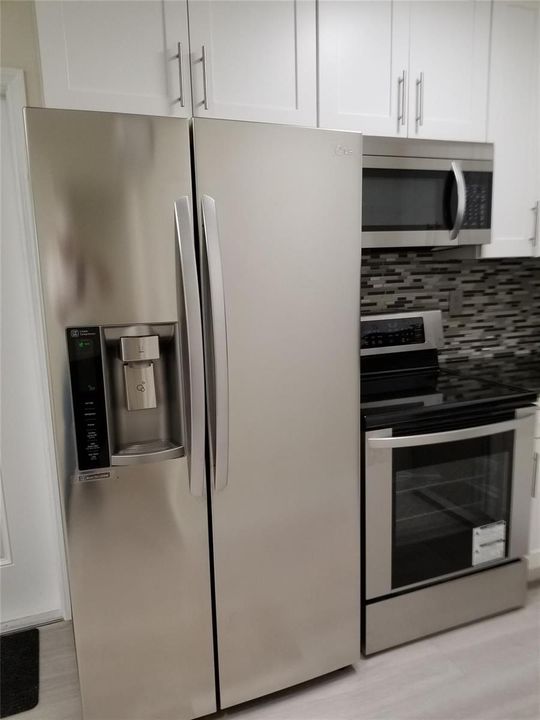
    • Microwave

    • Electric Range

    • Refrigerator

    • Washer

    Other interior features

    • First Floor Entry

    • No Interior Features

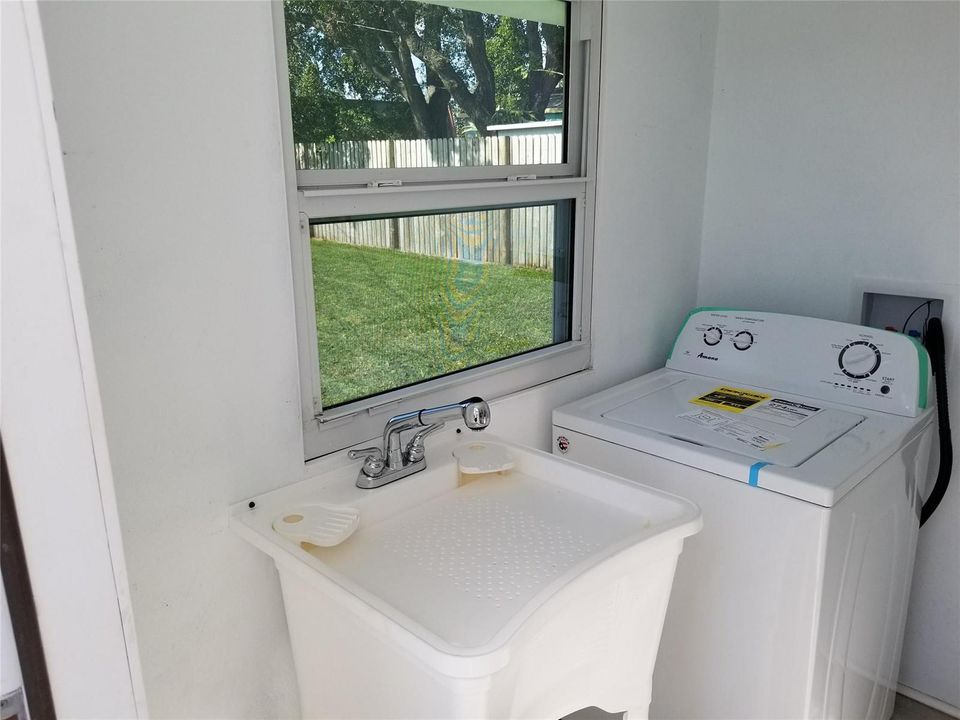
    • Utility Room/Laundry

    Bedrooms and bathrooms

    • Bedrooms: 2

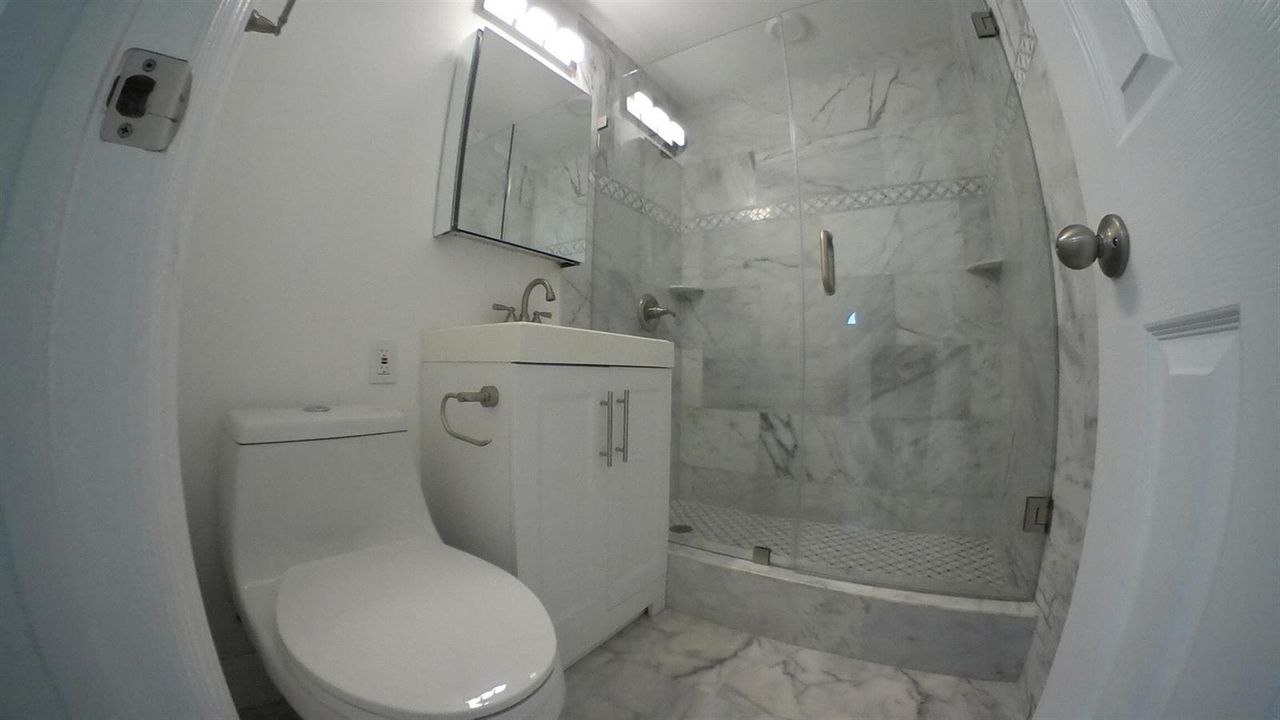
    • Full bathrooms: 1

  • Parking

    • 2 Or More Spaces

    • Driveway

    • Paver Block

    Property

    • Levels: 1

    Lot

    • Lot: 0.16 Acres

    Other Property Information

    • Parcel Number: 504126070030

    • Zoning: RAC-TC

  • Type and style

    • Property Type: Residential

    • Property Sub Type: Single Family Residence

  • Utility

    • Sewer Connected

    • Cable Available

    • Electricity Available

    • Sewer Available

    • Water Available

    Green energy

    • Appliances

    • Doors

    • Lighting

    • Windows

  • Other financial information

    • Annual tax amount: $4,146

  • Source details

    • MLS ID: B26078434

    Other facts

    • Construction Materials: Concrete Block Construction / Stucco

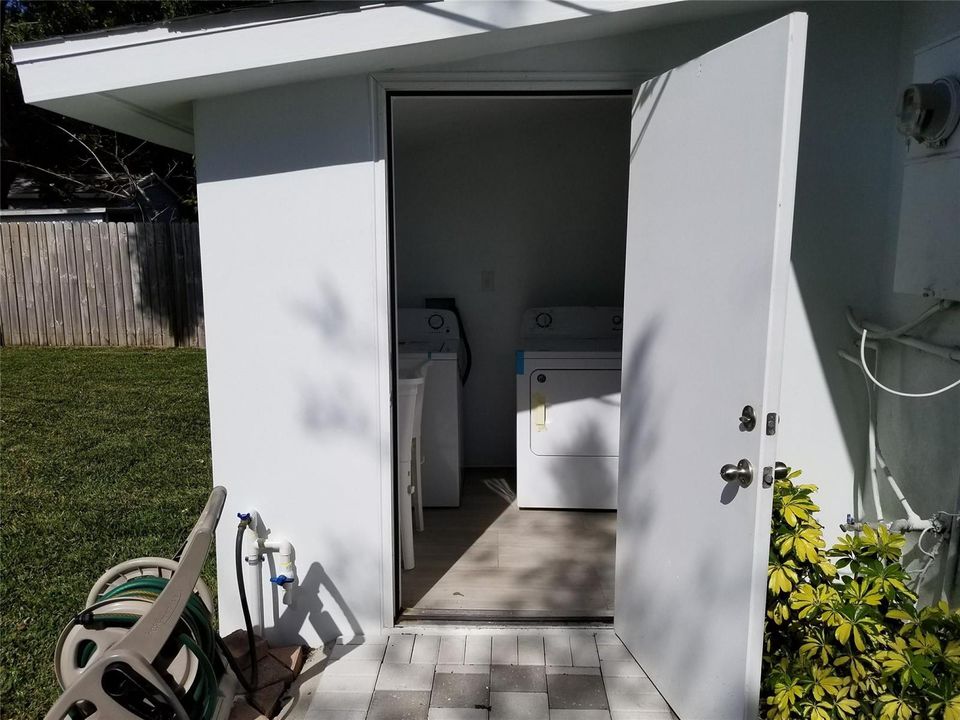
    • Laundry Features: Laundry Room / Utility Room/Laundry / Washer Hookup

    • Lot Features: Less Than 1/4 Acre Lot / Interior Lot / Less Than 1 Acre / Oversized Lot / Fenced

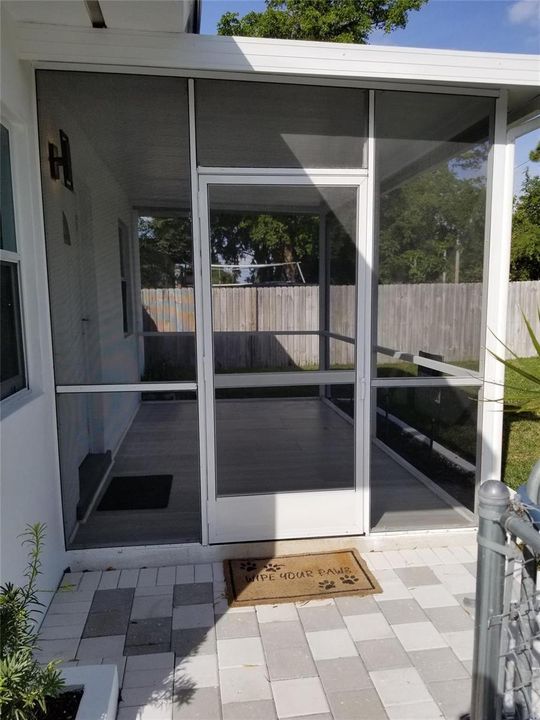
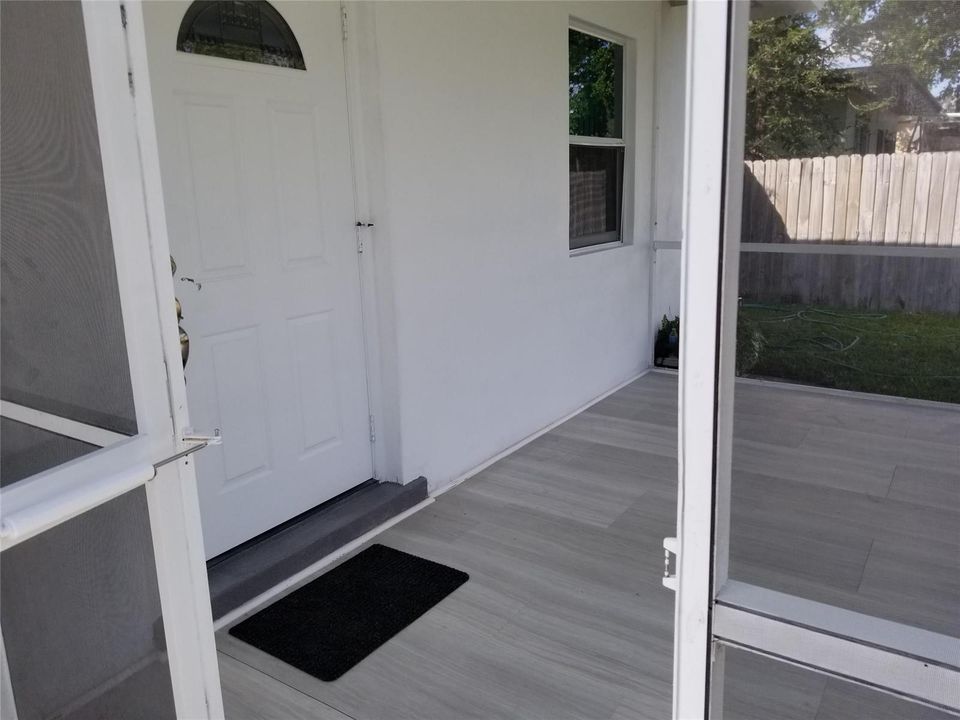
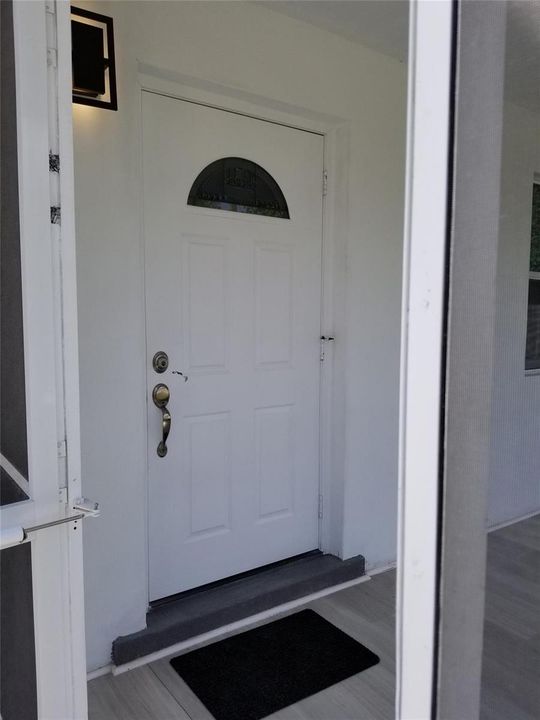
    • Patio And Porch Features: Patio / Screened Porch

    • Window Features: Complete Accordian Shutters / Complete Impact Glass / Blinds / Solar Film/Tinted / Verticals

    • Direction Faces: East

    • Other Structures: Livable

    • Architectural Style: One Story

    • Living Area: 722

    • Water Source: Public

    • Subdivision Name: DURDEN SUB

Private inquiry
Talk to the advisor on this listing.
Floor plans, HOA docs, off-market comparables, scheduling a private showing — one message, direct to the local specialist.

More like this

For Sale
$479,999
House
3 bds · 2 ba · 1,202 sqft
SHERIDAN PARK, Hollywood
5630 Sheridan St, Hollywood FL 33021
For Sale
$444,900
Townhouse
3 bds · 3 ba · 1,868 sqft
SADDLE-UP PLAT, Davie
5012 S University Dr, Davie FL 33328
New
For Sale
$299,000
2 bds · 2 ba · 1,220 sqft
VILLAS AT CARRIAGE HILLS L,VILLAS AT CARRIAGE H, Hollywood
504 Briarwood Circle # 54, Hollywood FL 33024
New
For Sale
$439,000
Townhouse
3 bds · 2 ba · 1,475 sqft
C & F 164-31 B, HOLLYWOOD
7668 S STONECREEK CIRCLE
New
For Sale
$510,000
House
3 bds · 2 ba · 1,388 sqft
DRIFTWOOD ESTATES NO 24, Hollywood
3130 N 72nd Terrace, Hollywood FL 33024
New
For Sale
$280,000
Condo/Co-op
2 bds · 2 ba · 822 sqft
PRESERVE AT WALNUT CREEK, Pembroke Pines
7785 NW 22ND Court # 202, Pembroke Pines FL 33024
New
For Sale
$280,000
Condo/Co-op
3 bds · 2 ba · 1,364 sqft
COURTYARDS AT DAVIE CONDO, Davie
6952 SW 39TH Street # C106, Davie FL 33314
New
For Sale
$500,000
House
3 bds · 1 ba · 1,441 sqft
PLAYLAND ISLES, Dania Beach
4269 SW 50TH Street, Dania Beach FL 33314

Market around this address

Live counts in the same area.
View all

The multiple listing information is provided by the Miami Association of REALTORS® from a copyrighted compilation of listings. The compilation of listings and each individual listing are ©2026-present Miami Association of REALTORS®. All Rights Reserved. The information provided is for consumers' personal, noncommercial use and may not be used for any purpose other than to identify prospective properties consumers may be interested in purchasing. All properties are subject to prior sale or withdrawal. All information provided is deemed reliable but is not guaranteed accurate, and should be independently verified. Listing courtesy of: Luca Realty Corp