Sell Your Home
Get a free home valuation
Contact
Tell us about your needs
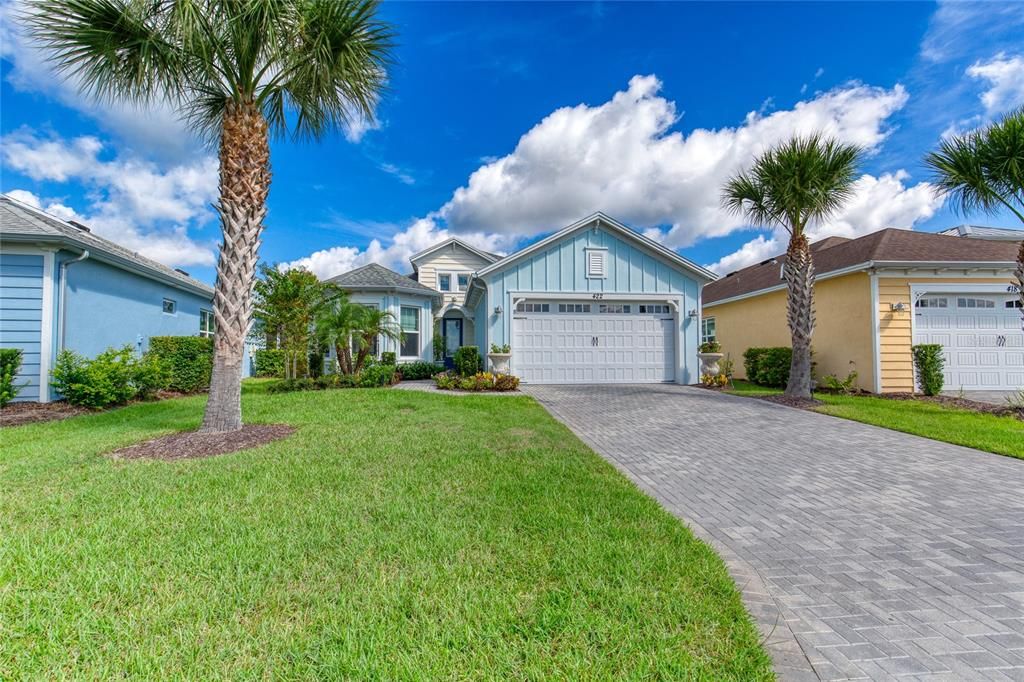
422 CORAL REEF WAY

House For Sale
$678,000

BTC: 8.86274510

ETH: 282.50000000

1 days
2 bds
2 ba
1,922 sqft

Overview

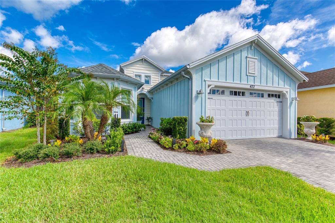
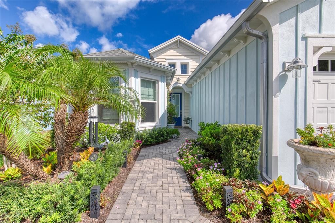
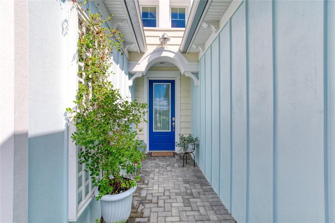
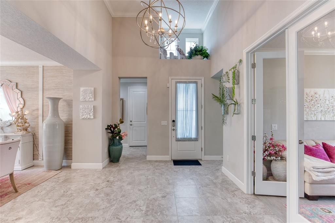
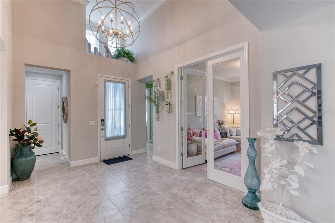
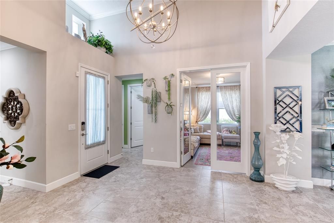
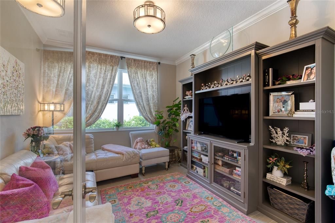

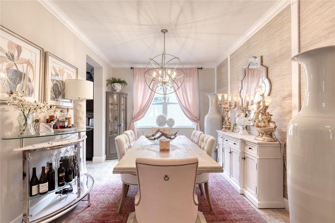
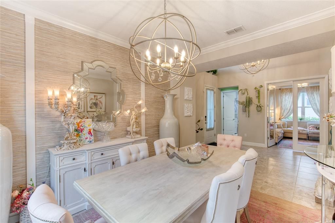
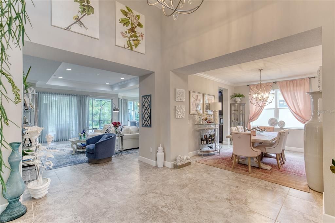
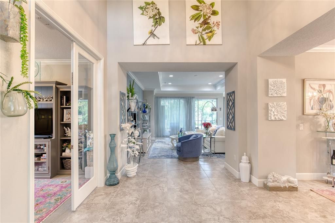
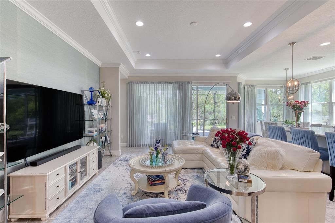
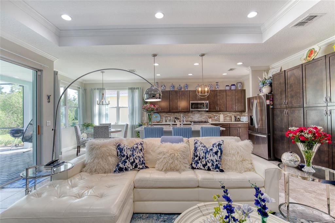
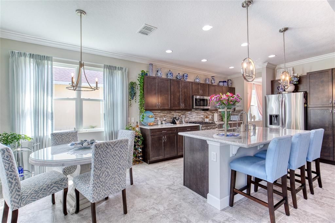
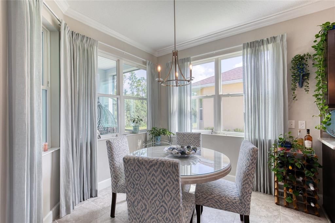
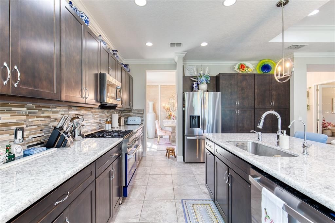
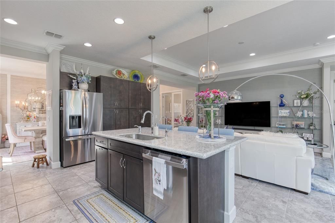
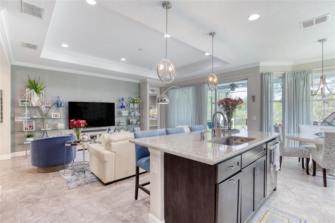
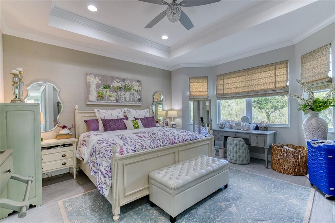
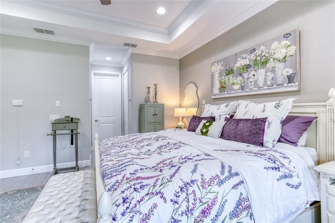
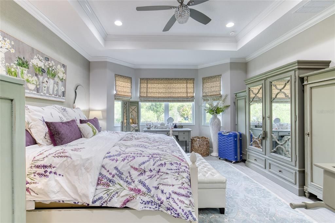
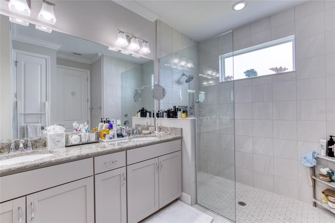
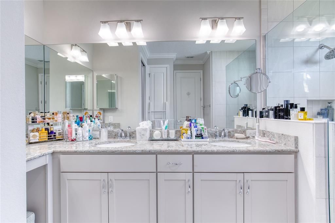
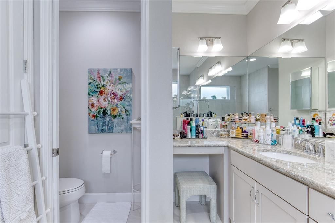
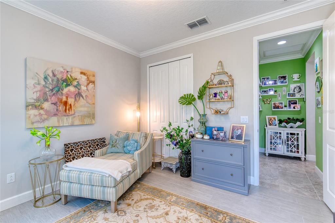
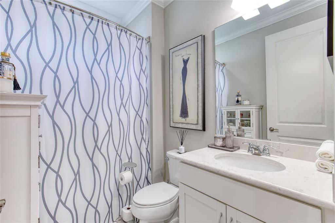
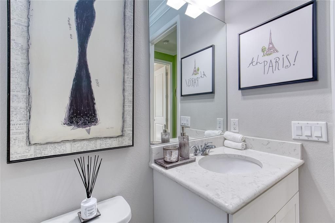
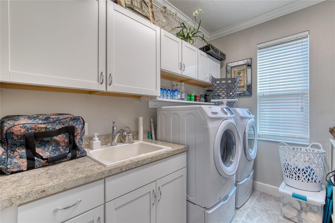
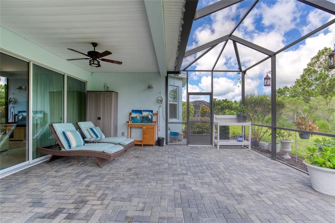
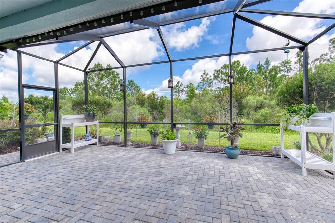
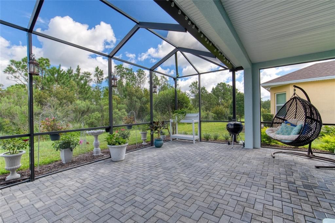
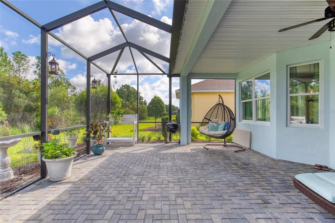
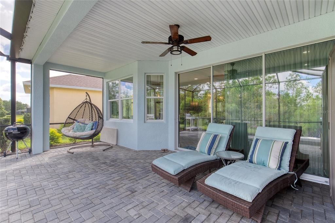
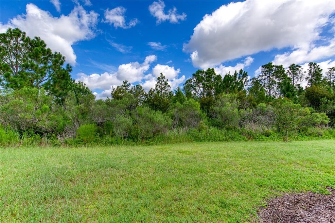
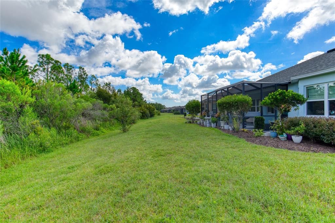
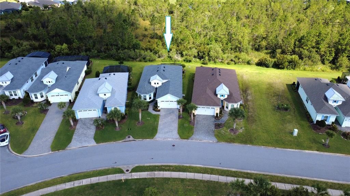
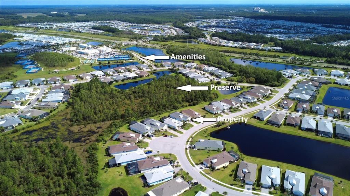
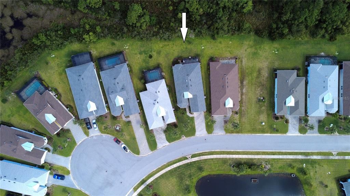
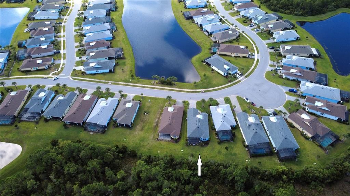
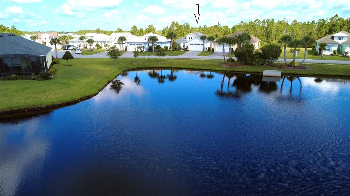
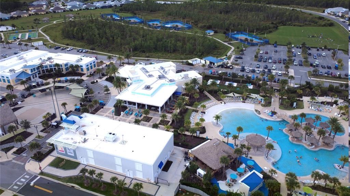
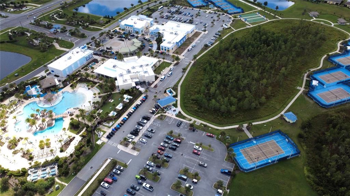
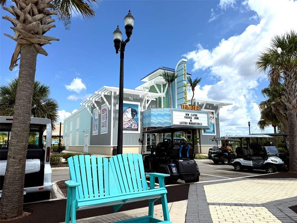
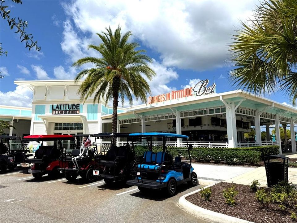
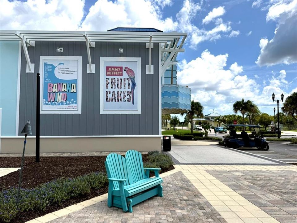
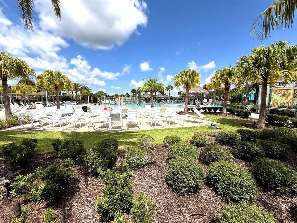
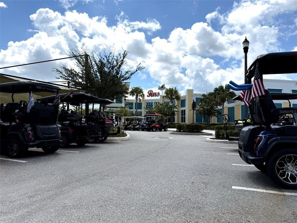
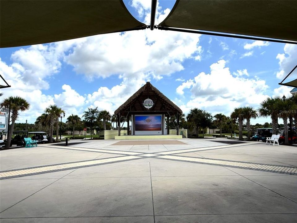
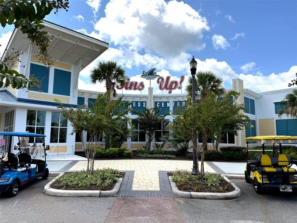
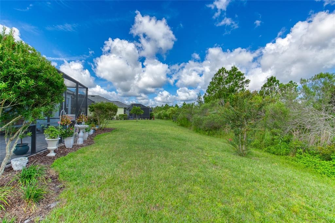
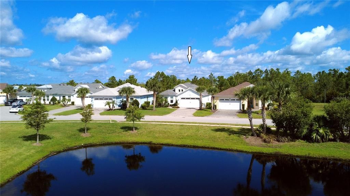
A rare premium single-family detached home in (SOLD OUT) Latitude Margaritaville: this 2BR/Office/2BA Parrot floor plan (approx. 1,922 SF) backs to a protected preserve with an unobstructed lake view directly across the street, a combination you won't find twice in this community. No upgrade was spared in this luxury home, which is located close to Margaritaville’s unparallel amenities. The den offers flex space for an office or hobby room, and the extended, fully screened lanai overlooks both preserve Perfect for morning coffee or that well-deserved Margarita come 5 o’clock. Inside, enjoy tile flooring in the primary suite, den, and second bedroom, designer wallpaper accents, upgraded lighting and dimmers, quartz counters, tall, trayed ceilings, 8ft interior doors, and a humidity-controlled HVAC package. Recent updates include a new dishwasher, refrigerator, and designer gas range, an under-sink water filtration system, plus fresh 2026 interior paint and refreshed landscaping with irrigation front and back. An Impeccable home. Latitude Margaritaville delivers a true resort lifestyle: a private beach club with transportation, the Paradise and Indoor Pool, Town Center Bandshell, fitness center, pickleball, tennis, and a dog park, tons of live entertainment and endless social activities all behind a gated entrance. Once you compare this home to others in the community, you will find no comparable product. Schedule your private showing today.
Location

Details

Type:
Residential
Parking:
Driveway / Garage Door Opener / Ground Level / Off Street
Year Built:
2018
Lot:
0.20 Acres
Heating:
Central / Heat Pump
Price/sqft:
$353
Cooling:
Central Air
HOA:
$367

Valuation

Our model vs. what's actually selling nearby.
Estimate
$396,000
$310K – $617K
Confidence Low
List vs. estimate
$282K above estimate
List $678,000 · +71.2%
Our model says this listing is priced above recent comparable activity. Room to negotiate.
Price per sq ft
$352
+67.0% vs. city median $211
Based on
11 MLS comparables
Median of recent comparable listings. Sold comps use closing price, active listings use list price.

Highlights

Annual tax
$3,235
2025
HOA
$367/mo
24-Hour Guard, Community Pool
View
Trees/Woods, Water
Garage
2 car garage
Furnished
Negotiable
Pets
Allowed
All facts and features
  • Flooring

    • Tile

    Heating

    • Central

    • Heat Pump

    Cooling

    • Central Air

    Appliances

    • Convection Oven

    • Cooktop

    • Electric Water Heater

    • Kitchen Reverse Osmosis System

    • Microwave

    • Range

    • Refrigerator

    • Water Filtration System

    Other interior features

    • Cathedral Ceiling(s)

    • Ceiling Fan(s)

    • Crown Molding

    • High Ceilings

    • Kitchen/Family Room Combo

    • Open Floorplan

    • Primary Bedroom Main Floor

    • Smart Home

    • Solid Surface Counters

    • Stone Counters

    • Tray Ceiling(s)

    • Walk-In Closet(s)

    • Window Treatments

    Bedrooms and bathrooms

    • Bedrooms: 2

    • Full bathrooms: 2

  • Parking

    • Driveway

    • Garage Door Opener

    • Ground Level

    • Off Street

    Property

    • Levels: One

    • Exterior Features: Sliding Doors

    Lot

    • Lot: 0.20 Acres

    Other Property Information

    • Parcel Number: 520804001300

    • Zoning: RESIDENTIA

  • Type and style

    • Property Type: Residential

    • Property Sub Type: Single Family Residence

  • Utility

    • Cable Connected

    • Electricity Connected

    • Fiber Optics

    • Phone Available

    • Propane

    • Sewer Connected

    • Sprinkler Recycled

    • Underground Utilities

    • Water Connected

  • Other financial information

    • HOA: $367

    • HOA Frequency: Monthly

    • Annual tax amount: $3,235

  • Source details

    • MLS ID: R4911829

    Other facts

    • Construction Materials: Block / Stucco

    • Foundation Details: Slab

    • Laundry Features: Inside / Laundry Room

    • Lot Features: Level

    • Patio And Porch Features: Covered / Enclosed / Rear Porch / Screened

    • Window Features: Double Pane Windows / Low-Emissivity Windows / Shades / Window Treatments

    • Direction Faces: South

    • Architectural Style: Florida / Key West

    • Water Body Name: ADJACENT TO RETENTION POND

    • Garage Spaces: 2

    • Attached Garage: Yes

    • Garage: Yes

    • Living Area: 1922

    • Water Source: Public

    • Subdivision Name: LATITUDE/DAYTONA BEACH PH 1

Private inquiry
Talk to the advisor on this listing.
Floor plans, HOA docs, off-market comparables, scheduling a private showing — one message, direct to the local specialist.

More like this

New
For Sale
$540,000
House
3 bds · 2 ba · 2,131 sqft
CHELSEA PLACE PH I, ORMOND BEACH
456 CHELSEA PLACE AVENUE
New
For Sale
$539,900
House
3 bds · 2 ba · 1,573 sqft
LIONSPAW #E, DAYTONA BEACH
5 CAPTIVA AT LIONSPAW
For Sale
$699,900
House
2 bds · 2 ba · 2,116 sqft
LATITUDE/DAYTONA BEACH PH 3A, DAYTONA BEACH
341 COMPASS ROSE DRIVE
For Sale
$640,000
House
3 bds · 2 ba · 2,036 sqft
TUSCANY, ORMOND BEACH
29 APIAN WAY
-$10K
For Sale
$524,937
House
3 bds · 2 ba · 2,040 sqft
SOUTHERN TRACE, ORMOND BEACH
10 SOUTHERN TRACE BOULEVARD
For Sale
$629,000
House
3 bds · 2 ba · 2,361 sqft
INDIGO UNIT 03, DAYTONA BEACH
120 PEACHTREE CIRCLE
For Sale
$500,000
House
4 bds · 2 ba · 2,664 sqft
BREAKAWAY TRAILS PH 01 UNIT 01, ORMOND BEACH
43 WINDING CREEK WAY
For Sale
$629,000
House
2 bds · 2 ba · 1,922 sqft
LATITUDE/DAYTONA BEACH PH 2A, DAYTONA BEACH
713 LANDSHARK BOULEVARD

Market around this address

Live counts in the same area.
View all

The multiple listing information is provided by the Stellar MLS from a copyrighted compilation of listings. The compilation of listings and each individual listing are ©2026-present Stellar MLS. All Rights Reserved. The information provided is for consumers' personal, noncommercial use and may not be used for any purpose other than to identify prospective properties consumers may be interested in purchasing. All properties are subject to prior sale or withdrawal. All information provided is deemed reliable but is not guaranteed accurate, and should be independently verified. Listing courtesy of: NEW BUILD BUYER REALTY, LLC