
Sell Your Home
Get a free home valuation
Contact
Tell us about your needs
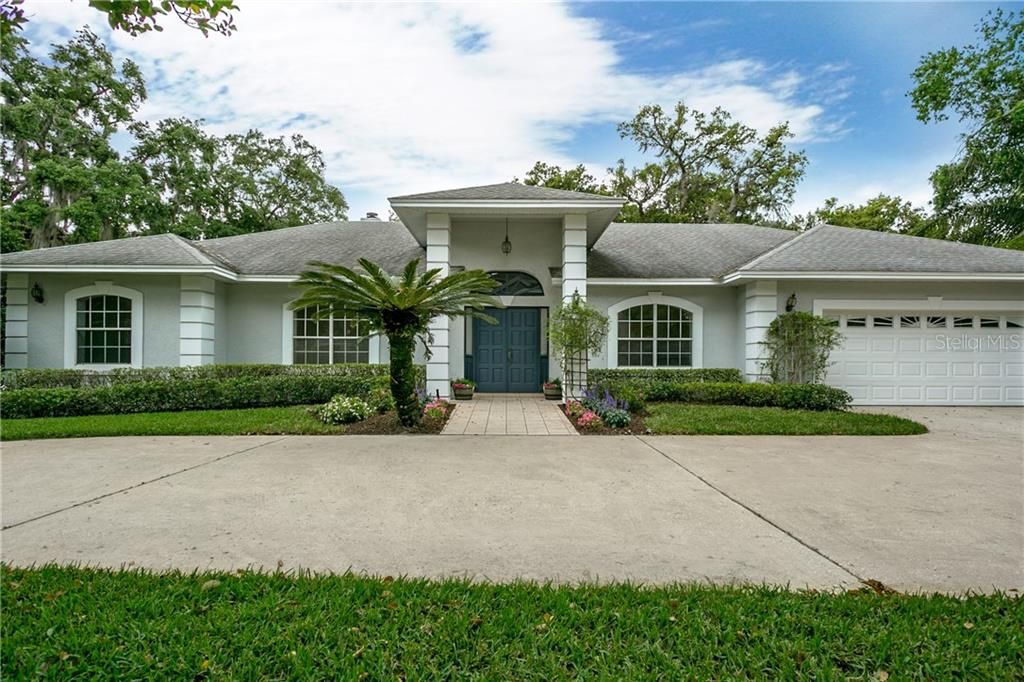
4221 INWOOD LANDING DRIVE

House Recently Sold
$468,000

BTC: 5.62905942

ETH: 176.60377358

Sold on: 2020-01-22
109 days
Waterfront
4 bds
3 ba
2,675 sqft

Overview

NEW PERSHING SCHOOL Ready to step away from the stress of city life? This home can be your ticket to peaceful living. As you enter the subdivision you will see the pride of ownership in this neighborhood. The drive is long to this home which adds to the privacy and safety of this home/lot. The home is located on a lot tucked in the back to maximize the lake frontage. The landscape is beautiful, and this home is peaceful and quiet. Owned by a very happy family, you will feel the wonderful vibe this home possesses. As you enter the foyer, you will see the soaring ceilings, huge rooms and GORGEOUS VIEWS of LAKE INWOOD. The family room is quite large and opens to the patio, pool and lake. The kitchen opens to the family room and the dining room, so the family chef can visit while preparing a gourmet meal. Plenty of extra storage in the kitchen and each and every one of the bedrooms. The Master is open, bright and again has wonderful views, a huge new master bath and master bathroom is well planned and very convenient for those early starts. The 3 extra bedrooms and bath are opposite the Master to allow for extra privacy for family or guests. This home was designed by the current owner and put his heart into every upgrade & flow of this home. The pool area has a porch for watching the beautiful wildlife on the lake, but also has a huge deck for parties and entertaining. The sunsets from the family room, or pool area are spectacular. GREAT SCHOOLS. PERSHING K-8TH CENTER and Boone High. REPLUMB 6/19

Location

Details

Type:
Residential
Parking:
Driveway / Garage Door Opener / Oversized
Year Built:
1988
Lot:
0.75 Acres
Heating:
Central / Electric
Price/sqft:
$194
Cooling:
Central Air
HOA:
$155

Highlights

Annual tax
$6,247
2018
HOA
$155/6mo
Pool
Gunite
View
Pool, Trees/Woods
Waterfront
Lake Front
Garage
2 car garage
Pets
Allowed
All facts and features
  • Flooring

    • Carpet

    • Ceramic Tile

    • Engineered Hardwood

    • Laminate

    • Marble

    • Hardwood

    Heating

    • Central

    • Electric

    Cooling

    • Central Air

    Appliances

    • Dishwasher

    • Disposal

    • Dryer

    • Electric Water Heater

    • Microwave

    • Range

    • Refrigerator

    • Washer

    Other interior features

    • Built-in Features

    • Cathedral Ceiling(s)

    • Ceiling Fan(s)

    • Dry Bar

    • Eating Space In Kitchen

    • High Ceilings

    • Kitchen/Family Room Combo

    • Primary Bedroom Main Floor

    • Open Floorplan

    • Other

    • Solid Surface Counters

    • Solid Wood Cabinets

    • Split Bedroom

    • Thermostat

    • Vaulted Ceiling(s)

    • Window Treatments

    Bedrooms and bathrooms

    • Bedrooms: 4

    • Full bathrooms: 3

  • Parking

    • Driveway

    • Garage Door Opener

    • Oversized

    Property

    • Levels: One

    • Pool Private: Yes

    • Exterior Features: Irrigation System / Lighting / Rain Gutters / Sidewalk / Sliding Doors / Sprinkler Metered

    Lot

    • Lot: 0.75 Acres

    Other Property Information

    • Parcel Number: 082330385200080

    • Zoning: R-1A

  • Type and style

    • Property Type: Residential

    • Property Sub Type: Single Family Residence

  • Utility

    • BB/HS Internet Available

    • Cable Available

    • Public

    • Sprinkler Meter

    • Street Lights

    • Underground Utilities

  • Other financial information

    • HOA: $155

    • HOA Frequency: Semi-Annually

    • Annual tax amount: $6,247

  • Source details

    • MLS ID: O5773180

    Other facts

    • Construction Materials: Block / Stone

    • Foundation Details: Slab

    • Fireplace Features: Family Room / Wood Burning

    • Laundry Features: Inside / Laundry Room

    • Lot Features: Cul-De-Sac / Flag Lot / In County / Irregular Lot / Key Lot / Oversized Lot / Sidewalk

    • Patio And Porch Features: Covered / Deck / Enclosed / Patio / Porch / Rear Porch / Screened

    • Pool Features: Gunite / In Ground / Lighting / Other / Pool Sweep

    • Window Features: Blinds / Window Treatments

    • Direction Faces: East

    • Architectural Style: Contemporary / Florida

    • Waterfront: Yes

    • Fireplace: Yes

    • Water Body Name: LAKE INWOOD

    • Garage Spaces: 2

    • Attached Garage: Yes

    • Garage: Yes

    • Living Area: 2675

    • Water Source: Public

    • Lot Size Dimensions: 20 x 150 x 81 x 151 x 92 x 144

    • Subdivision Name: INWOOD LANDING

Private inquiry
Talk to the advisor on this listing.
Floor plans, HOA docs, off-market comparables, scheduling a private showing — one message, direct to the local specialist.

More like this

New
Recently Sold
$752,837
House
4 bds · 4 ba · 2,642 sqft
SILVER DAWN, ORLANDO
2304 S FERN CREEK AVENUE
New
Recently Sold
$365,000
House
3 bds · 2 ba · 1,408 sqft
DOVER SHORES, ORLANDO
1301 VANTAGE DRIVE
Recently Sold
$424,900
3 bds · 2 ba · 1,680 sqft
BELLE VISTA, ORLANDO
1215 E MURIEL STREET
Recently Sold
$510,000
House
4 bds · 2 ba · 2,000 sqft
GREENBRIAR, ORLANDO
1734 VALLEY FORGE ROAD
Recently Sold
$390,000
House
3 bds · 2 ba · 1,931 sqft
WEDGEWOOD GROVES, ORLANDO
3628 HOLSTON WAY
Recently Sold
$372,500
House
3 bds · 2 ba · 1,636 sqft
CONWAY LANDINGS, ORLANDO
5166 CODDINGTON STREET
Recently Sold
$335,000
House
3 bds · 2 ba · 1,971 sqft
LAKE SHORE MANOR, ORLANDO
2801 LAKE ARNOLD PLACE
Recently Sold
$645,000
House
4 bds · 2 ba · 2,803 sqft
SOUTHERN OAKS, ORLANDO
1015 WALD ROAD

Market around this address

Live counts in the same area.
View all

The multiple listing information is provided by the Stellar MLS from a copyrighted compilation of listings. The compilation of listings and each individual listing are ©2026-present Stellar MLS. All Rights Reserved. The information provided is for consumers' personal, noncommercial use and may not be used for any purpose other than to identify prospective properties consumers may be interested in purchasing. All properties are subject to prior sale or withdrawal. All information provided is deemed reliable but is not guaranteed accurate, and should be independently verified. Listing courtesy of: BEAR TEAM REAL ESTATE