Sell Your Home
Get a free home valuation
Contact
Tell us about your needs
4222 BALINGTON DRIVE

House For Rent
$2,650

BTC: 0.04124514

ETH: 1.39280158

/mo
10 days
3 bds
2 ba
2,178 sqft

Overview

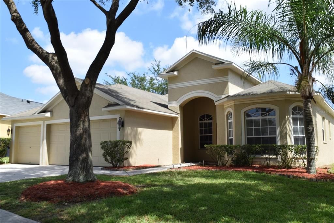
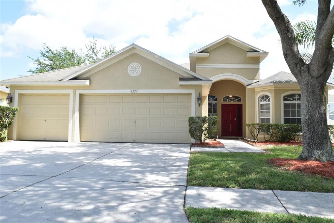
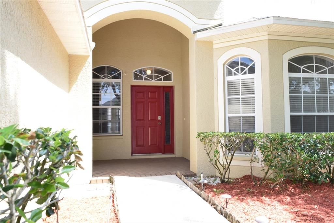
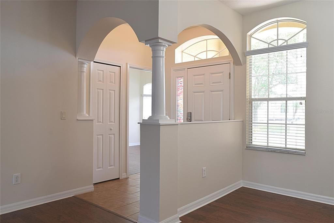
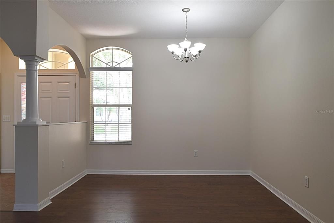
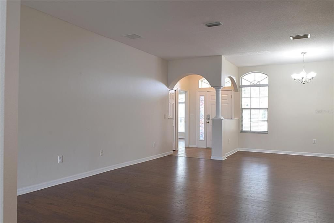
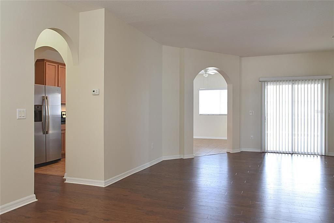
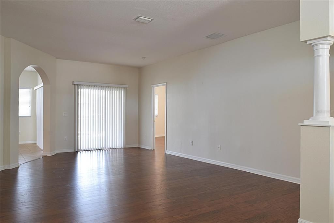
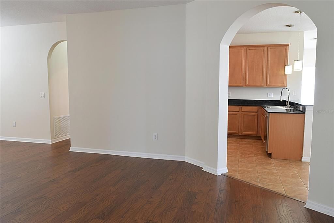
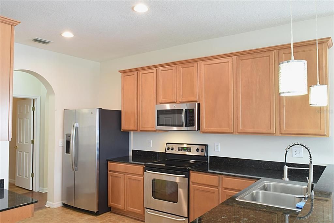
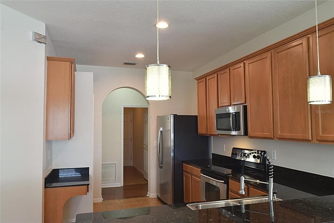
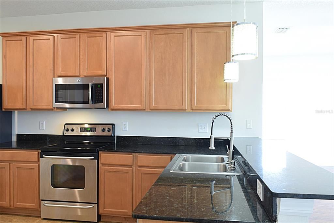
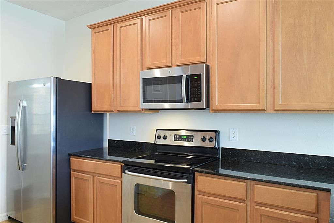
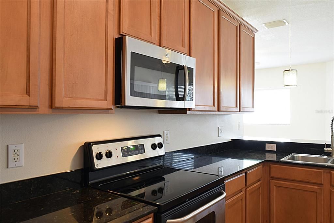
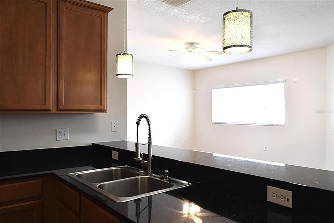
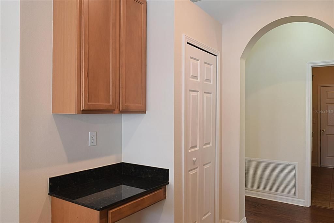
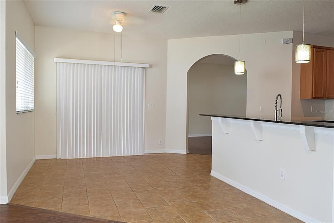
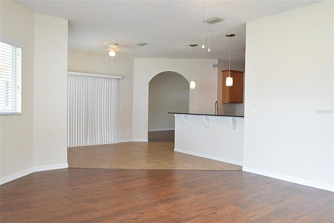
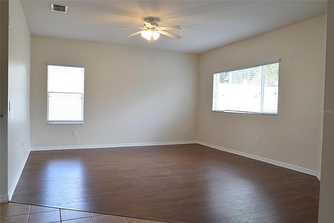
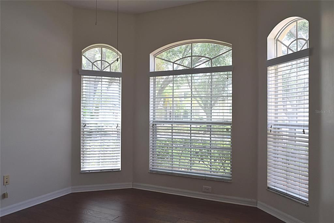
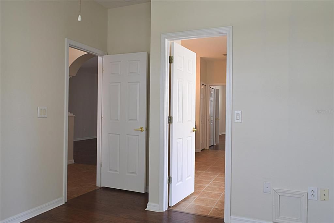
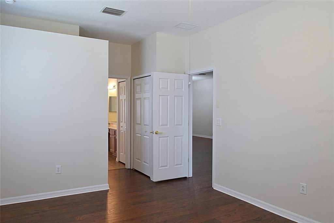
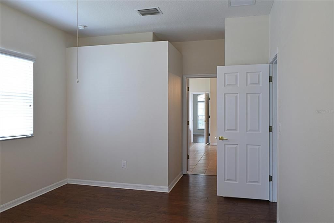
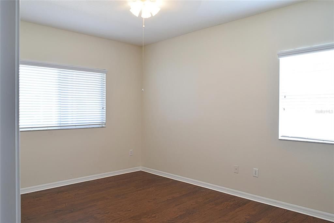
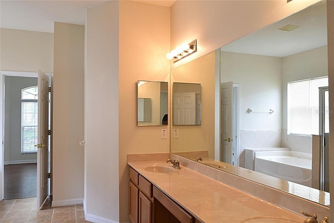
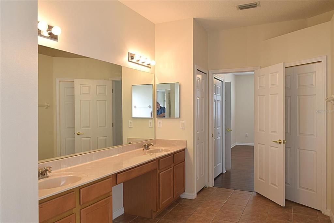
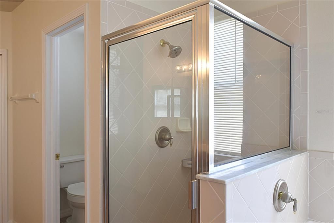
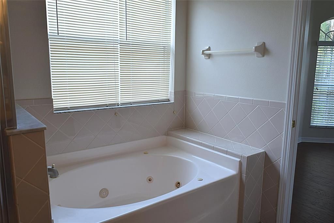
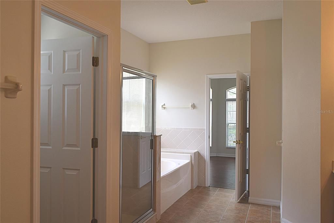
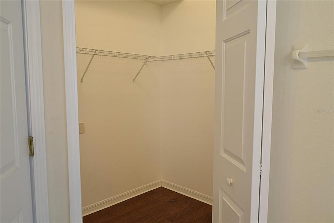
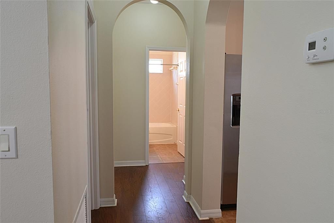
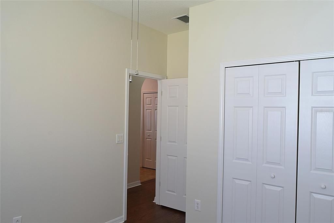
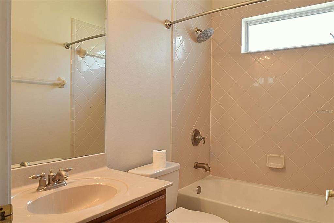
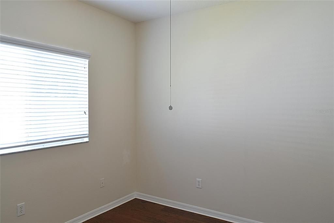
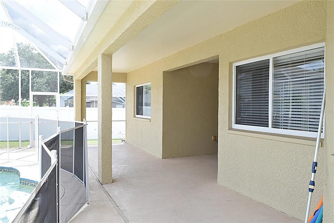
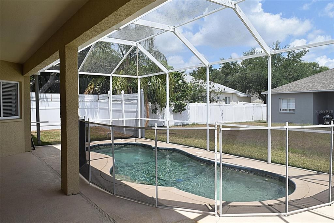
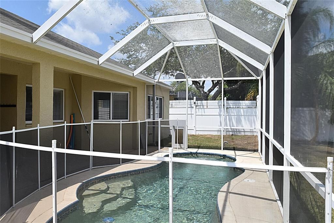
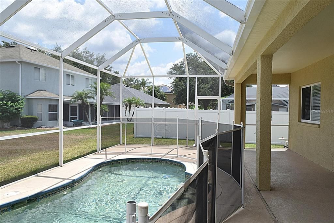
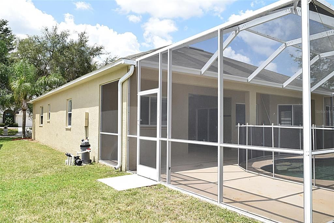
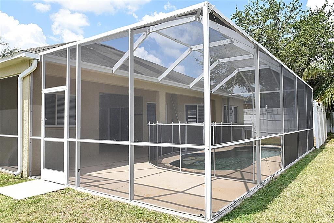
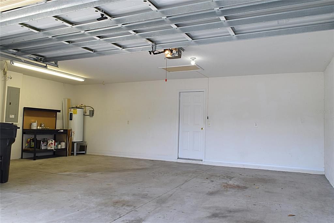
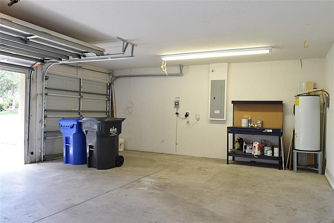
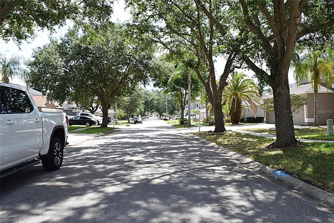
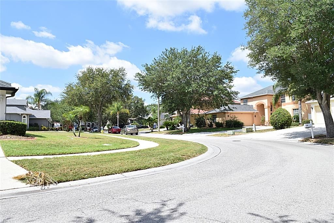
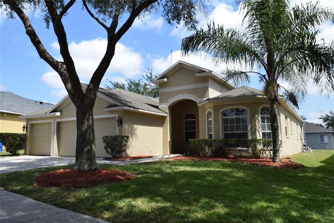
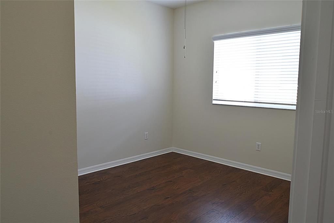
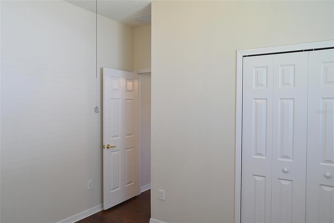
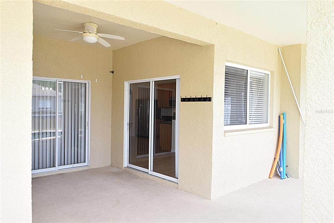
Available now! Three Bedrooms, Home Office, Two Bathrooms, Granite Kitchen, 3-Car Garage, Swimming Pool. This modern Valrico pool home sits on a large lot and has so much space for living and storage. The curb appeal is fantastic with mature landscaping and a large inviting front porch. Once inside, you are greeted with a a large living/dining room perfect for formal occasions or entertaining. Stepping to the right you find the perfect home office or den. Towards the back, you find the centrally located kitchen which is open to the pool area and family room. This is the hangout spot for everyone! The kitchen features granite counters, plenty of cabinetry, breakfast bar, pendant lights and elbow room. The kitchen comes with a dinette area perfect for informal meals. The family room is quite large so relaxing day and night will be a breeze. The owners' suite is private and includes a large walk-in closet as well as a super-sized bathroom with shower and separate spa-tub. The pool area is very nice with plenty of covered patio for furniture and shade while the pool is open to the Florida sun. The 3-car garage offers plenty of parking and storage. Valrico has some of the best schools and plenty of shopping and dining. Please note that the owner does not allow cats or smoking (even outside). High credit scores and proof of income is a must. All commercial vehicles must be parked inside the garage at all times. A Renter's Insurance Policy will be required at lease signing. The pool needs to be remodeled and tenants must cooperate when the construction begins. Once the pool is remodeled, the next month's rent and moving forward will be $2,800 per month.
Location

Details

Type:
Residential Lease
Parking:
Driveway / Garage Door Opener
Year Built:
2004
Lot:
0.17 Acres
Heating:
Central / Electric
Price/sqft:
$1
Cooling:
Central Air
HOA:
No Data

Valuation

Our model vs. what's actually selling nearby.
Estimate
$2,500
$2K – $2K
Confidence Medium
List vs. estimate
$150 above estimate
List $2,650 · +6.0%
Our model says this listing is priced above recent comparable activity. Room to negotiate.
Price per sq ft
$1
-99.4% vs. city median $218
Based on
7 MLS comparables
Median of recent comparable listings. Sold comps use closing price, active listings use list price.

Highlights

Pool
Child Safety Fence
Garage
3 car garage
Pets
Allowed
All facts and features
  • Flooring

    • Ceramic Tile

    • Laminate

    Heating

    • Central

    • Electric

    Cooling

    • Central Air

    Appliances

    • Dishwasher

    • Disposal

    • Electric Water Heater

    • Microwave

    • Range

    • Refrigerator

    Other interior features

    • Ceiling Fan(s)

    • High Ceilings

    • Kitchen/Family Room Combo

    • Living Room/Dining Room Combo

    • Open Floorplan

    • Primary Bedroom Main Floor

    • Split Bedroom

    • Stone Counters

    • Walk-In Closet(s)

    Bedrooms and bathrooms

    • Bedrooms: 3

    • Full bathrooms: 2

  • Parking

    • Driveway

    • Garage Door Opener

    Property

    • Levels: One

    • Pool Private: Yes

    • Exterior Features: Irrigation System / Sidewalk / Sliding Doors

    Lot

    • Lot: 0.17 Acres

    Other Property Information

    • Parcel Number: U05302165000000200020.0

  • Type and style

    • Property Type: Residential Lease

    • Property Sub Type: Single Family Residence

  • Utility

    • BB/HS Internet Available

    • Cable Available

    • Electricity Connected

    • Public

    • Sewer Connected

    • Water Connected

  • Source details

    • MLS ID: TB8531877

    Other facts

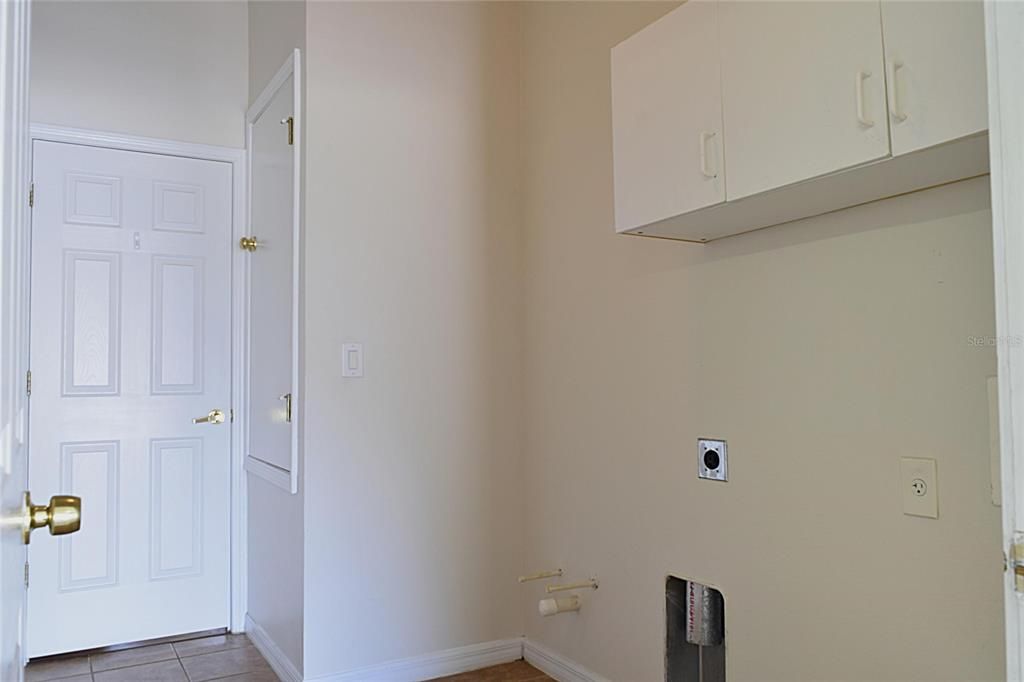
    • Laundry Features: Electric Dryer Hookup / Inside / Laundry Room / Washer Hookup

    • Lot Features: In County / Landscaped / Sidewalk

    • Patio And Porch Features: Covered / Screened

    • Pool Features: Child Safety Fence / Gunite / In Ground / Screen Enclosure

    • Window Features: Blinds
    • Direction Faces: South

    • Garage Spaces: 3

    • Attached Garage: Yes
    • Garage: Yes

    • Living Area: 2178

    • Water Source: Public

    • Lot Size Dimensions: 68.28 x 110

    • Subdivision Name: BUCKHORN PRESERVE PH 2

Private inquiry
Talk to the advisor on this listing.
Floor plans, HOA docs, off-market comparables, scheduling a private showing — one message, direct to the local specialist.

More like this

New
For Rent
$3,200 /mo
House
4 bds · 2 ba · 2,384 sqft
BUCKHORN OAKS UNIT 01, VALRICO
2766 BUCKHORN OAKS DRIVE
For Rent
$2,500 /mo
House
4 bds · 2 ba · 2,045 sqft
RIVER HILLS COUNTRY CLUB PH, VALRICO
5316 COTTONWOOD TREE CIRCLE
For Rent
$1,950 /mo
House
2 bds · 1 ba · 1,000 sqft
UNPLATTED, VALRICO
3607 RANCH ROAD
-$200
For Rent
$2,200 /mo
Townhouse
2 bds · 2 ba · 1,364 sqft
WEDGEWOOD TWNHMS, VALRICO
2958 ROYAL TUSCAN LANE
-$50
For Rent
$1,950 /mo
Townhouse
2 bds · 2 ba · 1,560 sqft
KINGS MILL, VALRICO
254 CASTLEKEEPER PLACE
For Rent
$2,500 /mo
House
3 bds · 2 ba · 2,420 sqft
LUMSDEN POINTE PHASE 1 LOT 9 BLOCK E, VALRICO
1810 GREYSTONE HEIGHTS DRIVE
For Rent
$2,500 /mo
Townhouse
3 bds · 2 ba · 1,461 sqft
OAKWOOD TERRACE TWNHMS PHAS, VALRICO
3017 MOJAVE OAK DRIVE
For Rent
$3,000 /mo
House
4 bds · 3 ba · 2,300 sqft
DUNCAN GROVES, VALRICO
2848 DUNCAN TREE CIRCLE

Market around this address

Live counts in the same area.
View all

The multiple listing information is provided by the Stellar MLS from a copyrighted compilation of listings. The compilation of listings and each individual listing are ©2026-present Stellar MLS. All Rights Reserved. The information provided is for consumers' personal, noncommercial use and may not be used for any purpose other than to identify prospective properties consumers may be interested in purchasing. All properties are subject to prior sale or withdrawal. All information provided is deemed reliable but is not guaranteed accurate, and should be independently verified. Listing courtesy of: EXIT BAYSHORE REALTY