Sell Your Home
Get a free home valuation
Contact
Tell us about your needs

42227 HAMMOCK LANE

House For Sale
$585,000

BTC: 7.15815234

ETH: 237.80487805

New
5 bds
4 ba
3,112 sqft

Overview

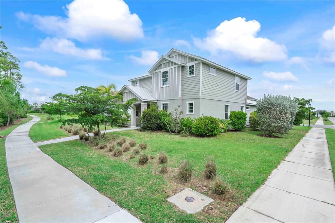
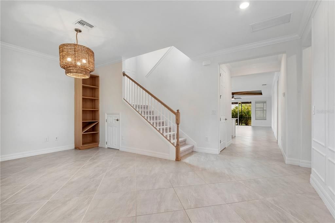
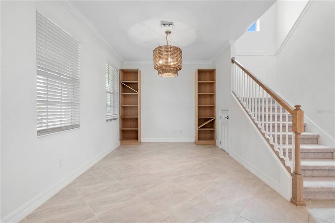
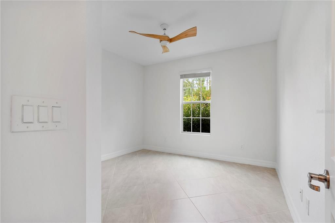
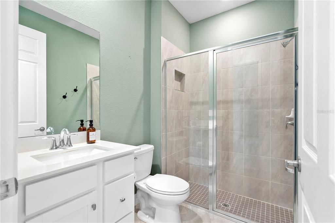
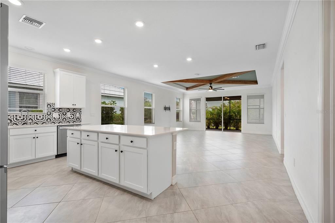
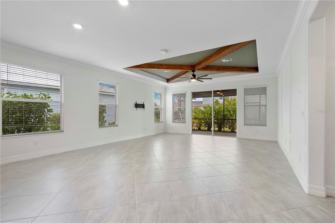
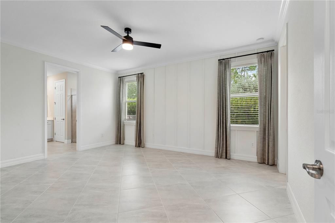
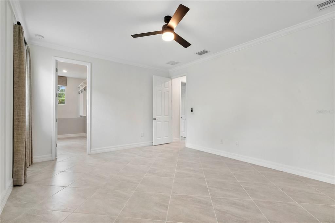
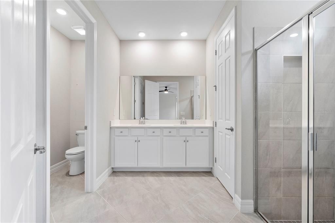
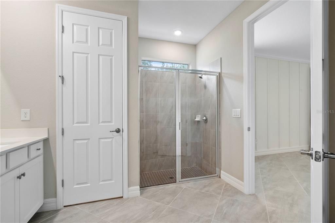
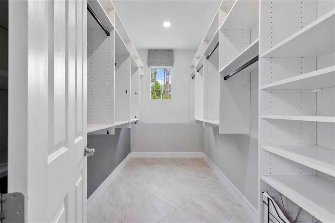
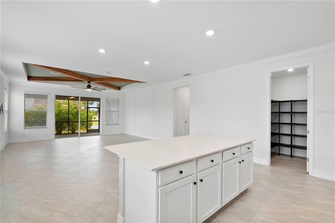
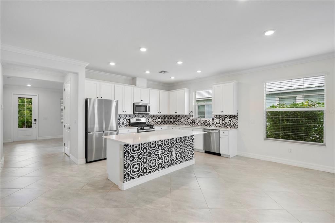
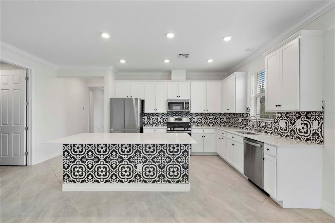
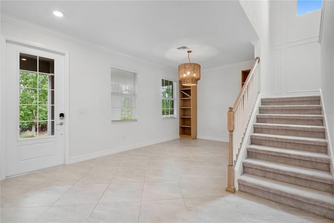
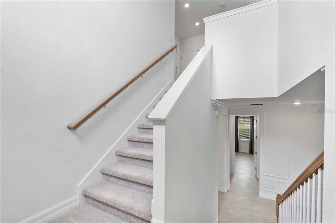
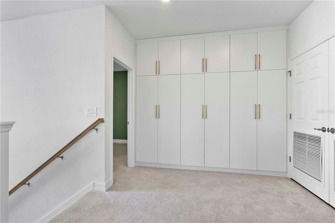
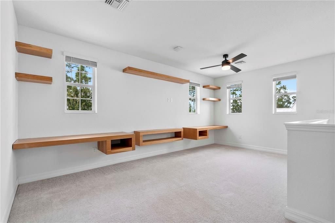
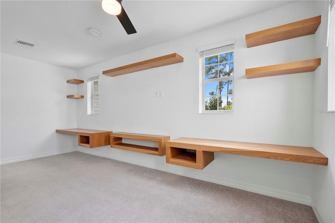
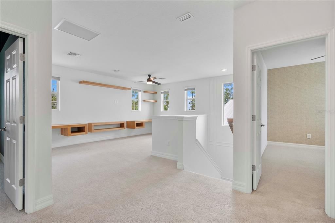
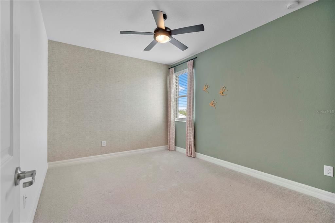
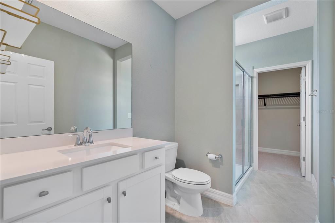
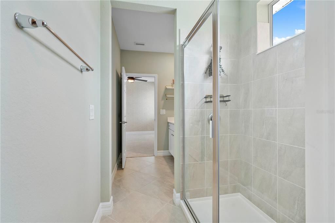
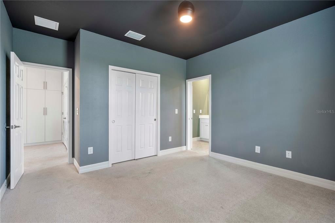
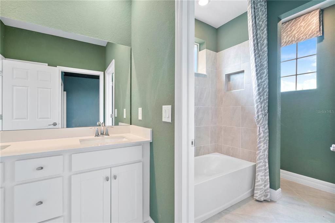
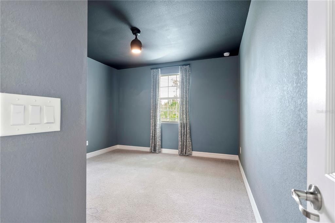
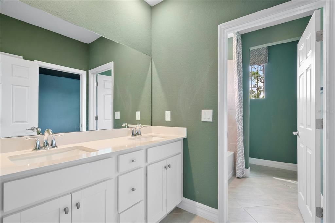
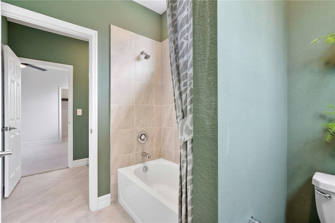
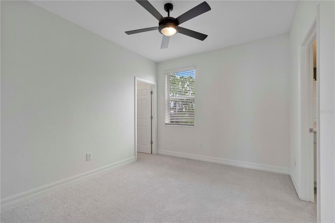
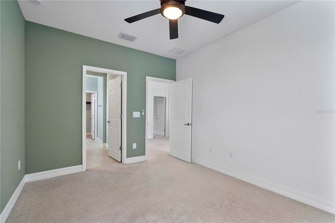
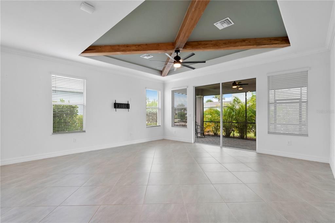
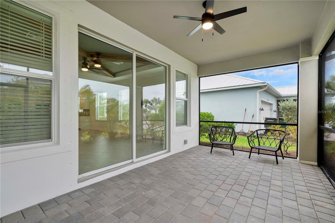
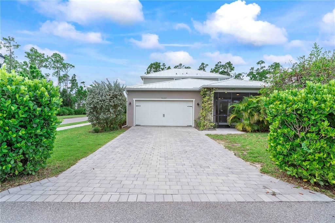
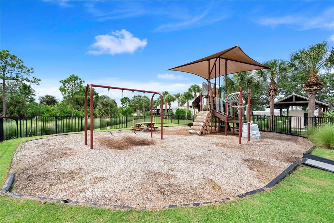
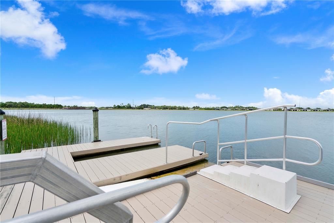
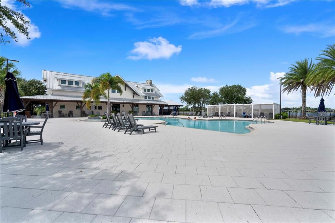
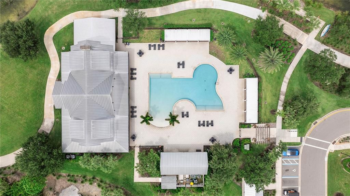
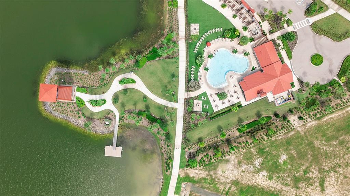
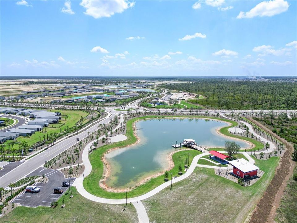
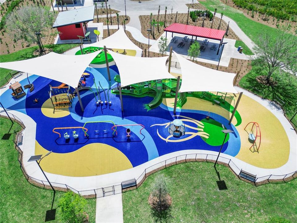
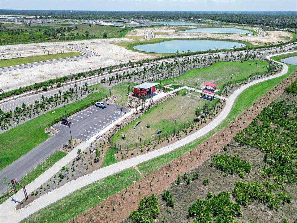
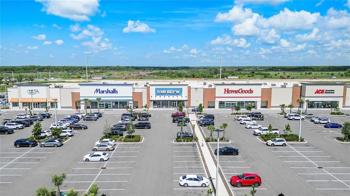
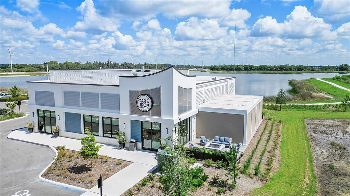
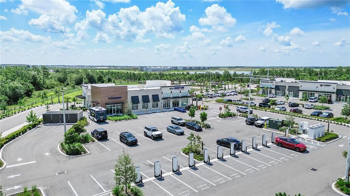
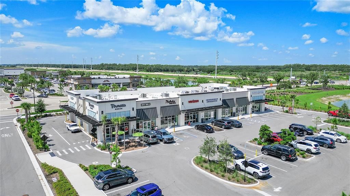
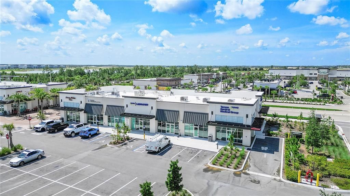
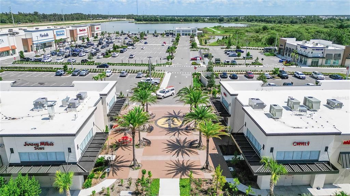
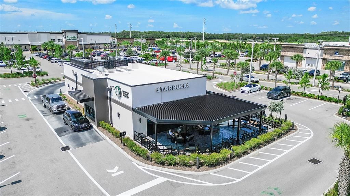
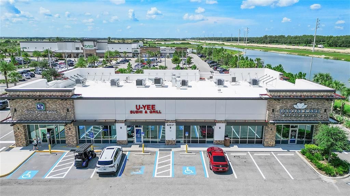
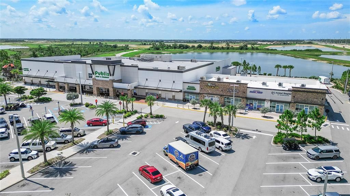
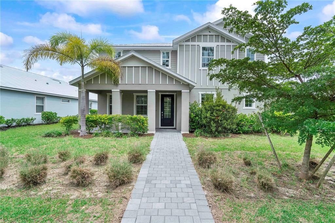
Set on a desirable corner property in the heart of Lake Timber, 42227 Hammock Lane offers the space, flexibility, and established neighborhood setting that can be hard to find in Babcock Ranch. This impressive WCI Redbud model offers over 3,100 square feet of air conditioned living space with 5 bedrooms, 4 full bathrooms, a large upstairs loft, 2 car garage, and durable metal roof. The corner location provides added separation from neighboring homes, a more open feel, additional natural light, and enhanced curb appeal. The bright, open concept main level is designed for gathering and entertaining, with a spacious kitchen featuring an oversized island, quartz countertops, gas range, abundant cabinetry, and seamless flow into the dining and family areas. The first floor offers a private primary suite with dual vanities and a large walk in shower, plus a second bedroom and full bathroom, an ideal setup for guests or multigenerational living. Upstairs you'll find three additional bedrooms, two full bathrooms, and an expansive loft with built in storage, perfect for a second living room, media room, playroom, or home office. A screened lanai extends the living space outdoors for year round Florida enjoyment. Lake Timber offers mature landscaping and an exceptional location with close proximity to the Lake Timber neighborhood pool, Founders Square, and the new B Street district, bringing even more shopping, dining, entertainment, and gathering spaces nearby. The home is located in Flood Zone X, and its metal roof and location within Babcock Ranch may contribute to more favorable homeowners insurance rates. Babcock Ranch was designed with sustainability and storm resiliency at its core and is known as America's first solar powered town, featuring underground utilities, extensive stormwater management, energy efficient building standards, preserved green space, and miles of interconnected trails. Come live like your on vacation every single day!

Location

Details

Type:
Residential
Parking:
Electric Vehicle Charging Station(s)
Year Built:
2021
Lot:
0.21 Acres
Heating:
Central
Price/sqft:
$188
Cooling:
Central Air
HOA:
$408

Valuation

Our model vs. what's actually selling nearby.
Estimate
$650,000
$587K – $699K
Confidence Medium
List vs. estimate
$65K below estimate
List $585,000 · -10.0%
Our model says this listing is priced below recent comparable activity. Expect competition.
Price per sq ft
$187
-13.2% vs. city median $216
Based on
5 MLS comparables
Median of recent comparable listings. Sold comps use closing price, active listings use list price.

Highlights

Annual tax
$9,856
2025
HOA
$408/qtr
View
Trees/Woods
Garage
2 car garage
Pets
Allowed
All facts and features
  • Flooring

    • Carpet

    • Ceramic Tile

    Heating

    • Central

    Cooling

    • Central Air

    Appliances

    • Dishwasher

    • Disposal

    • Dryer

    • Freezer

    • Gas Cooktop

    • Gas Water Heater

    • Microwave

    • Refrigerator

    • Tankless Water Heater

    • Water Softener

    Other interior features

    • Beamed Ceilings

    • Built-in Features

    • Ceiling Fan(s)

    • Crown Molding

    • High Ceilings

    • Kitchen/Family Room Combo

    • Primary Bedroom Main Floor

    • Split Bedroom

    • Tray Ceiling(s)

    • Vaulted Ceiling(s)

    • Walk-In Closet(s)

    • Window Treatments

    Bedrooms and bathrooms

    • Bedrooms: 5

    • Full bathrooms: 4

  • Parking

    • Electric Vehicle Charging Station(s)

    Property

    • Levels: Two

    • Exterior Features: Hurricane Shutters / Irrigation System / Sidewalk / Sliding Doors / Sprinkler Metered

    Lot

    • Lot: 0.21 Acres

    Other Property Information

    • Parcel Number: 422631101004

    • Zoning: BOZD

  • Type and style

    • Property Type: Residential

    • Property Sub Type: Single Family Residence

  • Utility

    • BB/HS Internet Available

    • Electricity Connected

    • Natural Gas Connected

    • Sewer Connected

    • Sprinkler Recycled

    • Street Lights

    • Underground Utilities

    • Water Connected

  • Other financial information

    • HOA: $408

    • HOA Frequency: Quarterly

    • Annual tax amount: $9,856

  • Source details

    • MLS ID: C7531729

    Other facts

    • Construction Materials: Block

    • Foundation Details: Block

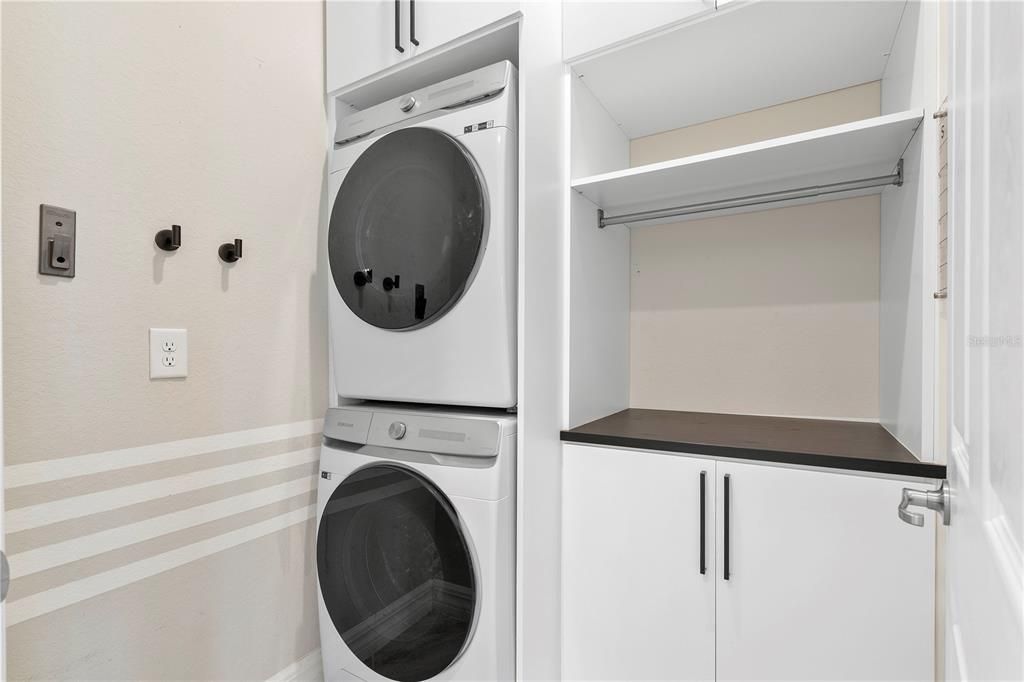
    • Laundry Features: Gas Dryer Hookup / Inside / Laundry Room

    • Lot Features: Corner Lot / Sidewalk

    • Patio And Porch Features: Rear Porch / Screened

    • Window Features: Double Hung / Shades

    • Direction Faces: North

    • Garage Spaces: 2

    • Attached Garage: Yes

    • Garage: Yes

    • Living Area: 3112

    • Water Source: Private

    • Subdivision Name: BABCOCK RANCH COMMUNITY PH 1A

Private inquiry
Talk to the advisor on this listing.
Floor plans, HOA docs, off-market comparables, scheduling a private showing — one message, direct to the local specialist.

More like this

New
For Sale
$499,000
House
2 bds · 2 ba · 1,936 sqft
BABCOCK RANCH COMMUNITY VILLAGE 3, PUNTA GORDA
15877 SHORELINE DRIVE
New
For Sale
$574,900
House
3 bds · 2 ba · 1,670 sqft
BABCOCK RANCH, PUNTA GORDA
16005 SHORELINE DRIVE
For Sale
$519,990
House
3 bds · 2 ba · 1,970 sqft
CREEKSIDE RUN BABCOCK, PUNTA GORDA
17003 COTTONTAIL CIRCLE
For Sale
$454,000
House
3 bds · 3 ba · 1,971 sqft
CREEKSIDE RUN, PUNTA GORDA
17000 COTTONTAIL CIRCLE
For Sale
$436,990
House
4 bds · 2 ba · 2,103 sqft
CREEKSIDE RUN, PUNTA GORDA
16892 COTTONTAIL CIRCLE
For Sale
$493,990
House
3 bds · 2 ba · 2,088 sqft
CREEKSIDE RUN, PUNTA GORDA
17122 RIVER OTTER ROAD
For Sale
$720,990
House
4 bds · 4 ba · 3,278 sqft
CREEKSIDE RUN, PUNTA GORDA
17186 COTTONTAIL CIRCLE
For Sale
$559,990
House
4 bds · 3 ba · 2,699 sqft
CREEKSIDE RUN AT BABCOCK RANCH, PUNTA GORDA
17180 COTTONTAIL CIRCLE

Market around this address

Live counts in the same area.
View all

The multiple listing information is provided by the Stellar MLS from a copyrighted compilation of listings. The compilation of listings and each individual listing are ©2026-present Stellar MLS. All Rights Reserved. The information provided is for consumers' personal, noncommercial use and may not be used for any purpose other than to identify prospective properties consumers may be interested in purchasing. All properties are subject to prior sale or withdrawal. All information provided is deemed reliable but is not guaranteed accurate, and should be independently verified. Listing courtesy of: EXP REALTY LLC