Sell Your Home
Get a free home valuation
Contact
Tell us about your needs
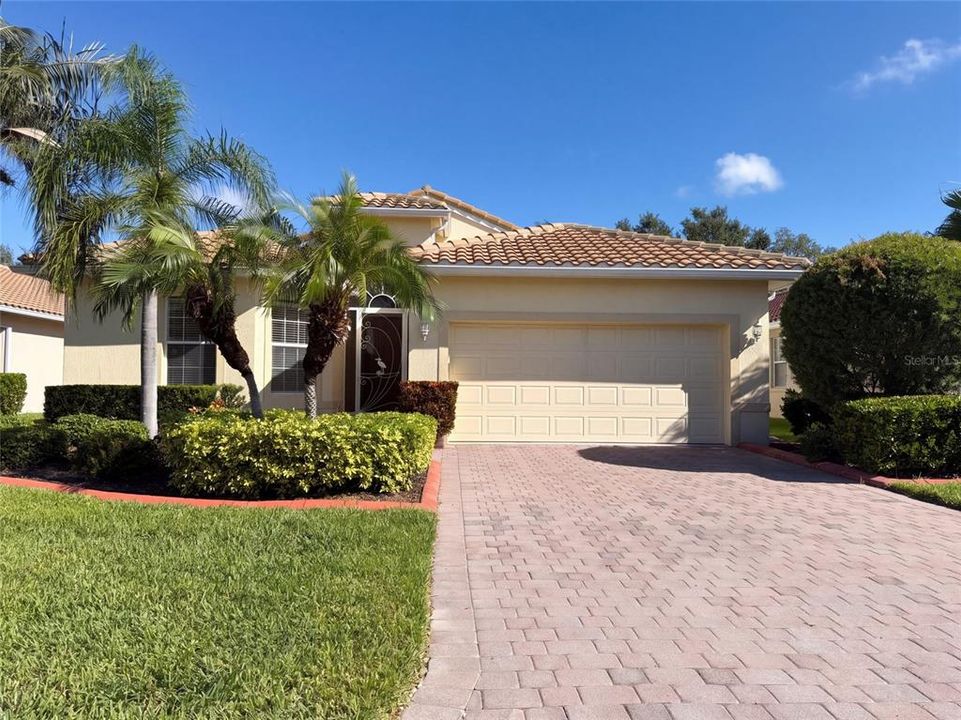
4223 63RD TERRACE E

House Active With Contract
$345,000

BTC: 4.24041298

ETH: 141.85855263

7 days
2 bds
2 ba
1,778 sqft

Overview

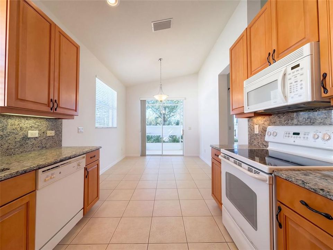
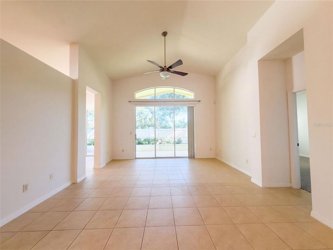
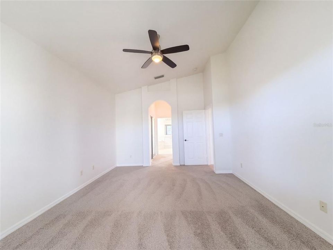
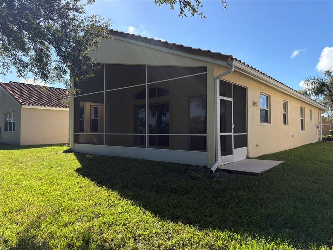
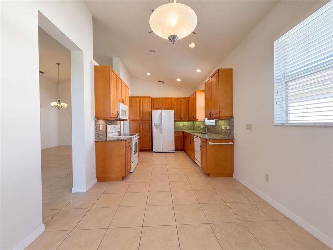
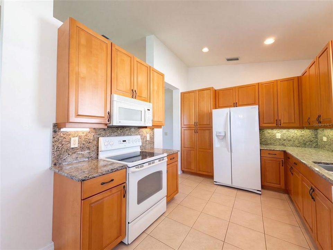
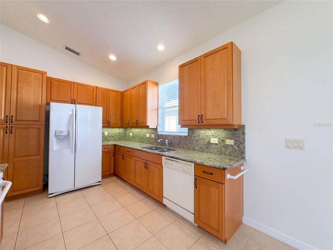
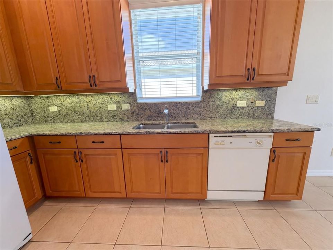
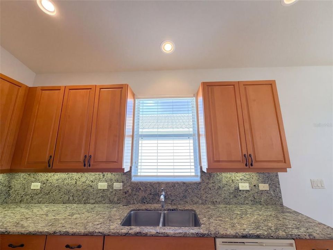
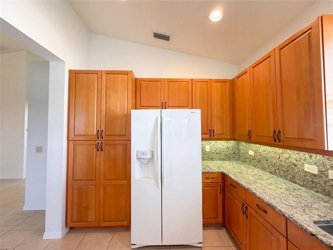
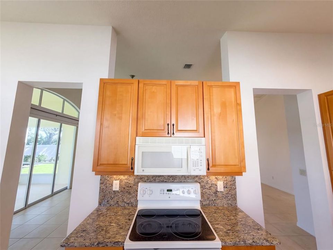
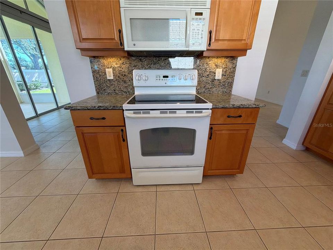
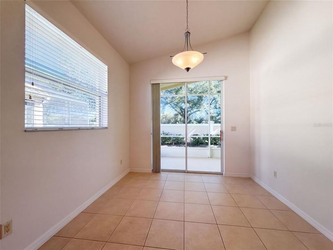
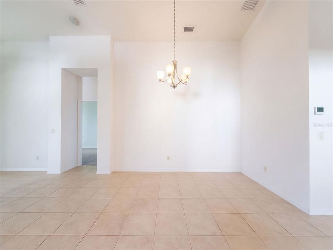
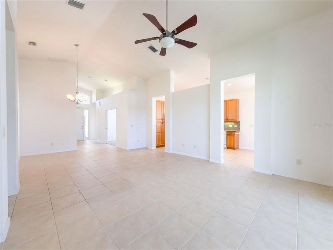
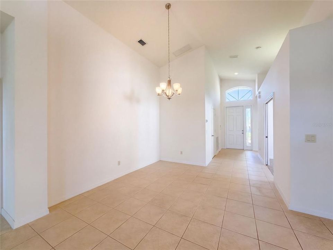
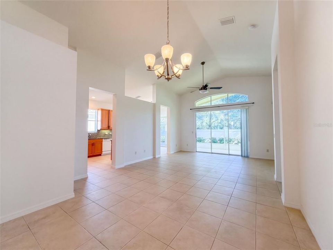
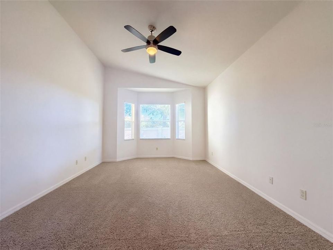
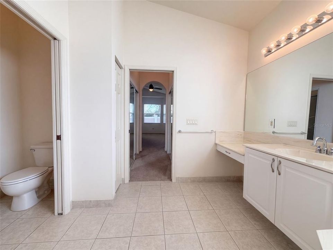
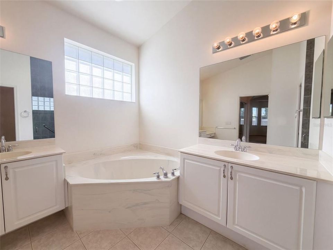
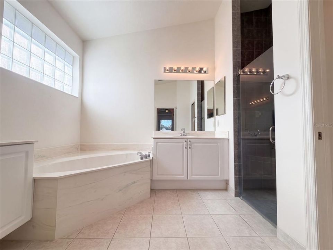
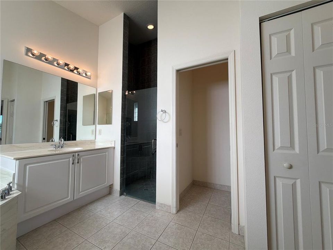
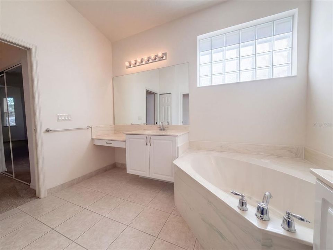
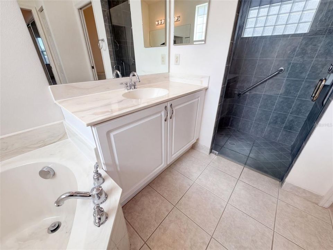
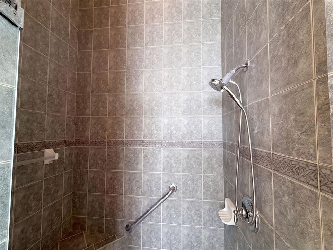
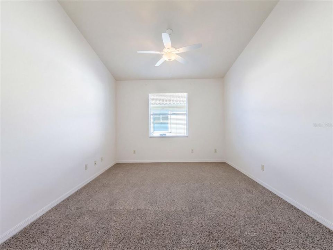
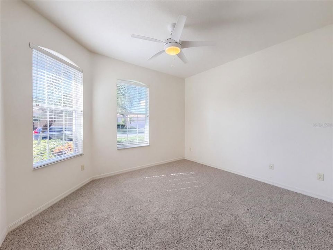
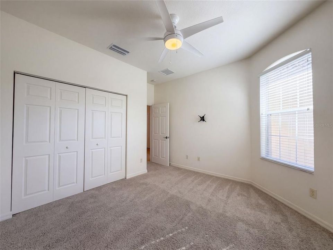
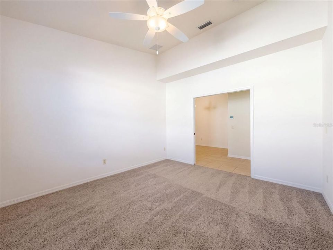
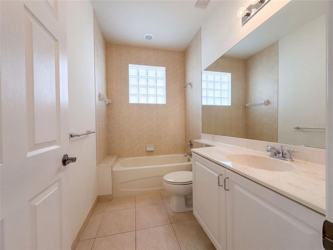
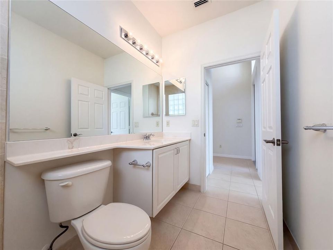
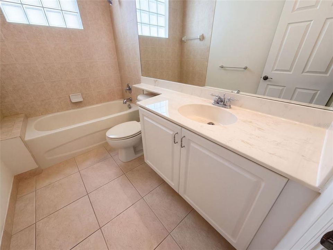
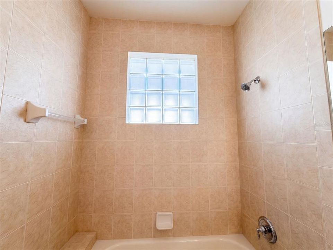
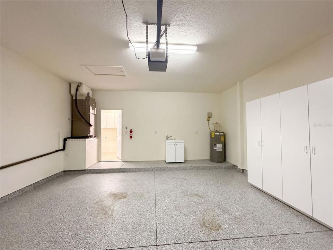
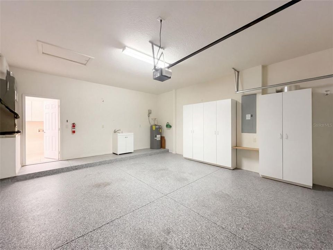
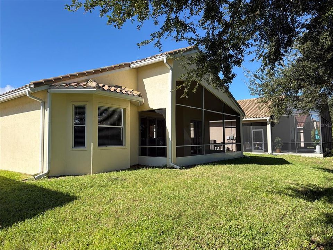
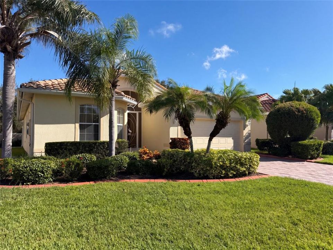
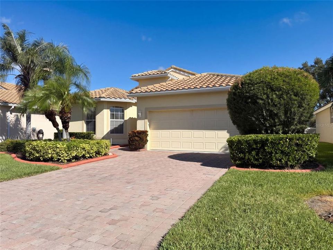
4223 63rd Ter E is a one-story Sarasota detached home with an open layout and practical storage. The kitchen provides extensive cabinetry, ample counter space, a refrigerator, range, built-in microwave, and dishwasher, with an adjacent dining area near the patio doors. The main living area has a vaulted ceiling and large rear windows that bring in natural light. The primary bedroom includes a ceiling fan and bay windows, while its bathroom has a dual vanity, soaking tub, and walk-in shower. A screened porch extends the living space toward the lawn, and the attached two-car garage adds covered parking and storage. Neutral finishes complete this well-maintained residence. Included 100-Day Home Warranty with buyer activation
Location

Details

Type:
Residential
Parking:
Driveway
Year Built:
2007
Lot:
0.15 Acres
Heating:
Central / Electric
Price/sqft:
$194
Cooling:
Central Air
HOA:
$1,731

Valuation

Our model vs. what's actually selling nearby.
Estimate
$442,500
$376K – $539K
Confidence Low
List vs. estimate
$97K below estimate
List $345,000 · -22.0%
Our model says this listing is priced below recent comparable activity. Expect competition.
Price per sq ft
$194
-39.3% vs. city median $319
Based on
40 MLS comparables
Median of recent comparable listings. Sold comps use closing price, active listings use list price.

Highlights

Annual tax
$3,487
2025
HOA
$1,731/qtr
Community Pool, Other
Garage
2 car garage
Pets
Allowed
All facts and features
  • Flooring

    • Carpet

    • Tile

    Heating

    • Central

    • Electric

    Cooling

    • Central Air

    Appliances

    • Dishwasher

    • Microwave

    • Other

    Other interior features

    • Ceiling Fan(s)

    • L Dining

    • Primary Bedroom Main Floor

    • Stone Counters

    Bedrooms and bathrooms

    • Bedrooms: 2

    • Full bathrooms: 2

  • Parking

    • Driveway

    Property

    • Levels: One

    • Exterior Features: Other

    Lot

    • Lot: 0.15 Acres

    Other Property Information

    • Parcel Number: 1879224909

    • Zoning: PDR/W

  • Type and style

    • Property Type: Residential

    • Property Sub Type: Single Family Residence

  • Utility

    • Electricity Available

    • Natural Gas Available

    • Water Available

  • Other financial information

    • HOA: $1,731

    • HOA Frequency: Quarterly

    • Annual tax amount: $3,487

  • Source details

    • MLS ID: O6444685

    Other facts

    • Construction Materials: Block / Stucco

    • Foundation Details: Slab

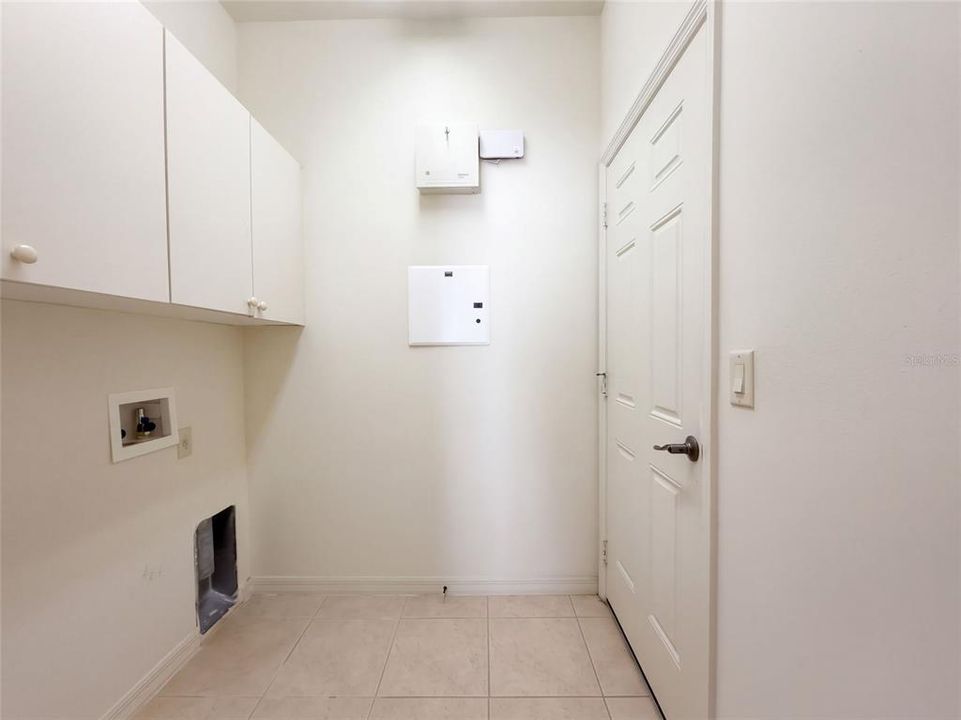
    • Laundry Features: Laundry Room / Other

    • Direction Faces: North

    • Garage Spaces: 2

    • Attached Garage: Yes

    • Garage: Yes

    • Living Area: 1778

    • Water Source: Public

    • Subdivision Name: CASCADES AT SARASOTA PH IIIC

Private inquiry
Talk to the advisor on this listing.
Floor plans, HOA docs, off-market comparables, scheduling a private showing — one message, direct to the local specialist.

More like this

Active With Contract
$405,000
Multi-family
3 bds · 1,750 sqft
W C JERNIGAN, BRADENTON
5317 16TH STREET E
Active With Contract
$305,990
Townhouse
3 bds · 2 ba · 1,463 sqft
BRADEN POINTE, BRADENTON
4011 RED BANKS LANE
New
Active With Contract
$319,000
House
3 bds · 2 ba · 1,553 sqft
DE SOTO COUNTRY CLUB COLONY, SARASOTA
5109 MEDALIST ROAD
New
Active With Contract
$429,000
House
3 bds · 2 ba · 1,740 sqft
PERIDIA UNIT ONE, BRADENTON
4204 PRO AM AVENUE E
New
Active With Contract
$400,000
House
3 bds · 2 ba · 1,902 sqft
PALM-AIRE AT SARASOTA, SARASOTA
5726 TIMBER LAKE DRIVE
New
Active With Contract
$375,000
House
2 bds · 2 ba · 1,442 sqft
PERIDIA UNIT 4, BRADENTON
4729 PERIDIA BOULEVARD E
New
Active With Contract
$399,000
House
3 bds · 2 ba · 1,676 sqft
ONECO ORANGE BLOSSOM PARK, BRADENTON
5208 20TH STREET COURT E
New
Active With Contract
$400,000
House
3 bds · 2 ba · 1,824 sqft
SILVERLAKE, BRADENTON
5718 48TH STREET CIRCLE E

Market around this address

Live counts in the same area.
View all

The multiple listing information is provided by the Stellar MLS from a copyrighted compilation of listings. The compilation of listings and each individual listing are ©2026-present Stellar MLS. All Rights Reserved. The information provided is for consumers' personal, noncommercial use and may not be used for any purpose other than to identify prospective properties consumers may be interested in purchasing. All properties are subject to prior sale or withdrawal. All information provided is deemed reliable but is not guaranteed accurate, and should be independently verified. Listing courtesy of: OPENDOOR BROKERAGE LLC