Sell Your Home
Get a free home valuation
Contact
Tell us about your needs
42231 LAKE TIMBER DRIVE

House For Sale
$945,000

BTC: 14.49831237

ETH: 496.67829963

45 days
3 bds
3 ba
2,640 sqft

Overview

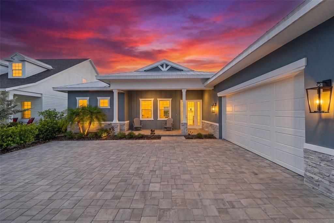
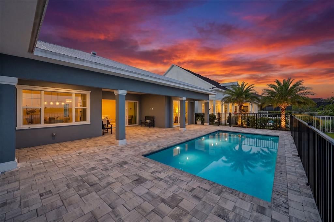
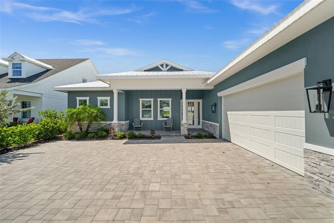
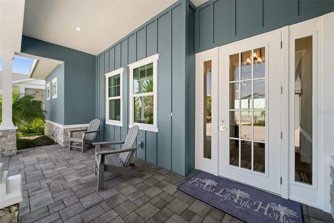
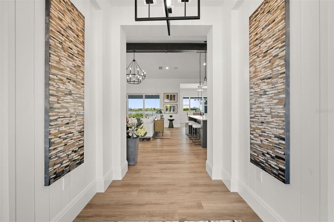
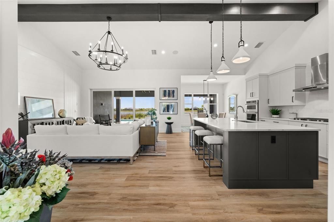
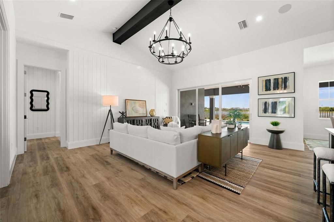
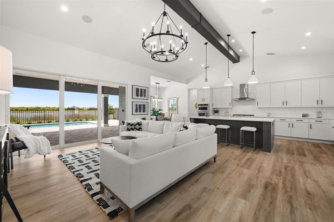
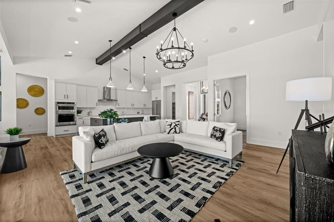
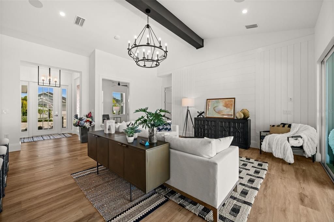
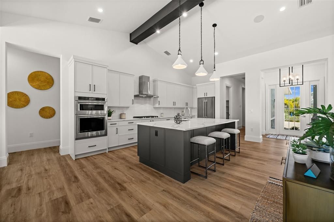
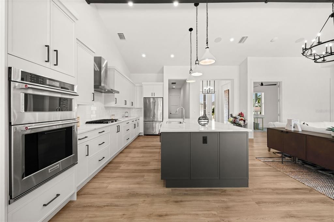
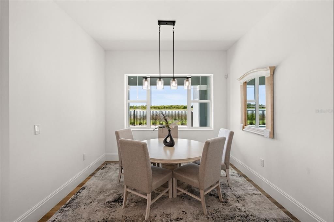
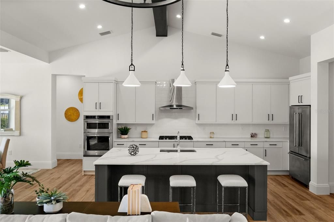

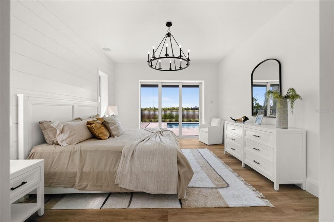
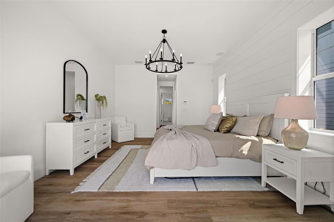
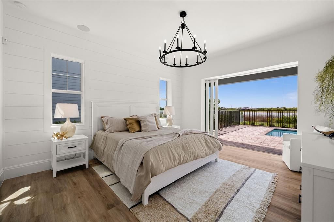
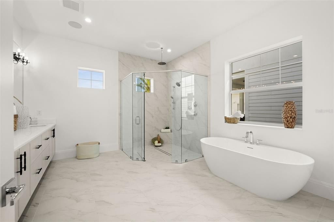
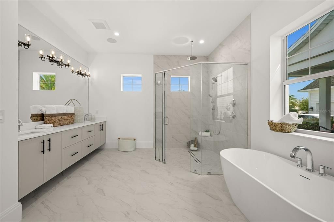
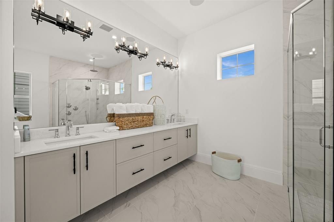
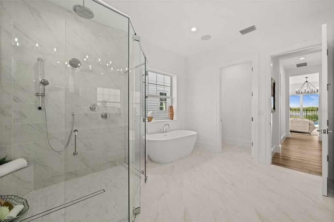
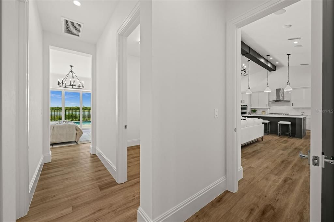
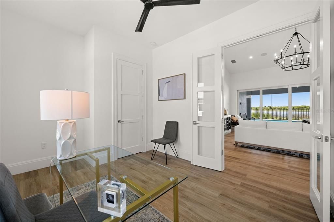
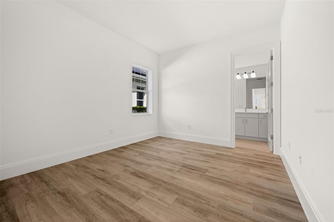
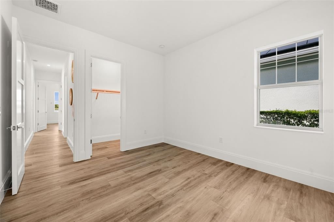
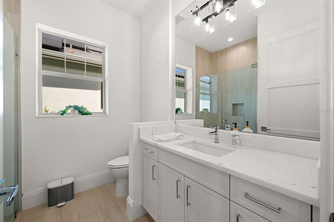
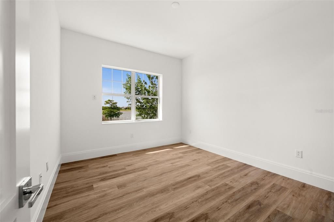
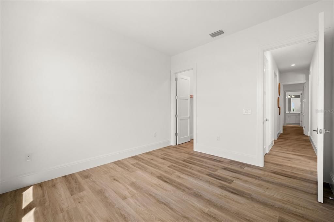
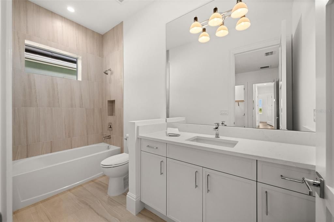
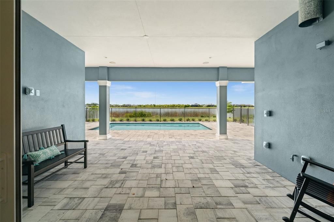
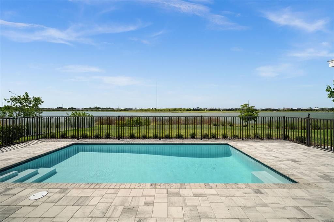
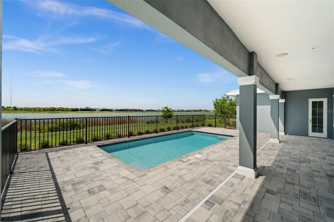

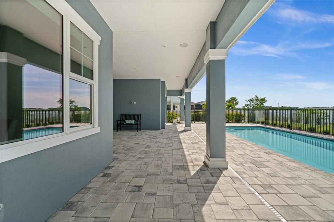
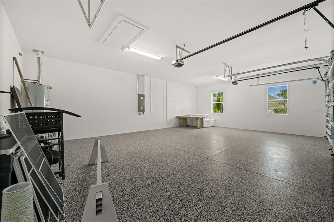
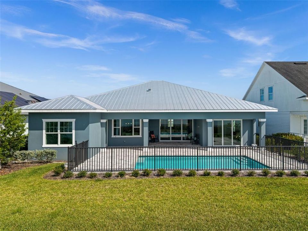

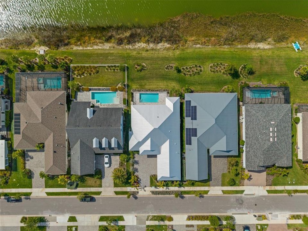
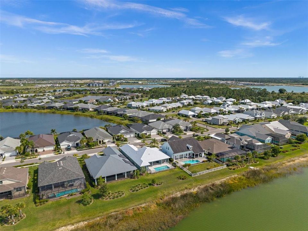
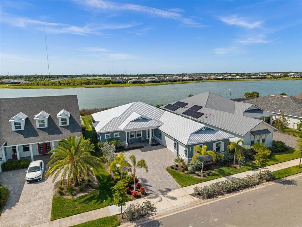
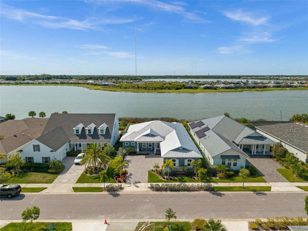
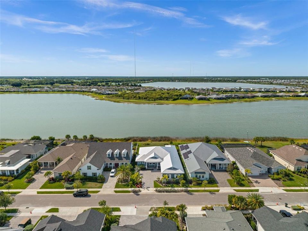
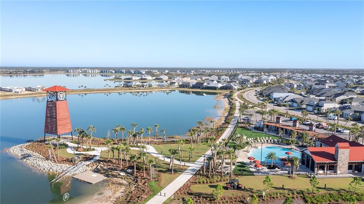
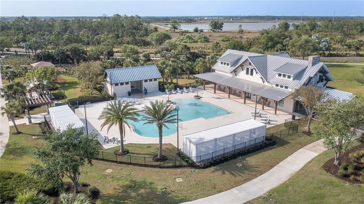
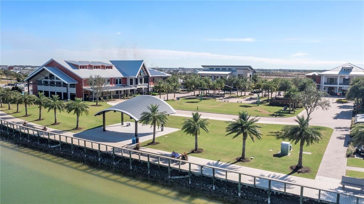
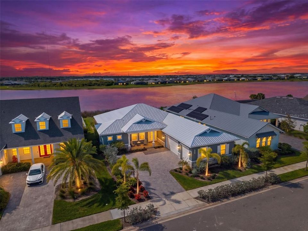
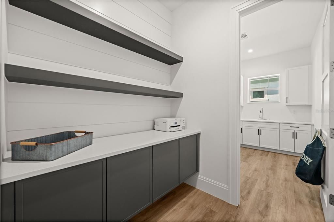
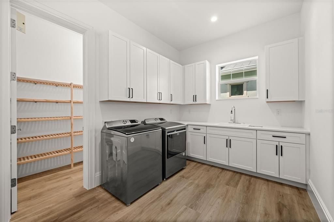
One of one. This custom Sophie by Florida Lifestyle Homes was built once and will never be replicated — a move-in-ready, lakefront pool home in Lake Timber, the founding neighborhood of Babcock Ranch, America's first solar-powered town. A true split floor plan delivers 4 bedrooms, 3 full baths, and 2,640 sq ft of living space anchored by a great room with soaring cathedral ceilings and a striking real wood beam. A wall of impact glass frames uninterrupted lake views and opens to an expansive 463 sq ft lanai, a sparkling pool, and a summer kitchen already plumbed and ready for your build-out. The kitchen showcases an oversized island, generous cabinetry, and a walk-in pantry flowing to a dedicated dining room. The private owner's retreat offers direct lanai access, dual walk-in closets, and a spa bath with soaking tub, walk-in shower, and dual vanities. A separate guest wing includes a second bedroom with adjacent full bath, an additional bedroom, and a flexible study/4th bedroom — ideal for remote work or visiting guests. Additional highlights: 3-car garage (23'x32'), mudroom, dedicated utility room, and impact glass throughout. Minutes from Founder's Square, lakeside dining, farmers markets, and miles of trails. Homes like this don't come back.
Location

Details

Type:
Residential
Parking:
Electric Vehicle Charging Station(s)
Year Built:
2024
Lot:
0.28 Acres
Heating:
Central / Electric
Price/sqft:
$358
Cooling:
Central Air
HOA:
No Data

Valuation

Our model vs. what's actually selling nearby.
Estimate
$789,450
$582K – $1.1M
Confidence Low
List vs. estimate
$155K above estimate
List $945,000 · +19.7%
Our model says this listing is priced above recent comparable activity. Room to negotiate.
Price per sq ft
$357
+61.9% vs. city median $221
Based on
8 MLS comparables
Median of recent comparable listings. Sold comps use closing price, active listings use list price.

Highlights

Annual tax
$13,949
2025
Pool
In Ground
View
Water
Garage
3 car garage
Pets
Number Limit
All facts and features
  • Flooring

    • Tile

    • Vinyl

    Heating

    • Central

    • Electric

    Cooling

    • Central Air

    Appliances

    • Built-In Oven

    • Cooktop

    • Dishwasher

    • Disposal

    • Dryer

    • Freezer

    • Microwave

    • Range Hood

    • Refrigerator

    • Washer

    Other interior features

    • Ceiling Fan(s)

    • Eating Space In Kitchen

    • Kitchen/Family Room Combo

    • Open Floorplan

    • Primary Bedroom Main Floor

    • Stone Counters

    • Vaulted Ceiling(s)

    • Walk-In Closet(s)

    • Window Treatments

    Bedrooms and bathrooms

    • Bedrooms: 3

    • Full bathrooms: 3

  • Parking

    • Electric Vehicle Charging Station(s)

    Property

    • Levels: One

    • Pool Private: Yes

    • Exterior Features: Irrigation System / Lighting / Sidewalk / Sliding Doors / Sprinkler Metered

    Lot

    • Lot: 0.28 Acres

    Other Property Information

    • Parcel Number: 422630301017

    • Zoning: BOZD

  • Type and style

    • Property Type: Residential

    • Property Sub Type: Single Family Residence

  • Utility

    • Electricity Connected

    • Fiber Optics

    • Natural Gas Connected

    • Sewer Connected

    • Sprinkler Meter

    • Underground Utilities

    • Water Connected

  • Other financial information

    • HOA Frequency: Quarterly

    • Annual tax amount: $13,950

  • Source details

    • MLS ID: C7527198

    Other facts

    • Construction Materials: Stucco

    • Foundation Details: Slab

    • Laundry Features: Laundry Room

    • Patio And Porch Features: Front Porch / Patio

    • Pool Features: In Ground / Salt Water

    • Window Features: Storm Window(s)

    • Direction Faces: Southeast

    • Garage Spaces: 3

    • Attached Garage: Yes

    • Garage: Yes

    • Living Area: 2640

    • Water Source: Public

    • Subdivision Name: BABCOCK RANCH COMMUNITY PH IA

Private inquiry
Talk to the advisor on this listing.
Floor plans, HOA docs, off-market comparables, scheduling a private showing — one message, direct to the local specialist.

More like this

New
For Sale
$700,000
House
3 bds · 2 ba · 2,246 sqft
WEBBS RESERVE, PUNTA GORDA
44281 HENDERSON WAY
For Sale
$849,900
House
4 bds · 3 ba · 2,784 sqft
BABCOCK RANCH COMMUNITY PH 1A, PUNTA GORDA
17101 BULLHORN CIRCLE
For Sale
$698,099
House
4 bds · 4 ba · 3,278 sqft
CREEKSIDE RUN, PUNTA GORDA
17297 COTTONTAIL CIRCLE
-$151K
For Sale
$999,000
House
3 bds · 3 ba · 2,799 sqft
BABCOCK NATIONAL PH 3, PUNTA GORDA
15860 CRANES MARSH COURT
For Sale
$799,000
House
4 bds · 2 ba · 1,989 sqft
PUNTA GORDA, PUNTA GORDA
40200 LITTLE FARM ROAD
-$40K
For Sale
$899,000
House
4 bds · 3 ba · 3,418 sqft
WATERVIEW LNDG, PUNTA GORDA
16148 PRESERVATION BOULEVARD
For Sale
$799,000
House
4 bds · 3 ba · 2,836 sqft
WATERVIEW LANDING, PUNTA GORDA
16261 PRESERVATION BOULEVARD
-$51K
For Sale
$799,000
House
5 bds · 5 ba · 4,554 sqft
BABCOCK RANCH COMMUNITY NORTHR, PUNTA GORDA
15776 APPALACHIAN DRIVE

Market around this address

Live counts in the same area.
View all

The multiple listing information is provided by the Stellar MLS from a copyrighted compilation of listings. The compilation of listings and each individual listing are ©2026-present Stellar MLS. All Rights Reserved. The information provided is for consumers' personal, noncommercial use and may not be used for any purpose other than to identify prospective properties consumers may be interested in purchasing. All properties are subject to prior sale or withdrawal. All information provided is deemed reliable but is not guaranteed accurate, and should be independently verified. Listing courtesy of: EXP REALTY LLC