Sell Your Home
Get a free home valuation
Contact
Tell us about your needs
4224 BOKEELIA LOOP

House For Sale
$435,000

BTC: 5.71616294

ETH: 174.00000000

New
3 bds
2 ba
2,102 sqft

Overview

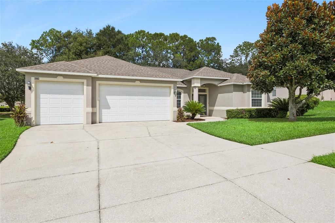
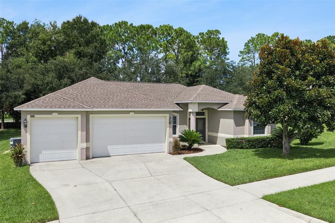
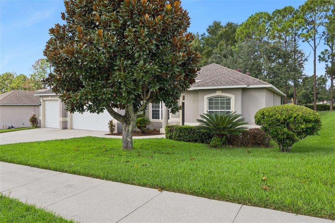
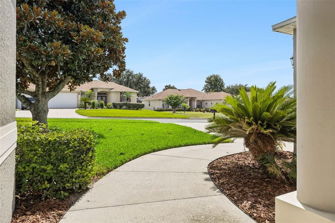
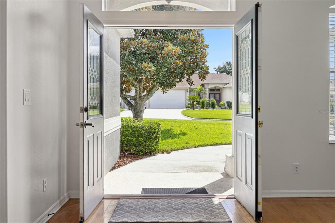
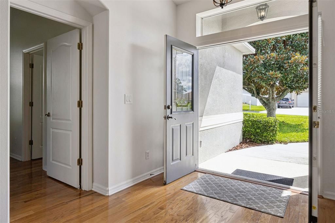
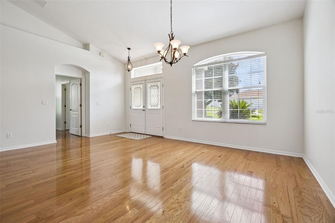
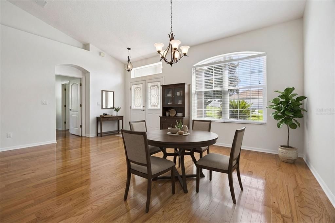
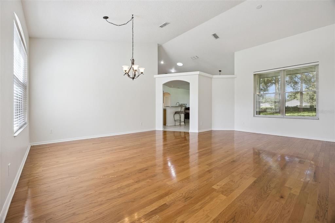
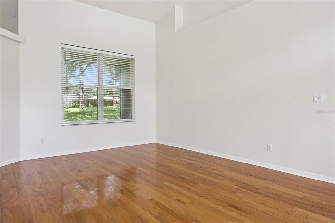
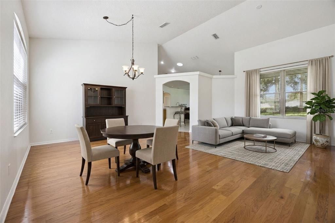
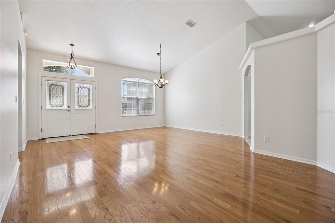
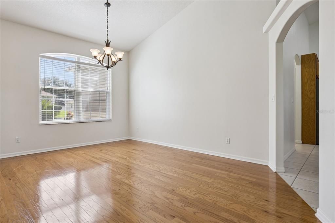
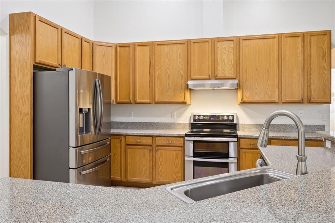
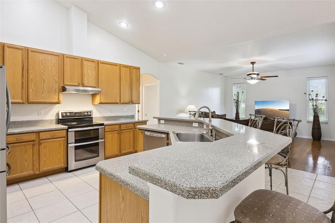
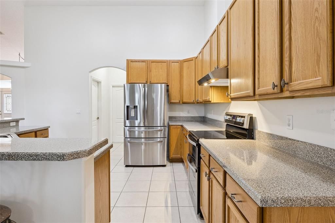
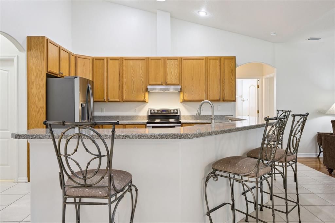
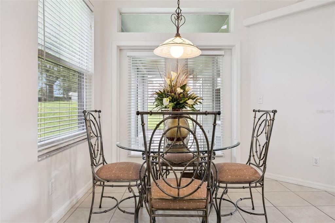
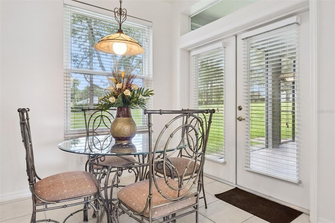
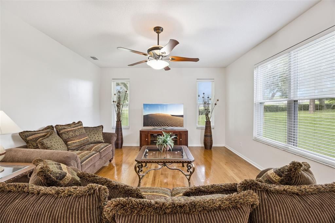
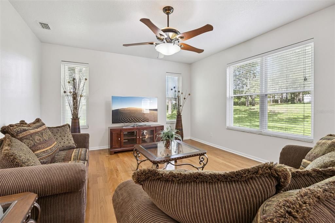
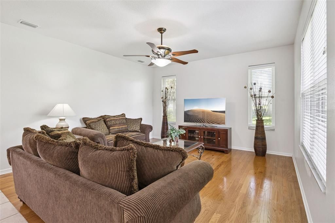
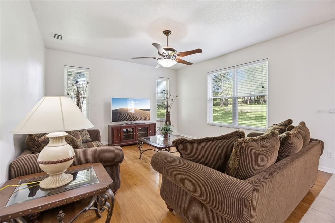
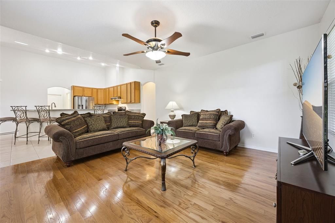
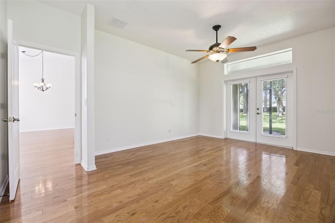
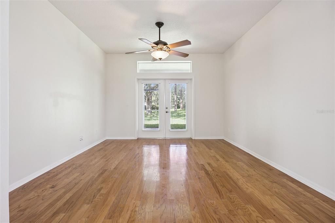
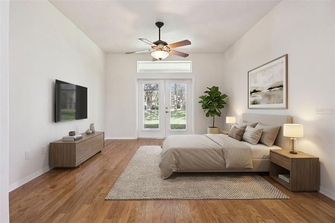
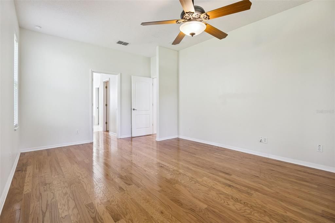
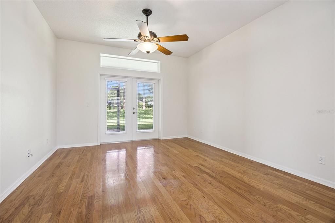
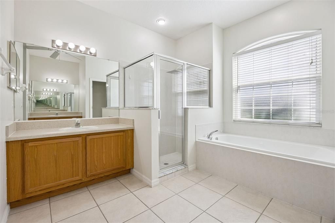
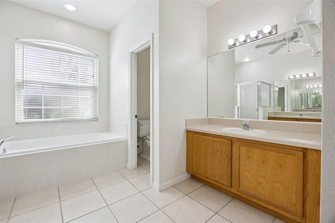
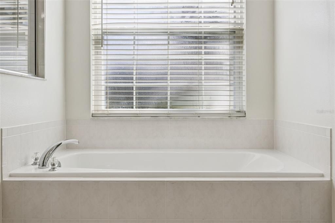
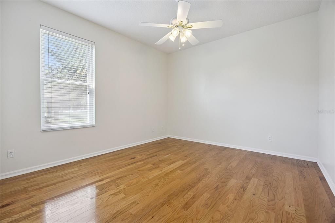
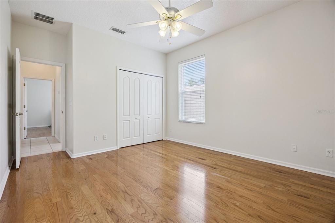
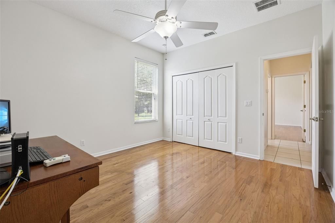
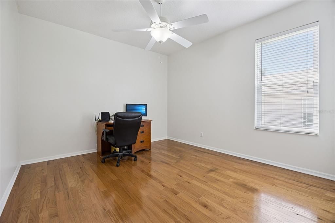
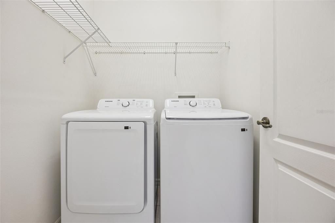
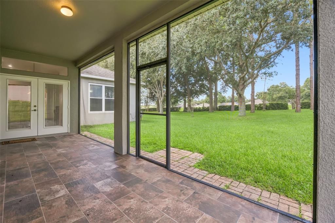
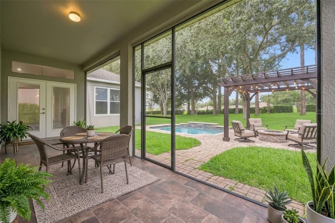
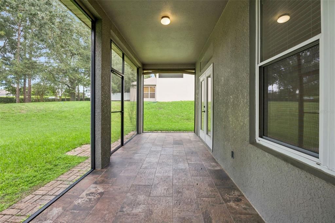
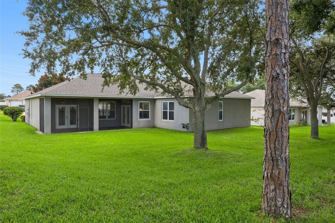
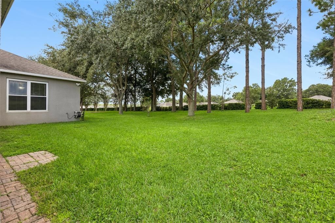
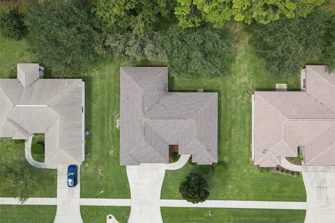
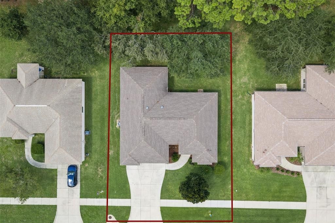
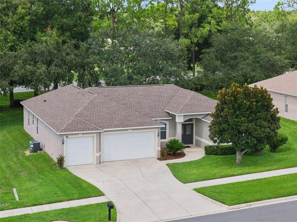
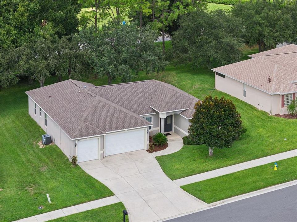
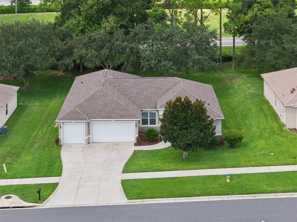
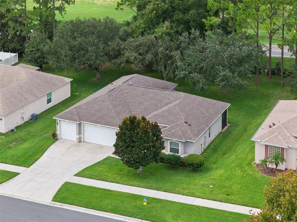
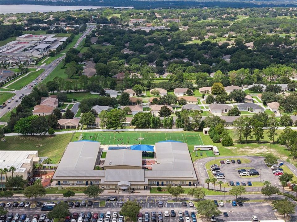
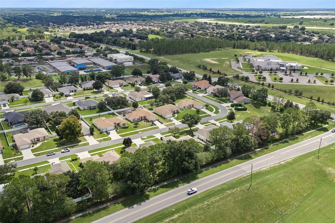
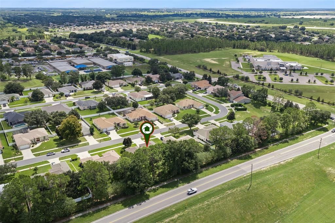
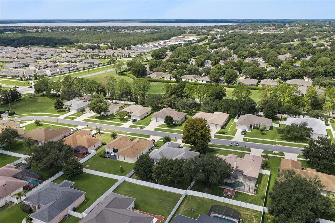
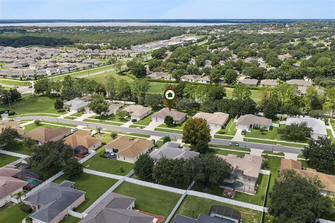
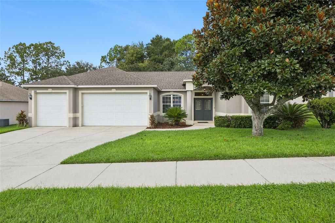
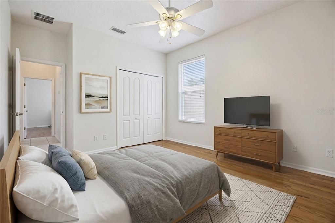
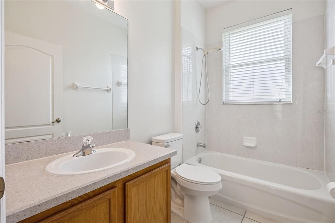
Virtually Staged. Welcome to an exceptional opportunity in the sought-after Hartwood Pines community of Clermont. This beautifully refreshed 3-bedroom, 2-bath residence offers approximately 2,102 square feet of comfortable, thoughtfully designed living space on an expansive quarter-acre lot. From the moment you arrive, the home’s fresh & neutral (2025) interior & exterior paint creates a clean first impression. Inside, updated wood flooring throughout the bedrooms adds warmth & character, while ceramic tile in the kitchen & bathrooms provides both style & durability. The kitchen is finished with brand-new stainless steel appliances, creating a polished & functional space ideal for everyday living & entertaining. A 2021 roof provides an additional layer of confidence for the next owner. Step outside & discover one of the home's standout features—a generously sized quarter-acre backyard offering exceptional space for outdoor entertaining, relaxing, gardening, or creating your own private retreat. Located in the established Hartwood Pines community, a small neighborhood of approximately 50 homes in Clermont, this neighborhood is a local gem with not many homes on the market. Conveniently located to all that Clermont offers with shopping & entertainment. Ideally situated near Imagine Charter School & Windy Hill Middle, this home offers the perfect blend of modern updates, generous living space, privacy, & convenient Clermont living. Move-in ready & beautifully refreshed, this Hartwood Pines residence is an inviting opportunity to enjoy a refined home in an established community. HVAC 2019, Roof 2021, Water heater 2019. Washer/Dryer 2026.
Location

Details

Type:
Residential
Parking:
Driveway / Garage Door Opener / Oversized
Year Built:
2005
Lot:
0.25 Acres
Heating:
Central
Price/sqft:
$207
Cooling:
Central Air
HOA:
$275

Valuation

Our model vs. what's actually selling nearby.
Estimate
$415,000
$333K – $451K
Confidence Low
List vs. estimate
$20K above estimate
List $435,000 · +4.8%
Our model says this listing is priced above recent comparable activity. Room to negotiate.
Price per sq ft
$206
-7.8% vs. city median $224
Based on
19 MLS comparables
Median of recent comparable listings. Sold comps use closing price, active listings use list price.

Highlights

Annual tax
$1,604
2025
HOA
$275/qtr
View
Trees/Woods
Garage
3 car garage
Pets
Breed Restrictions
All facts and features
  • Flooring

    • Ceramic Tile

    • Hardwood

    Heating

    • Central

    Cooling

    • Central Air

    Appliances

    • Dishwasher

    • Disposal

    • Dryer

    • Electric Water Heater

    • Microwave

    • Range

    • Refrigerator

    • Washer

    Other interior features

    • Cathedral Ceiling(s)

    • Ceiling Fan(s)

    • Eating Space In Kitchen

    • High Ceilings

    • Living Room/Dining Room Combo

    • Open Floorplan

    • Skylight(s)

    • Solid Wood Cabinets

    • Split Bedroom

    • Stone Counters

    • Thermostat

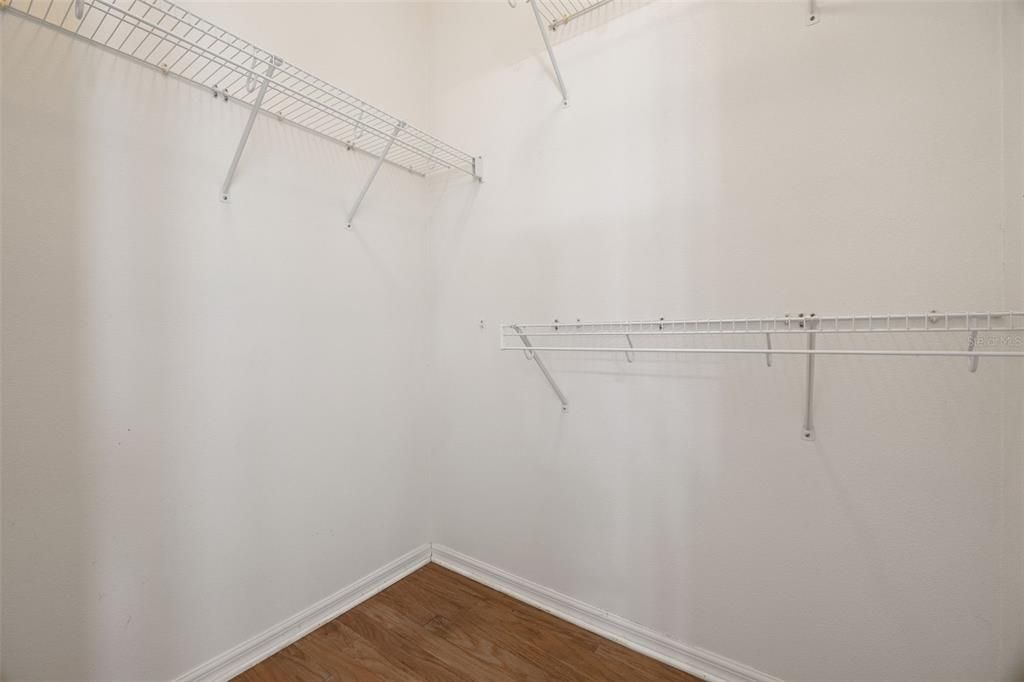
    • Walk-In Closet(s)

    • Window Treatments

    Bedrooms and bathrooms

    • Bedrooms: 3

    • Full bathrooms: 2

  • Parking

    • Driveway

    • Garage Door Opener

    • Oversized

    Property

    • Levels: One

    • Exterior Features: French Doors / Irrigation System / Private Mailbox / Rain Gutters / Sidewalk

    Lot

    • Lot: 0.25 Acres

    Other Property Information

    • Parcel Number: 102326080000002400

    • Zoning: R-1

  • Type and style

    • Property Type: Residential

    • Property Sub Type: Single Family Residence

  • Utility

    • BB/HS Internet Available

  • Other financial information

    • HOA: $275

    • HOA Frequency: Quarterly

    • Annual tax amount: $1,604

  • Source details

    • MLS ID: G5117793

    Other facts

    • Construction Materials: Stucco

    • Foundation Details: Slab

    • Laundry Features: Laundry Room

    • Lot Features: Cleared / City Lot / Landscaped / Level

    • Window Features: Blinds

    • Direction Faces: North

    • Architectural Style: Traditional

    • Garage Spaces: 3

    • Attached Garage: Yes

    • Garage: Yes

    • Living Area: 2102

    • Water Source: Public

    • Subdivision Name: HARTWOOD PINES

Private inquiry
Talk to the advisor on this listing.
Floor plans, HOA docs, off-market comparables, scheduling a private showing — one message, direct to the local specialist.

More like this

For Sale
$544,900
House
4 bds · 3 ba · 2,562 sqft
CLERMONT HERITAGE HILLS PH 01, CLERMONT
2862 CAPTIVA STREET
New
For Sale
$485,000
House
3 bds · 2 ba · 2,029 sqft
CRESTVIEW, CLERMONT
2765 HILLTOP ROAD
New
For Sale
$385,000
Townhouse
3 bds · 2 ba · 1,610 sqft
WATERBROOKE PH 1, CLERMONT
2155 VALENCIA BLOSSOM STREET
New
For Sale
$395,000
House
2 bds · 2 ba · 1,572 sqft
KINGS RIDGE, CLERMONT
3821 AVON COURT
+$5K
For Sale
$504,990
House
4 bds · 2 ba · 2,081 sqft
WELLNESS WAY 40S, CLERMONT
6060 BALANCE WAY
New
For Sale
$549,900
House
4 bds · 3 ba · 3,004 sqft
LOST LAKE E, CLERMONT
2803 EAGLE LAKE DRIVE
New
For Sale
$380,000
Townhouse
3 bds · 3 ba
Wellness Ridge, Clermont
6092 Peaceful Park Way, Clermont FL 34714
+$5K
For Sale
$446,990
House
3 bds · 2 ba · 1,782 sqft
WELLNESS WAY 32S, CLERMONT
5646 KETTLEBELL ALLEY

Market around this address

Live counts in the same area.
View all

The multiple listing information is provided by the Stellar MLS from a copyrighted compilation of listings. The compilation of listings and each individual listing are ©2026-present Stellar MLS. All Rights Reserved. The information provided is for consumers' personal, noncommercial use and may not be used for any purpose other than to identify prospective properties consumers may be interested in purchasing. All properties are subject to prior sale or withdrawal. All information provided is deemed reliable but is not guaranteed accurate, and should be independently verified. Listing courtesy of: ERA GRIZZARD REAL ESTATE