Sell Your Home
Get a free home valuation
Contact
Tell us about your needs

4230 MEDBURY DRIVE

House For Sale
$400,000

BTC: 6.18046972

ETH: 210.23420090

3 days
Waterfront
4 bds
3 ba
1,831 sqft

Overview

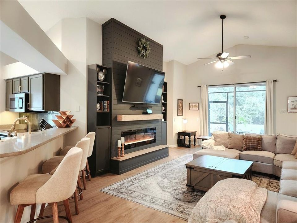
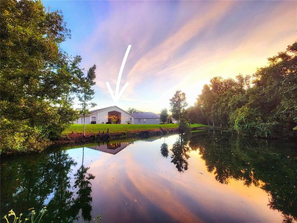
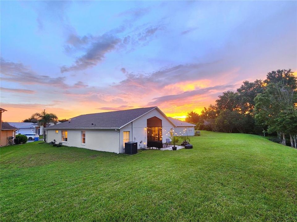
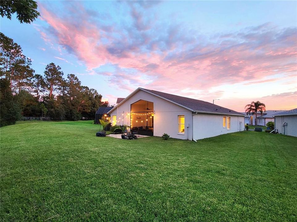
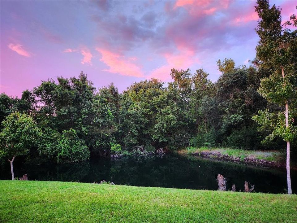
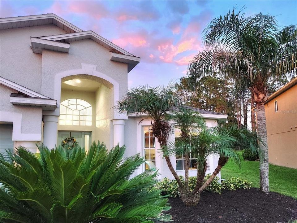
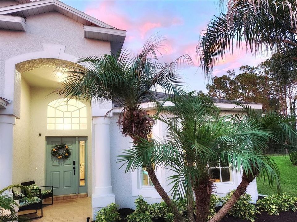
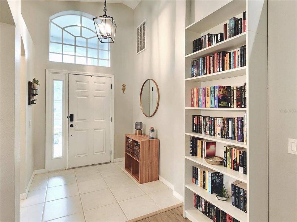
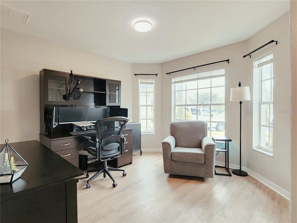
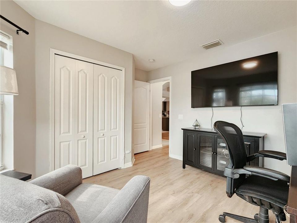
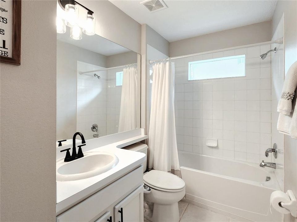
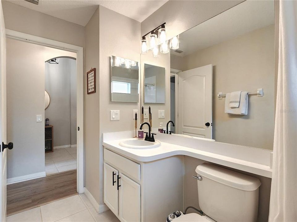
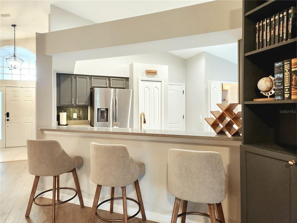
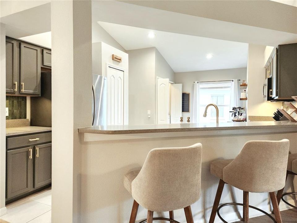
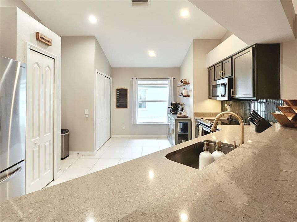
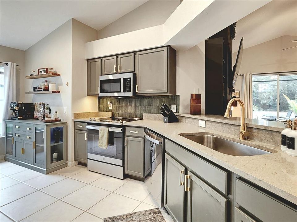
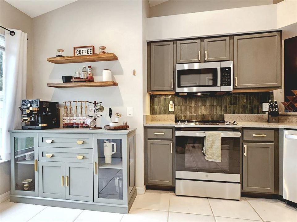
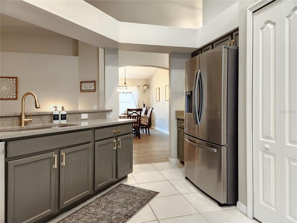
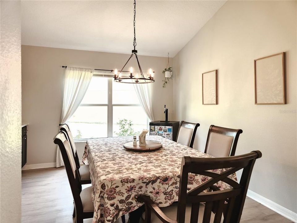
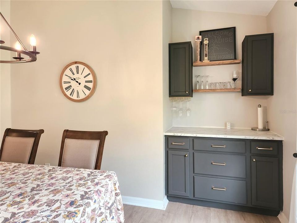
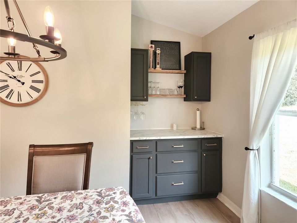
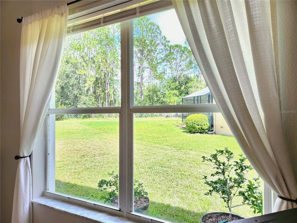
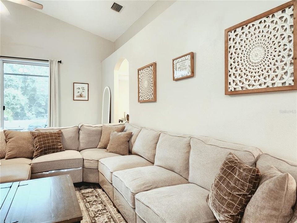
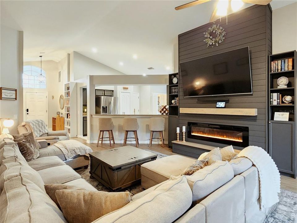
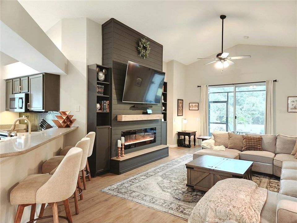
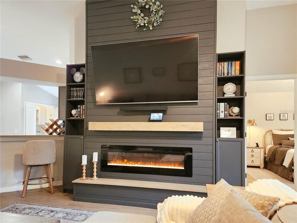
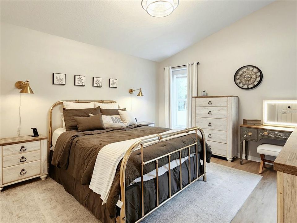
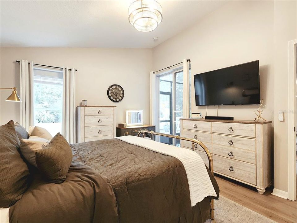
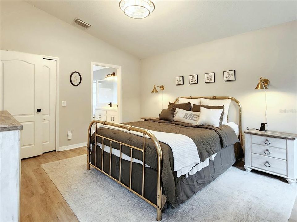
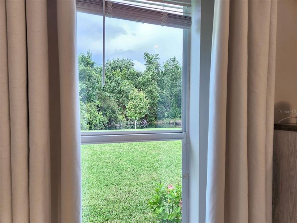
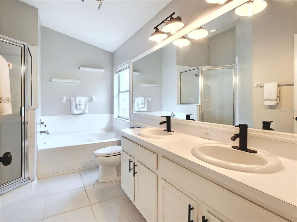
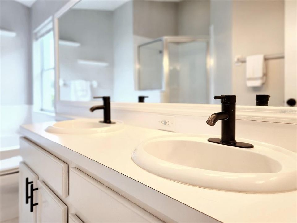
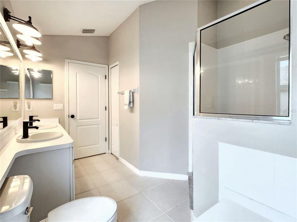
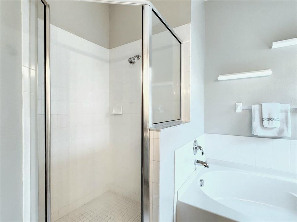
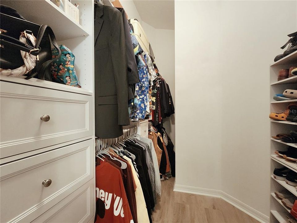
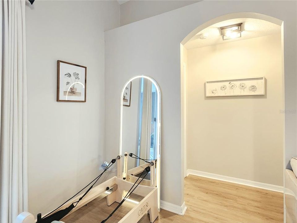
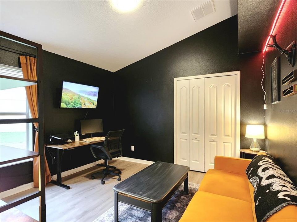
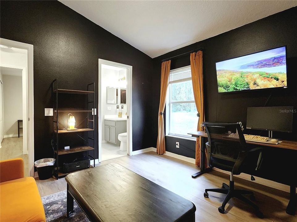
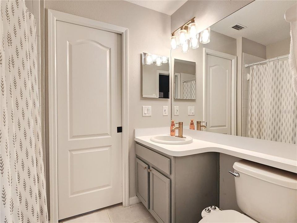
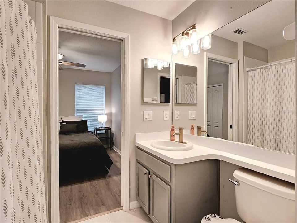
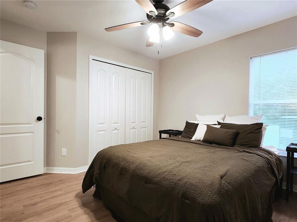
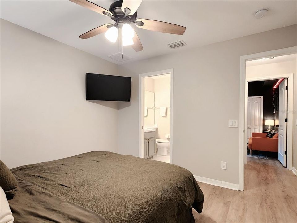
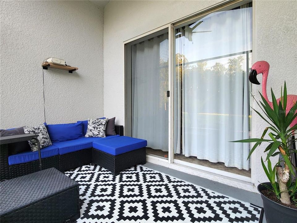
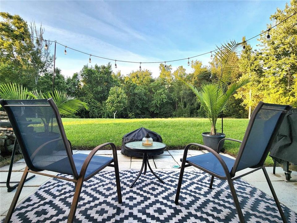
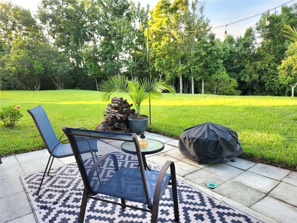
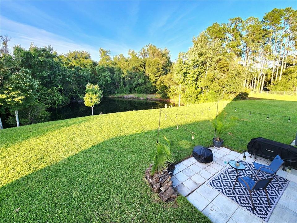
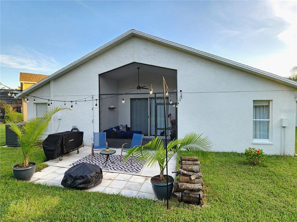
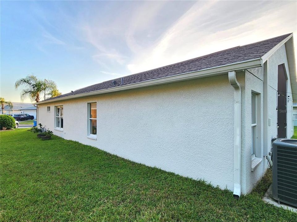

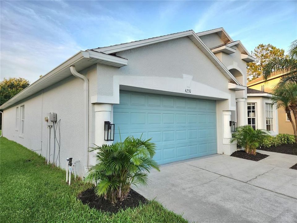
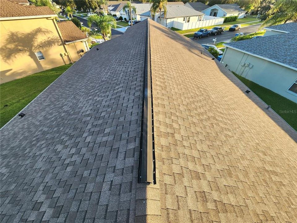
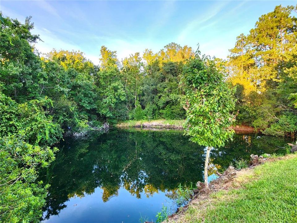
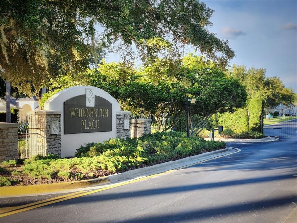
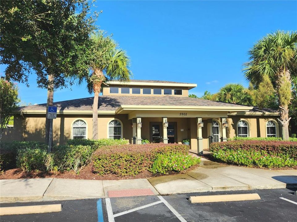
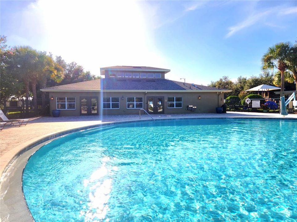
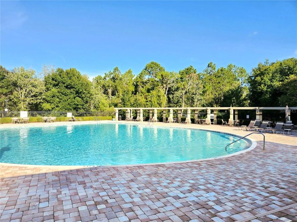
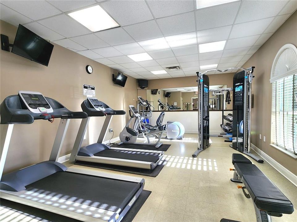
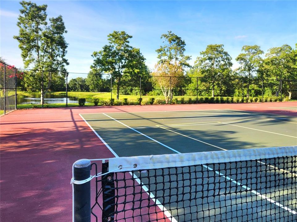
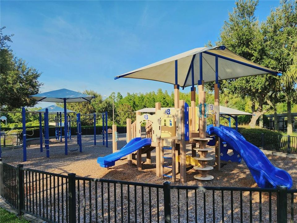
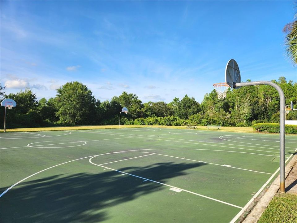
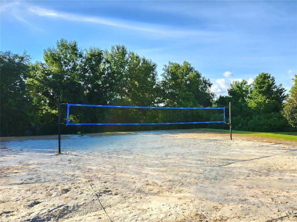
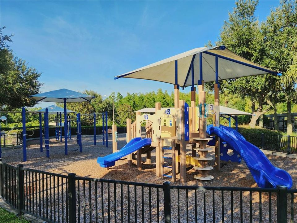
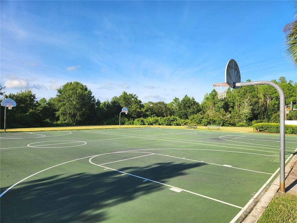
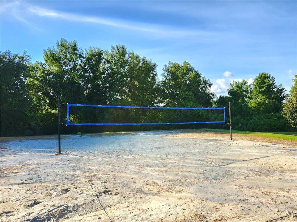
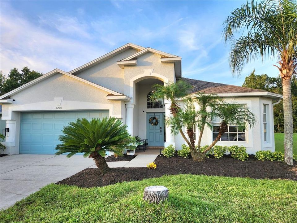
With a rare combination of privacy, space, water views, and thoughtful upgrades—this move-in ready home will not last!!! Tucked toward the back of the neighborhood on a quiet loop, this OVERSIZED, pie-shaped CORNER LOT offers something that’s increasingly hard to find: extra separation from adjacent homes, a larger backyard, and a peaceful conservation oasis—with NO REAR NEIGHBORS. Located just north of Tampa in the gated community of Whinsenton at Meadow Pointe IV, this home sits in the heart of rapidly growing Wesley Chapel. Everyday essentials are just minutes away—only about a 13-minute drive to Publix, ALDI, Target, Walmart, and Sam's Club. The surrounding area also offers two newer malls, three new hospitals, good schools, and hundreds of retail and dining options—including a brewery and winery. The home is what many buyers are searching for; warm, inviting, and exceptionally cohesive, with a polished aesthetic that gives it genuine model-home vibes. At the heart of the living space is one of the most impressive custom feature walls you’ll find. Built from floor to ceiling, the craftsman-style shiplap centerpiece features an elevated hearth, remote-controlled color-changing electric fireplace, mantle, and elevated TV mount, flanked by built-in bookcases. It creates the perfect spot to curl up with a book or settle in with a good movie. The home also offers a highly functional split floor plan, thoughtfully divided into three separate wings. The front wing includes a bedroom with an adjacent full bathroom. The rear wing features two bedrooms connected by a shared Jack-and-Jill bathroom. The private primary wing includes the spacious primary bedroom (with views of water and trees out the windows), primary bathroom, walk-in closet, and a separate patio entrance. The updated kitchen features stylish quartz countertops and newer appliances, while the dining room adds another custom touch with a built-in bar tucked into the nook, with space for serving food or mixing cocktails. Throughout the main living areas, a soaring cathedral ceiling creates an open, grand sense of space while maintaining the home's warm and comfortable feel. Step outside and the setting becomes even more special. The screened-in lanai opens onto an extended concrete paver patio, creating an ideal outdoor living space for grilling, gathering around a fire pit, or simply relaxing and watching the stars. Behind the home is a small, community-maintained private pond, with a gorgeous conservation area beyond it. Because the conservation area is protected, the peaceful nature views can never be disturbed. The generous backyard can also be fenced for additional privacy. Major systems have already been taken care of, with the roof, A/C, and water heater all replaced in late 2022 and still in excellent condition. Residents of Meadow Pointe IV enjoy exclusive access to the MP IV Amenities Park, featuring a clubhouse, combined lap/resort-style pool, fitness center, playgrounds, tennis/pickleball, basketball, and volleyball courts. Privacy, upgrades, a functional floor plan, an oversized lot, beautiful protected views, and an exceptional location—this home brings together the features buyers are looking for in one of Wesley Chapel's most desirable communities. Schedule your showing today before this one is gone!

Location

Details

Type:
Residential
Parking:
Garage Door Opener
Year Built:
2005
Lot:
0.17 Acres
Heating:
Central / Electric
Price/sqft:
$218
Cooling:
Central Air
HOA:
$107

Valuation

Our model vs. what's actually selling nearby.
Estimate
$374,950
$275K – $425K
Confidence Low
List vs. estimate
$25K above estimate
List $400,000 · +6.7%
Our model says this listing is priced above recent comparable activity. Room to negotiate.
Price per sq ft
$218
+2.1% vs. city median $213
Based on
34 MLS comparables
Median of recent comparable listings. Sold comps use closing price, active listings use list price.

Highlights

Annual tax
$8,088
2025
HOA
$107/yr
View
Trees/Woods
Waterfront
Pond
Garage
2 car garage
Pets
Allowed
All facts and features
  • Flooring

    • Laminate

    • Tile

    Heating

    • Central

    • Electric

    Cooling

    • Central Air

    Appliances

    • Built-In Oven

    • Dishwasher

    • Disposal

    • Electric Water Heater

    • Exhaust Fan

    • Freezer

    • Microwave

    • Range

    • Refrigerator

    Other interior features

    • Built-in Features

    • Ceiling Fan(s)

    • Dry Bar

    • Eating Space In Kitchen

    • High Ceilings

    • Kitchen/Family Room Combo

    • Open Floorplan

    • Primary Bedroom Main Floor

    • Solid Surface Counters

    • Split Bedroom

    • Stone Counters

    • Thermostat

    • Walk-In Closet(s)

    • Window Treatments

    Bedrooms and bathrooms

    • Bedrooms: 4

    • Full bathrooms: 3

  • Parking

    • Garage Door Opener

    Property

    • Levels: One

    • Exterior Features: Irrigation System / Lighting / Private Mailbox / Rain Gutters / Sidewalk / Sliding Doors

    Lot

    • Lot: 0.17 Acres

    Other Property Information

    • Parcel Number: 202615003.0047.00019.0

    • Zoning: MPUD

  • Type and style

    • Property Type: Residential

    • Property Sub Type: Single Family Residence

  • Utility

    • BB/HS Internet Available

    • Cable Available

    • Electricity Connected

    • Fiber Optics

    • Phone Available

    • Public

    • Sewer Connected

    • Sprinkler Recycled

    • Street Lights

    • Underground Utilities

    • Water Connected

  • Other financial information

    • HOA: $107

    • HOA Frequency: Annually

    • Annual tax amount: $8,089

  • Source details

    • MLS ID: TB8537627

    Other facts

    • Construction Materials: Block / Stucco

    • Foundation Details: Slab

    • Fireplace Features: Electric / Family Room / Insert / Ventless

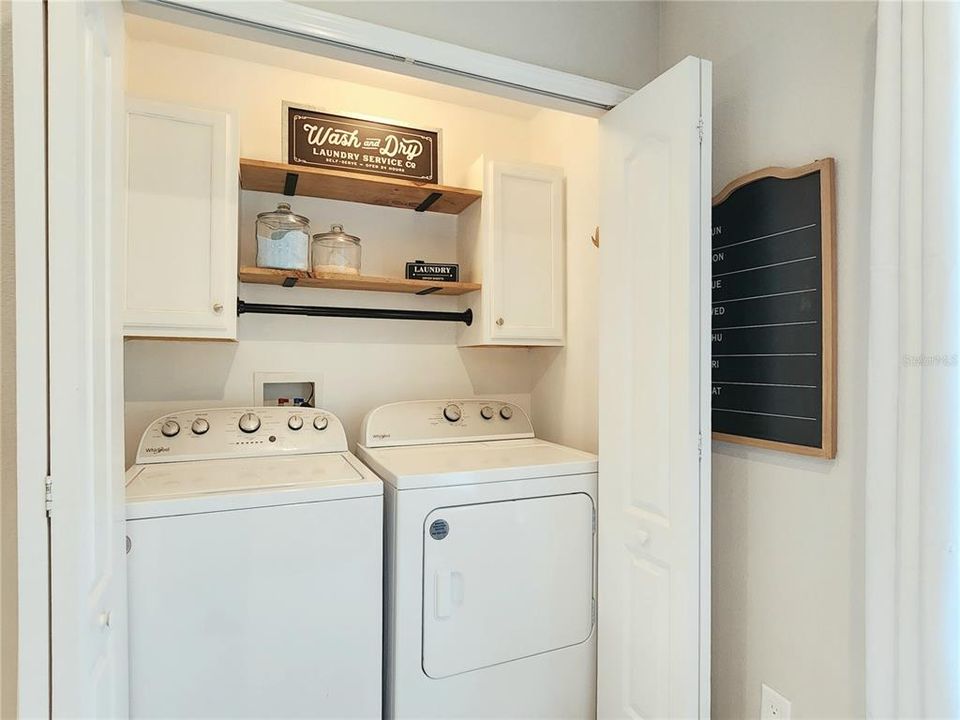
    • Laundry Features: Electric Dryer Hookup / In Kitchen / Inside / Laundry Closet / Washer Hookup

    • Lot Features: Conservation Area / Landscaped / Sidewalk

    • Patio And Porch Features: Front Porch / Patio / Screened

    • Window Features: Blinds / Drapes / Rods

    • Direction Faces: Southwest

    • Waterfront: Yes

    • Fireplace: Yes

    • Garage Spaces: 2

    • Attached Garage: Yes

    • Garage: Yes

    • Living Area: 1831

    • Water Source: Public

    • Subdivision Name: MEADOW POINTE 04 PRCL J

Private inquiry
Talk to the advisor on this listing.
Floor plans, HOA docs, off-market comparables, scheduling a private showing — one message, direct to the local specialist.

More like this

For Sale
$329,500
Townhouse
3 bds · 2 ba · 1,853 sqft
WINDERMERE ESTATES, WESLEY CHAPEL
30305 SOUTHWELL LANE
New
For Sale
$414,900
House
3 bds · 2 ba · 1,728 sqft
COUNTRY WALK INCREMENT F PH 02, WESLEY CHAPEL
4037 WARWICK HILLS DRIVE
New
For Sale
$320,000
House
3 bds · 2 ba · 1,640 sqft
MEADOW POINTE PRCL 17, WESLEY CHAPEL
30603 TREMONT DRIVE
New
For Sale
$329,900
House
2 bds · 2 ba · 1,248 sqft
WILLIAMS NEW RIVER ACRES NO 5, WESLEY CHAPEL
33600 ISABELLE DRIVE
New
For Sale
$500,000
House
3 bds · 2 ba · 1,934 sqft
ESPLANADE AT WIREGRASS RANCH, WESLEY CHAPEL
4333 CAIROLI COURT
New
For Sale
$335,000
Townhouse
3 bds · 2 ba · 1,834 sqft
AVALON PARK WEST PRCL E PH 1, WESLEY CHAPEL
5106 SEA MIST LANE
New
For Sale
$314,990
House
3 bds · 2 ba · 1,639 sqft
AVALON PARK WEST, WESLEY CHAPEL
New
For Sale
$505,000
House
3 bds · 2 ba · 2,615 sqft
CHAPEL XINGS PCLS G1 & G2, WESLEY CHAPEL
31867 ASBURY AVENUE

Market around this address

Live counts in the same area.
View all

The multiple listing information is provided by the Stellar MLS from a copyrighted compilation of listings. The compilation of listings and each individual listing are ©2026-present Stellar MLS. All Rights Reserved. The information provided is for consumers' personal, noncommercial use and may not be used for any purpose other than to identify prospective properties consumers may be interested in purchasing. All properties are subject to prior sale or withdrawal. All information provided is deemed reliable but is not guaranteed accurate, and should be independently verified. Listing courtesy of: FLORIDA EXECUTIVE REALTY