Sell Your Home
Get a free home valuation
Contact
Tell us about your needs
4235 ALLEN ROAD

House For Sale
$560,000

BTC: 7.24450194

ETH: 228.66476113

10 days
4 bds
3 ba
2,262 sqft

Overview

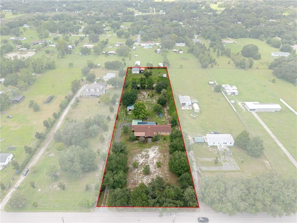
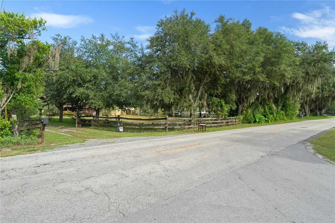
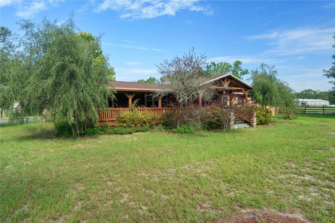
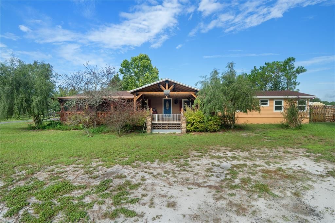
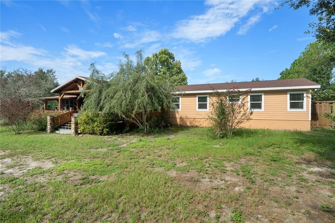
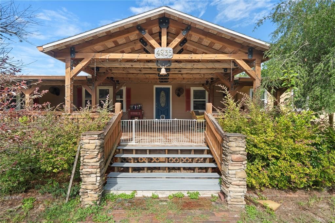
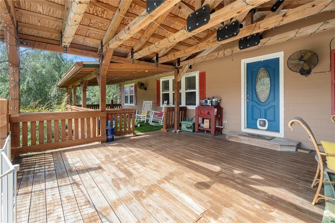
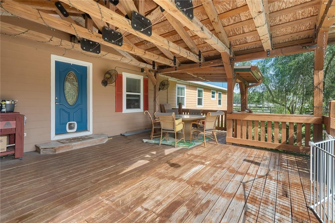
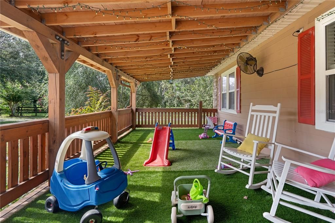
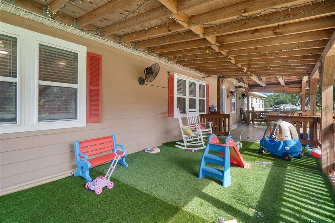
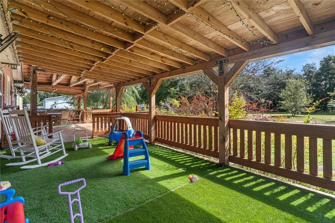
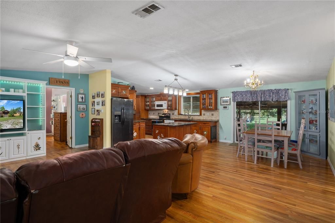
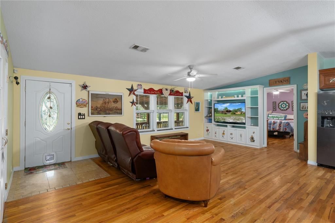
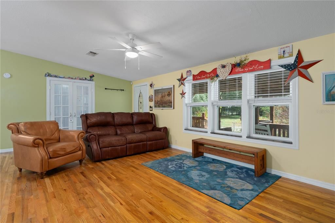
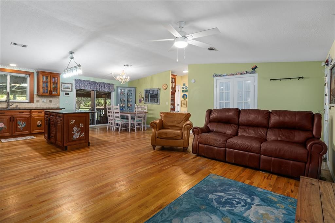
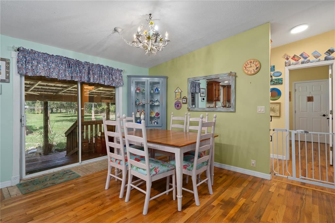
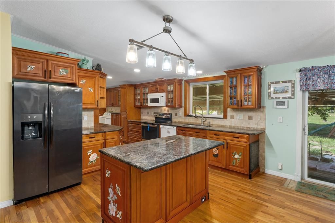
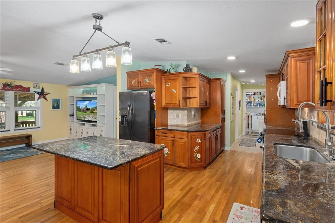
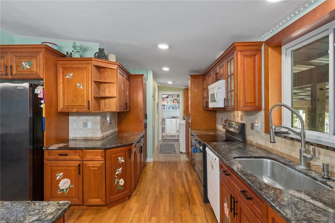
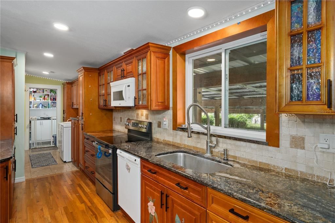
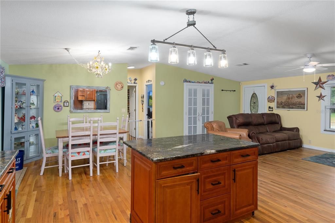
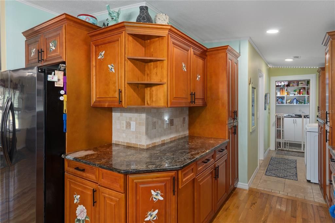
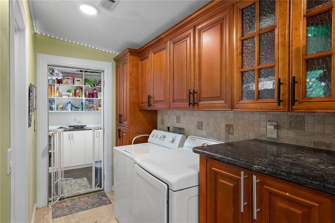
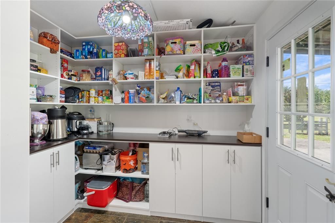
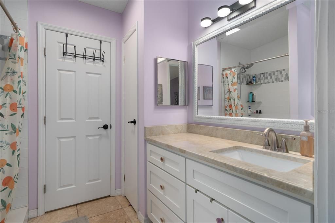
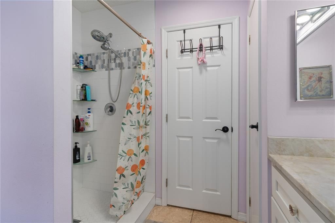
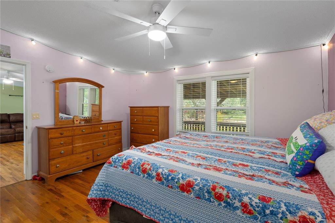
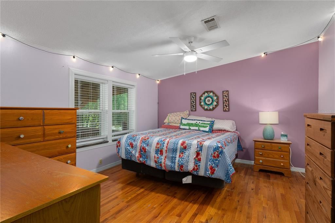
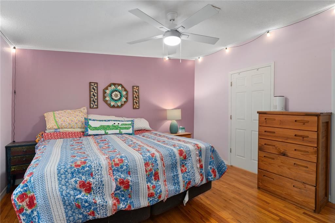
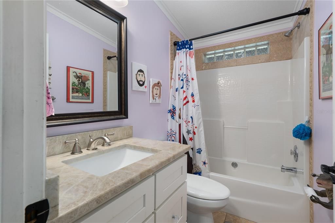
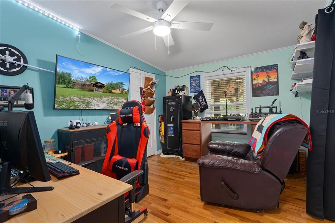
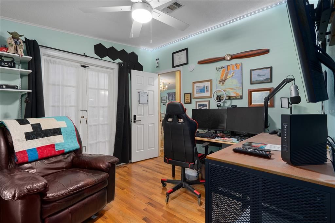
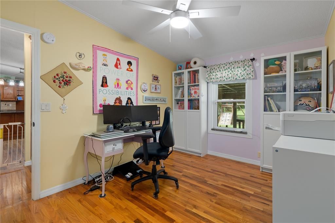
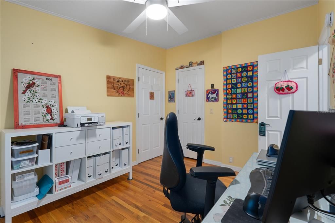
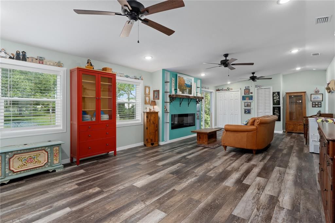
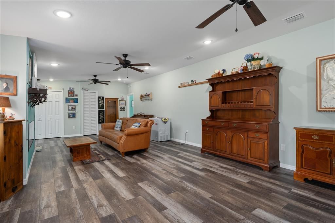
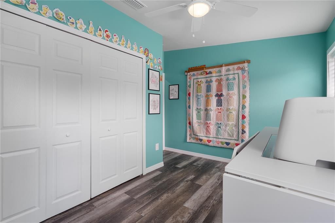
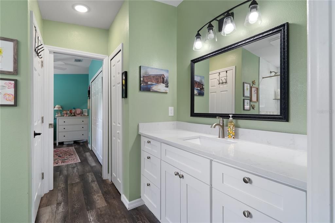
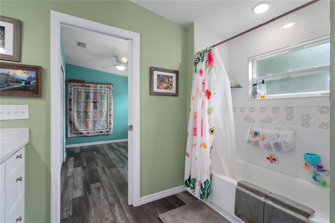
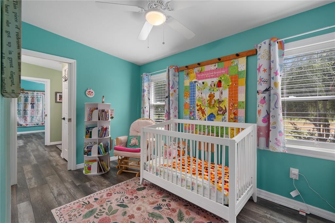
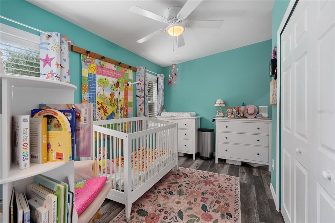
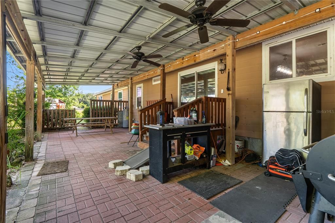
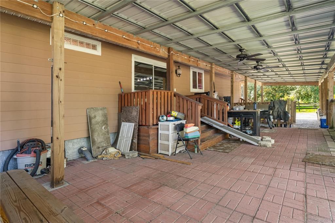
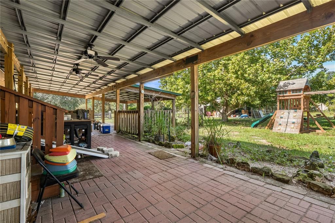
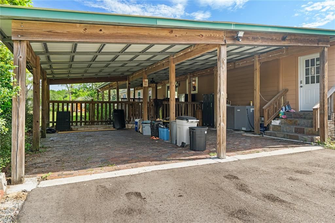
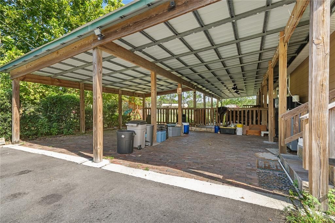
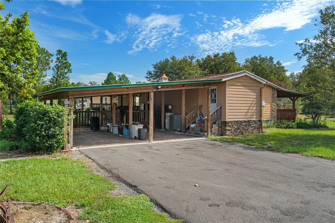
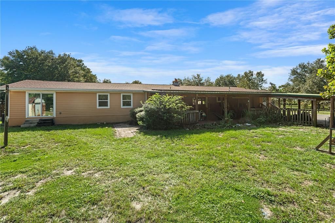
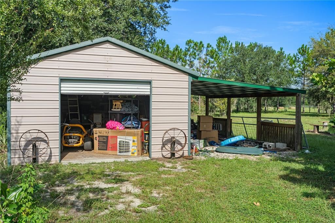
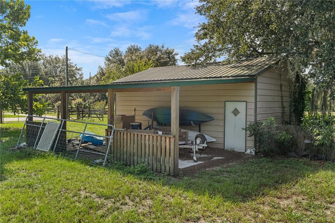
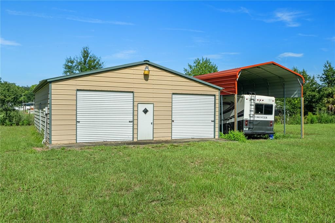
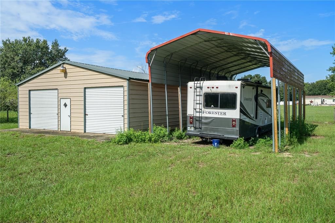
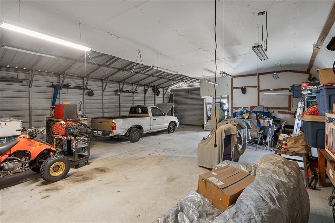
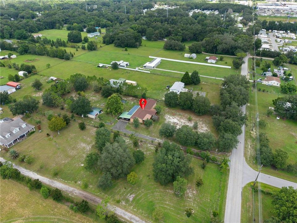
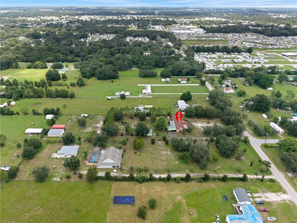
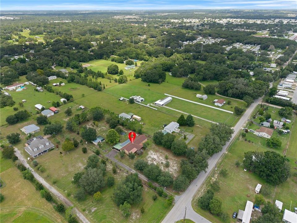
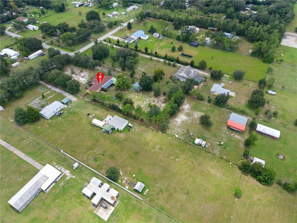
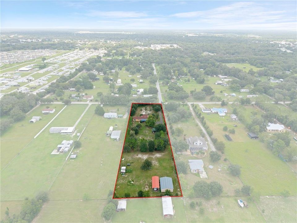
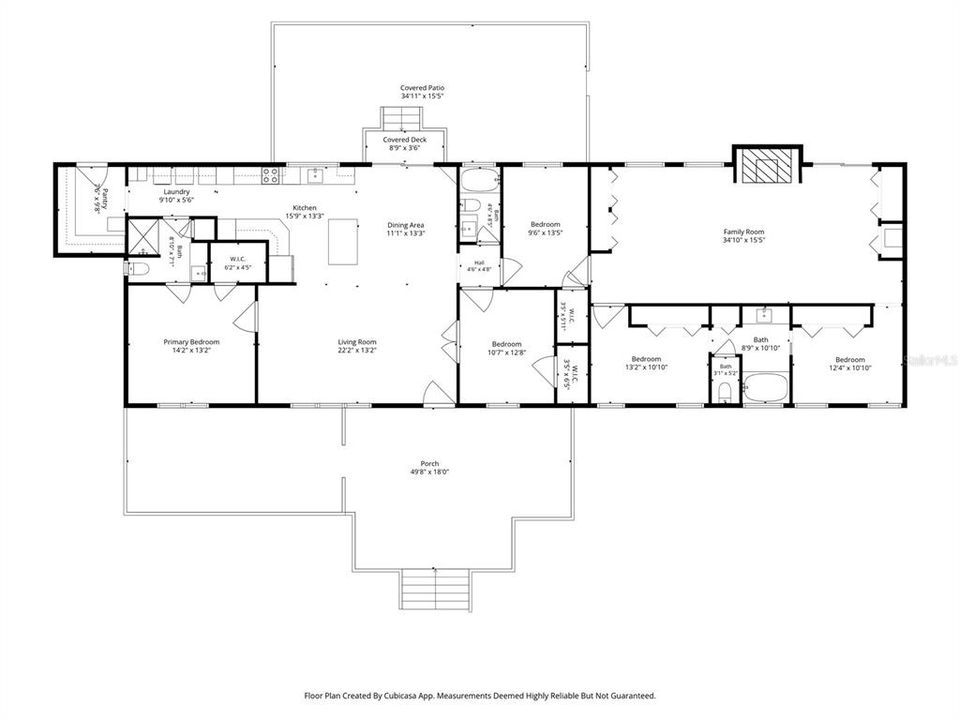
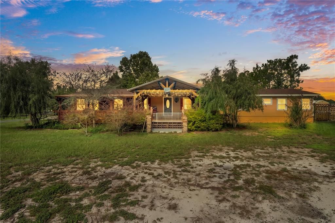
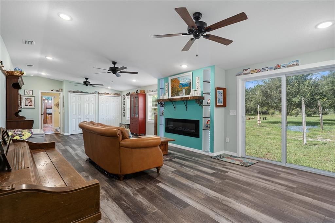
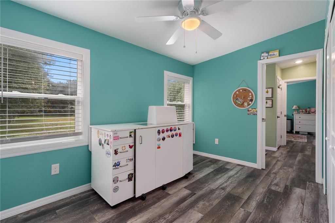
Check out this unique 4-bedroom, 3-bathroom property tucked away in the heart of Zephyrhills. Built in 1997 and sitting on just shy of 2.5 acres, this property offers plenty of room for your little ones and pets to explore. The front of the home faces east for great morning sunrises, while the back faces west for incredible sunsets. The home has been expanded from its original 1,352 square feet to approximately 2,262 square feet of total living space. The backyard features a 512-square-foot boat and utility shed with a carport, electrical and water hookups, and a loft. There’s also a 1,200-square-foot detached six-car garage with its own electric meter and water hookup, currently rented for $415 a month. The oversized front porch includes a large bump-out that’s perfect for entertaining family and friends. Its timber-frame construction is reinforced with steel brackets and pressure-treated flooring for added strength and durability. A cast-iron farm doorbell is just one of the many rustic details found throughout the property. Inside, you’ll find hardwood, vinyl plank, and tile flooring, including Tennessee oak flooring with custom-cut travertine tile. The kitchen features Brazilian granite and quartz countertops, cherrywood cabinets, and resealed countertops. All three bathrooms have been updated, including two full remodels and one newly added bathroom. The closets and pantry have also been professionally upgraded. Major improvements include a shingle roof, water heater, electrical panel, and windows completed in 2021. The home has two HVAC systems, installed in June 2021 and May 2022. It also features an owned 7.2-kilowatt solar system with panels positioned over the carport rather than on the roof. The property is served by public water and a septic system, with no HOA or CDD. There’s even more to see in person. Schedule your private showing today!
Location

Details

Type:
Residential
Parking:
Covered / Driveway / Workshop in Garage
Year Built:
1997
Lot:
2.44 Acres
Heating:
Electric
Price/sqft:
$248
Cooling:
Central Air
HOA:
No Data

Valuation

Our model vs. what's actually selling nearby.
Estimate
$570,000
$352K – $684K
Confidence Low
List vs. estimate
At estimate
List $560,000 · -1.8%
List is in line with recent comparable activity.
Price per sq ft
$247
+31.2% vs. city median $188
Based on
8 MLS comparables
Median of recent comparable listings. Sold comps use closing price, active listings use list price.

Highlights

Annual tax
$3,717
2025
Garage
6 car garage
All facts and features
  • Flooring

    • Granite

    • Hardwood

    Heating

    • Electric

    Cooling

    • Central Air

    Appliances

    • Built-In Oven

    • Dishwasher

    • Dryer

    • Electric Water Heater

    • Exhaust Fan

    • Microwave

    • Refrigerator

    Other interior features

    • Ceiling Fan(s)

    • Primary Bedroom Main Floor

    • Thermostat

    Bedrooms and bathrooms

    • Bedrooms: 4

    • Full bathrooms: 3

  • Parking

    • Covered

    • Driveway

    • Workshop in Garage

    Property

    • Levels: One

    • Exterior Features: Awning(s) / RV Hookup / Sliding Doors / Storage

    Lot

    • Lot: 2.44 Acres

    Other Property Information

    • Parcel Number: 1626210010096000010

    • Zoning: AR

  • Type and style

    • Property Type: Residential

    • Property Sub Type: Single Family Residence

  • Utility

    • BB/HS Internet Available

    • Cable Available

    • Electricity Available

    • Fiber Optics

    • Solar

    • Water Available

  • Other financial information

    • Annual tax amount: $3,717

  • Source details

    • MLS ID: TB8540182

    Other facts

    • Construction Materials: Wood Frame

    • Foundation Details: Slab / Stem Wall

    • Laundry Features: Inside

    • Lot Features: Cleared / Level

    • Patio And Porch Features: Covered / Deck / Enclosed / Front Porch / Patio / Porch / Rear Porch / Screened

    • Direction Faces: East

    • Other Structures: Shed(s) / Storage

    • Architectural Style: Craftsman / Custom

    • Garage Spaces: 6

    • Garage: Yes

    • Living Area: 2262

    • Water Source: Public

    • Subdivision Name: ZEPHRYHILLS COLONY COMPANY LANDS

Private inquiry
Talk to the advisor on this listing.
Floor plans, HOA docs, off-market comparables, scheduling a private showing — one message, direct to the local specialist.

More like this

For Sale
$399,900
House
3 bds · 2 ba · 2,017 sqft
CHAPEL CRK VLGS 7 & 8 PH 1-3, ZEPHYRHILLS
6650 PEBBLEBROOKE WAY
New
For Sale
$458,900
House
6 bds · 3 ba · 3,092 sqft
ABBOTT SQUARE, ZEPHYRHILLS
36385 FLATS STREET
New
For Sale
$583,900
House
4 bds · 3 ba · 2,946 sqft
RIVERWOOD ESTATES PHASE 1A, ZEPHYRHILLS
37343 CLINCH CIRCLE
New
For Sale
$492,990
House
4 bds · 3 ba · 2,292 sqft
TWO RIVERS, ZEPHYRHILLS
36559 THORNHEDGE DRIVE
New
For Sale
$432,190
House
4 bds · 2 ba · 1,850 sqft
TWO RIVERS, ZEPHYRHILLS
36551 THORNHEDGE DRIVE
New
For Sale
$449,660
House
4 bds · 3 ba · 2,193 sqft
TWO RIVERS, ZEPHYRHILLS
1688 COOLRIDGE PLACE
New
For Sale
$415,290
House
5 bds · 3 ba · 2,470 sqft
TWO RIVERS, ZEPHYRHILLS
2151 LAWSON WAY
New
For Sale
$474,990
House
5 bds · 3 ba · 2,888 sqft
TWO RIVERS, ZEPHYRHILLS
36715 THORNHEDGE DRIVE

Market around this address

Live counts in the same area.
View all

The multiple listing information is provided by the Stellar MLS from a copyrighted compilation of listings. The compilation of listings and each individual listing are ©2026-present Stellar MLS. All Rights Reserved. The information provided is for consumers' personal, noncommercial use and may not be used for any purpose other than to identify prospective properties consumers may be interested in purchasing. All properties are subject to prior sale or withdrawal. All information provided is deemed reliable but is not guaranteed accurate, and should be independently verified. Listing courtesy of: LPT REALTY, LLC