Sell Your Home
Get a free home valuation
Contact
Tell us about your needs
4241 DRISTOL AVENUE

House For Sale
$389,900

BTC: 5.09273772

ETH: 173.28888889

3 days
3 bds
2 ba
1,550 sqft

Overview

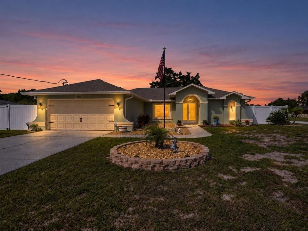
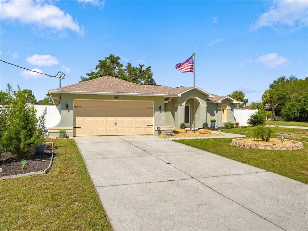
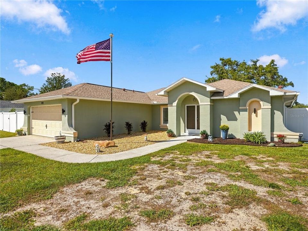
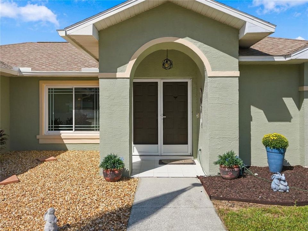
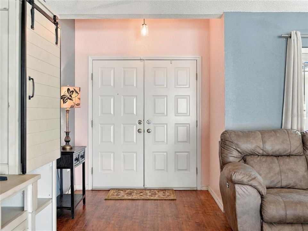
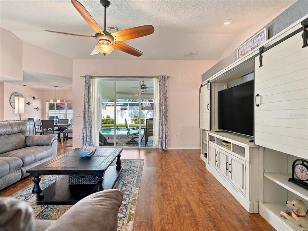
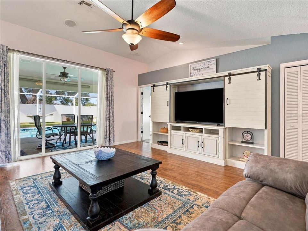
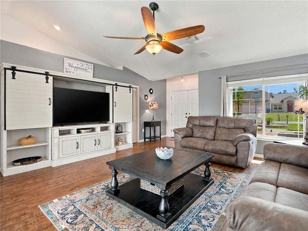
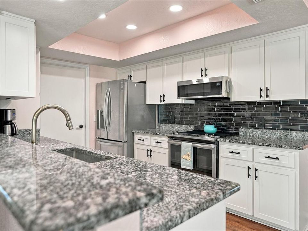
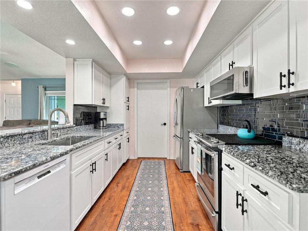
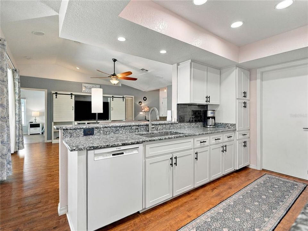
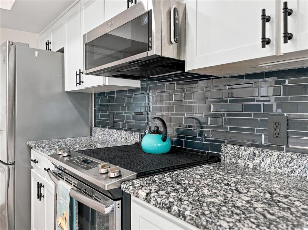
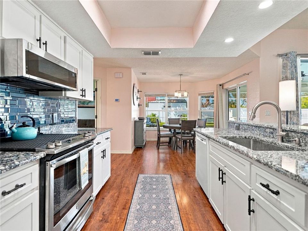
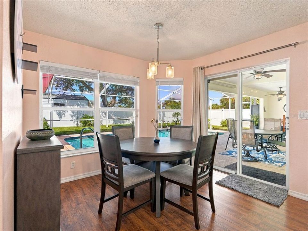
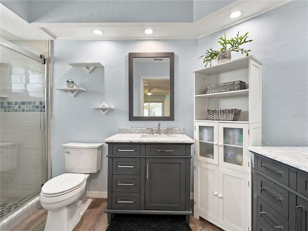
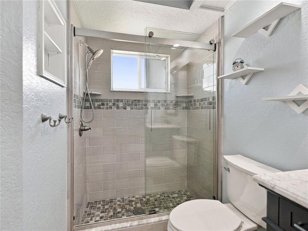
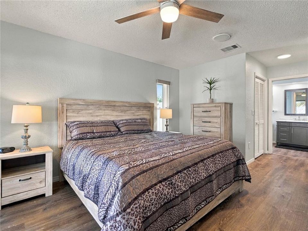
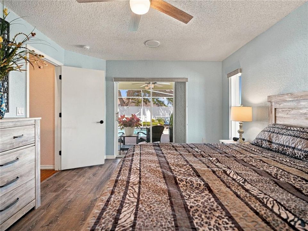
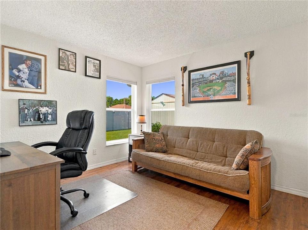
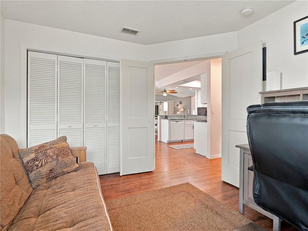
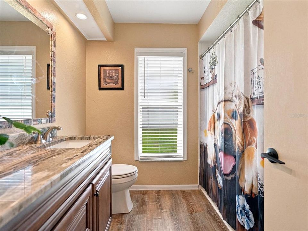
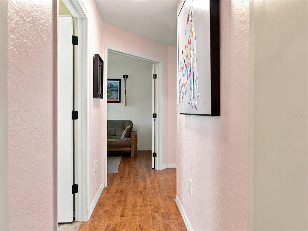
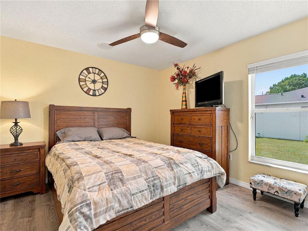
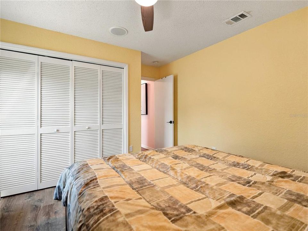
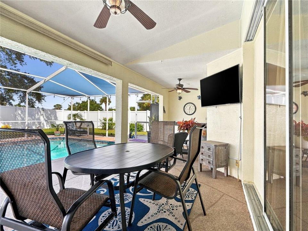
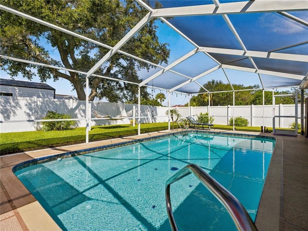
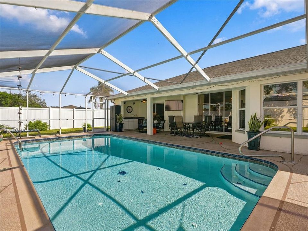
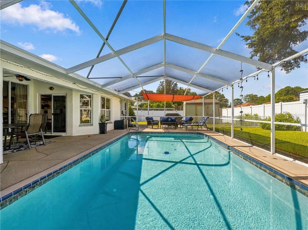
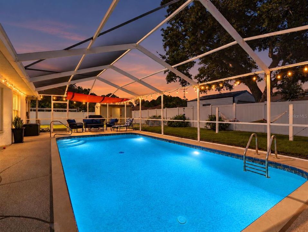
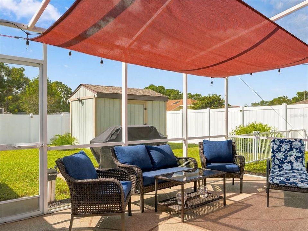
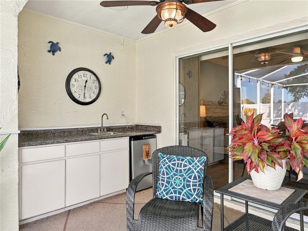
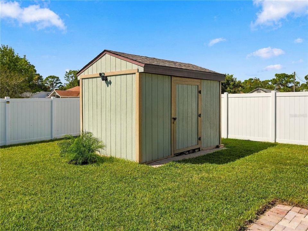
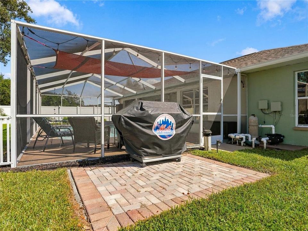
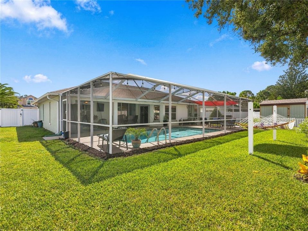
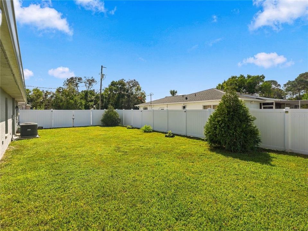
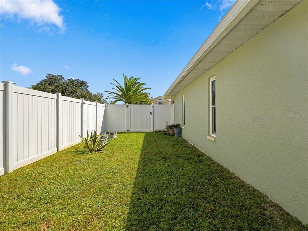
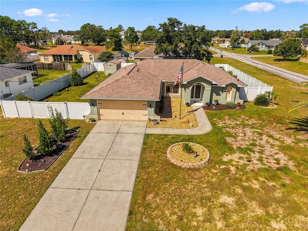
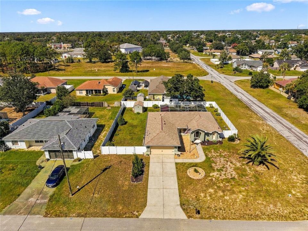
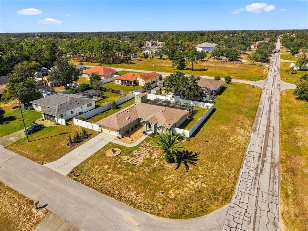
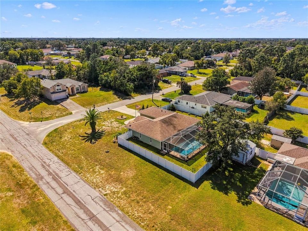
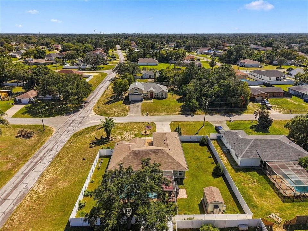
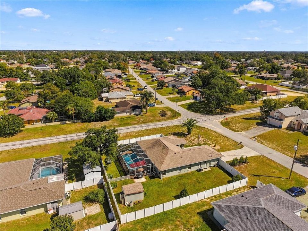
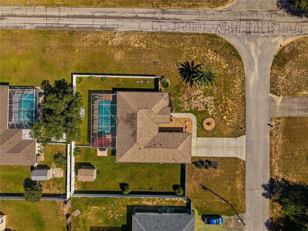
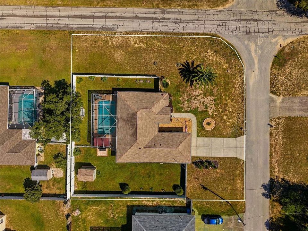
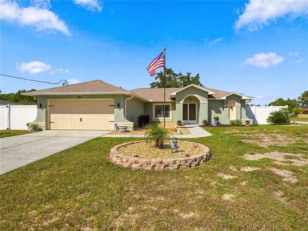
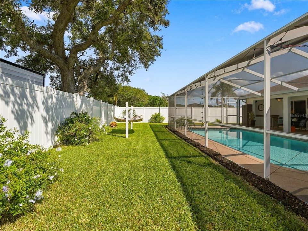
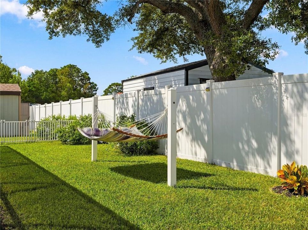
Welcome home to this move-in-ready 3-bedroom, 2-bath pool home perfectly situated on a corner lot in the heart of Spring Hill! From the moment you step inside, you'll appreciate the open-concept layout, vaulted ceilings, and inviting view of the sparkling saltwater pool. The spacious living area features triple sliding glass doors that pocket open, creating a seamless transition to the outdoor patio and making it easy to enjoy Florida living year-round. The remodeled kitchen offers granite countertops, stainless steel appliances, updated cabinet fronts with hardware, and new lighting. NO CARPET! Both the primary and guest bathrooms have been renovated, adding to the home's updated appeal. The desirable split-bedroom floor plan provides added privacy and functionality. Step outside and enjoy Florida living at its best! The large patio offers plenty of room for grilling, entertaining, or simply relaxing poolside on warm summer days. The spacious, fully fenced backyard provides plenty of room for pets, outdoor activities, and even storing your boat or RV. A large storage shed offers additional space for your outdoor equipment and storage needs. Additional features and updates include a roof replaced in 2019, HVAC in 2017, saltwater pool resurfaced and retiled in 2021, new drainfield, brand-new water heater, new gutters, and new windows in the primary bedroom. Additional conveniences include a generator hookup and central vacuum system. Enjoy the convenience of being close to shopping, restaurants, medical facilities, and everyday essentials. With its updated interior, sparkling saltwater pool, spacious fenced backyard, and desirable Spring Hill location, this home offers the perfect blend of comfort, convenience, and the Florida lifestyle. Come see all this home has to offer!
Location

Details

Type:
Residential
Parking:
Driveway / Garage Door Opener
Year Built:
2000
Lot:
0.34 Acres
Heating:
Central
Price/sqft:
$252
Cooling:
Central Air
HOA:
No Data

Valuation

Our model vs. what's actually selling nearby.
Estimate
$340,000
$238K – $389K
Confidence Low
List vs. estimate
$49K above estimate
List $389,900 · +14.7%
Our model says this listing is priced above recent comparable activity. Room to negotiate.
Price per sq ft
$251
+32.4% vs. city median $189
Based on
15 MLS comparables
Median of recent comparable listings. Sold comps use closing price, active listings use list price.

Highlights

Annual tax
$2,731
2025
Pool
In Ground
Garage
2 car garage
All facts and features
  • Flooring

    • Engineered Hardwood

    • Luxury Vinyl

    Heating

    • Central

    Cooling

    • Central Air

    Appliances

    • Dishwasher

    • Dryer

    • Electric Cooktop

    • Microwave

    • Refrigerator

    • Washer

    Other interior features

    • Ceiling Fan(s)

    • Central Vacuum

    • Open Floorplan

    • Primary Bedroom Main Floor

    • Split Bedroom

    • Thermostat

    • Vaulted Ceiling(s)

    Bedrooms and bathrooms

    • Bedrooms: 3

    • Full bathrooms: 2

  • Parking

    • Driveway

    • Garage Door Opener

    Property

    • Levels: One

    • Pool Private: Yes

    • Exterior Features: Rain Gutters / Sliding Doors

    Lot

    • Lot: 0.34 Acres

    Other Property Information

    • Parcel Number: R3232317516010160070

    • Zoning: PDP

  • Type and style

    • Property Type: Residential

    • Property Sub Type: Single Family Residence

  • Utility

    • Cable Connected

    • Electricity Connected

    • Water Connected

  • Other financial information

    • Annual tax amount: $2,731

  • Source details

    • MLS ID: W7890821

    Other facts

    • Construction Materials: Block / Stucco

    • Foundation Details: Slab

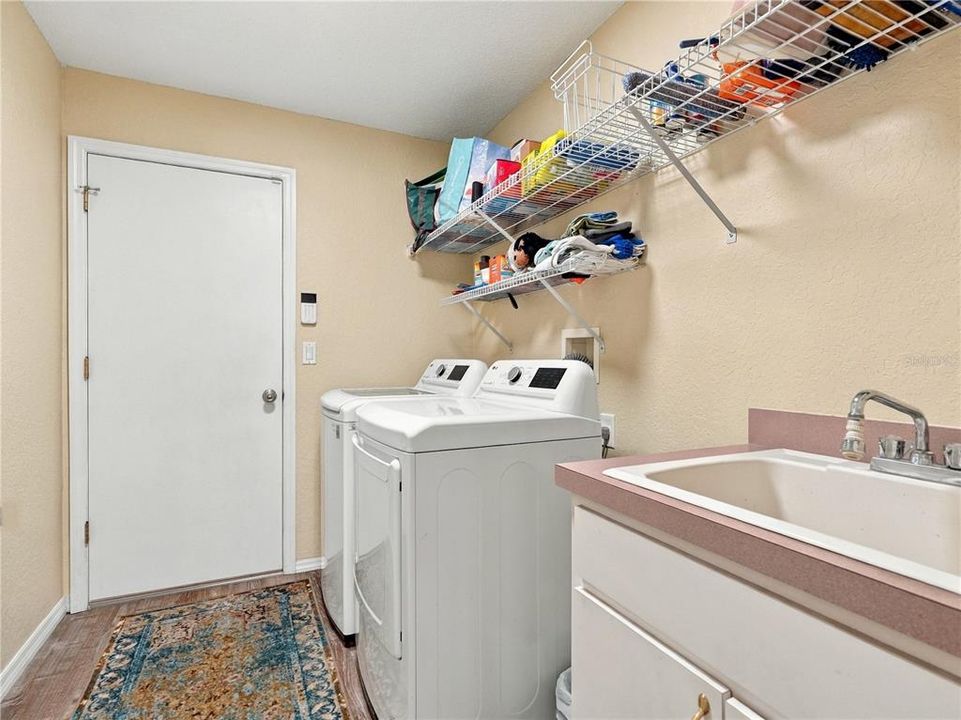
    • Laundry Features: Electric Dryer Hookup / Laundry Room / Washer Hookup

    • Lot Features: Corner Lot

    • Pool Features: In Ground / Gunite / Salt Water / Screen Enclosure

    • Window Features: Blinds

    • Direction Faces: East

    • Other Structures: Shed(s)

    • Architectural Style: Ranch

    • Garage Spaces: 2

    • Attached Garage: Yes

    • Garage: Yes

    • Living Area: 1550

    • Water Source: Public

    • Subdivision Name: SPRING HILL

Private inquiry
Talk to the advisor on this listing.
Floor plans, HOA docs, off-market comparables, scheduling a private showing — one message, direct to the local specialist.

More like this

For Sale
$389,900
House
3 bds · 2 ba · 2,086 sqft
SPRING HILL, SPRING HILL
9418 SWISS ROAD
For Sale
$317,900
House
3 bds · 2 ba · 1,338 sqft
SPRING HILL, SPRING HILL
12335 LINDEN DRIVE
For Sale
$315,000
House
3 bds · 2 ba · 1,901 sqft
SPRING HILL, SPRING HILL
5119 FLORENTINE COURT
For Sale
$348,900
House
3 bds · 2 ba · 1,506 sqft
SUNHILL, SPRING HILL
7156 NAVY DRIVE
New
For Sale
$300,000
House
3 bds · 2 ba · 1,494 sqft
SPRING HILL, SPRING HILL
2118 LAREDO AVENUE
New
For Sale
$347,777
House
3 bds · 2 ba · 1,688 sqft
SPRING HILL, SPRING HILL
10463 DUNKIRK ROAD
+$5K
For Sale
$380,000
House
3 bds · 2 ba · 2,045 sqft
PRISTINE PLACE PH 1, SPRING HILL
13403 BOLTON COURT
New
For Sale
$339,900
House
3 bds · 2 ba · 2,210 sqft
SPRING HILL, SPRING HILL
10074 BRENTLAWN STREET

Market around this address

Live counts in the same area.
View all

The multiple listing information is provided by the Stellar MLS from a copyrighted compilation of listings. The compilation of listings and each individual listing are ©2026-present Stellar MLS. All Rights Reserved. The information provided is for consumers' personal, noncommercial use and may not be used for any purpose other than to identify prospective properties consumers may be interested in purchasing. All properties are subject to prior sale or withdrawal. All information provided is deemed reliable but is not guaranteed accurate, and should be independently verified. Listing courtesy of: RE/MAX MARKETING SPECIALISTS