Sell Your Home
Get a free home valuation
Contact
Tell us about your needs
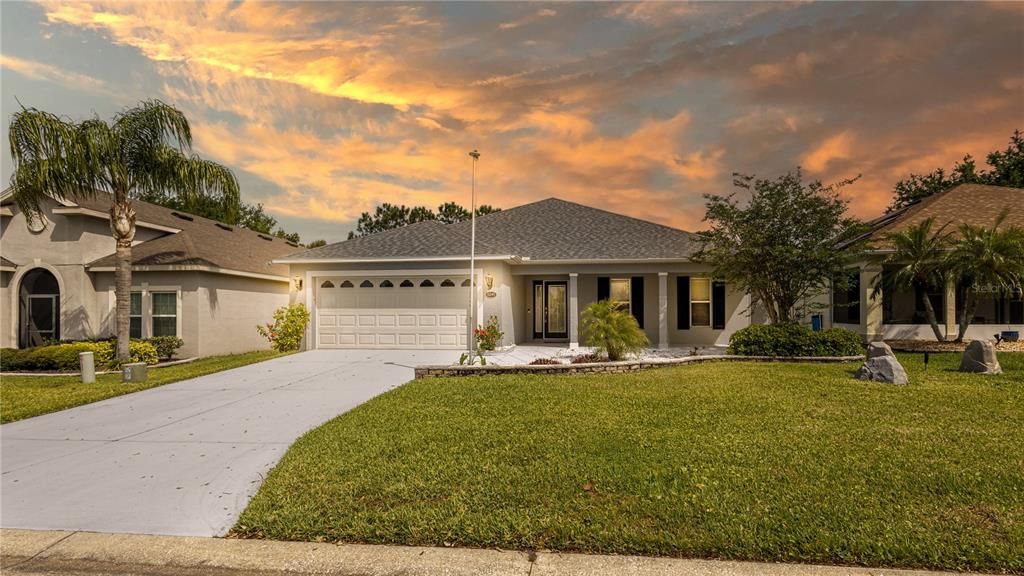
4245 ARLINGTON RIDGE BOULEVARD

House Recently Rented
$2,150

BTC: 0.02598187

ETH: 0.88404605

/mo
Sold on: 2025-11-29
14 days
2 bds
2 ba
1,798 sqft

Overview

Virtually Staged. Discover this beautifully updated home offering a bright, open floor plan, filled with natural light and designed for comfortable living and entertaining. Featuring 2 bedrooms plus an additional office/flex space, this home provides versatile options for work, guests, or hobbies. Step outside to your large covered lanai and brand-new screened-in pool overlooking the 10th hole of the 18-hole golf course—a truly serene backdrop for morning coffee or evening relaxation. Inside, enjoy new luxury vinyl flooring, new carpet in the bedrooms, and a refreshed kitchen complete with new granite countertops and updated cabinets. This home also features natural gas—connected to the range, dryer hook-up, water heater, and heat pump—an amenity not offered in all Arlington Ridge homes. Located in a vibrant, amenity-rich community, residents enjoy access to an 18-hole golf course, putting greens, a driving range, and an inviting restaurant/tavern. The two community clubhouses serve as social hubs and two pools (a lap pool and a beach-entry pool), tennis and pickleball courts, a craft room, movie theater, and a state-of-the-art fitness center with a variety of classes. Residents are enrolled in a $95 monthly Residents Benefit Package (RBP). Benefits include lawn care, pest control, air filters, and more! This home offers the perfect blend of luxury, comfort, and resort-style living. Don’t miss the opportunity to make it yours!

Location

Details

Type:
Residential Lease
Parking:
Driveway / Garage Door Opener
Year Built:
2006
Lot:
0.14 Acres
Heating:
Central / Heat Pump / Natural Gas
Price/sqft:
$1
Cooling:
Central Air
HOA:
No Data

Valuation

Our model vs. what's actually selling nearby.
Estimate
$305,000
$237K – $349K
Confidence Low
List vs. estimate
$302K below estimate
List $2,150 · -99.3%
Our model says this listing is priced below recent comparable activity. Expect competition.
Price per sq ft
$1
-99.3% vs. city median $169
Based on
20 MLS comparables
Median of recent comparable listings. Sold comps use closing price, active listings use list price.

Highlights

Pool
Gunite
View
Golf Course
Garage
2 car garage
Pets
Allowed
All facts and features
  • Flooring

    • Carpet

    • Luxury Vinyl

    Heating

    • Central

    • Heat Pump

    • Natural Gas

    Cooling

    • Central Air

    Appliances

    • Dishwasher

    • Disposal

    • Gas Water Heater

    • Microwave

    • Range

    Other interior features

    • Ceiling Fan(s)

    • Eating Space In Kitchen

    • High Ceilings

    • Living Room/Dining Room Combo

    • Open Floorplan

    • Stone Counters

    • Thermostat

    • Walk-In Closet(s)

    Bedrooms and bathrooms

    • Bedrooms: 2

    • Full bathrooms: 2

  • Parking

    • Driveway

    • Garage Door Opener

    Property

    • Levels: One

    • Pool Private: Yes

    • Exterior Features: French Doors / Irrigation System / Private Mailbox

    Lot

    • Lot: 0.14 Acres

    Other Property Information

    • Parcel Number: 142024001600013800

  • Type and style

    • Property Type: Residential Lease

    • Property Sub Type: Single Family Residence

  • Utility

    • BB/HS Internet Available

    • Cable Connected

    • Electricity Available

    • Fiber Optics

    • Natural Gas Connected

    • Phone Available

    • Public

    • Sewer Connected

    • Sprinkler Meter

    • Street Lights

    • Water Connected

  • Source details

    • MLS ID: O6360276

    Other facts

    • Laundry Features: Electric Dryer Hookup / Gas Dryer Hookup / Inside / Laundry Room / Washer Hookup

    • Lot Features: City Lot / On Golf Course

    • Patio And Porch Features: Covered / Enclosed / Front Porch / Patio / Rear Porch / Screened

    • Pool Features: Gunite / Heated / In Ground / Screen Enclosure

    • Window Features: Blinds

    • Direction Faces: South

    • Garage Spaces: 2

    • Attached Garage: Yes

    • Garage: Yes

    • Living Area: 1798

    • Water Source: Public

    • Subdivision Name: LEESBURG ARLINGTON RIDGE PH 1-B

Private inquiry
Talk to the advisor on this listing.
Floor plans, HOA docs, off-market comparables, scheduling a private showing — one message, direct to the local specialist.

More like this

Recently Rented
$2,000 /mo
House
3 bds · 2 ba · 1,830 sqft
PLANTATION AT LEESBURG NOTTOWAY VILLAGE, LEESBURG
4435 NOTTOWAY DRIVE
Recently Rented
$2,100 /mo
House
4 bds · 2 ba · 2,170 sqft
LAKE DENHAM ESTATES, LEESBURG
29447 CASPIAN STREET
New
Recently Rented
$2,200 /mo
House
3 bds · 2 ba · 1,441 sqft
THE VILLAGES
771 sage st SAGE ST
New
Recently Rented
$2,700 /mo
House
5 bds · 3 ba · 2,726 sqft
HAMMOCK GROVE ESTATES SUB, GROVELAND
2800 HAMMOCK GROVE ROAD
New
Recently Rented
$2,200 /mo
House
3 bds · 2 ba · 1,700 sqft
VILLAGES OF MOULTRIE CREEK, THE VILLAGES
1768 BEN BARTLETT PLACE
New
Recently Rented
$1,700 /mo
House
2 bds · 2 ba · 1,693 sqft
PLANTATION AT LEESBURG TARA VIEW, LEESBURG
4907 TARA VIEW ROAD
New
Recently Rented
$2,550 /mo
House
3 bds · 2 ba · 1,487 sqft
MIDDLETON, MIDDLETON
2440 BOWLING TERRACE
New
Recently Rented
$1,950 /mo
House
3 bds · 2 ba · 1,478 sqft
MIDDLETON UN #1, MIDDLETON
2565 PADGETT PLACE

Market around this address

Live counts in the same area.
View all

The multiple listing information is provided by the Stellar MLS from a copyrighted compilation of listings. The compilation of listings and each individual listing are ©2026-present Stellar MLS. All Rights Reserved. The information provided is for consumers' personal, noncommercial use and may not be used for any purpose other than to identify prospective properties consumers may be interested in purchasing. All properties are subject to prior sale or withdrawal. All information provided is deemed reliable but is not guaranteed accurate, and should be independently verified. Listing courtesy of: NEXTHOME LOTT PREMIER REALTY