Sell Your Home
Get a free home valuation
Contact
Tell us about your needs
4251 GLENVIEW

House For Sale
$775,000

BTC: 9.95951937

ETH: 322.91666667

2 days
4 bds
3 ba
2,924 sqft

Overview

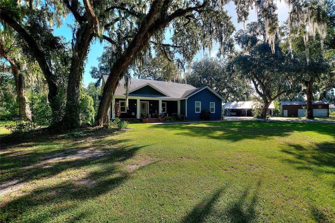
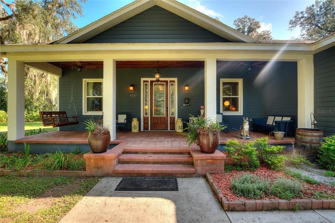
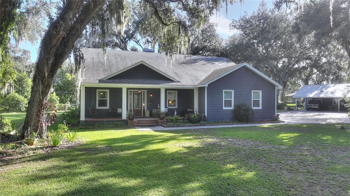
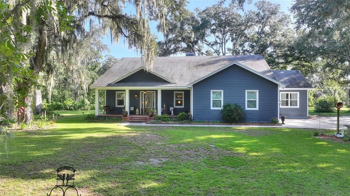
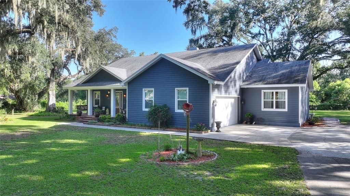
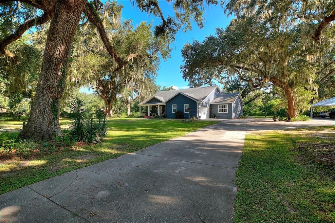
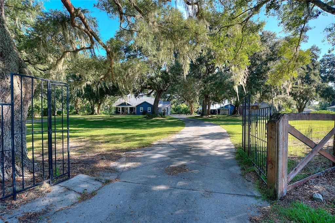
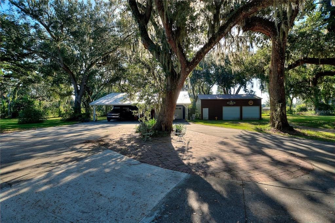
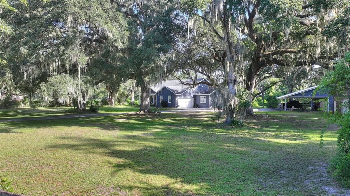
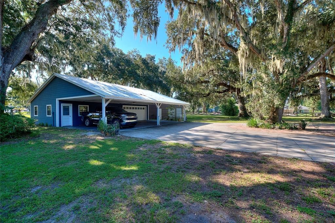
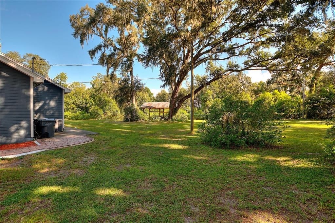
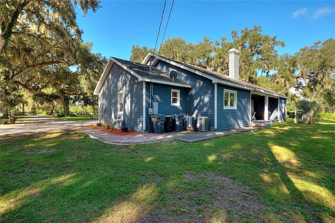
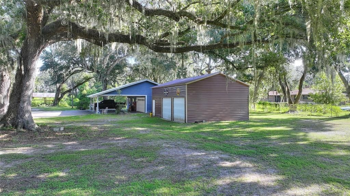
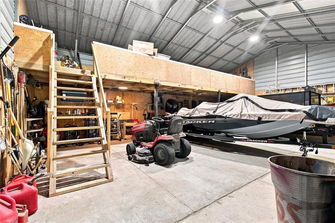
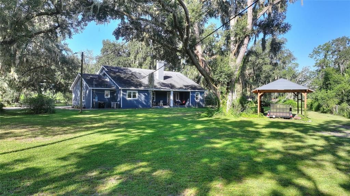
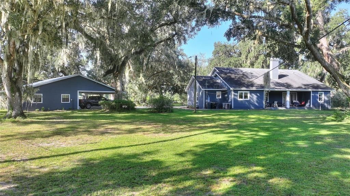
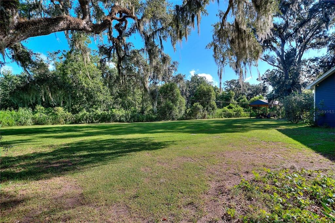
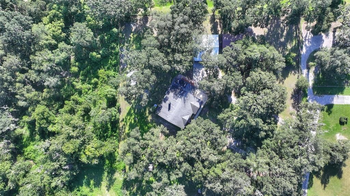
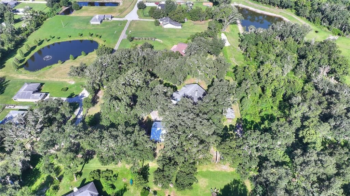
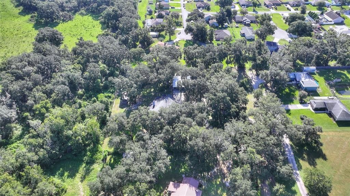
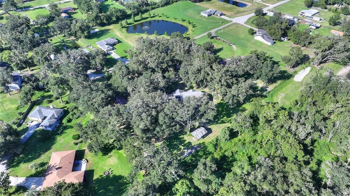
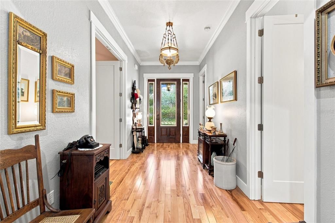
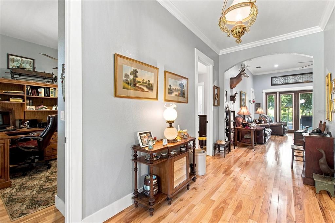
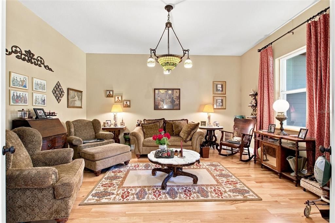
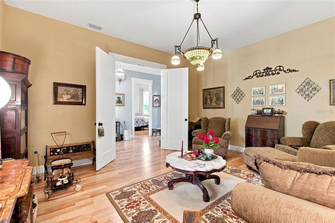
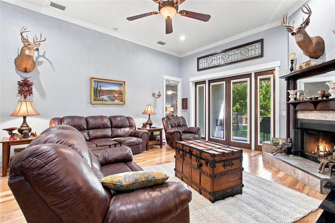
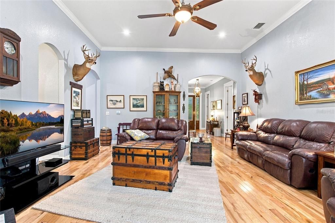
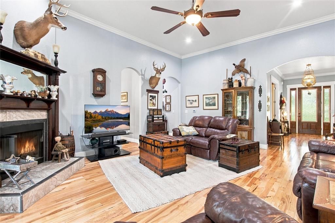
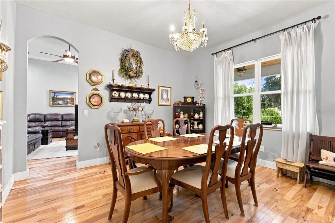
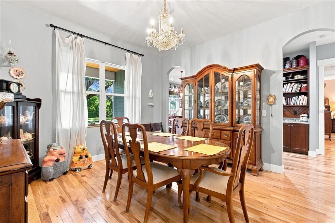
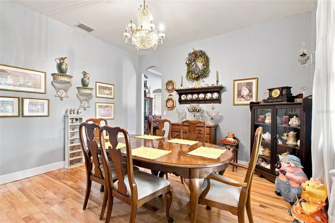
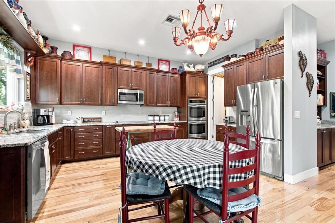
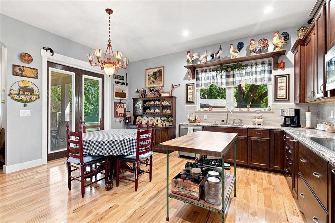
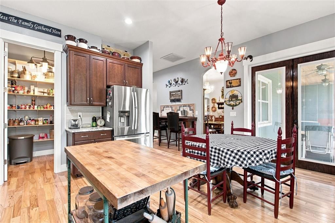
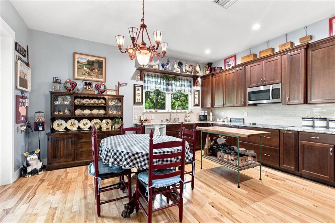
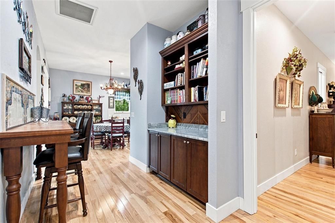
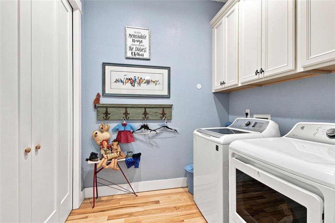
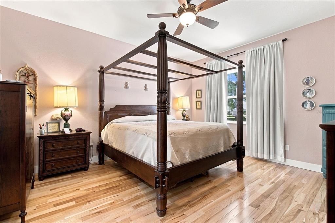
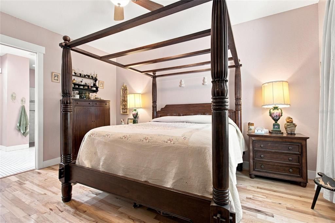
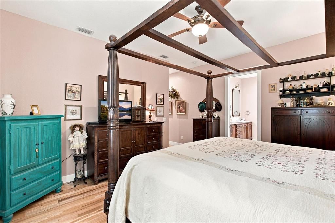
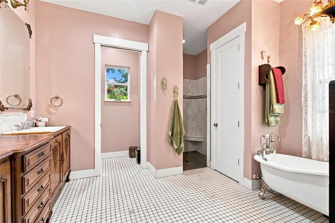
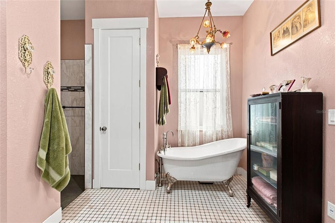
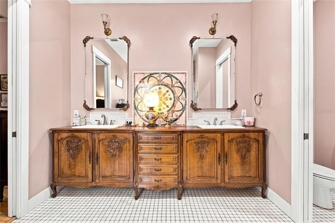
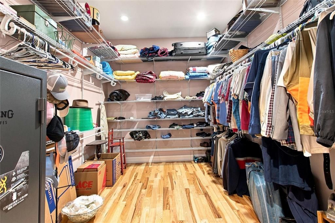
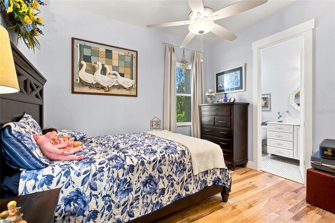
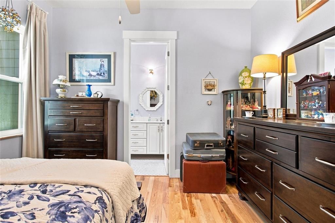
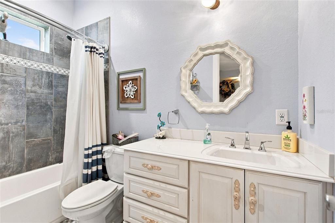
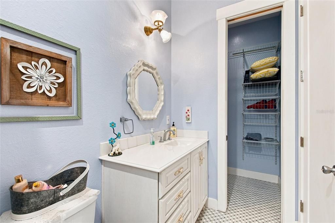
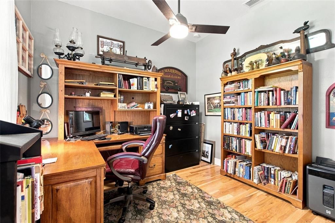
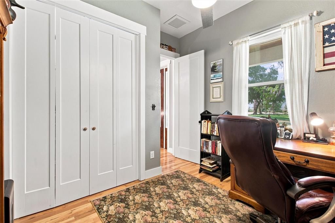
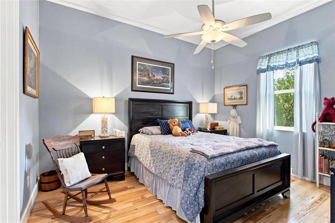
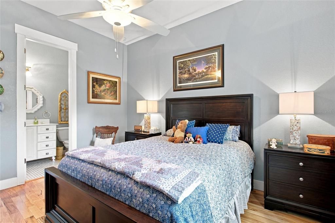
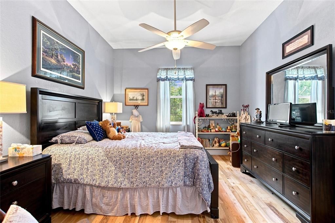
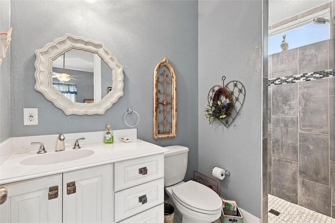
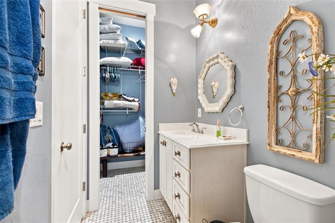
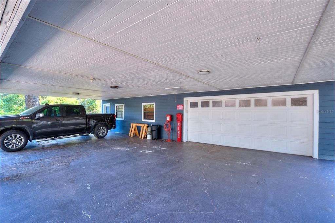
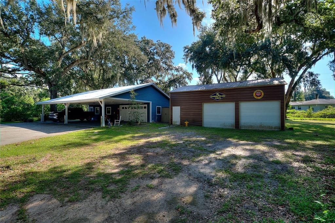
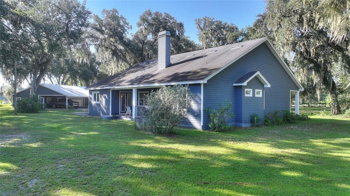
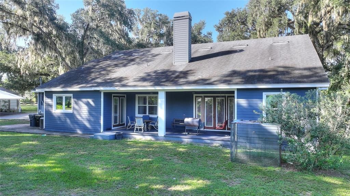
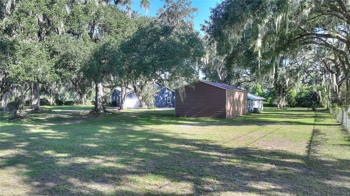
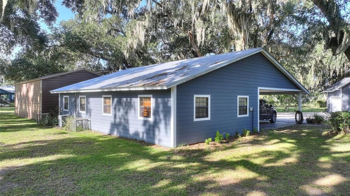
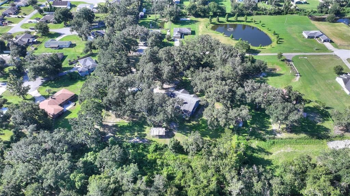
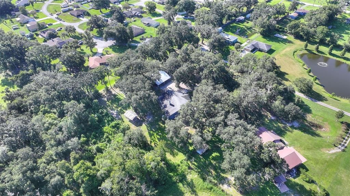
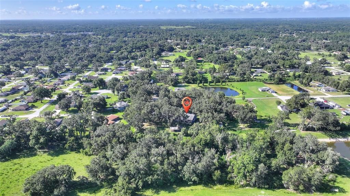
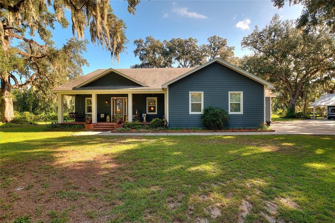
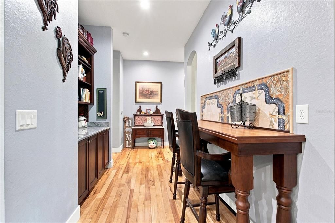
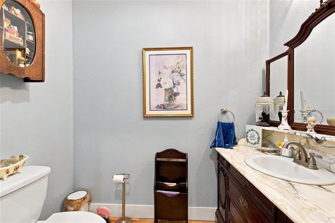
Custom built home Nestled on 2 gorgeous acres in North Lakeland, this custom-built property combines the quality and convenience of modern construction with the timeless charm and character of thoughtfully repurposed antique details. Enter through the gated driveway and be welcomed by beautiful deep-blue siding, a cozy front porch with cedar wood ceiling, and magnificent oak canopies that create an inviting first impression! The home offers over 2,900 SqFt of living space comprised of 4 bedrooms, 3 ½ bathrooms, a formal dining room, and a formal living room. High-end inverter HVAC systems and all metal commercial duct work! The airy foyer features soaring ceilings and crown molding that continue throughout the main living areas. Double doors open to the formal living room, providing a classy space to welcome guests. Striking REAL WOOD FLOORS continue throughout all the living areas and bedrooms, while mosaic floor tile adds a chic design touch to the bathrooms. The spacious living room is the heart of the home, featuring a WOOD-BURNING FIREPLACE and French doors that seamlessly connect the interior to the back porch, creating an inviting indoor/outdoor living space. The chef’s kitchen is full of great features, including custom pull outs, a built-in double oven, a huge walk-in pantry, and a bar eating area! The oversize primary suite has a generous walk-in closet and beautiful en-suite bathroom that has a wonderfully unique repurposed antique buffet that makes a stunning dual vanity. Two of the guest bedrooms also have their own en-suites bathrooms with large walk-in linen/storage closets in both! Got cars or need extra storage? This property offers a 2-CAR ATTACHED GARAGE, 2-CAR DETACHED GARAGE, 4-CAR CARPORT, nearly 1,000 SQFT OF AIR-CONDITIONED WORKSHOP/STORAGE WITH 220V HOOKUP, and a 24x36 METAL BUILDING WITH TWO BAY DOORS AND A STORAGE LOFT! With beautiful acreage, substantial storage, incredible workshop space, and a home filled with character and craftsmanship, properties like this rarely come available. Schedule your private showing today!
Location

Details

Type:
Residential
Parking:
Circular Driveway / Covered / Driveway / Guest / Oversized / Workshop in Garage
Year Built:
2017
Lot:
2.12 Acres
Heating:
Central / Electric
Price/sqft:
$265
Cooling:
Central Air
HOA:
No Data

Highlights

Annual tax
$4,924
2025
View
Trees/Woods
Garage
6 car garage
All facts and features
  • Flooring

    • Tile

    • Hardwood

    Heating

    • Central

    • Electric

    Cooling

    • Central Air

    Appliances

    • Microwave

    • Built-In Oven

    • Refrigerator

    • Cooktop

    • Dishwasher

    Other interior features

    • Crown Molding

    • High Ceilings

    • Primary Bedroom Main Floor

    • Split Bedroom

    • Stone Counters

    • Walk-In Closet(s)

    Bedrooms and bathrooms

    • Bedrooms: 4

    • Bathrooms: 1

    • Full bathrooms: 3

  • Parking

    • Circular Driveway

    • Covered

    • Driveway

    • Guest

    • Oversized

    • Workshop in Garage

    Property

    • Levels: One

    • Exterior Features: French Doors / Lighting / Storage

    Lot

    • Lot: 2.12 Acres

    Other Property Information

    • Parcel Number: 232717000000031250

    • Zoning: 01

  • Type and style

    • Property Type: Residential

    • Property Sub Type: Single Family Residence

  • Utility

    • Water Connected

    • Electricity Connected

  • Other financial information

    • Annual tax amount: $4,925

  • Source details

    • MLS ID: L4964446

    Other facts

    • Construction Materials: Block / HardiPlank Type

    • Foundation Details: Slab / Stem Wall

    • Fireplace Features: Wood Burning

    • Laundry Features: Laundry Room / Inside

    • Lot Features: In County / Oversized Lot

    • Patio And Porch Features: Covered / Front Porch / Rear Porch

    • Direction Faces: Southwest

    • Other Structures: Shed(s) / Storage / Workshop

    • Architectural Style: Craftsman

    • Fireplace: Yes

    • Garage Spaces: 6

    • Attached Garage: Yes

    • Garage: Yes

    • Living Area: 2924

    • Water Source: Public

    • Subdivision Name: GROVEWOOD

Private inquiry
Talk to the advisor on this listing.
Floor plans, HOA docs, off-market comparables, scheduling a private showing — one message, direct to the local specialist.

More like this

-$10K
For Sale
$574,900
House
4 bds · 2 ba · 2,605 sqft
BLOOMFIELD HILLS PH 03, LAKELAND
5539 BLOOMFIELD BOULEVARD
-$11K
For Sale
$589,000
House
4 bds · 3 ba · 3,065 sqft
NONE, LAKELAND
6750 HUNTINGTON HILLS BOULEVARD
For Sale
$574,900
House
4 bds · 3 ba · 3,206 sqft
HAWKS RIDGE, LAKELAND
5516 BLACK HAWK LANE
-$25K
For Sale
$574,900
House
5 bds · 4 ba · 3,340 sqft
ROLLING OAK ESTATES ADD, LAKELAND
4128 MATHER ROAD W
-$30K
For Sale
$665,000
House
3 bds · 2 ba · 3,330 sqft
HUNTINGTON HILLS, LAKELAND
6779 HUNTINGTON HILLS BOULEVARD
For Sale
$900,000
Lots/Land
6.29 acres
LAKELAND
7835 KATHLEEN ROAD
-$15K
For Sale
$549,900
House
3 bds · 2 ba · 2,533 sqft
HUNTINGTON HILLS, LAKELAND
2692 HUNTINGTON HILLS DR
-$414K
For Sale
$835,900
Lots/Land
18.81 acres
LAKELAND
0 HANCOCK ROAD

Market around this address

Live counts in the same area.
View all

The multiple listing information is provided by the Stellar MLS from a copyrighted compilation of listings. The compilation of listings and each individual listing are ©2026-present Stellar MLS. All Rights Reserved. The information provided is for consumers' personal, noncommercial use and may not be used for any purpose other than to identify prospective properties consumers may be interested in purchasing. All properties are subject to prior sale or withdrawal. All information provided is deemed reliable but is not guaranteed accurate, and should be independently verified. Listing courtesy of: WATSON REALTY CORP.