Sell Your Home
Get a free home valuation
Contact
Tell us about your needs
4254 CONWAY PLACE CIRCLE

House For Sale
$645,000

BTC: 8.11320755

ETH: 265.21381579

3 days
3 bds
2 ba
2,404 sqft

Overview

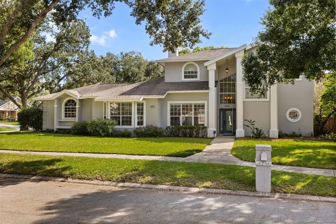
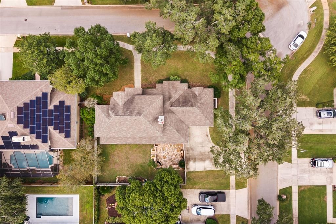
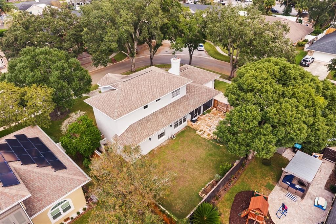
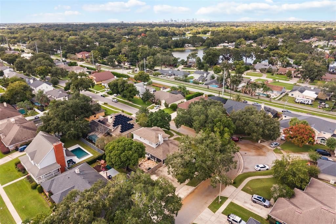
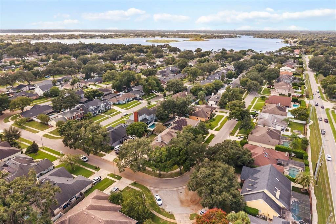
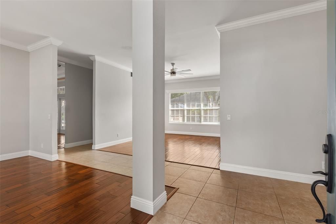
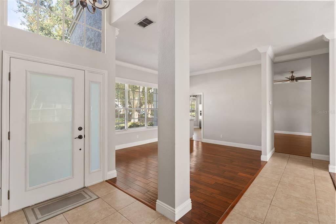
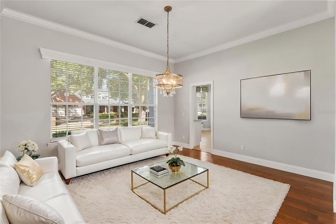
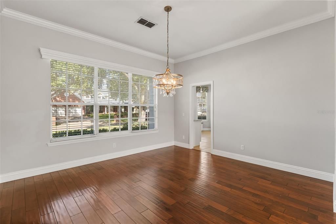
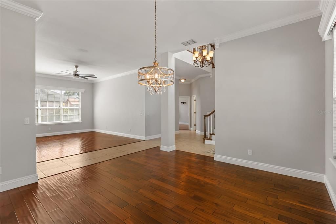
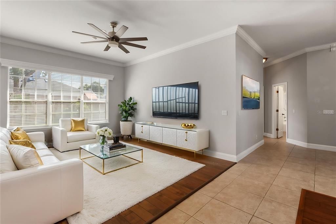
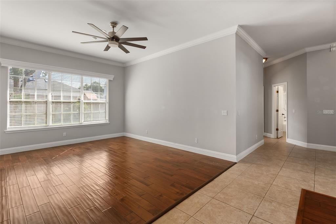
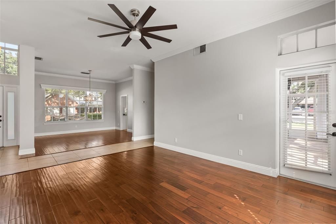
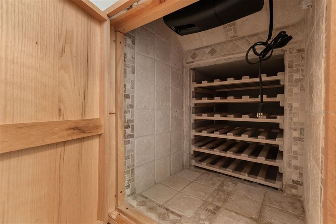
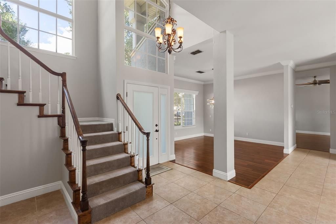
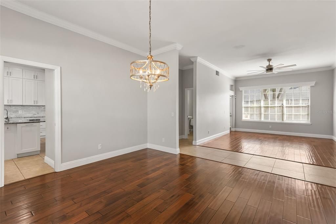
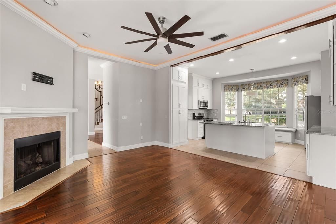
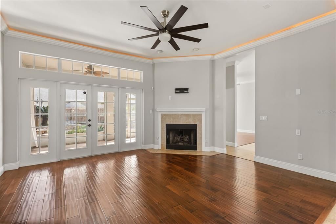
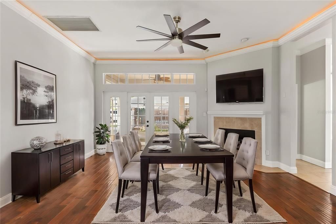
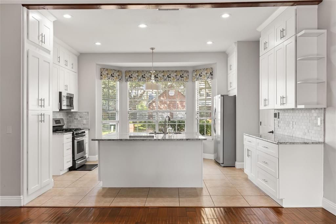
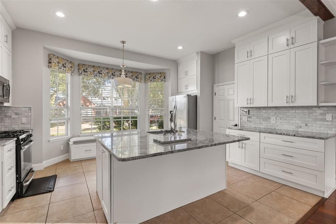
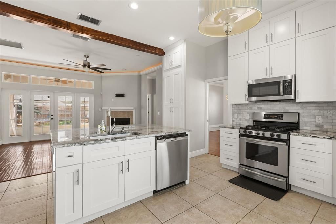
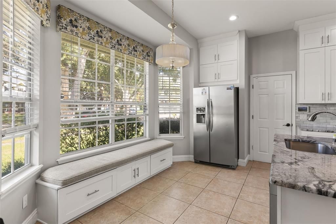
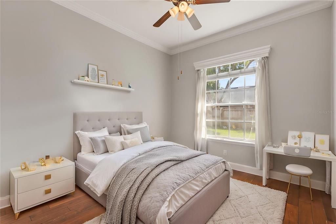
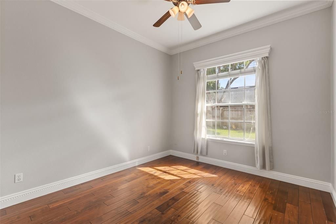
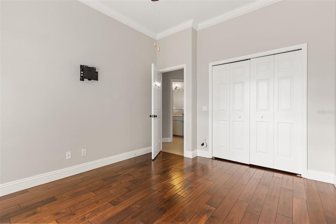
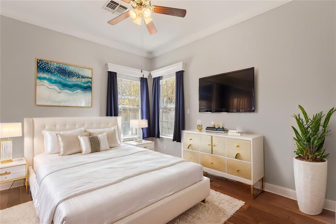
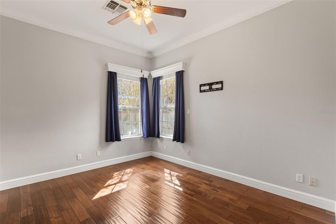
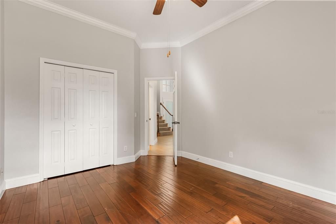
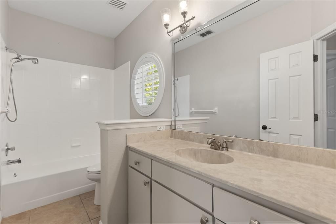
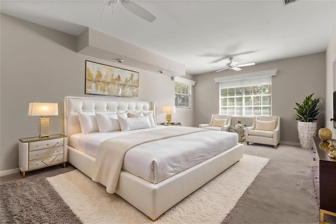
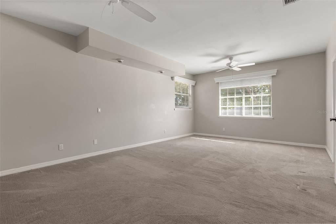
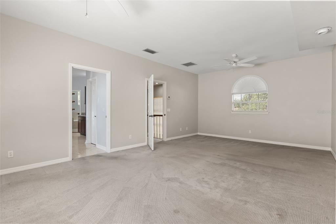
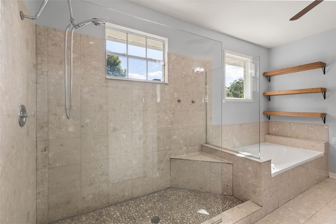
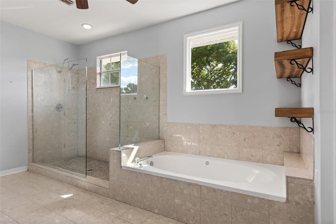
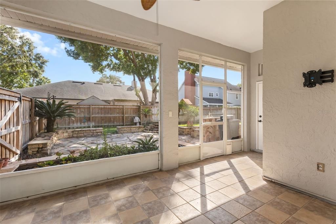
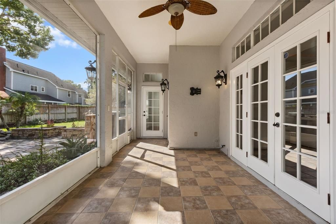
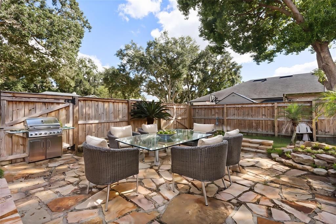
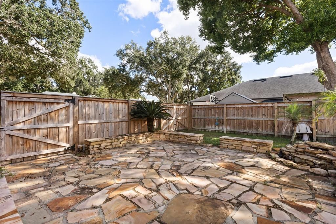
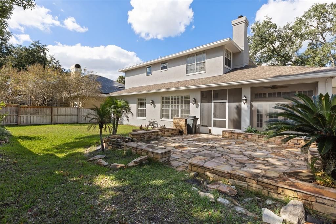
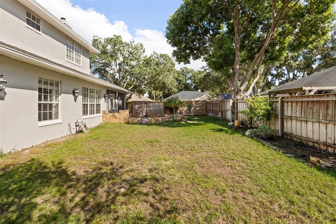
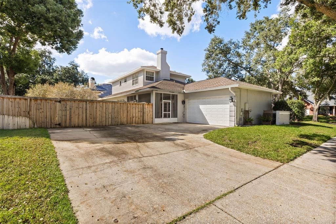
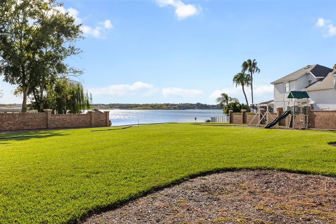
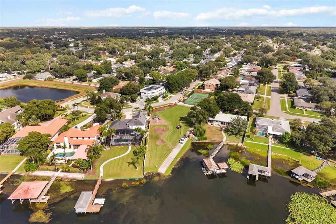
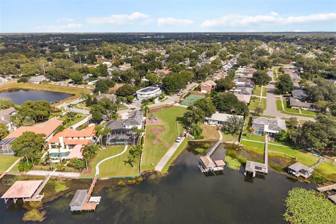
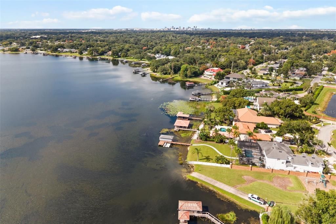
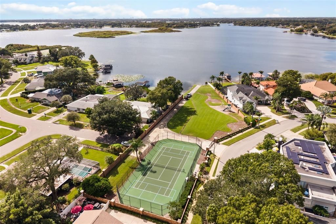
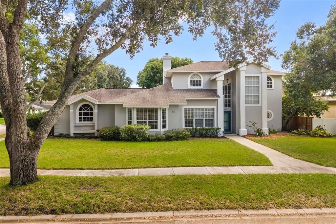
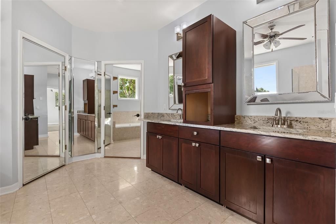
Virtually Staged. Orlando is famous for all its lifestyle offerings, but imagine if you could own a recently updated home with deeded lake access to the pristine Conway Chain of Lakes for under $650K. Well imagine no more, your dream has now come true! From the moment you walk in, you’ll be impressed by the high ceilings and all the updates recently done on the home, including a fully remodeled chef’s kitchen with gas range and hood, and the fully upgraded primary suite bathroom with a full glass shower. Other notable features include an oversized corner lot with plenty of parking, a screened back porch & a fully fenced backyard, a wine cellar, a gas fireplace, and many other details throughout the house you’ll notice. Roof 2018. Upstairs A/C 2026. The private community boat ramp to Little Lake Conway also includes a park with a playground and a tennis court. Live among the who’s who of Orlando while keeping expenses low, with the annual HOA fee under $900/Year. Conway has a rich history and a special place in the heart of Orlando, originally being the upper-tier community to house air force generals for McCoy Air Base (MCO) dating back to World War II. Today, it’s Orlando Int’l Airport, and it’s just 10 minutes from the house, making trips to anywhere globally a breeze. Downtown Orlando is also just 10 minutes away. Everything else Orlando has to offer is within 15-30 mins from here..."The perfect location" is honeslty the best way to describe this place. Plenty of great public and private/charter school options all around this area as well. With it being one of the few listings currently available in this specific neighborhood, that alone should tell you something! Make an appointment today, and see everything this home and the Conway Place Neighborhood has to offer your family.
Location

Details

Type:
Residential
Parking:
Garage Door Opener / Garage Faces Side
Year Built:
1990
Lot:
0.22 Acres
Heating:
Central
Price/sqft:
$268
Cooling:
Central Air
HOA:
$870

Valuation

Our model vs. what's actually selling nearby.
Estimate
$494,950
$413K – $632K
Confidence Low
List vs. estimate
$150K above estimate
List $645,000 · +30.3%
Our model says this listing is priced above recent comparable activity. Room to negotiate.
Price per sq ft
$268
+4.1% vs. city median $257
Based on
6 MLS comparables
Median of recent comparable listings. Sold comps use closing price, active listings use list price.

Highlights

Annual tax
$5,740
2025
HOA
$870/yr
Common Area Taxes
Garage
2 car garage
Pets
Allowed
All facts and features
  • Flooring

    • Carpet

    • Ceramic Tile

    • Engineered Hardwood

    Heating

    • Central

    Cooling

    • Central Air

    Appliances

    • Built-In Oven

    • Cooktop

    • Dishwasher

    • Disposal

    • Microwave

    • Range Hood

    • Refrigerator

    Other interior features

    • Ceiling Fan(s)

    • Crown Molding

    • Eating Space In Kitchen

    • High Ceilings

    • Solid Surface Counters

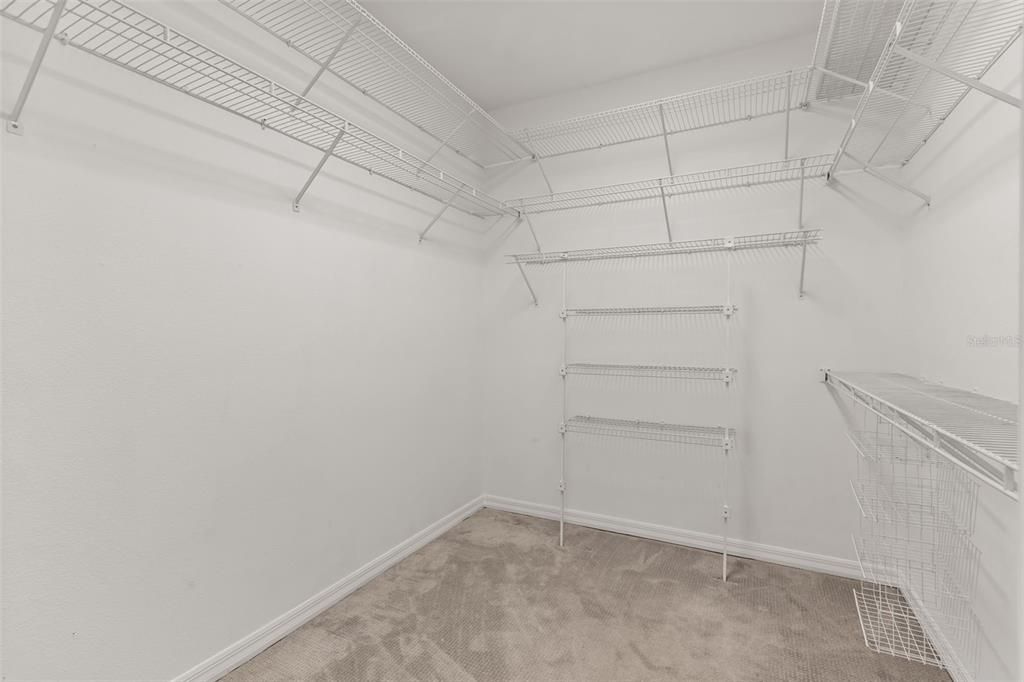
    • Walk-In Closet(s)

    Bedrooms and bathrooms

    • Bedrooms: 3

    • Bathrooms: 1

    • Full bathrooms: 2

  • Parking

    • Garage Door Opener

    • Garage Faces Side

    Property

    • Levels: Two

    • Exterior Features: French Doors / Irrigation System / Rain Gutters / Sidewalk

    Lot

    • Lot: 0.22 Acres

    Other Property Information

    • Parcel Number: 172330168500200

    • Zoning: R-1A

  • Type and style

    • Property Type: Residential

    • Property Sub Type: Single Family Residence

  • Utility

    • BB/HS Internet Available

    • Electricity Connected

    • Public

    • Street Lights

    • Water Connected

  • Other financial information

    • HOA: $870

    • HOA Frequency: Annually

    • Annual tax amount: $5,740

  • Source details

    • MLS ID: O6451742

    Other facts

    • Construction Materials: Block / Stucco / Wood Frame

    • Foundation Details: Slab

    • Fireplace Features: Family Room / Gas

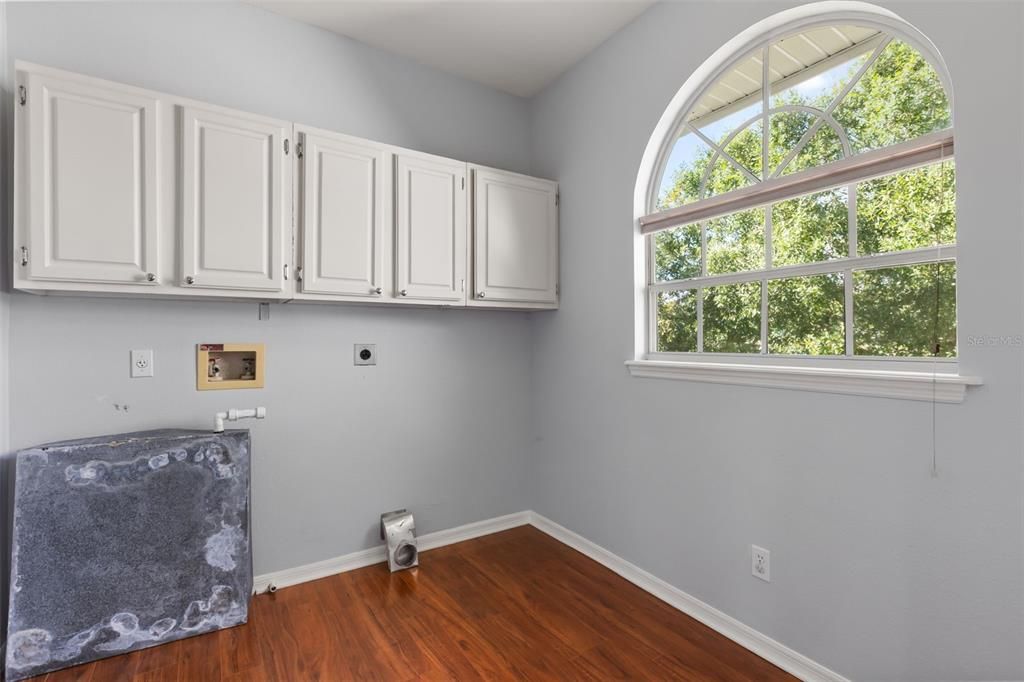
    • Laundry Features: Inside / Laundry Room / Upper Level

    • Patio And Porch Features: Covered / Rear Porch / Screened

    • Direction Faces: North

    • Fireplace: Yes

    • Water Body Name: LITTLE LAKE CONWAY

    • Garage Spaces: 2

    • Attached Garage: Yes

    • Garage: Yes

    • Living Area: 2404

    • Water Source: Public

    • Subdivision Name: CONWAY PLACE

Private inquiry
Talk to the advisor on this listing.
Floor plans, HOA docs, off-market comparables, scheduling a private showing — one message, direct to the local specialist.

More like this

New
For Sale
$524,900
House
3 bds · 2 ba · 2,159 sqft
LAKE CONWAY ESTATES, BELLE ISLE
5119 PELLEPORT AVENUE
New
For Sale
$499,000
Multi-family
4 bds · 1,542 sqft
LEWIS MANOR, ORLANDO
2500 RAEFORD ROAD
New
For Sale
$459,000
House
4 bds · 2 ba · 2,116 sqft
WOOD GREEN, ORLANDO
5125 FORMBY DRIVE
New
For Sale
$719,000
House
4 bds · 2 ba · 2,452 sqft
LAKE CONWAY WOODS, ORLANDO
4066 SUMMERWOOD AVENUE
New
For Sale
$615,000
House
3 bds · 2 ba · 1,522 sqft
PHILLIPS PLACE, ORLANDO
1036 DELANEY AVENUE
New
For Sale
$512,000
House
3 bds · 2 ba · 1,773 sqft
LAKE CONWAY ESTATES, BELLE ISLE
5111 DARDEN AVENUE
New
For Sale
$800,000
House
4 bds · 2 ba · 2,359 sqft
GORES SUB, ORLANDO
625 GATLIN AVENUE
New
For Sale
$825,000
House
4 bds · 2 ba · 2,216 sqft
GORES SUB, ORLANDO
619 GATLIN AVENUE

Market around this address

Live counts in the same area.
View all

The multiple listing information is provided by the Stellar MLS from a copyrighted compilation of listings. The compilation of listings and each individual listing are ©2026-present Stellar MLS. All Rights Reserved. The information provided is for consumers' personal, noncommercial use and may not be used for any purpose other than to identify prospective properties consumers may be interested in purchasing. All properties are subject to prior sale or withdrawal. All information provided is deemed reliable but is not guaranteed accurate, and should be independently verified. Listing courtesy of: TOP FLORIDA HOMES