Sell Your Home
Get a free home valuation
Contact
Tell us about your needs
426 BERMUDA ISLES CIRCLE

House For Sale
$365,000

BTC: 4.45121951

ETH: 150.08223684

6 days
3 bds
2 ba
1,775 sqft

Overview

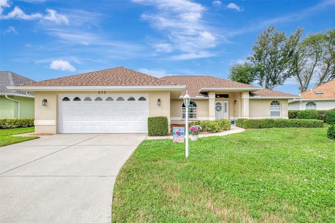
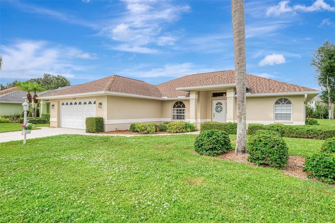
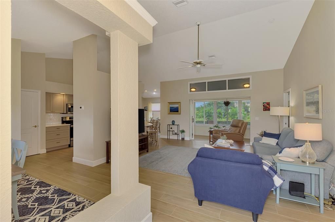
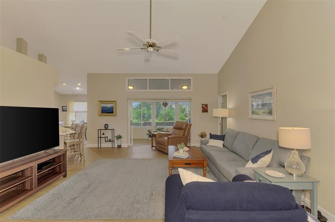
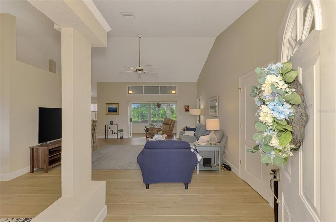
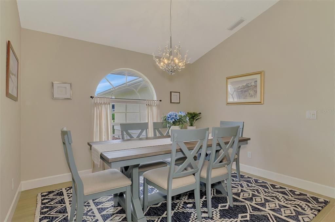
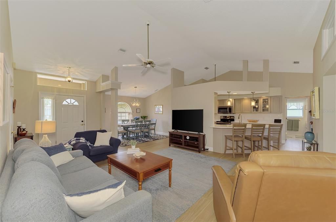
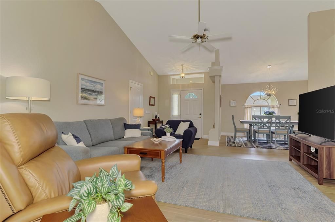
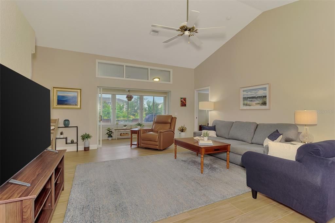
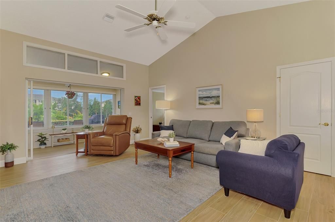
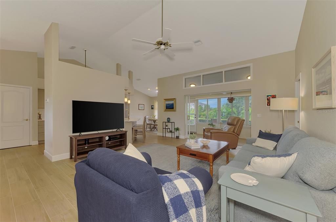
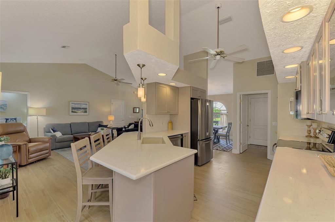
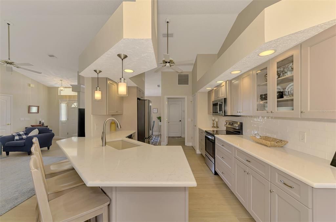
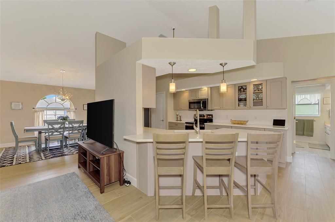
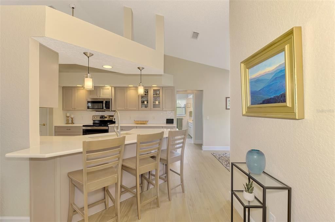
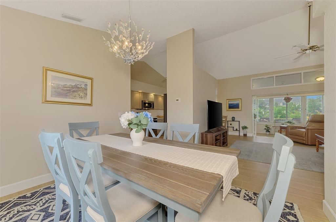
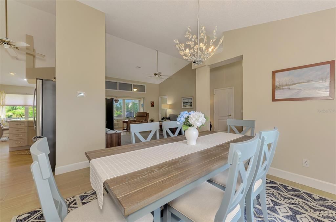
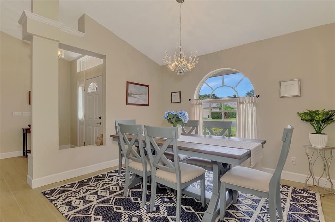
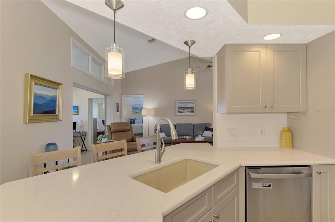
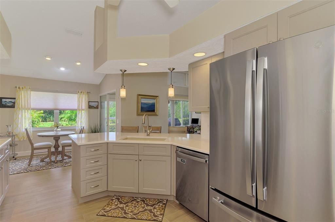
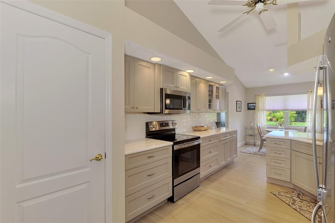
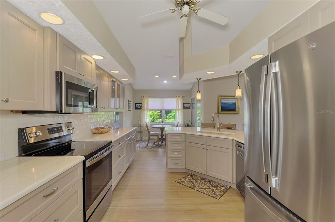
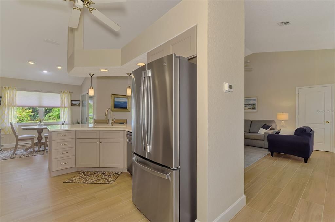
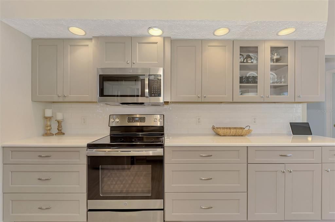
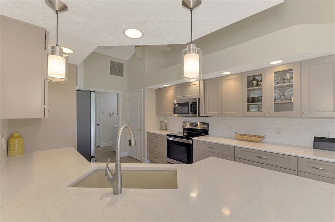
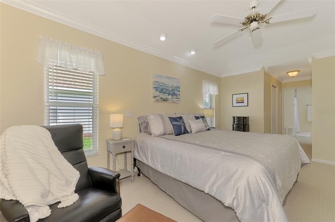
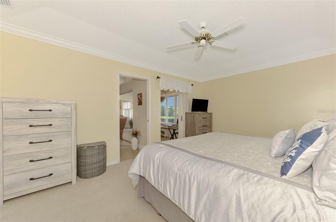
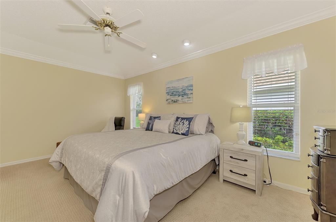
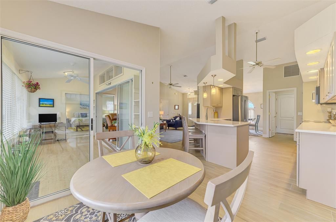
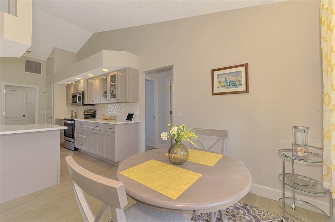
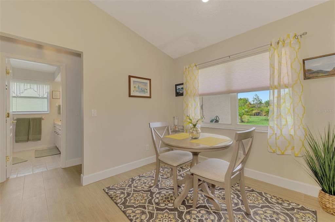
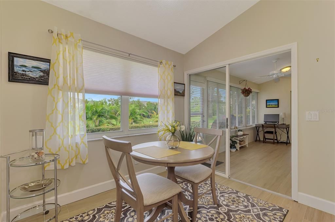
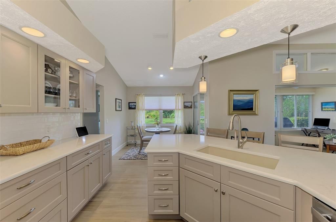
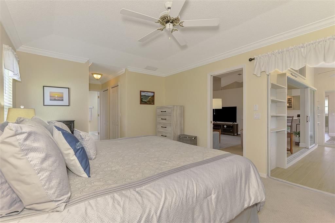
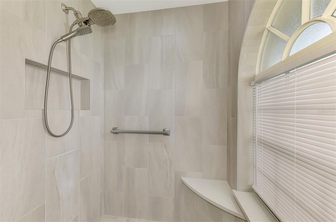
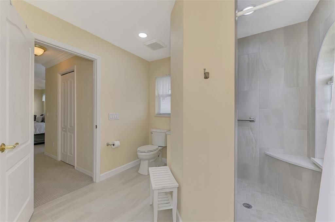
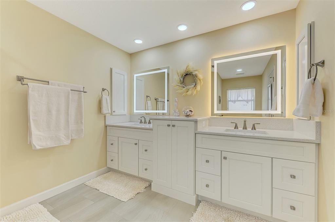
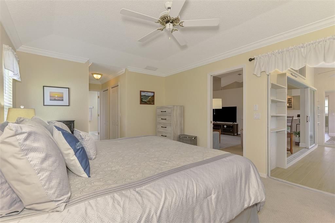
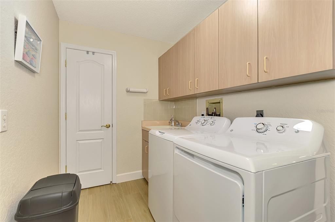
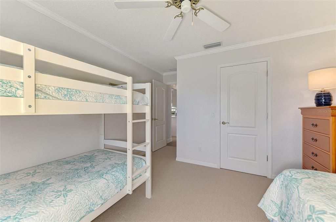
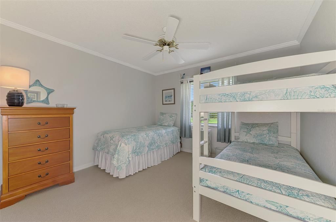
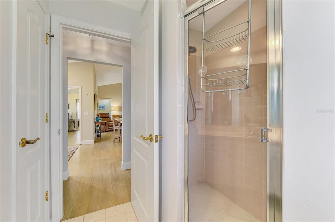
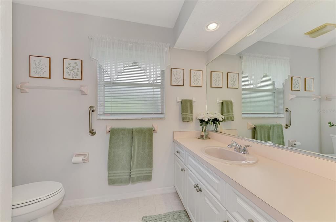
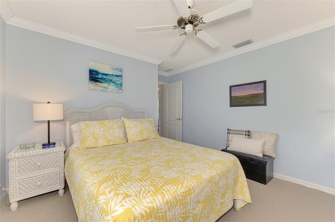
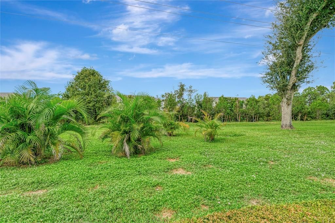
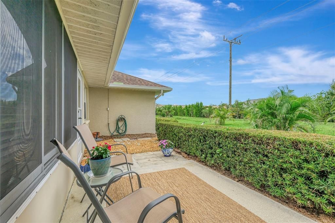
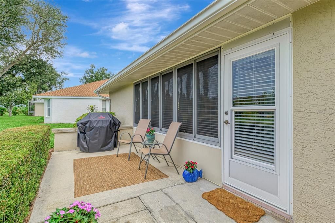
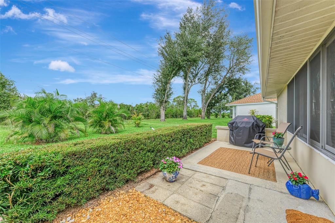
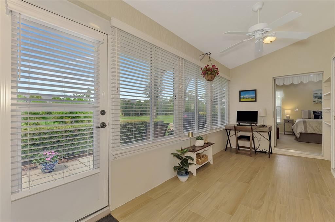
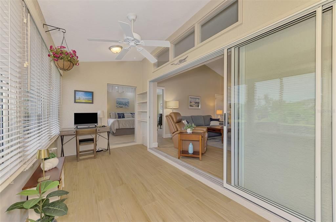
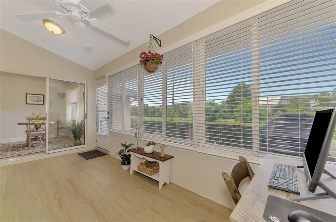
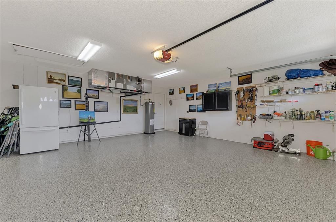
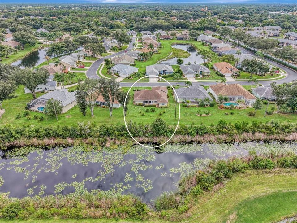
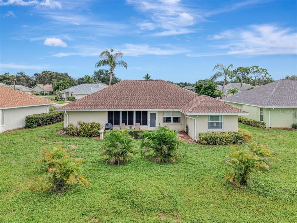
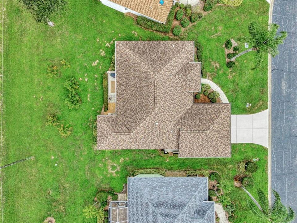
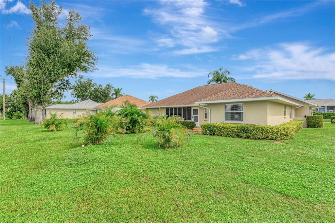
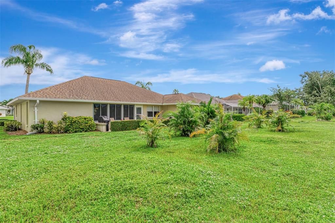
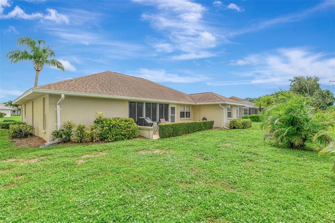
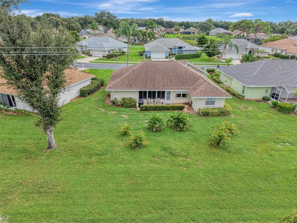
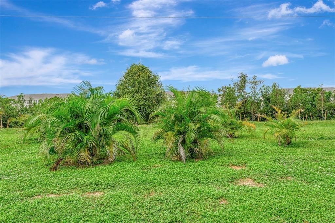
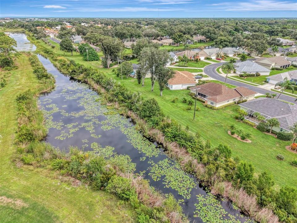
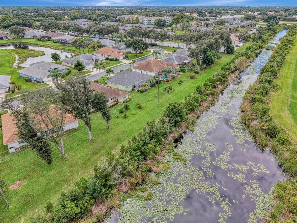
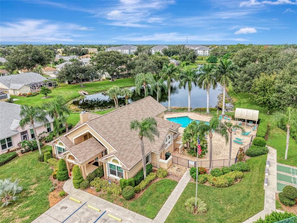
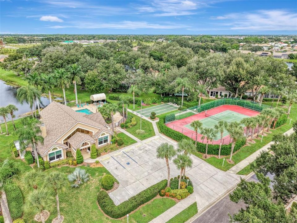
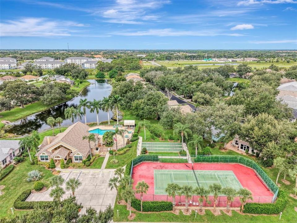
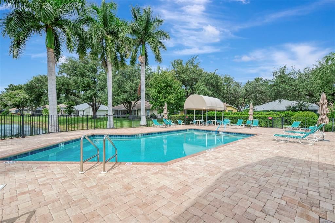
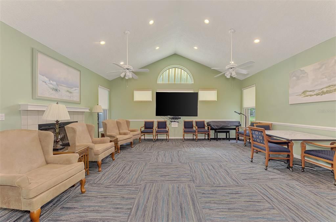
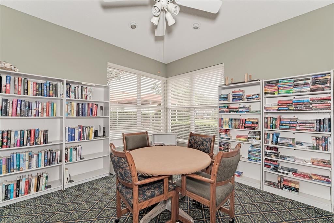
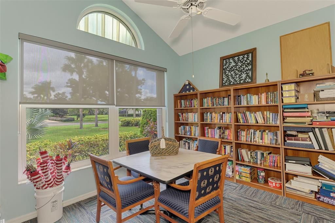
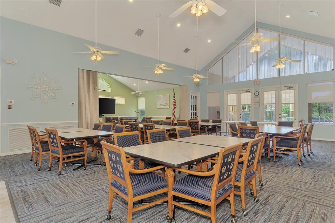
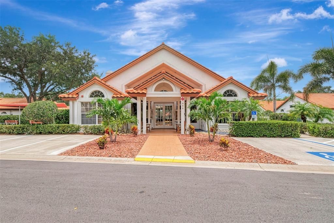
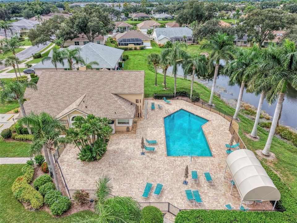
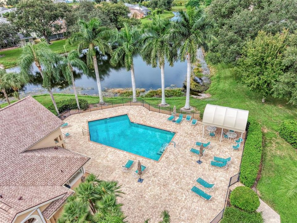
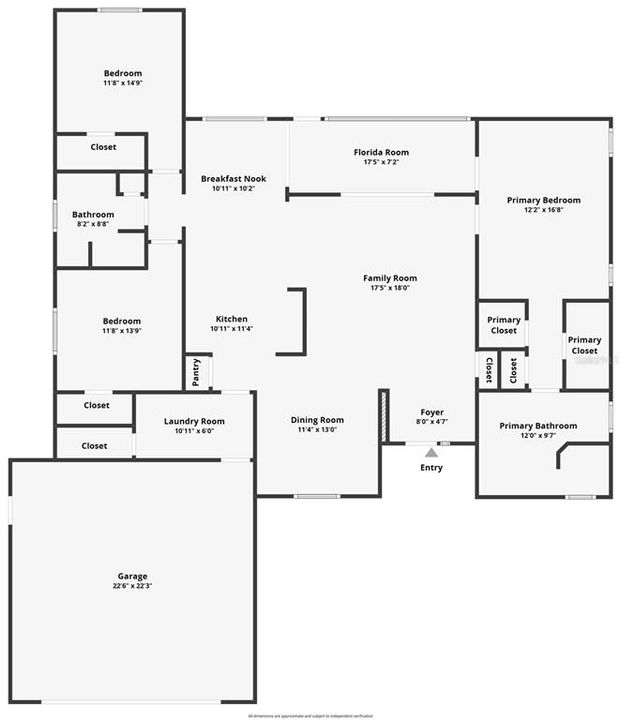
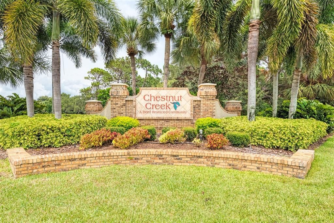
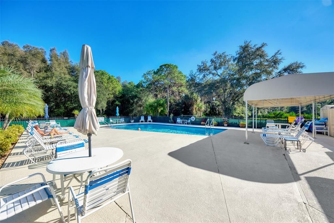
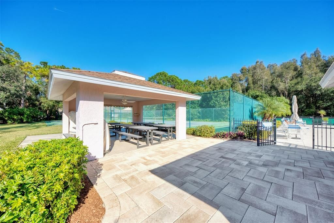
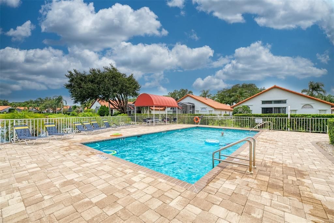
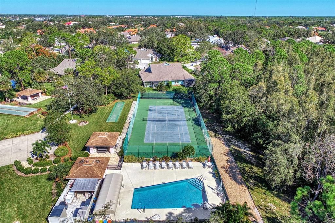
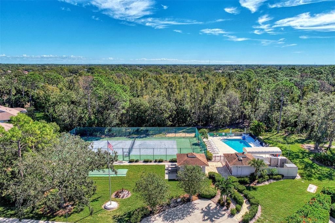
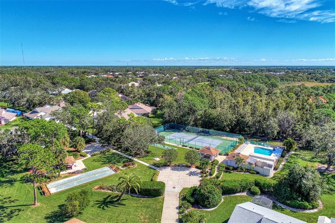
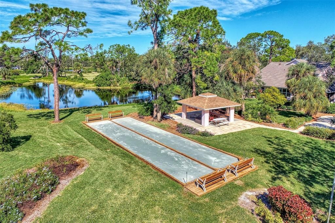
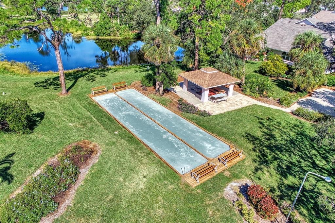
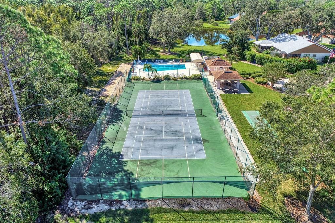
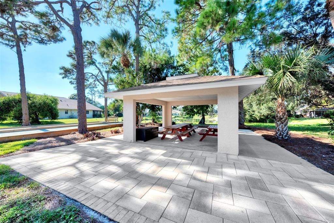
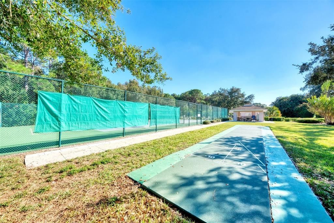
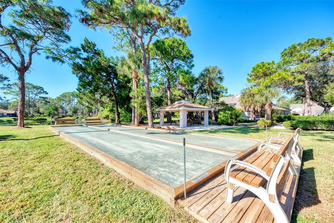
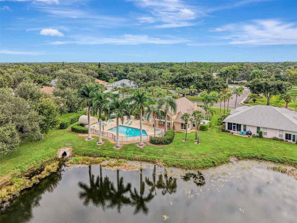
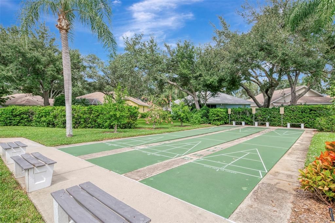
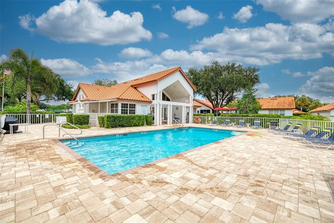
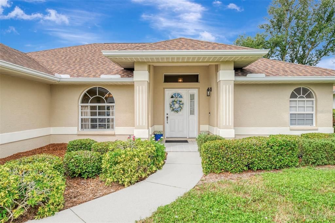
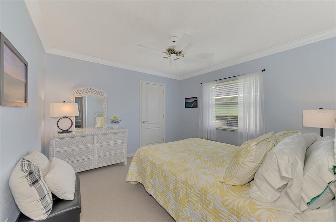
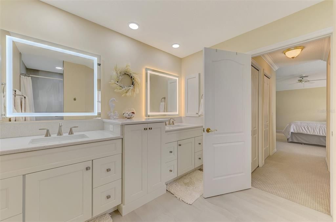
NO NEED TO WAIT FOR NEW CONSTRUCTION! This home has been renovated! In sought out community Isles of Chestnut Creek! This 3 Bedroom, 2 Bathroom home with 2 Car Garage is on a Private Homesite! NO CDD! LOW HOA! Home is in Yard Maintenance Free Area and is an ACTIVE Community with Heated Pool, Clubhouse, Shuffleboard, Bocci Ball, Tennis and Pickleball Courts and MUCH More! L@@K no further this home is 1775sq.ft. and has been updated with Brand New Kitchen, new plumbing, Level 5 Wood Cabinets, Quartz Countertops, Stainless Steel Appliances, and opens to Kitchen nook and Dining Area, just perfect for all your entertaining! This desirable split floor plan is very light, bright and spacious! With the Primary Bedroom offering King size bed and room enough for sitting area too! Primary Bathroom has been updated with New Plumbing, WALK-IN-SHOWER, His and Hers Sinks with added Storage Space! Guest Bedroom and Bathroom is opposite side of home with lots of privacy! Seller loves the back lanai and outdoor patio area, room enough to build a pool if you wish! Home is sold FURNISHED! Yes, the BRAND-NEW GAS GRILL Will convey, (Brand New A/C April 2026) Newer Roof and Hot Water Tank! Two Car Garage has been updated with updated with Supreme Epoxy Flooring! This home is in a GREAT LOCATION! Minutes to Historic Downtown Venice, Venice Beach, Wellen Park, COOL-IT-PARK, Shopping, Dining, Medical, A-Rated Schools, US-41 and I-75! Near Local Public Golf Courses, YMCA, Venice Theater, Arts Center, Venice Symphony and Much, MUCH More! Look forward to your call!
Location

Details

Type:
Residential
Parking:
Driveway / Garage Door Opener
Year Built:
1993
Lot:
0.19 Acres
Heating:
Electric / Heat Pump
Price/sqft:
$206
Cooling:
Central Air
HOA:
$435

Valuation

Our model vs. what's actually selling nearby.
Estimate
$489,000
$385K – $532K
Confidence Low
List vs. estimate
$124K below estimate
List $365,000 · -25.4%
Our model says this listing is priced below recent comparable activity. Expect competition.
Price per sq ft
$205
-21.1% vs. city median $260
Based on
7 MLS comparables
Median of recent comparable listings. Sold comps use closing price, active listings use list price.

Highlights

Annual tax
$4,395
2025
HOA
$435/mo
Cable TV, Common Area Taxes, Community Pool
View
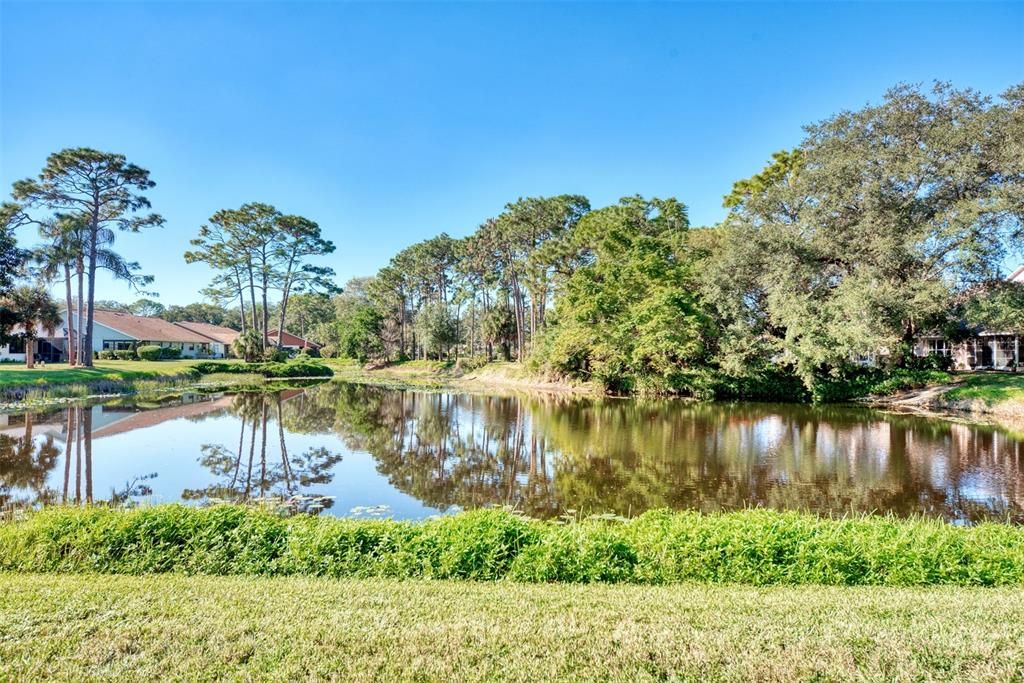
Park/Greenbelt, Trees/Woods
Furnished
Furnished
Pets
Allowed
All facts and features
  • Flooring

    • Carpet

    • Ceramic Tile

    Heating

    • Electric

    • Heat Pump

    Cooling

    • Central Air

    Appliances

    • Dishwasher

    • Disposal

    • Dryer

    • Electric Water Heater

    • Exhaust Fan

    • Microwave

    • Range

    • Refrigerator

    • Washer

    Other interior features

    • Carbon Mono/Detector

    • Ceiling Fan(s)

    • Eating Space In Kitchen

    • High Ceilings

    • Kitchen/Family Room Combo

    • Open Floorplan

    • Primary Bedroom Main Floor

    • Walk-In Closet(s)

    • Window Treatments

    Bedrooms and bathrooms

    • Bedrooms: 3

    • Full bathrooms: 2

  • Parking

    • Driveway

    • Garage Door Opener

    Property

    • Levels: One

    • Exterior Features: Irrigation System / Lighting / Outdoor Grill / Private Mailbox / Sliding Doors

    Lot

    • Lot: 0.19 Acres

    Other Property Information

    • Parcel Number: 0422050034

    • Zoning: RMF2

  • Type and style

    • Property Type: Residential

    • Property Sub Type: Single Family Residence

  • Utility

    • Cable Connected

    • Electricity Connected

    • Phone Available

    • Public

    • Sewer Connected

    • Underground Utilities

    • Water Connected

  • Other financial information

    • HOA: $435

    • HOA Frequency: Monthly

    • Annual tax amount: $4,396

  • Source details

    • MLS ID: N6146081

    Other facts

    • Construction Materials: Block / Stucco

    • Foundation Details: Slab

    • Laundry Features: Electric Dryer Hookup / Inside / Laundry Room / Washer Hookup

    • Lot Features: Greenbelt / Private

    • Patio And Porch Features: Enclosed

    • Window Features: Blinds / Window Treatments

    • Direction Faces: East

    • Architectural Style: Florida

    • Attached Garage: Yes

    • Garage: Yes

    • Living Area: 1775

    • Water Source: Public

    • Subdivision Name: ISLES OF CHESTNUT CREEK

Private inquiry
Talk to the advisor on this listing.
Floor plans, HOA docs, off-market comparables, scheduling a private showing — one message, direct to the local specialist.

More like this

For Sale
$419,900
House
3 bds · 2 ba · 1,704 sqft
PELICAN POINTE GOLF & CC, VENICE
750 BACK NINE DRIVE
For Sale
$285,000
House
2 bds · 3 ba · 1,456 sqft
SOUTH VENICE, VENICE
4104 STROMBUS ROAD
New
For Sale
$350,000
House
2 bds · 2 ba · 1,558 sqft
VERONA RESERVE REP, VENICE
299 CAPULET DRIVE
New
For Sale
$399,926
House
3 bds · 2 ba · 2,070 sqft
VENICE GARDENS, VENICE
1149 S CYPRESS POINT DRIVE
New
For Sale
$449,000
House
4 bds · 3 ba · 1,995 sqft
STONEYBROOK AT VENICE, VENICE
11696 SPOTTED MARGAY AVENUE
New
For Sale
$394,000
House
3 bds · 2 ba · 1,672 sqft
SOUTH VENICE, VENICE
2671 SERPULA ROAD
New
For Sale
$349,000
House
3 bds · 2 ba · 1,549 sqft
CROWN POINT, VENICE
517 PEACH STREET
New
For Sale
$435,000
House
3 bds · 2 ba · 1,965 sqft
VENICE GARDENS, VENICE
1636 BOB O LINK DRIVE

Market around this address

Live counts in the same area.
View all

The multiple listing information is provided by the Stellar MLS from a copyrighted compilation of listings. The compilation of listings and each individual listing are ©2026-present Stellar MLS. All Rights Reserved. The information provided is for consumers' personal, noncommercial use and may not be used for any purpose other than to identify prospective properties consumers may be interested in purchasing. All properties are subject to prior sale or withdrawal. All information provided is deemed reliable but is not guaranteed accurate, and should be independently verified. Listing courtesy of: COLDWELL BANKER REALTY