
Sell Your Home
Get a free home valuation
Contact
Tell us about your needs
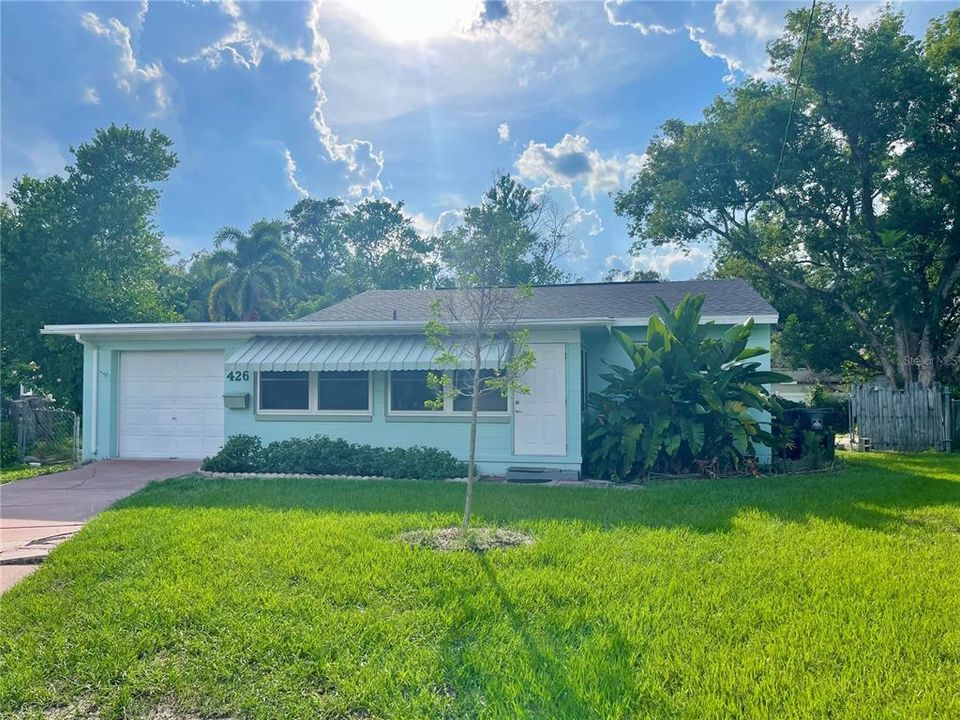
426 SUNRISE COURT

House Recently Sold
$255,000

BTC: 3.13421829

ETH: 104.85197368

Sold on: 2025-08-08
New
2 bds
1 ba
896 sqft

Overview

Vintage beauty with prime downtown location. This 1954 home has old world charm and potential. Located in the Milk District and close to downtown, beautiful Lake Como and Lake Underhill, restaurants and easy access to the 408 and I-4. Featuring 2 bedrooms, 1 bathroom and a 1 car garage. Located at the end of a quiet cul de sac.

Location

Details

Type:
Residential
Parking:
No Data
Year Built:
1954
Lot:
0.18 Acres
Heating:
Central / Electric
Price/sqft:
$285
Cooling:
Central Air
HOA:
No Data

Valuation

Our model vs. what's actually selling nearby.
Estimate
$382,000
$272K – $446K
Confidence Low
List vs. estimate
$127K below estimate
List $255,000 · -33.2%
Our model says this listing is priced below recent comparable activity. Expect competition.
Price per sq ft
$284
+10.4% vs. city median $257
Based on
10 MLS comparables
Median of recent comparable listings. Sold comps use closing price, active listings use list price.

Highlights

Annual tax
$1,113
2024
Garage
1 car garage
All facts and features
  • Flooring

    • Hardwood

    Heating

    • Central

    • Electric

    Cooling

    • Central Air

    Appliances

    • Dishwasher

    • Range

    • Refrigerator

    Other interior features

    • Ceiling Fan(s)

    • Living Room/Dining Room Combo

    Bedrooms and bathrooms

    • Bedrooms: 2

    • Full bathrooms: 1

  • Property

    • Levels: One

    • Exterior Features: Awning(s)

    Lot

    • Lot: 0.18 Acres

    Other Property Information

    • Parcel Number: 312230185602130

    • Zoning: R-1A/AN

  • Type and style

    • Property Type: Residential

    • Property Sub Type: Single Family Residence

  • Utility

    • BB/HS Internet Available

    • Electricity Connected

    • Sewer Connected

    • Water Connected

  • Other financial information

    • Annual tax amount: $1,113

  • Source details

    • MLS ID: O6326481

    Other facts

    • Construction Materials: Block

    • Foundation Details: Crawlspace

    • Laundry Features: In Garage

    • Direction Faces: Southeast

    • Garage Spaces: 1

    • Attached Garage: Yes

    • Garage: Yes

    • Living Area: 896

    • Water Source: Public

    • Subdivision Name: CRYSTAL LAKE TERRACE

Private inquiry
Talk to the advisor on this listing.
Floor plans, HOA docs, off-market comparables, scheduling a private showing — one message, direct to the local specialist.

More like this

Recently Sold
$180,000
Condo/Co-op
2 bds · 2 ba · 828 sqft
WIMBLEDON PARK CONDO 01, ORLANDO
3232 S SEMORAN BOULEVARD UNIT 21
Recently Sold
$295,000
House
2 bds · 2 ba · 1,226 sqft
WEDGEWOOD GROVES, ORLANDO
3832 BRANDY STREET
Recently Sold
$200,000
Condo/Co-op
1 bds · 1 ba · 644 sqft
101 EOLA CONDOS, ORLANDO
101 S EOLA DRIVE UNIT 1018
Recently Sold
$260,000
House
3 bds · 2 ba · 1,721 sqft
MEDALLION ESTATES, ORLANDO
3925 DE KALB DRIVE
Recently Sold
$325,000
Multi-family
4 bds · 1,850 sqft
LAKE EOLA HEIGHTS, ORLANDO
511 BROADWAY AVENUE
Recently Sold
$300,000
House
3 bds · 2 ba · 2,212 sqft
BUMBY HEIGHTS, ORLANDO
2520 MARZEL AVENUE
Recently Sold
$313,008
Lots/Land
1.40 acres
GOLDEN ACRES SEC B, ORLANDO
PERSHING AVENUE
Recently Sold
$300,000
House
2 bds · 1 ba · 1,404 sqft
FERN CREEK ESTATES, ORLANDO
1645 E ROBINSON STREET

Market around this address

Live counts in the same area.
View all

The multiple listing information is provided by the Stellar MLS from a copyrighted compilation of listings. The compilation of listings and each individual listing are ©2026-present Stellar MLS. All Rights Reserved. The information provided is for consumers' personal, noncommercial use and may not be used for any purpose other than to identify prospective properties consumers may be interested in purchasing. All properties are subject to prior sale or withdrawal. All information provided is deemed reliable but is not guaranteed accurate, and should be independently verified. Listing courtesy of: CHARLES RUTENBERG REALTY ORLANDO