Sell Your Home
Get a free home valuation
Contact
Tell us about your needs
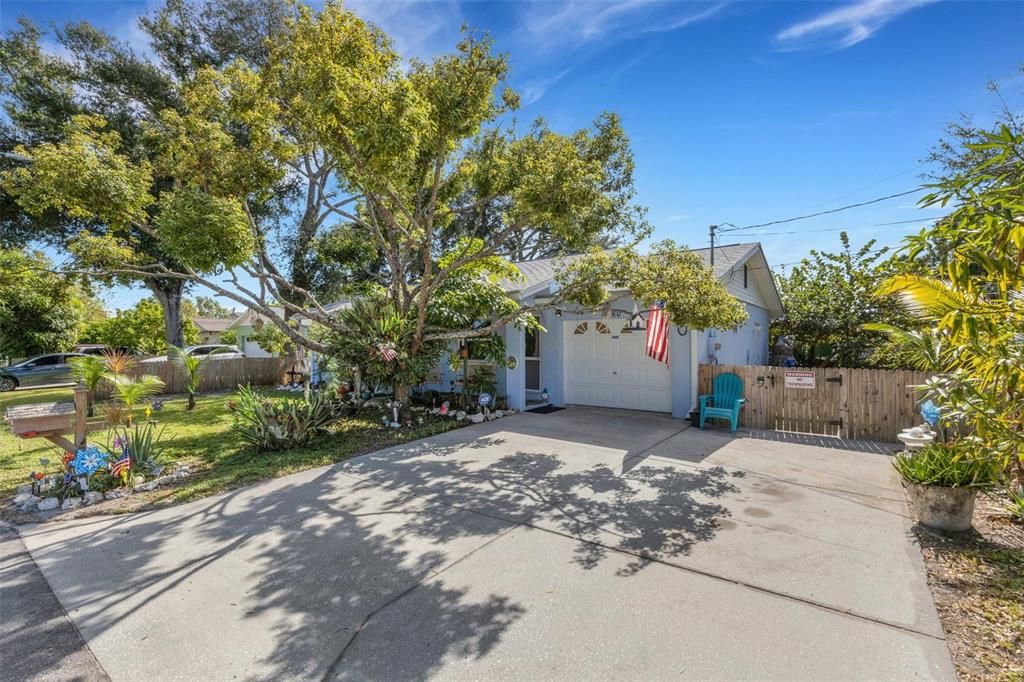
4260 53RD AVENUE N

House For Sale
$339,900

BTC: 4.39715395

ETH: 146.50862069

3 days
3 bds
2 ba
1,008 sqft

Overview

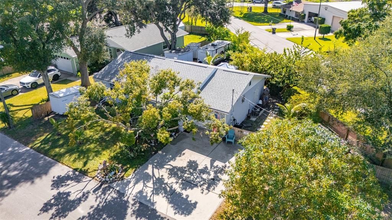
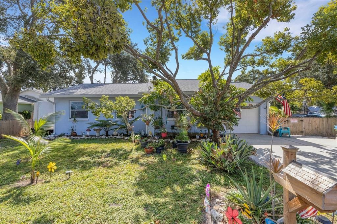
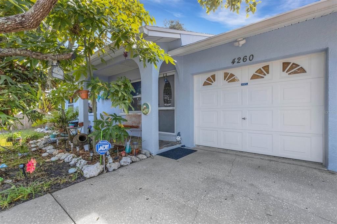
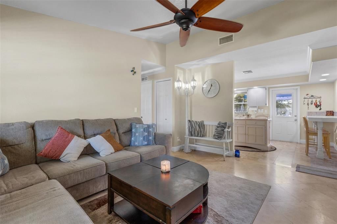
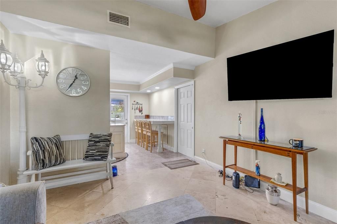
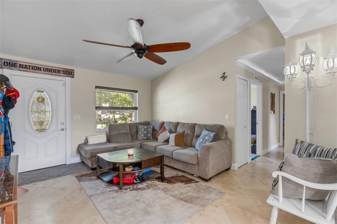
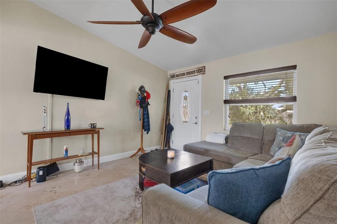
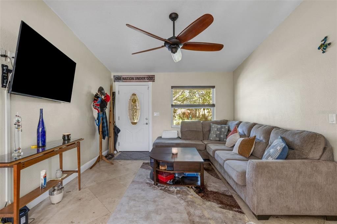
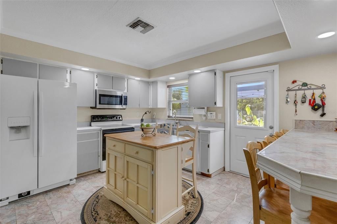
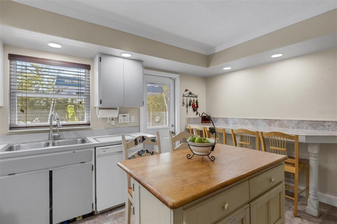
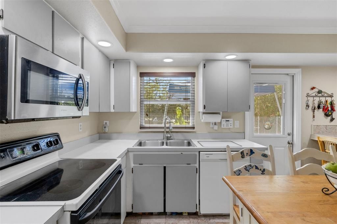
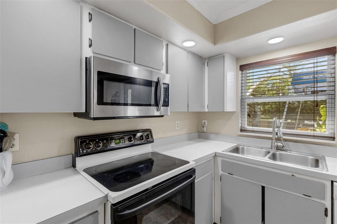
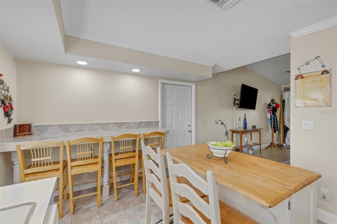
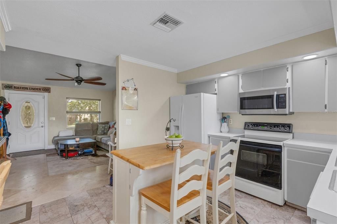
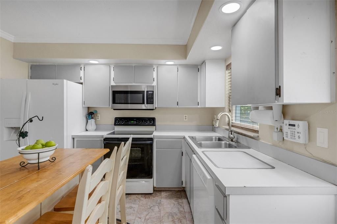
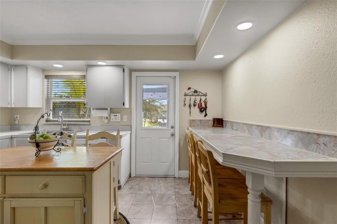
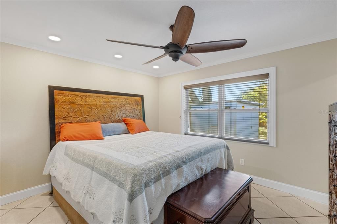
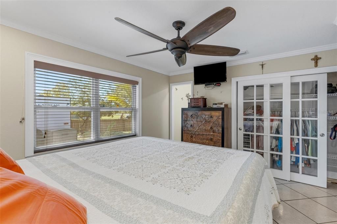
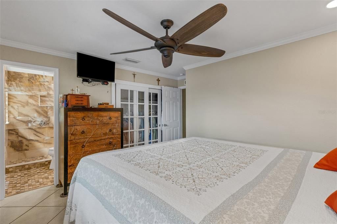
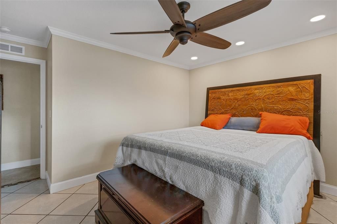
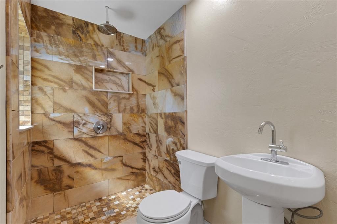
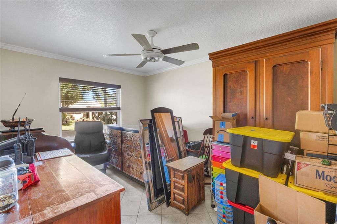
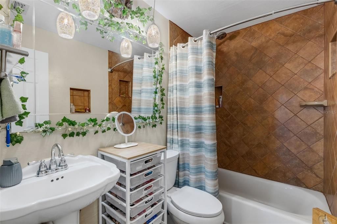
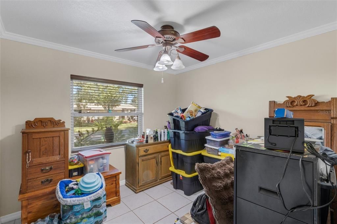
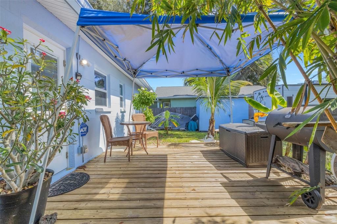
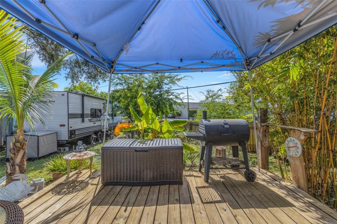
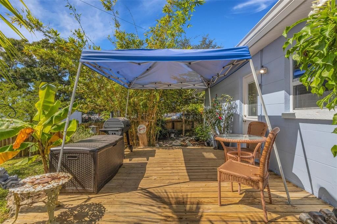
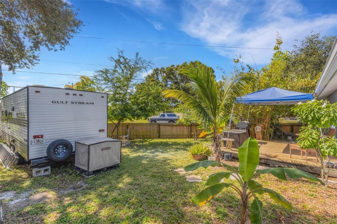
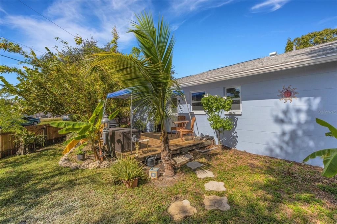
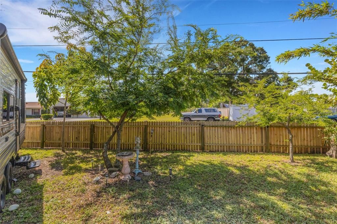
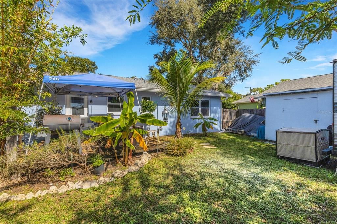
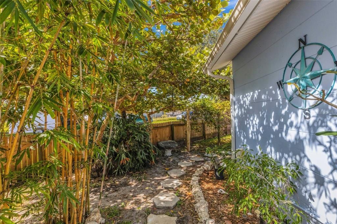
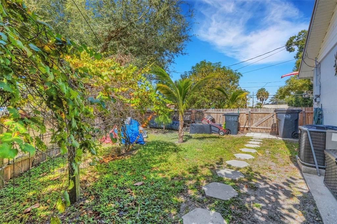
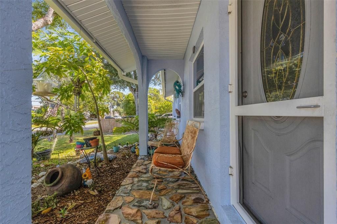
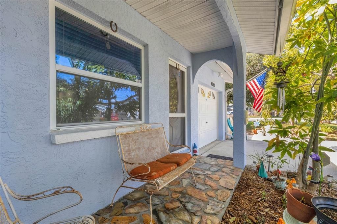
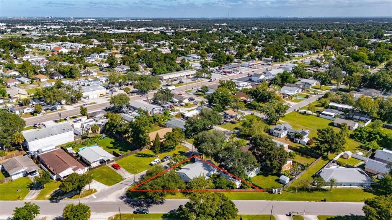
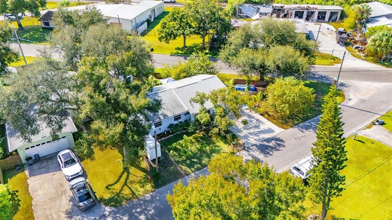
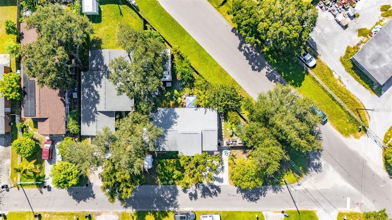
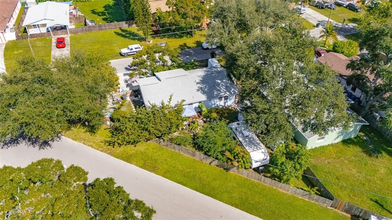
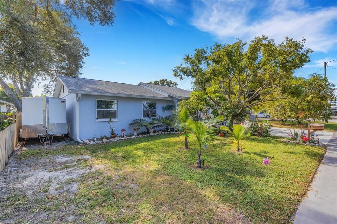
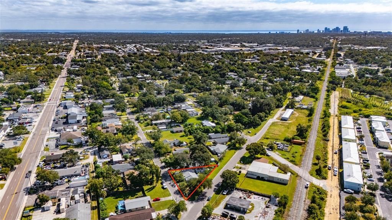
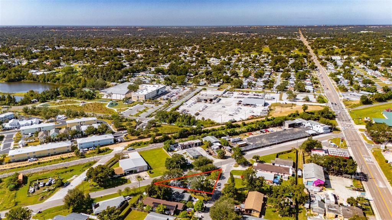
YOUR OWN TROPICAL RETREAT! Situated on a corner lot, this inviting 3-bedroom, 2-bath home with a one-car garage combines comfortable living with a beautifully landscaped outdoor setting. A charming covered front porch welcomes you inside, where vaulted living room ceilings, crown molding and travertine flooring add warmth and character. The kitchen features Japanese Jade marble flooring, ample cabinetry, recessed lighting and breakfast bar seating, offering space for meal preparation and casual dining. The primary bedroom includes a completely updated private bathroom featuring Picasso marble flooring that continues into the walk-in shower, a rainfall showerhead, a recessed storage niche, a new pedestal sink and a new toilet. The second bathroom features a tiled tub and shower combination. Step outside to enjoy the fenced backyard, where a wood deck provides a relaxing spot for morning coffee, grilling or gathering with friends. Mango, apple banana, coconut, tamarind and camphor trees join tropical plantings and muscadine grapevines to create a lush garden setting. The tree-mounted staghorn ferns stay with the property, adding to its distinctive tropical charm. Storage sheds also stay, providing additional room for tools and outdoor equipment. Notable improvements include a 2021 shingle roof, a water heater replaced in 2022, double-pane impact-resistant windows, impact-resistant exterior doors, an impact-resistant garage door, replaced soffits, and a recently painted interior and exterior. The kitchen appliances, washer and dryer are included. Enjoy a convenient location approximately 15 minutes from area beaches, John’s Pass, the St. Pete Pier, the Dalí Museum and the Sunshine Skyway Bridge. Whether you are looking for a full-time residence, a Florida getaway or a potential Airbnb, this home offers a wonderful opportunity to enjoy the Florida lifestyle. Buyers should verify any short-term rental requirements and restrictions. Also, great benefit of having fire department 1 block from house.
Location

Details

Type:
Residential
Parking:
Driveway
Year Built:
1988
Lot:
0.18 Acres
Heating:
Central
Price/sqft:
$337
Cooling:
Central Air
HOA:
No Data

Valuation

Our model vs. what's actually selling nearby.
Estimate
$334,900
$241K – $381K
Confidence Low
List vs. estimate
At estimate
List $339,900 · +1.5%
List is in line with recent comparable activity.
Price per sq ft
$337
+1.5% vs. city median $332
Based on
14 MLS comparables
Median of recent comparable listings. Sold comps use closing price, active listings use list price.

Highlights

Annual tax
$1,261
2026
View
Trees/Woods
Garage
1 car garage
Pets
Allowed
All facts and features
  • Flooring

    • Ceramic Tile

    • Marble

    • Porcelain Tile

    • Travertine

    Heating

    • Central

    Cooling

    • Central Air

    Appliances

    • Dishwasher

    • Electric Water Heater

    • Microwave

    • Refrigerator

    Other interior features

    • High Ceilings

    Bedrooms and bathrooms

    • Bedrooms: 3

    • Full bathrooms: 2

  • Parking

    • Driveway

    Property

    • Levels: One

    • Exterior Features: Private Mailbox / Rain Gutters

    Lot

    • Lot: 0.18 Acres

    Other Property Information

    • Parcel Number: 033116510480420090

    • Zoning: R-4

  • Type and style

    • Property Type: Residential

    • Property Sub Type: Single Family Residence

  • Utility

    • Electricity Available

    Green energy

    • Insulation

    • Windows

  • Other financial information

    • Annual tax amount: $1,262

  • Source details

    • MLS ID: L4966156

    Other facts

    • Construction Materials: Block

    • Foundation Details: Slab

    • Laundry Features: In Garage

    • Lot Features: Corner Lot / City Lot / Irregular Lot

    • Patio And Porch Features: Deck / Front Porch

    • Window Features: Double Pane Windows / Insulated Windows / Storm Window(s)

    • Direction Faces: North

    • Other Structures: Cabana / Shed(s)

    • Architectural Style: Florida

    • Garage Spaces: 1

    • Attached Garage: Yes

    • Garage: Yes

    • Living Area: 1008

    • Water Source: Public

    • Subdivision Name: LELLMAN HEIGHTS 5TH SEC

Private inquiry
Talk to the advisor on this listing.
Floor plans, HOA docs, off-market comparables, scheduling a private showing — one message, direct to the local specialist.

More like this

For Sale
$250,000
House
2 bds · 1 ba · 867 sqft
NORTONS SUB 2, ST PETERSBURG
3400 28TH STREET N
New
For Sale
$339,000
House
3 bds · 2 ba · 1,060 sqft
NORTON SUB, ST PETERSBURG
3445 40TH STREET N
New
For Sale
$300,000
House
3 bds · 2 ba · 1,264 sqft
ROCHESTER HEIGHTS, ST PETERSBURG
3321 23RD STREET N
New
For Sale
$250,000
Condo/Co-op
2 bds · 2 ba · 975 sqft
CALAIS VILLAGE CONDO, ST PETERSBURG
5943 CALAIS BOULEVARD N UNIT 6
New
For Sale
$430,000
House
3 bds · 2 ba · 1,091 sqft
AVALON, ST PETERSBURG
2458 17TH AVENUE N
New
For Sale
$389,900
House
2 bds · 2 ba · 1,776 sqft
MAINLANDS OF TAMARAC BY THE GULF UNIT 6 CONDO, PINELLAS PARK
3459 MAINLANDS BOULEVARD S
New
For Sale
$379,000
House
2 bds · 1 ba · 1,017 sqft
GLENWOOD, ST PETERSBURG
1901 57TH STREET N
New
For Sale
$249,000
2 bds · 2 ba · 1,422 sqft
GOLDEN GATE MOBILE HOME PARK UNREC, PINELLAS PARK
82250 3RD AVENUE N UNIT 250

Market around this address

Live counts in the same area.
View all

The multiple listing information is provided by the Stellar MLS from a copyrighted compilation of listings. The compilation of listings and each individual listing are ©2026-present Stellar MLS. All Rights Reserved. The information provided is for consumers' personal, noncommercial use and may not be used for any purpose other than to identify prospective properties consumers may be interested in purchasing. All properties are subject to prior sale or withdrawal. All information provided is deemed reliable but is not guaranteed accurate, and should be independently verified. Listing courtesy of: UNITED COUNTRY SMITH & ASSOCIA