Sell Your Home
Get a free home valuation
Contact
Tell us about your needs

4264 OBSIDIAN DRIVE

House Active With Contract
$457,740

BTC: 5.51493976

ETH: 188.21546053

-$20K (2026/09/18)
231 days
5 bds
4 ba
3,416 sqft

Overview

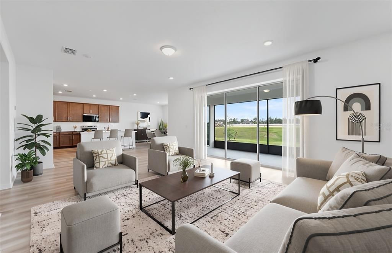
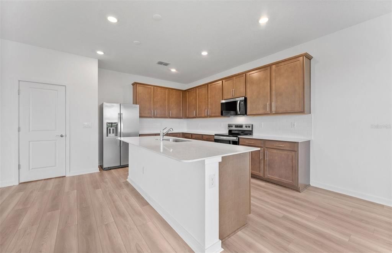
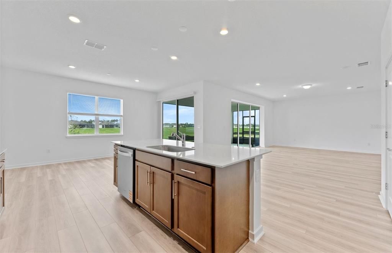
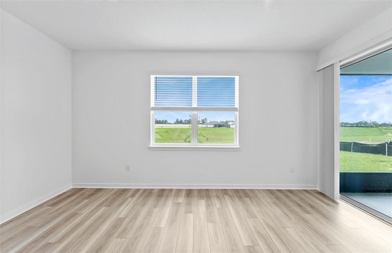
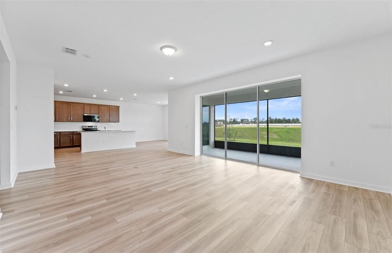
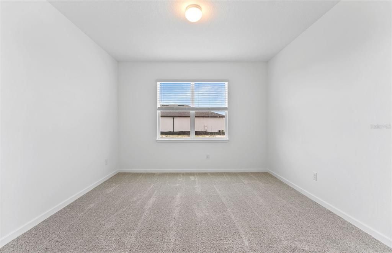
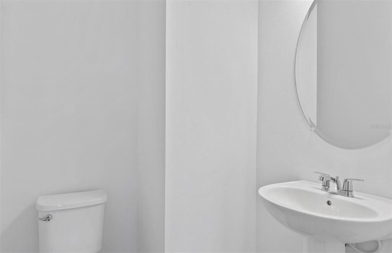
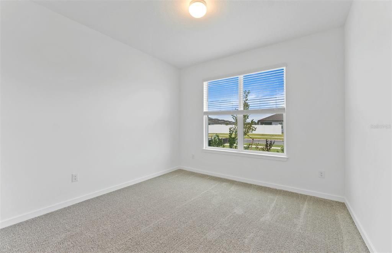
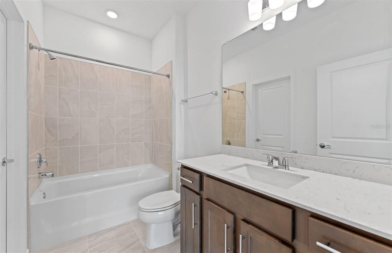
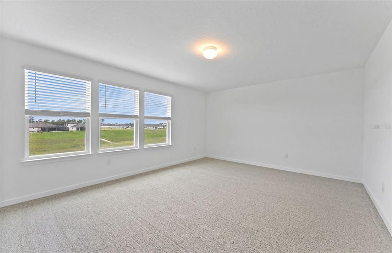
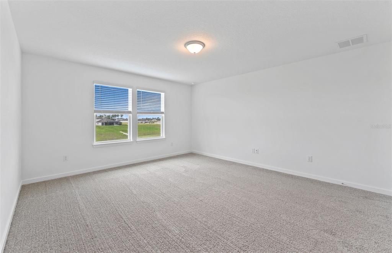
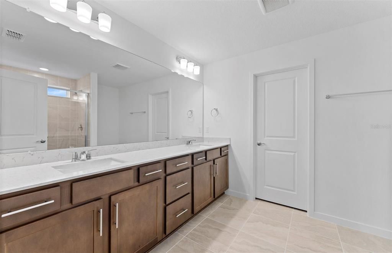
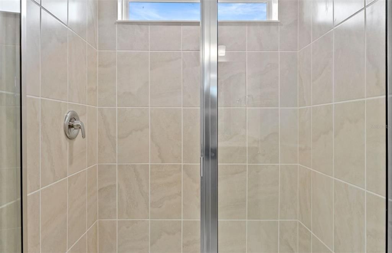
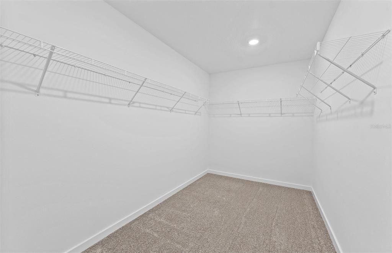
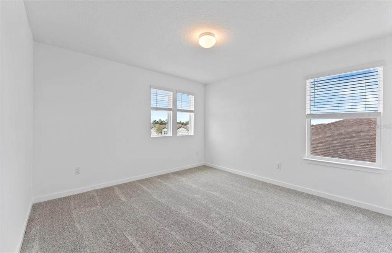
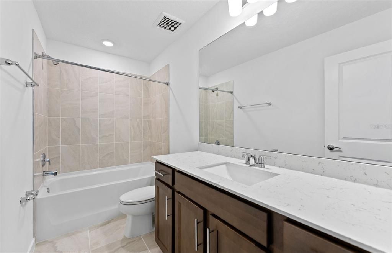
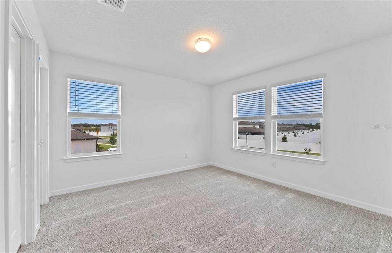
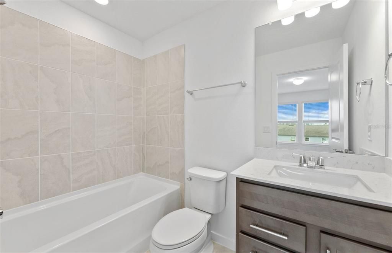
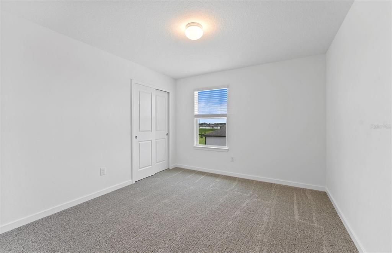
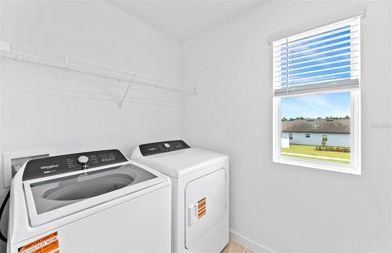
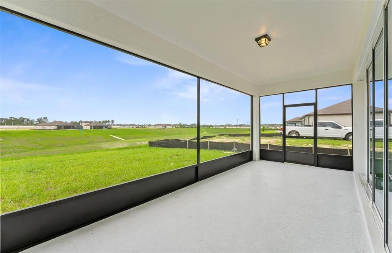
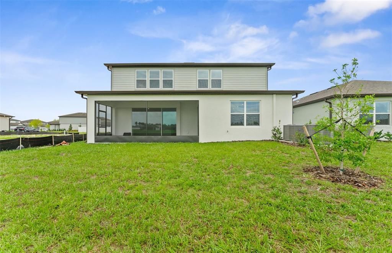
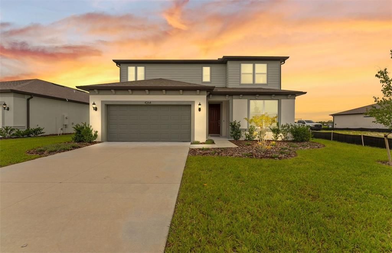
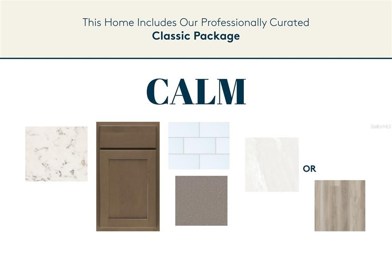
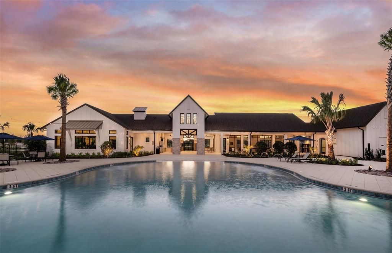
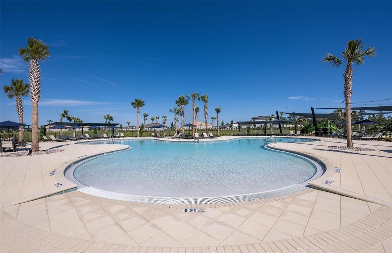
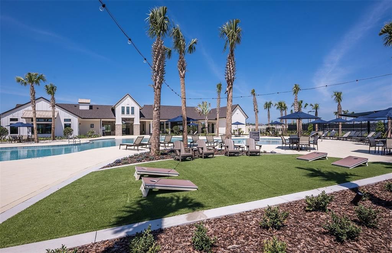
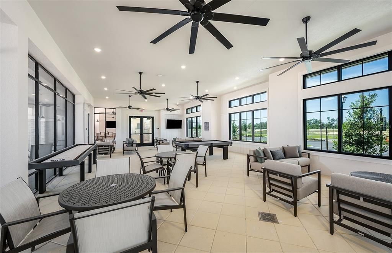
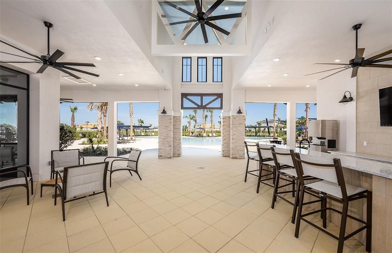
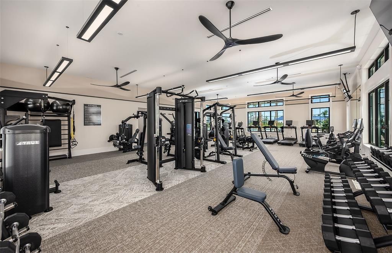
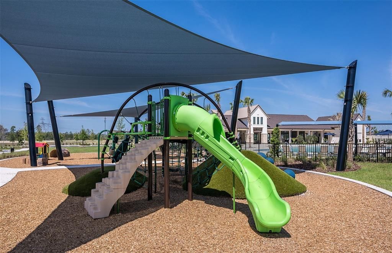
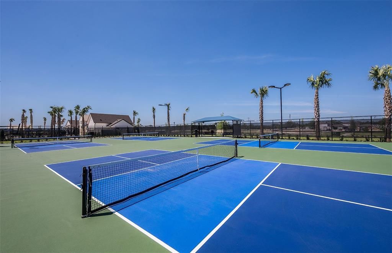
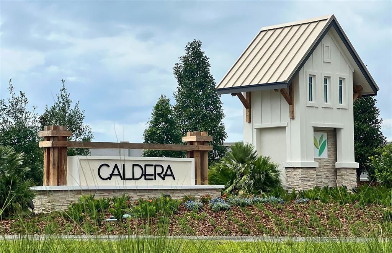
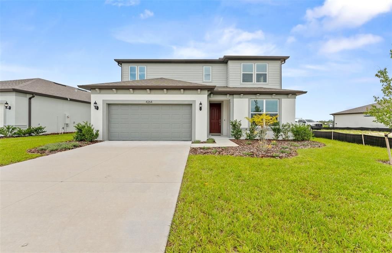
Virtually Staged. Move in Ready Available NOW!! Enjoy our Move-in-Ready package, plus a screened-in lanai and fence with the purchase of this home. Pulte Homes is Selling in Caldera! Caldera features new homes ideally located in Spring Hill, FL, minutes from the Suncoast Parkway, US-41, US-19, and Florida's beautiful Nature Coast. This Pulte Homes community offers resort-style amenities, including a clubhouse, pool, playground, sports courts, game room, and so much more. Featuring the popular Yellowstone floor plan, this home has the space you’ve been looking for. The designer kitchen showcases a large center island, burlap cabinets, quartz countertops with a 3"x6" subway tiled backsplash, Whirlpool stainless steel appliances including a dishwasher, refrigerator, microwave, and range, and a large single-bowl sink. The bathrooms have matching cabinets and quartz countertops and dual sinks in the Owner's bath. There is luxury vinyl plank flooring in the main living areas, 18”x18” tile flooring in the baths, and laundry room, and stain-resistant carpet in the bedrooms and loft. This home has an ideal layout with a 1st-floor bedroom with full bath, oversized loft, versatile enclosed flex room, convenient 2nd-floor laundry room with Whirlpool washer and dryer, walk-in closets in 4 of the 5 bedrooms, storage under the stairs, a large, covered lanai, and a 2-car garage. Additional upgrades include 4 LED downlights, pendant pre-wiring in the kitchen, upgraded door hardware, whole house cabinet hardware, pocket sliding glass door at gathering room, whole house gutters, faux wood blinds and a Smart Home technology package with a video doorbell. Enjoy peace of mind with Pulte’s transferable, 10-year Limited Structural Warranty that covers materials and workmanship in the 1st year, workability of plumbing, electrical, HVAC, and other mechanical systems through the 2nd year, various types of water infiltration and internal leaks through the 5th year, and the structural integrity of the home through the 10th year. Plus, we’re currently offering limited-time incentives and below-market rates!

Location

Details

Type:
Residential
Parking:
Driveway / Garage Door Opener / Tandem
Year Built:
2026
Lot:
0.15 Acres
Heating:
Electric
Price/sqft:
$134
Cooling:
Central Air
HOA:
$76

Valuation

Our model vs. what's actually selling nearby.
Estimate
$434,882
$429K – $522K
Confidence Medium
List vs. estimate
$22K above estimate
List $457,740 · +5.3%
Our model says this listing is priced above recent comparable activity. Room to negotiate.
Price per sq ft
$133
-30.2% vs. city median $191
Based on
10 MLS comparables
Median of recent comparable listings. Sold comps use closing price, active listings use list price.

Highlights

Annual tax
$2,464
2025
HOA
$75/mo
Garage
3 car garage
Pets
Allowed
All facts and features
  • Flooring

    • Carpet

    • Luxury Vinyl

    • Tile

    Heating

    • Electric

    Cooling

    • Central Air

    Appliances

    • Dishwasher

    • Disposal

    • Dryer

    • Electric Water Heater

    • Microwave

    • Range

    • Refrigerator

    • Washer

    Other interior features

    • Eating Space In Kitchen

    • In Wall Pest System

    • Open Floorplan

    • PrimaryBedroom Upstairs

    • Solid Surface Counters

    • Thermostat

    • Walk-In Closet(s)

    Bedrooms and bathrooms

    • Bedrooms: 5

    • Bathrooms: 1

    • Full bathrooms: 4

  • Parking

    • Driveway

    • Garage Door Opener

    • Tandem

    Property

    • Levels: Two

    • Exterior Features: Irrigation System / Sidewalk / Sliding Doors

    Lot

    • Lot: 0.15 Acres

    Other Property Information

    • Parcel Number: R16 223 18 0074 0000 1290

    • Zoning: MPUD

  • Type and style

    • Property Type: Residential

    • Property Sub Type: Single Family Residence

  • Utility

    • Cable Available

    • Electricity Available

    • Phone Available

    • Public

    • Sewer Available

    • Street Lights

    • Underground Utilities

    • Water Available

  • Other financial information

    • HOA: $76

    • HOA Frequency: Monthly

    • Annual tax amount: $2,464

  • Source details

    • MLS ID: TB8465243

    Other facts

    • Construction Materials: Block / Stucco / Wood Frame

    • Foundation Details: Slab

    • Laundry Features: Inside / Laundry Room / Upper Level

    • Lot Features: Landscaped / Sidewalk

    • Window Features: Blinds / Low-Emissivity Windows

    • Direction Faces: Northeast

    • Garage Spaces: 3

    • Attached Garage: Yes

    • Garage: Yes

    • Living Area: 3416

    • Water Source: Public

    • Subdivision Name: CALDERA PHASES 3 & 4

Private inquiry
Talk to the advisor on this listing.
Floor plans, HOA docs, off-market comparables, scheduling a private showing — one message, direct to the local specialist.

More like this

Active With Contract
$425,000
House
4 bds · 3 ba · 2,061 sqft
SPRING HILL, SPRING HILL
13494 WHITE PLAINS STREET
Active With Contract
$335,990
House
4 bds · 2 ba · 1,828 sqft
SPRING HILL UNIT 9 HERNANDO SPOT LOTS, SPRING HILL
12654 LINDEN DRIVE
Active With Contract
$335,990
House
4 bds · 2 ba · 1,828 sqft
SPRING HILL UNIT 9 HERNANDO SPOT LOTS, SPRING HILL
12637 LINDEN DRIVE
New
Active With Contract
$479,900
House
3 bds · 2 ba · 2,415 sqft
SPRING HILL, SPRING HILL
10276 ELGIN BOULEVARD
New
Active With Contract
$334,900
House
3 bds · 2 ba · 1,721 sqft
SPRING HILL, SPRING HILL
11080 MARQUETTE STREET
New
Active With Contract
$339,900
House
5 bds · 2 ba · 2,905 sqft
STERLING HILL PH 2A, SPRING HILL
13740 COVEY RUN PLACE
New
Active With Contract
$350,000
House
4 bds · 2 ba · 1,828 sqft
SPRING HILL UNIT 9 HERNANDO SPOT LOTS, SPRING HILL
12629 LINDEN DRIVE
New
Active With Contract
$364,999
House
4 bds · 3 ba · 1,951 sqft
SEVEN HILLS, SPRING HILL
1201 OVERLAND DRIVE

Market around this address

Live counts in the same area.
View all

The multiple listing information is provided by the Stellar MLS from a copyrighted compilation of listings. The compilation of listings and each individual listing are ©2026-present Stellar MLS. All Rights Reserved. The information provided is for consumers' personal, noncommercial use and may not be used for any purpose other than to identify prospective properties consumers may be interested in purchasing. All properties are subject to prior sale or withdrawal. All information provided is deemed reliable but is not guaranteed accurate, and should be independently verified. Listing courtesy of: PULTE REALTY OF WEST FLORIDA LLC