Sell Your Home
Get a free home valuation
Contact
Tell us about your needs
4273 KATANGA DRIVE N

House For Sale
$127,000

BTC: 1.51877541

ETH: 52.22039474

26 days
3 bds
1 ba
953 sqft

Overview

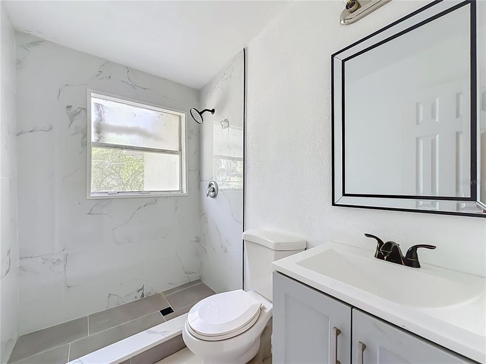
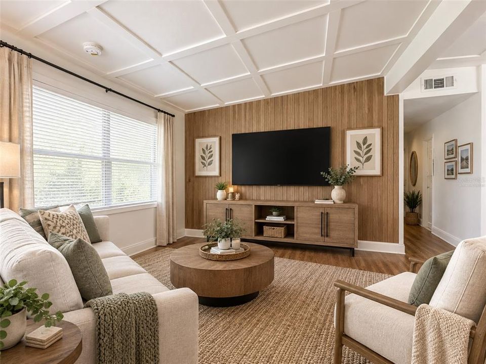
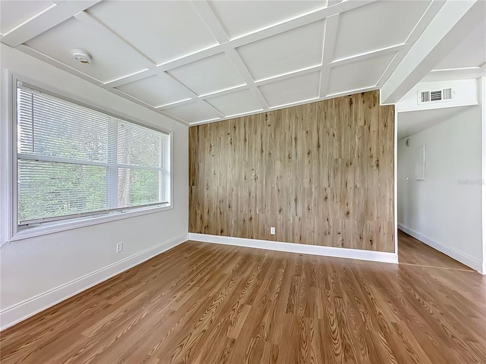
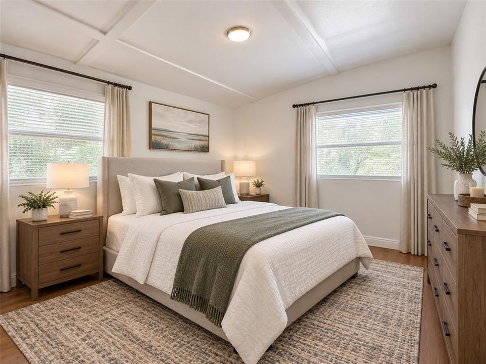
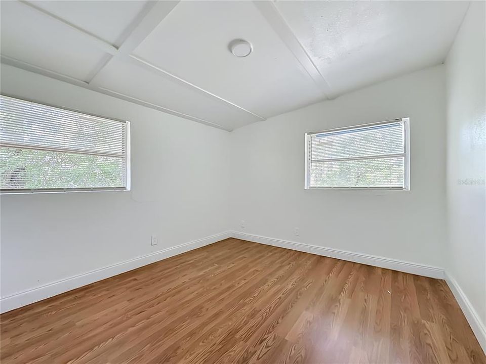
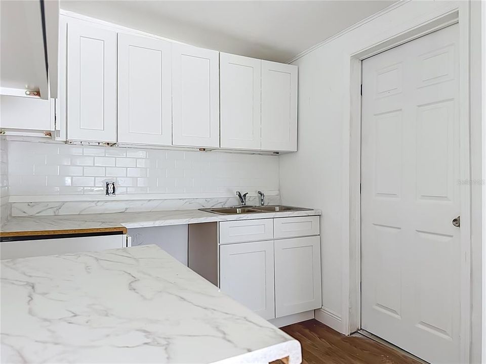
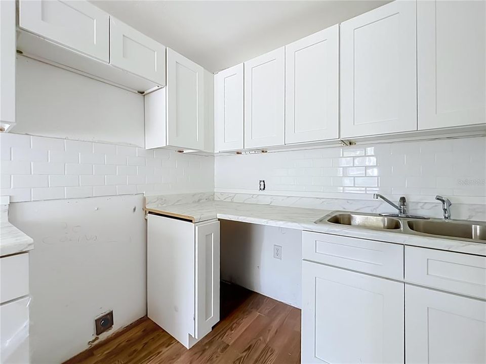
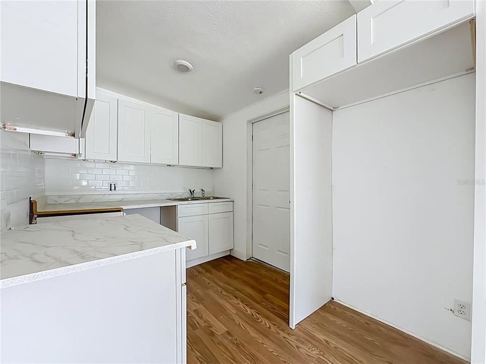
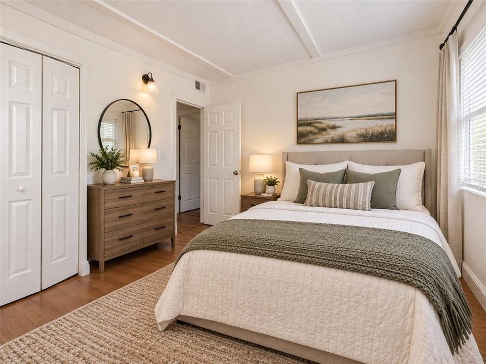
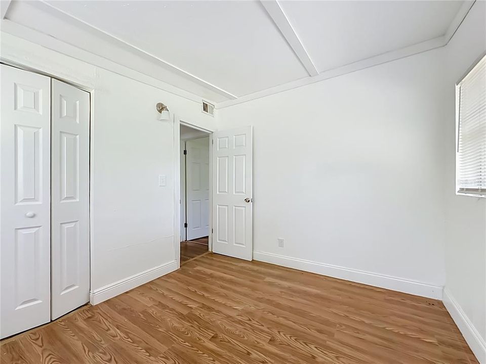
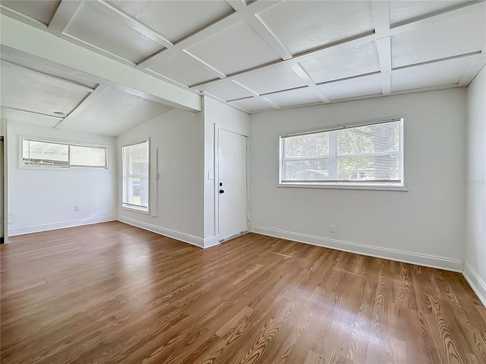
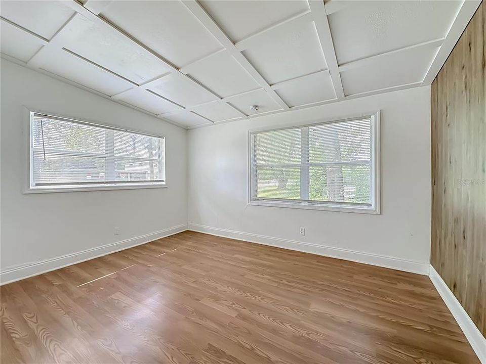
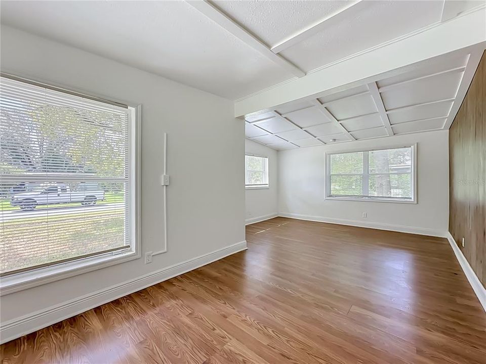
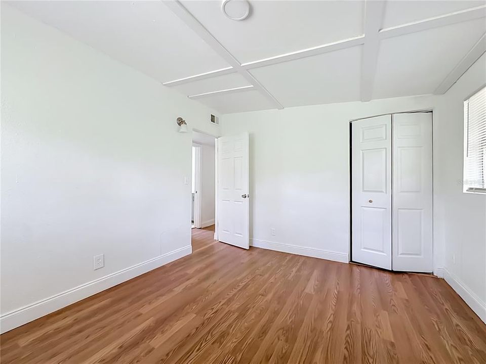
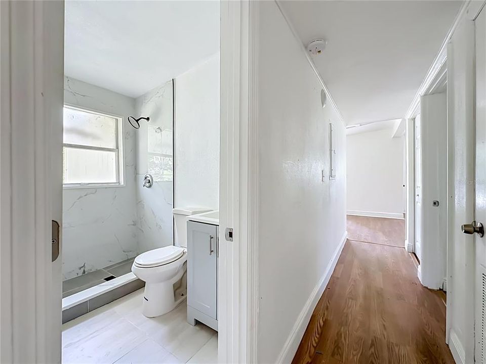
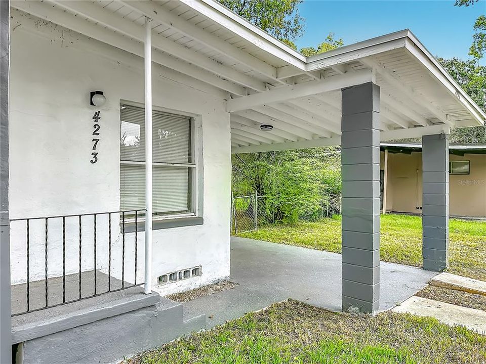
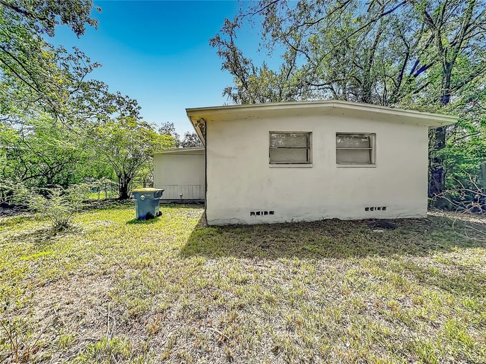
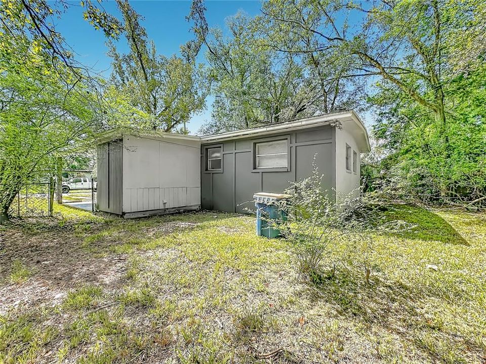
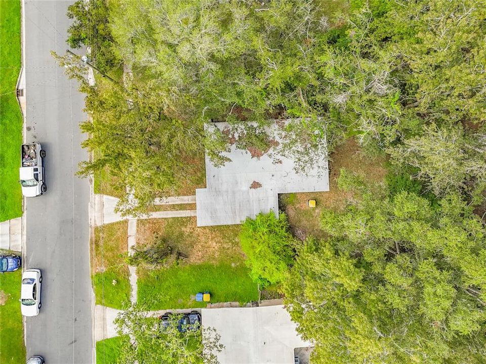
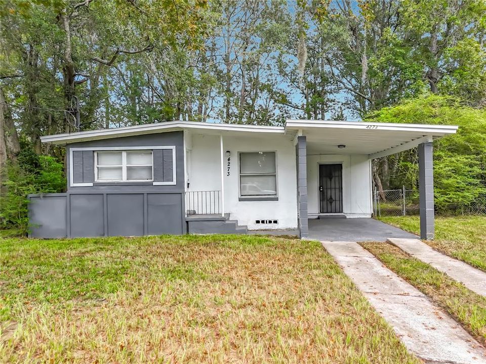
Affordable Jacksonville living with NO HOA! Welcome to this charming 3-bedroom, 1 bath BLOCK home offering a comfortable layout, easy-care laminate flooring (NO CARPET), remodeled kitchen and bathroom. It is situated on a spacious lot with a carport and plenty of room for parking. Whether you are looking for a place to call home or an investment opportunity, 4273 Katanga Drive N is ready to be discovered. Schedule your showing today!

Location

Details

Type:
Residential
Parking:
No Data
Year Built:
1961
Lot:
0.17 Acres
Heating:
Central
Price/sqft:
$133
Cooling:
Central Air
HOA:
No Data

Valuation

Our model vs. what's actually selling nearby.
Estimate
$179,400
$150K – $223K
Confidence Low
List vs. estimate
$52K below estimate
List $127,000 · -29.2%
Our model says this listing is priced below recent comparable activity. Expect competition.
Price per sq ft
$133
-25.6% vs. city median $179
Based on
7 MLS comparables
Median of recent comparable listings. Sold comps use closing price, active listings use list price.

Highlights

Annual tax
$1,913
2025
All facts and features
  • Flooring

    • Ceramic Tile

    • Laminate

    Heating

    • Central

    Cooling

    • Central Air

    Appliances

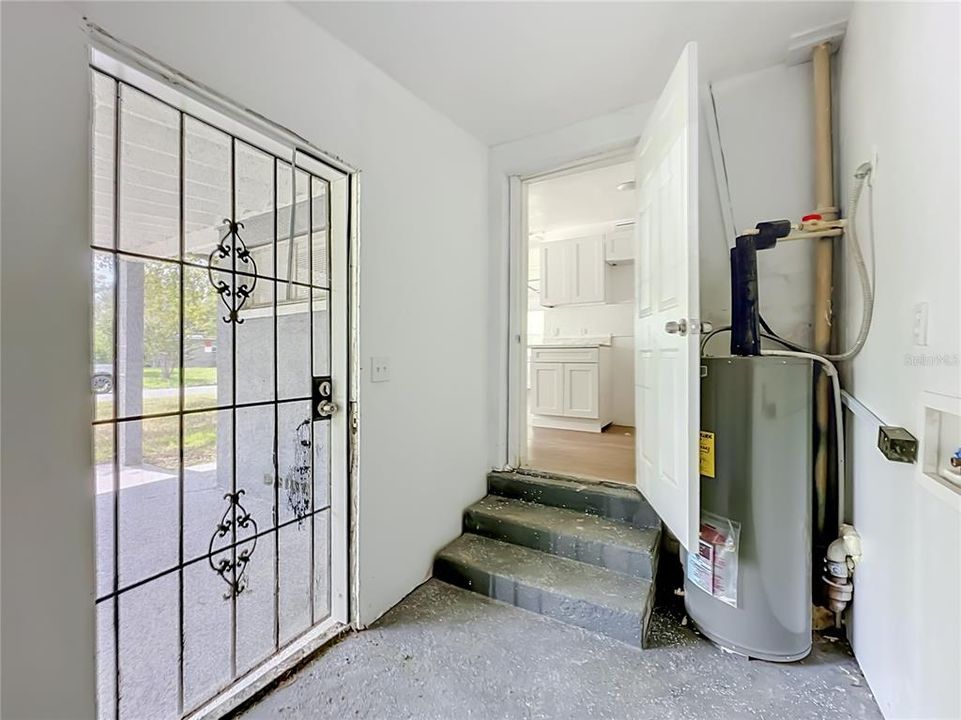
    • Electric Water Heater

    Other interior features

    • Thermostat

    Bedrooms and bathrooms

    • Bedrooms: 3

    • Full bathrooms: 1

  • Property

    • Levels: One

    • Exterior Features: Sidewalk

    Lot

    • Lot: 0.17 Acres

    Other Property Information

    • Parcel Number: 0413280000

    • Zoning: RLD-60

  • Type and style

    • Property Type: Residential

    • Property Sub Type: Single Family Residence

  • Utility

    • Cable Available

    • Electricity Connected

    • Sewer Connected

  • Other financial information

    • Annual tax amount: $1,914

  • Source details

    • MLS ID: V4951425

    Other facts

    • Construction Materials: Block

    • Foundation Details: Block

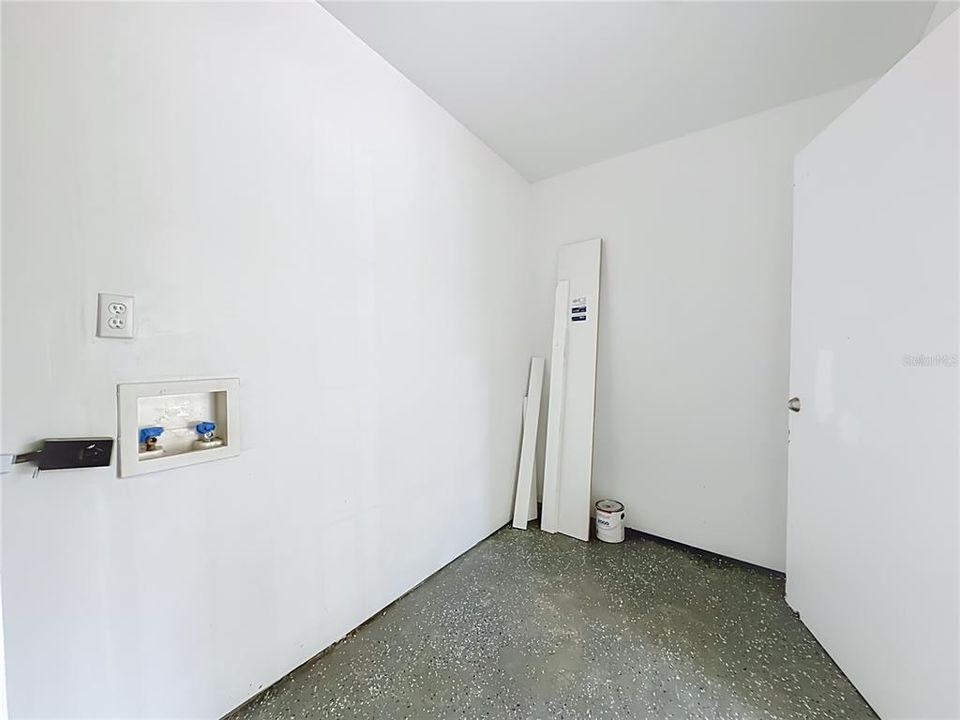
    • Laundry Features: Laundry Room

    • Lot Features: Sidewalk

    • Direction Faces: Southeast

    • Living Area: 953

    • Water Source: Public

    • Lot Size Dimensions: 72 x 105

    • Subdivision Name: CLEVELAND HEIGHTS

Private inquiry
Talk to the advisor on this listing.
Floor plans, HOA docs, off-market comparables, scheduling a private showing — one message, direct to the local specialist.

More like this

New
For Sale
$115,000
House
3 bds · 1 ba · 770 sqft
MAGNOLIA GARDENS, JACKSONVILLE
5551 VERBENA ROAD
New
For Sale
$124,990
House
3 bds · 1 ba · 864 sqft
RIO VISTA R/P, JACKSONVILLE
8941 8TH AVENUE
New
For Sale
$149,900
Multi-family
0 room(s)
BARNETTS S/D, Other City - In The State Of Florida
1630 Barnett ST, Other City - In The State Of Florida FL 32209
For Sale
$99,950
House
3 bds · 1 ba · 1,050 sqft
BILTMORE, JACKSONVILLE
3505 POINSETTA STREET
-$40K
For Sale
$110,000
House
4 bds · 2 ba · 1,164 sqft
00000 SECTION LAND, JACKSONVILLE
5652 POTOMAC AVENUE
For Sale
$119,900
House
2 bds · 1 ba · 506 sqft
COLLEGE PARK, JACKSONVILLE
1402 POWHATTAN STREET
For Sale
$89,900
Townhouse
2 bds · 1 ba · 716 sqft
WASHINGTON HEIGHTS ESTATE #2, JACKSONVILLE
4509 KEN KNIGHT DRIVE N
-$1K
For Sale
$134,000
House
3 bds · 2 ba · 1,224 sqft
WESTWOOD PARK, JACKSONVILLE
1305 MELSON AVENUE

Market around this address

Live counts in the same area.
View all

The multiple listing information is provided by the Stellar MLS from a copyrighted compilation of listings. The compilation of listings and each individual listing are ©2026-present Stellar MLS. All Rights Reserved. The information provided is for consumers' personal, noncommercial use and may not be used for any purpose other than to identify prospective properties consumers may be interested in purchasing. All properties are subject to prior sale or withdrawal. All information provided is deemed reliable but is not guaranteed accurate, and should be independently verified. Listing courtesy of: EXP REALTY LLC