Sell Your Home
Get a free home valuation
Contact
Tell us about your needs
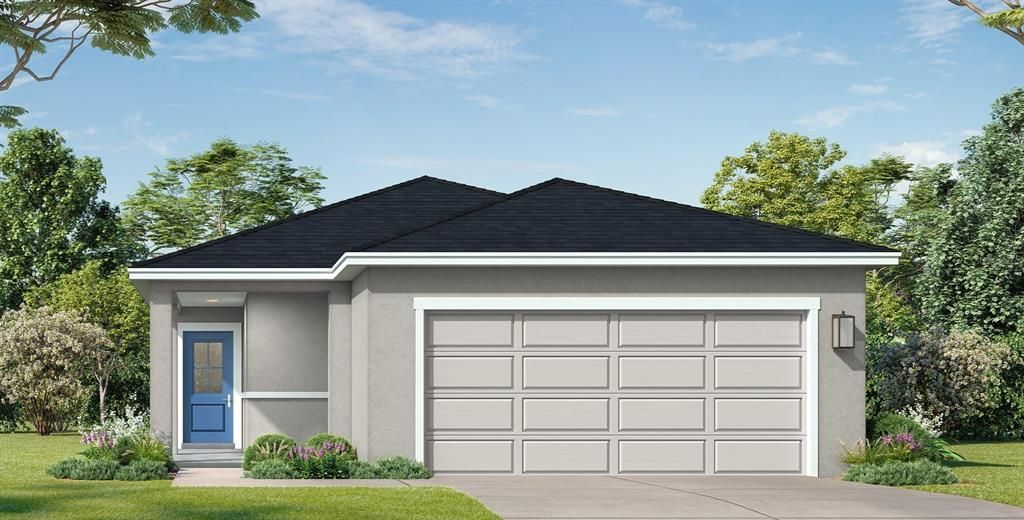
428 LIBERTY BEND

House For Sale
$301,140

BTC: 3.86994795

ETH: 125.47500000

-$280 (2026/08/19)
1 days
4 bds
2 ba
1,624 sqft

Overview

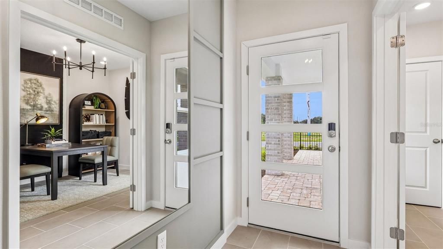
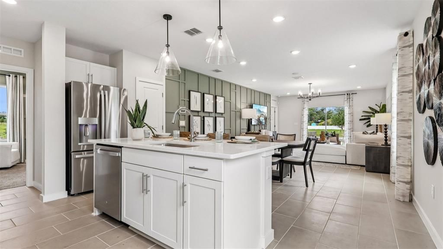
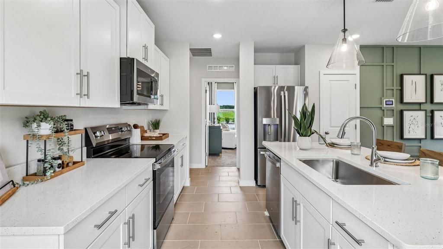
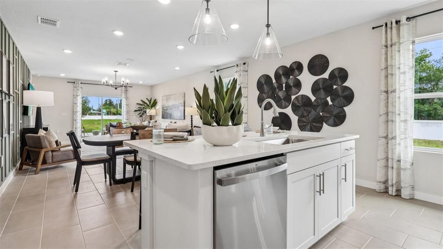
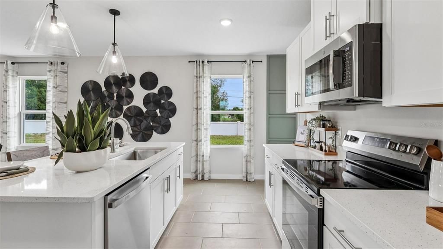
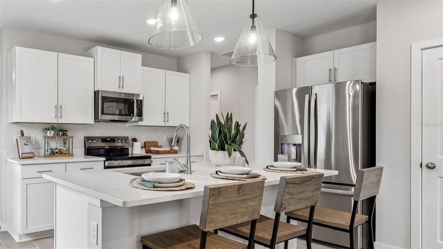
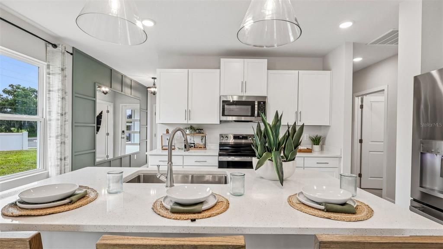
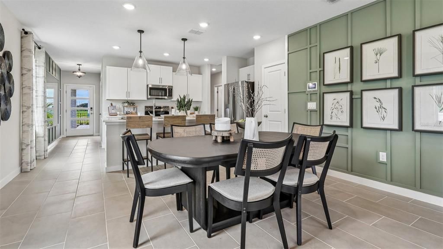
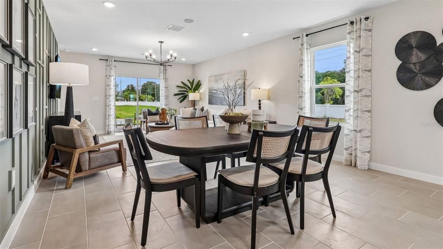
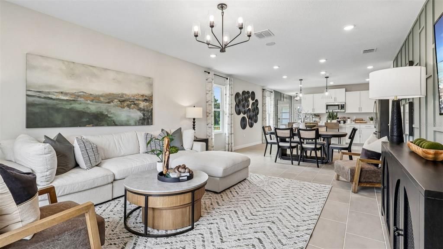
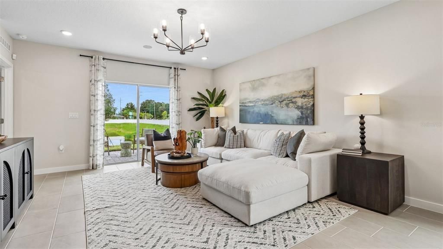
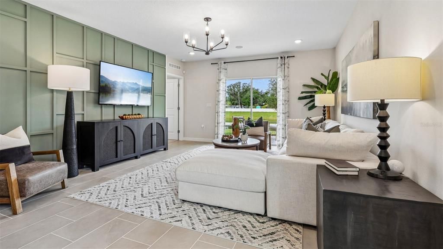
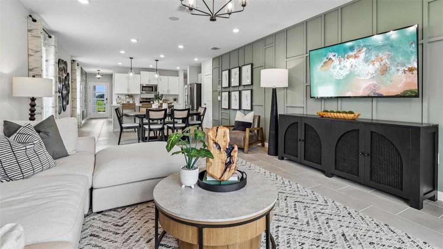
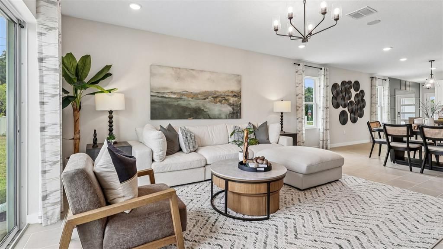
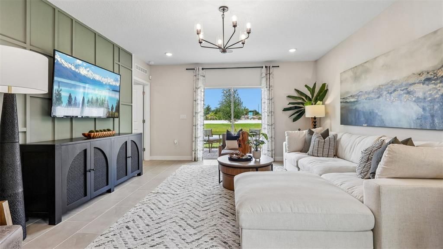
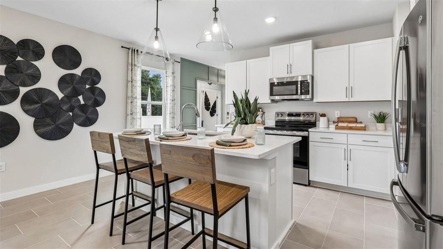
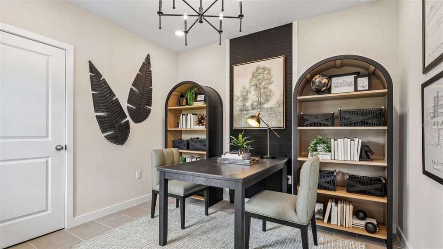
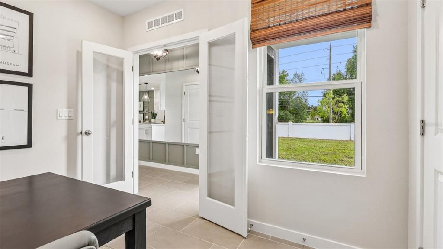
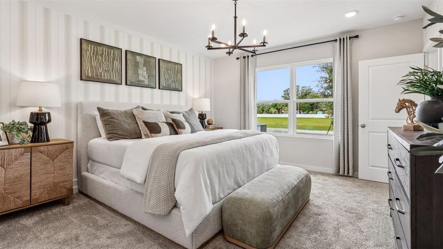
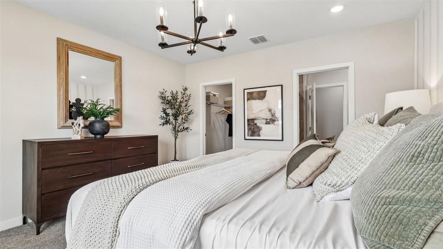
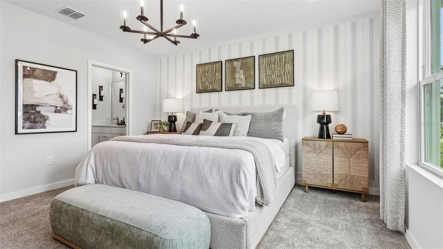
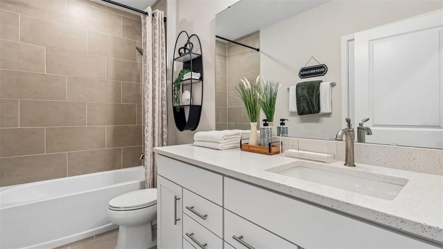
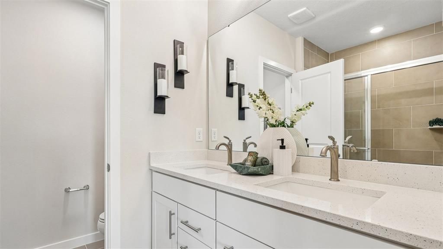
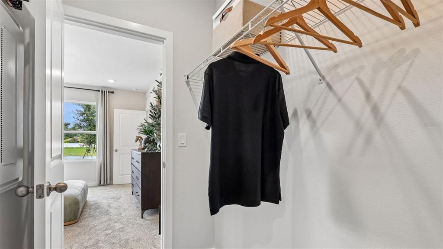
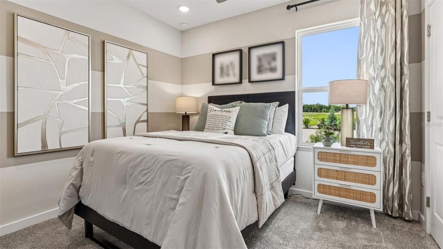
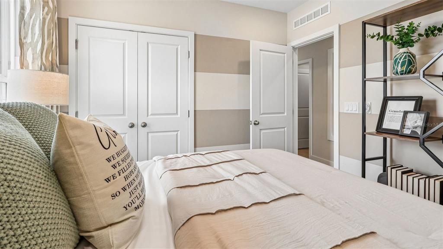
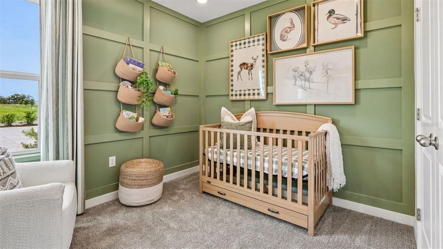
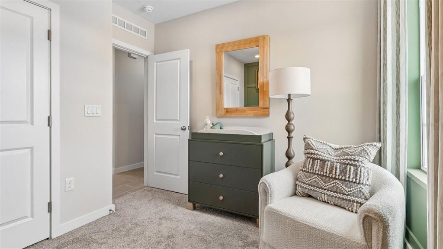
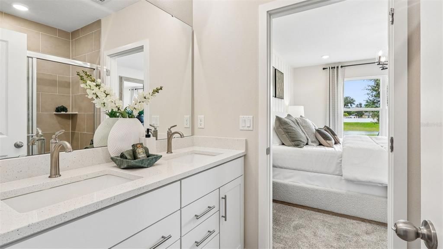
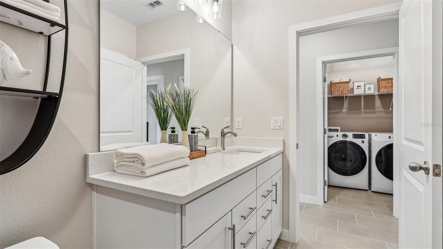
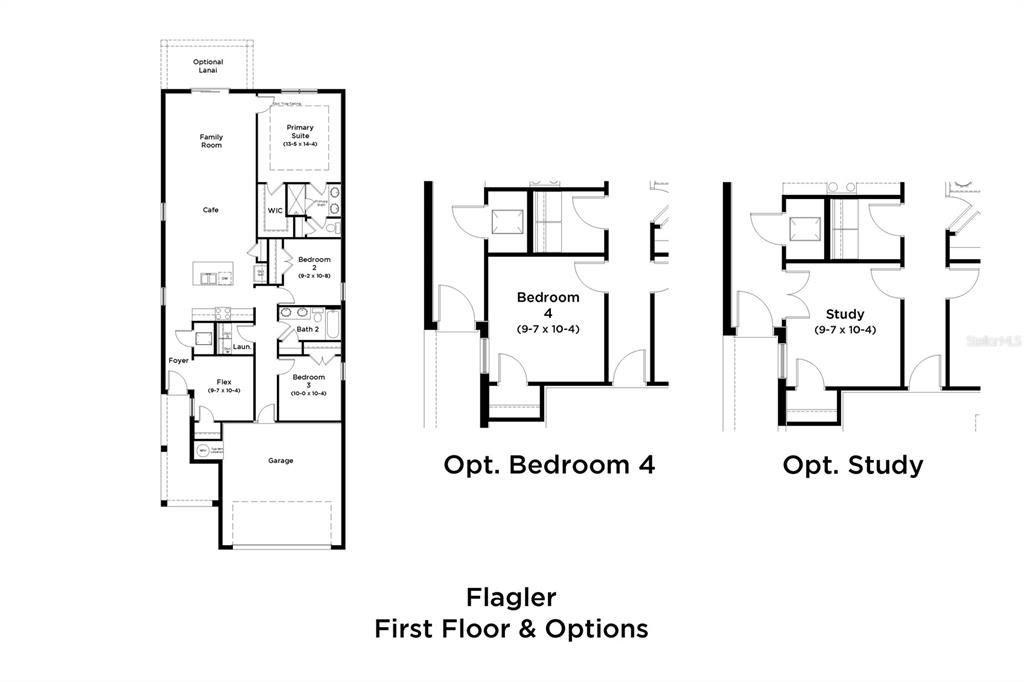
Under Construction. Welcome home to this thoughtfully designed residence offering a spacious, functional layout with stylish finishes throughout. A welcoming covered porch opens to a gracious foyer and leads into the heart of the home, where the open-concept island kitchen seamlessly connects to the café and family room. This inviting layout provides an ideal setting for everyday living and entertaining. The private garage entrance opens to a convenient hallway providing access to three secondary bedrooms and a full hall bathroom featuring a dual-sink vanity, offering added functionality. The private primary suite provides a comfortable retreat with a spacious walk-in closet and an en suite bathroom complete with a walk-in shower and private water closet. Interior selections create a bright, timeless look throughout the home, featuring MasterBrand PureStyle Elkins Shaker cabinetry, Napoli countertops, Emser Brook II Cream 17” x 17” ceramic tile with Silverado grout, and Bonney Lake Shifting Sand carpet in the bedrooms. Chrome bath hardware adds a clean, polished finishing touch throughout the bathrooms. With four bedrooms, this versatile floor plan offers plenty of flexibility for growing households, overnight guests, or the option to create a dedicated home office, hobby room, or additional living space. Thoughtful design, attractive finishes, an open gathering area, and well-planned private spaces combine to make this home both comfortable and functional for today’s lifestyle.

Location

Details

Type:
Residential
Parking:
Driveway
Year Built:
2026
Lot:
0.11 Acres
Heating:
Central / Electric
Price/sqft:
$185
Cooling:
Central Air
HOA:
$125

Valuation

Our model vs. what's actually selling nearby.
Estimate
$300,999
$277K – $318K
Confidence Medium
List vs. estimate
At estimate
List $301,140 · +0.0%
List is in line with recent comparable activity.
Price per sq ft
$185
+5.5% vs. city median $175
Based on
175 MLS comparables
Median of recent comparable listings. Sold comps use closing price, active listings use list price.

Highlights

Annual tax
$1,048
2026
HOA
$125/mo
Common Area Taxes, Maintenance Grounds
Garage
2 car garage
Pets
Allowed
All facts and features
  • Flooring

    • Carpet

    • Ceramic Tile

    Heating

    • Central

    • Electric

    Cooling

    • Central Air

    Appliances

    • Cooktop

    • Dishwasher

    • Disposal

    • Electric Water Heater

    • Microwave

    • Range

    Other interior features

    • High Ceilings

    • Primary Bedroom Main Floor

    • Stone Counters

    • Tray Ceiling(s)

    • Walk-In Closet(s)

    Bedrooms and bathrooms

    • Bedrooms: 4

    • Full bathrooms: 2

  • Parking

    • Driveway

    Property

    • Levels: One

    • Exterior Features: Balcony / Irrigation System / Lighting / Sidewalk / Sliding Doors / Sprinkler Metered

    Lot

    • Lot: 0.11 Acres

    Other Property Information

    • Parcel Number: 272727759004000670

    • Zoning: RES

  • Type and style

    • Property Type: Residential

    • Property Sub Type: Single Family Residence

  • Utility

    • BB/HS Internet Available

    • Public

    • Sewer Connected

    • Water Connected

    Green energy

    • Appliances

    • Construction

    • HVAC

    • Insulation

    • Thermostat

    • Water Heater

    • Windows

  • Other financial information

    • HOA: $125

    • HOA Frequency: Monthly

    • Annual tax amount: $1,048

  • Source details

    • MLS ID: O6434565

    Other facts

    • Construction Materials: Concrete / Stucco

    • Foundation Details: Slab

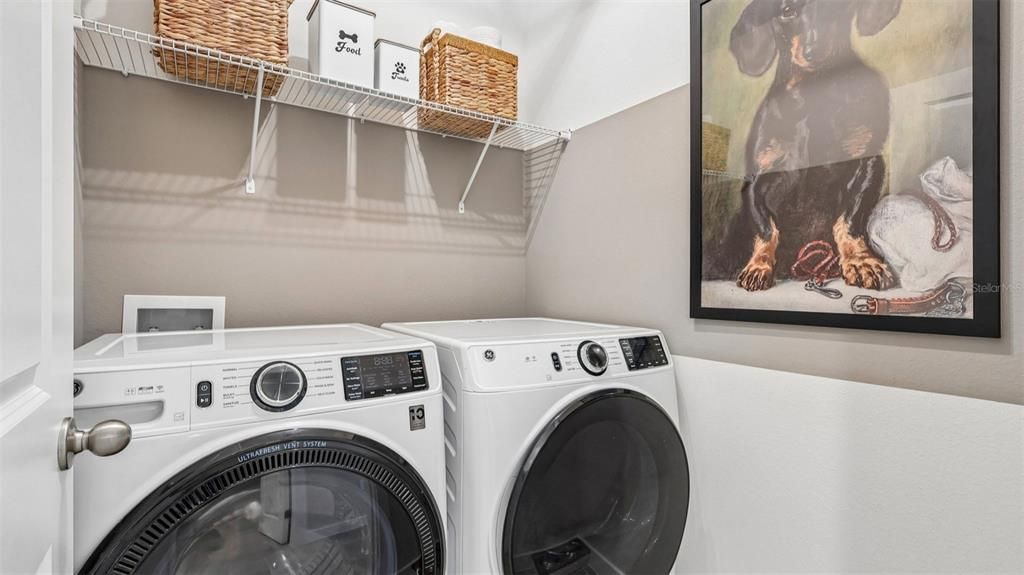
    • Laundry Features: Electric Dryer Hookup / Inside / Laundry Room / Washer Hookup

    • Lot Features: City Lot / Landscaped / Sidewalk

    • Patio And Porch Features: Covered / Porch

    • Window Features: Double Pane Windows / ENERGY STAR Qualified Windows

    • Direction Faces: South

    • Architectural Style: Ranch

    • Garage Spaces: 2

    • Attached Garage: Yes

    • Garage: Yes

    • Living Area: 1624

    • Water Source: Public

    • Subdivision Name: LIBERTY TRACE

Private inquiry
Talk to the advisor on this listing.
Floor plans, HOA docs, off-market comparables, scheduling a private showing — one message, direct to the local specialist.

More like this

For Sale
$345,000
House
4 bds · 2 ba · 1,698 sqft
MONTICELLI/TOWER LAKE, HAINES CITY
475 MONTICELLI DRIVE
New
For Sale
$320,000
House
3 bds · 2 ba · 1,531 sqft
TARPON BAY PH 2, HAINES CITY
788 RICHMOND ESTATE AVENUE
New
For Sale
$290,000
House
4 bds · 2 ba · 1,867 sqft
HAMMOCK RESERVE PH 2, HAINES CITY
4669 BERNARD BOULEVARD
New
For Sale
$340,490
House
4 bds · 2 ba · 2,313 sqft
SCENIC TERRACE, LAKE HAMILTON
4141 LAVENDER COURT
New
For Sale
$259,999
House
3 bds · 2 ba · 1,200 sqft
HAINES CITY, HAINES CITY
46 ASH STREET
New
For Sale
$249,999
House
3 bds · 2 ba · 1,200 sqft
HAINES CITY, HAINES CITY
40 ASH STREET
New
For Sale
$269,490
House
3 bds · 2 ba · 1,269 sqft
CROSSWINDS EAST, HAINES CITY
5349 WILLOW CREEK
New
For Sale
$300,000
House
3 bds · 2 ba · 1,483 sqft
CROSSWINDS EAST, HAINES CITY
5345 WILLOW CREEK

Market around this address

Live counts in the same area.
View all

The multiple listing information is provided by the Stellar MLS from a copyrighted compilation of listings. The compilation of listings and each individual listing are ©2026-present Stellar MLS. All Rights Reserved. The information provided is for consumers' personal, noncommercial use and may not be used for any purpose other than to identify prospective properties consumers may be interested in purchasing. All properties are subject to prior sale or withdrawal. All information provided is deemed reliable but is not guaranteed accurate, and should be independently verified. Listing courtesy of: DRB GROUP REALTY, LLC