
Sell Your Home
Get a free home valuation
Contact
Tell us about your needs
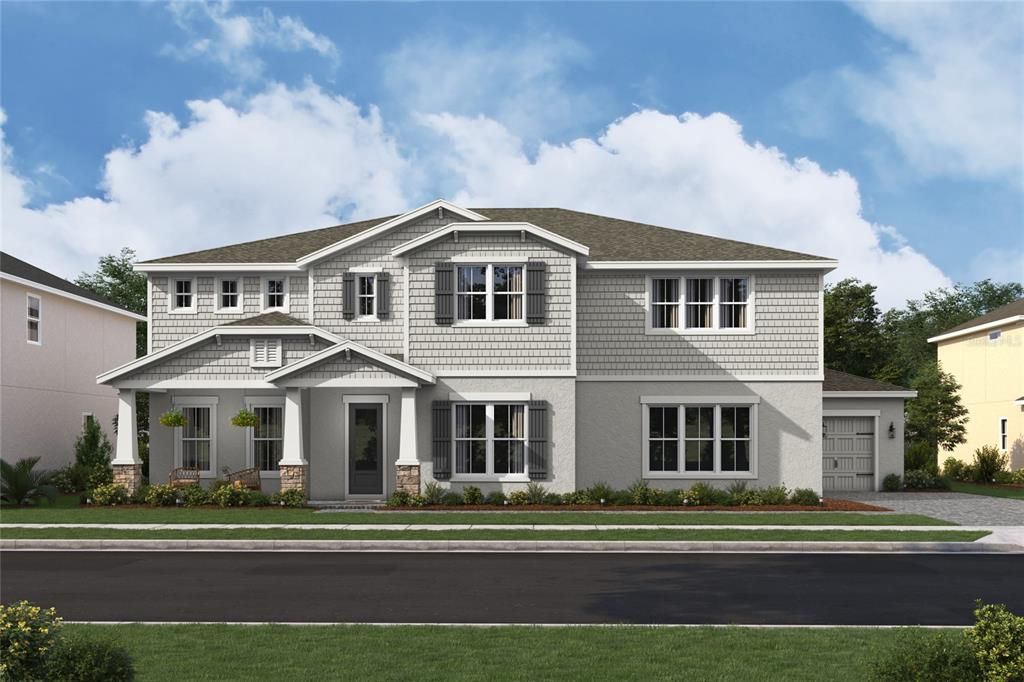
428 MARINA LOUIS POINT

House For Sale
$1,399,990

BTC: 21.47882786

ETH: 735.81444729

-$8K (2026/07/01)
52 days
5 bds
5 ba
4,903 sqft

Overview

Under Construction. .

Location

Details

Type:
Residential
Parking:
No Data
Year Built:
2026
Lot:
0.38 Acres
Heating:
Central
Price/sqft:
$286
Cooling:
Central Air
HOA:
$299

Highlights

Annual tax
$2,011
2025
HOA
$299/mo
Garage
3 car garage
Pets
Allowed
All facts and features
  • Flooring

    • Carpet

    • Ceramic Tile

    • Laminate

    Heating

    • Central

    Cooling

    • Central Air

    Appliances

    • Convection Oven

    • Dishwasher

    • Disposal

    • Electric Water Heater

    • Exhaust Fan

    • Microwave

    • Range

    • Range Hood

    • Refrigerator

    Other interior features

    • Eating Space In Kitchen

    • High Ceilings

    • Kitchen/Family Room Combo

    • Living Room/Dining Room Combo

    • Open Floorplan

    • PrimaryBedroom Upstairs

    • Split Bedroom

    • Stone Counters

    • Thermostat

    • Tray Ceiling(s)

    • Walk-In Closet(s)

    Bedrooms and bathrooms

    • Bedrooms: 5

    • Bathrooms: 1

    • Full bathrooms: 5

  • Property

    • Levels: Two

    • Exterior Features: Irrigation System / Lighting / Sidewalk / Sliding Doors / Sprinkler Metered

    Lot

    • Lot: 0.38 Acres

    Other Property Information

    • Parcel Number: 2219295WJ00000080

    • Zoning: PUD

  • Type and style

    • Property Type: Residential

    • Property Sub Type: Single Family Residence

  • Utility

    • Cable Available

    • Electricity Connected

    • Phone Available

    • Public

    • Sewer Connected

    • Sprinkler Meter

    • Street Lights

    • Underground Utilities

    • Water Connected

  • Other financial information

    • HOA: $299

    • HOA Frequency: Monthly

    • Annual tax amount: $2,011

  • Source details

    • MLS ID: O6415637

    Other facts

    • Construction Materials: Block / Wood Frame

    • Foundation Details: Slab

    • Laundry Features: Electric Dryer Hookup / Laundry Room / Washer Hookup

    • Lot Features: Cleared / Sidewalk

    • Window Features: Insulated Windows

    • Direction Faces: East

    • Garage Spaces: 3

    • Attached Garage: Yes

    • Garage: Yes

    • Living Area: 4903

    • Water Source: Public

    • Subdivision Name: PRESERVE AT DEER LAKES

Private inquiry
Talk to the advisor on this listing.
Floor plans, HOA docs, off-market comparables, scheduling a private showing — one message, direct to the local specialist.

More like this

New
For Sale
$1,075,000
House
5 bds · 3 ba · 4,170 sqft
RIVER OAKS, SANFORD
180 RIVER OAKS CIRCLE
For Sale
$999,999
House
4 bds · 3 ba · 3,340 sqft
CARDINAL POINTE, SANFORD
863 CARDINAL POINTE COVE
For Sale
$1,095,000
House
4 bds · 4 ba · 3,398 sqft
ESTATES AT WEKIVA PARK, SANFORD
8632 SPIKERUSH COURT
For Sale
$1,497,443
House
4 bds · 4 ba · 3,942 sqft
SYLVAN ESTATES, SANFORD
1605 MANOR WOODS WAY
-$100K
For Sale
$1,399,000
House
6 bds · 4 ba · 5,051 sqft
PRESERVE AT LAKE SYLVAN, SANFORD
5785 SAYBROOK CIRCLE
For Sale
$1,250,000
House
6 bds · 4 ba · 4,656 sqft
WALDEN COVE, SANFORD
427 BLUE BIRCH COURT
For Sale
$1,260,000
House
6 bds · 4 ba · 4,884 sqft
WEKIVA ESTATES, SORRENTO
31243 BEAR POND DRIVE
-$120K
For Sale
$1,170,000
House
5 bds · 3 ba · 3,912 sqft
WEKIVA ESTATES RUN, SORRENTO
31405 BEAR POND DRIVE

Market around this address

Live counts in the same area.
View all

The multiple listing information is provided by the Stellar MLS from a copyrighted compilation of listings. The compilation of listings and each individual listing are ©2026-present Stellar MLS. All Rights Reserved. The information provided is for consumers' personal, noncommercial use and may not be used for any purpose other than to identify prospective properties consumers may be interested in purchasing. All properties are subject to prior sale or withdrawal. All information provided is deemed reliable but is not guaranteed accurate, and should be independently verified. Listing courtesy of: K HOVNANIAN FLORIDA REALTY