Sell Your Home
Get a free home valuation
Contact
Tell us about your needs
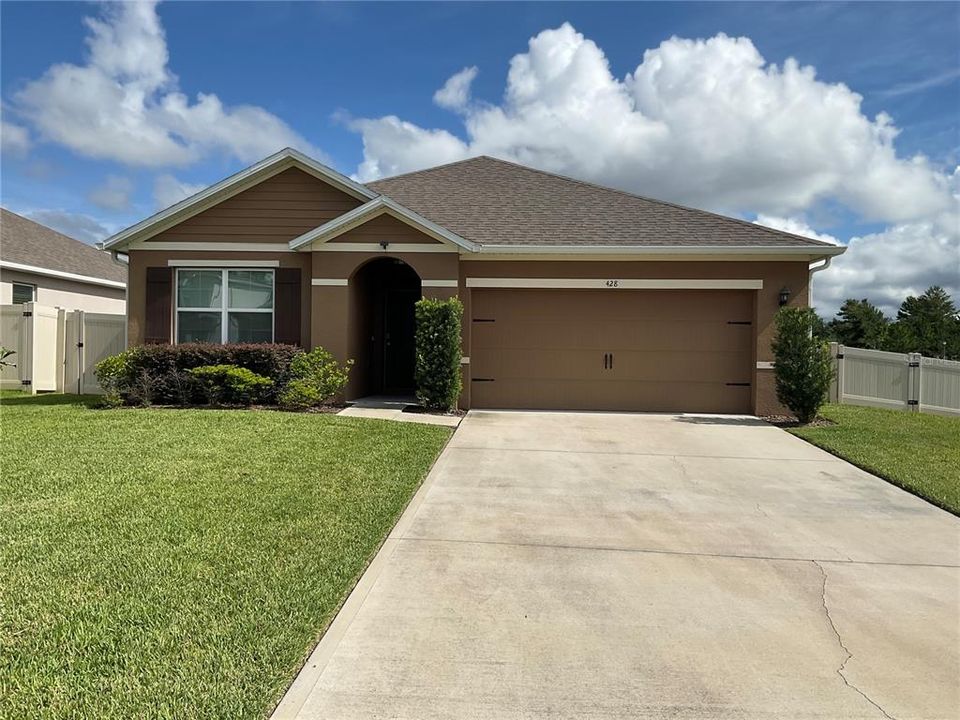
428 TALLOW WOOD CIRCLE

House Recently Rented
$2,495

BTC: 0.02983736

ETH: 1.02590461

/mo
Sold on: 2025-08-31
7 days
3 bds
2 ba
1,685 sqft

Overview

Welcome to this beautiful home that located on an oversized corner lot with a huge driveway. This Aria floor plan boasts a large, granite kitchen island overlooking the spacious family room for an enjoyable shared space. It has 3 bedrooms and 2 bathrooms; with a large owners bathroom and suite. The modern home offers many upgrades such as the granite counter tops throughout, stainless steel appliances, and modern smart home technology and water softener system. This open floor plan with the private lanai and fully fenced backyard is perfect for weekend family gathering and entertaining. Freshly painted interior makes this home like New and front loading washer and dryer come with it as well. You have to see it to reallly appreciate it !!! Rent includes AC Filter Delivery every month, Identity Protection, Rewards Program, Renters Insurance, Credit building

Location

Details

Type:
Residential Lease
Parking:
No Data
Year Built:
2021
Lot:
0.17 Acres
Heating:
Central
Price/sqft:
$1
Cooling:
Central Air
HOA:
No Data

Valuation

Our model vs. what's actually selling nearby.
Estimate
$375,745
$348K – $406K
Confidence Medium
List vs. estimate
$373K below estimate
List $2,495 · -99.3%
Our model says this listing is priced below recent comparable activity. Expect competition.
Price per sq ft
$1
-99.3% vs. city median $214
Based on
10 MLS comparables
Median of recent comparable listings. Sold comps use closing price, active listings use list price.

Highlights

Garage
2 car garage
Pets
Not allowed
All facts and features
  • Heating

    • Central

    Cooling

    • Central Air

    Appliances

    • Dishwasher

    • Dryer

    • Electric Water Heater

    • Exhaust Fan

    • Microwave

    • Range

    • Range Hood

    • Refrigerator

    • Water Softener

    Other interior features

    • High Ceilings

    • Open Floorplan

    Bedrooms and bathrooms

    • Bedrooms: 3

    • Full bathrooms: 2

  • Property

    • Levels: One

    Lot

    • Lot: 0.17 Acres

    Other Property Information

    • Parcel Number: 00900423000880

  • Type and style

    • Property Type: Residential Lease

    • Property Sub Type: Single Family Residence

  • Source details

    • MLS ID: V4944243

    Other facts

    • Laundry Features: Laundry Room

    • Lot Features: Cul-De-Sac

    • Patio And Porch Features: Covered

    • Garage Spaces: 2

    • Attached Garage: Yes

    • Garage: Yes

    • Living Area: 1685

    • Lot Size Dimensions: 68 x 110

    • Subdivision Name: SPRINGVIEW WOODS PH 2

Private inquiry
Talk to the advisor on this listing.
Floor plans, HOA docs, off-market comparables, scheduling a private showing — one message, direct to the local specialist.

More like this

Recently Rented
$2,850 /mo
House
4 bds · 2 ba · 1,828 sqft
RIVIERA BELLA UN 9A, DEBARY
890 LAZIO CIRCLE
New
Recently Rented
$2,349 /mo
House
4 bds · 3 ba · 2,023 sqft
RIVINGTON PH 3, DEBARY
745 HONEYROCK STREET
New
Recently Rented
$2,600 /mo
House
3 bds · 2 ba · 1,512 sqft
SAXON WOODS UNIT 01, DEBARY
166 BRASSINGTON DRIVE
New
Recently Rented
$2,800 /mo
House
4 bds · 3 ba · 3,278 sqft
RIVIERA BELLA UNIT 01, DEBARY
109 ELISSAR DRIVE
New
Recently Rented
$3,200 /mo
House
3 bds · 3 ba · 2,326 sqft
DEBARY PLANTATION UNIT 21C, DEBARY
349 LA CREEK COURT
New
Recently Rented
$2,550 /mo
House
4 bds · 2 ba · 1,770 sqft
PLANTATION ESTATES UNIT 22, DEBARY
231 LAGO VISTA STREET
New
Recently Rented
$2,875 /mo
House
3 bds · 2 ba · 1,839 sqft
RIVINGTON PH 1B, DEBARY
884 TERRAPIN DRIVE
New
Recently Rented
$1,800 /mo
House
3 bds · 2 ba · 1,236 sqft
PLANTATION ESTATES UNIT 02, DEBARY
1 ESTRELLA ROAD

Market around this address

Live counts in the same area.
View all

The multiple listing information is provided by the Stellar MLS from a copyrighted compilation of listings. The compilation of listings and each individual listing are ©2026-present Stellar MLS. All Rights Reserved. The information provided is for consumers' personal, noncommercial use and may not be used for any purpose other than to identify prospective properties consumers may be interested in purchasing. All properties are subject to prior sale or withdrawal. All information provided is deemed reliable but is not guaranteed accurate, and should be independently verified. Listing courtesy of: NEXTHOME REALTY PROS