Sell Your Home
Get a free home valuation
Contact
Tell us about your needs

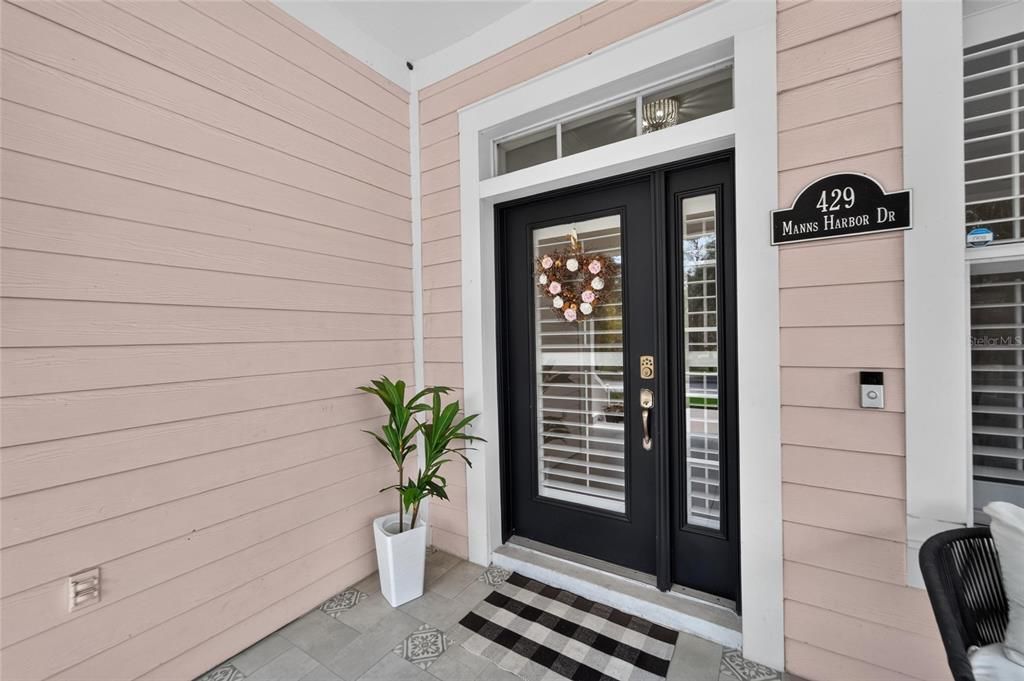
429 MANNS HARBOR DRIVE

House For Sale
$929,000

BTC: 14.35414091

ETH: 488.26893159

8 days
Waterfront
3 bds
2 ba
1,978 sqft

Overview

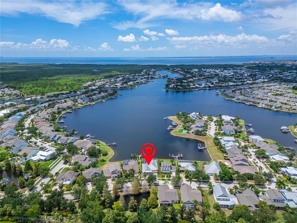
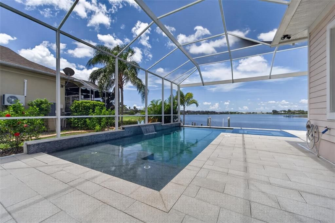
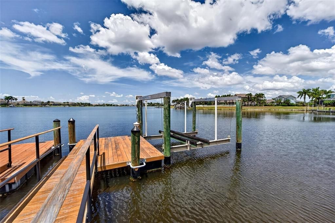
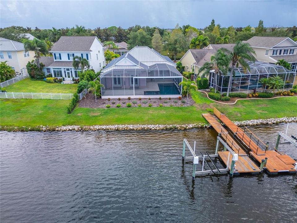
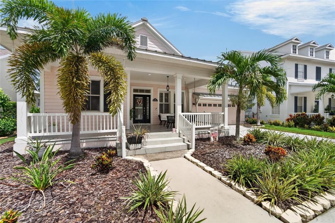
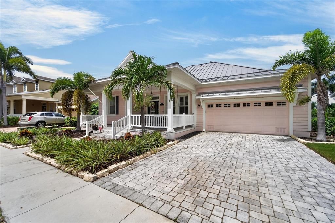
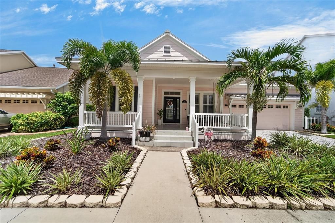
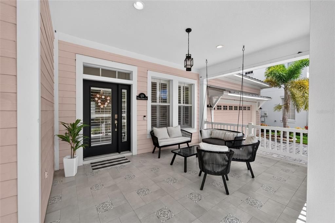
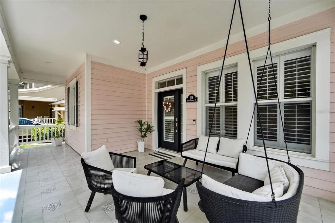
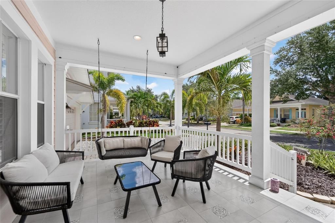
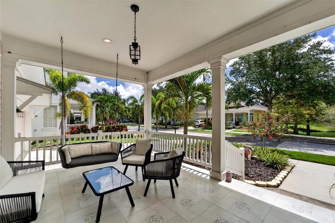
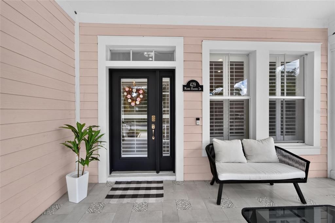
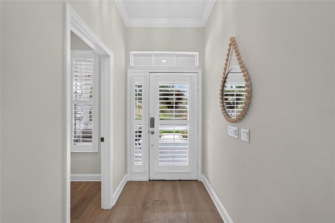
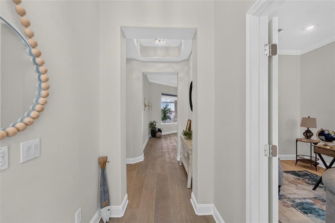
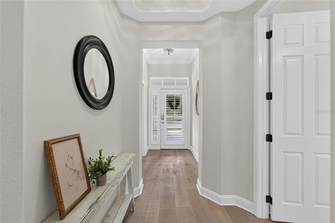
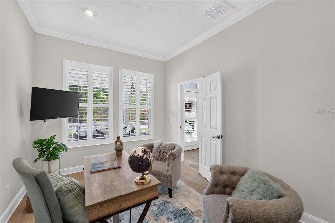
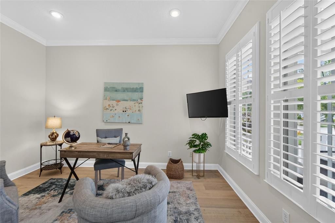
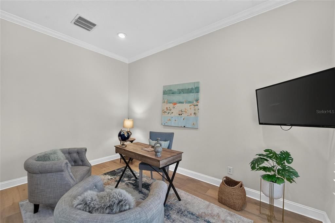
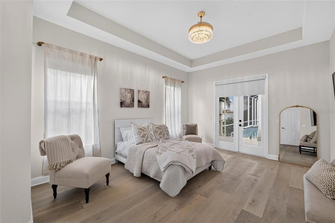
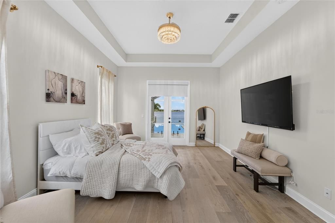
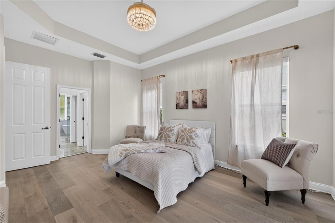
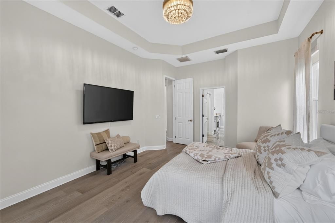
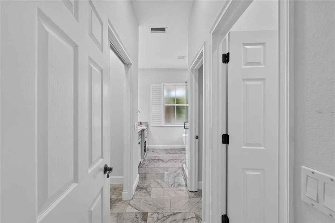
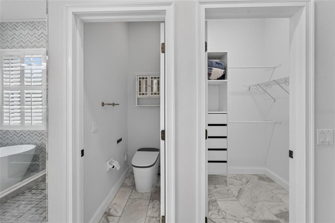
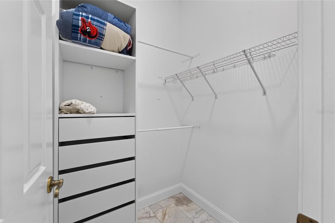
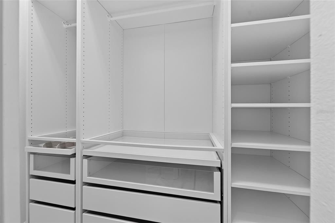
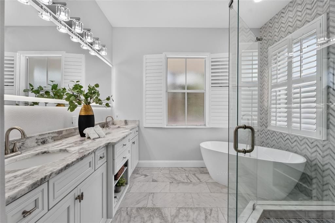
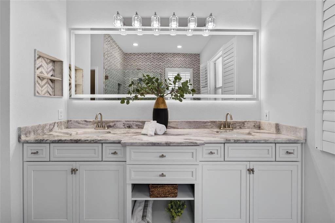
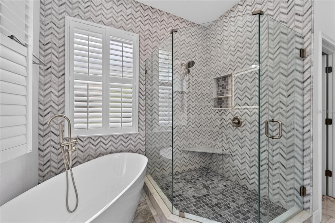
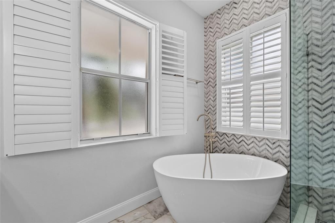
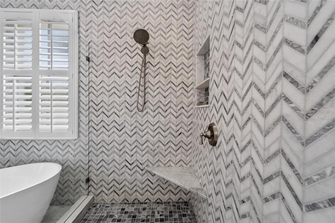
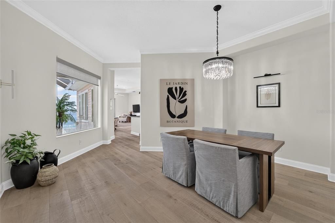
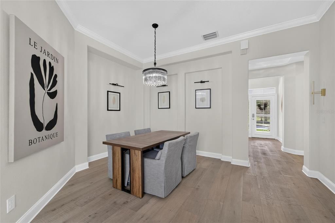
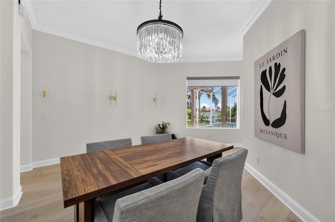
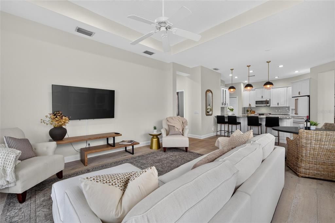
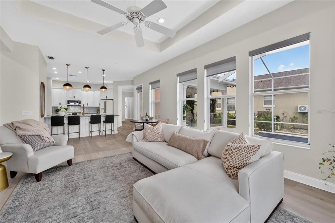
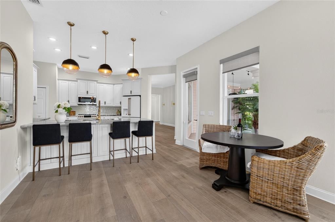
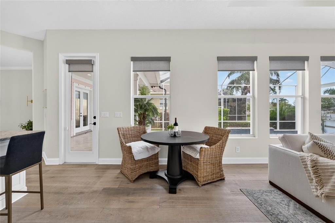
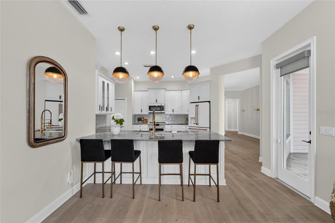
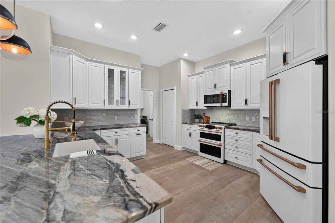
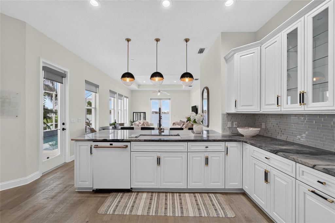
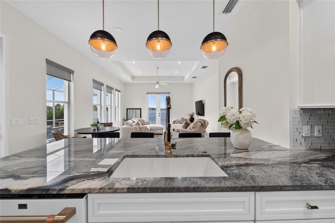
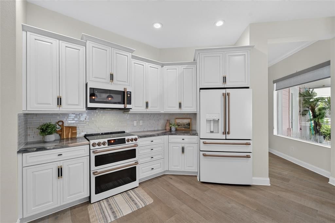
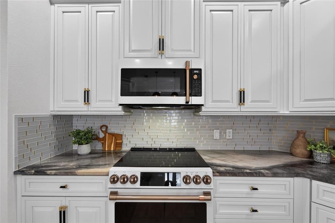
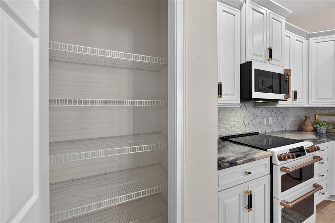
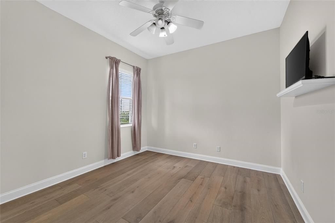
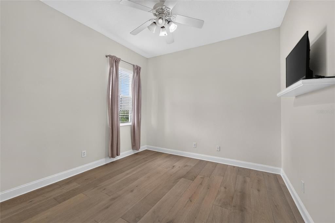
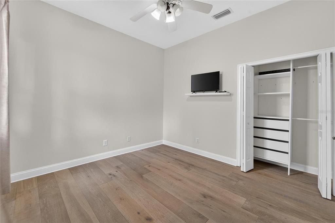
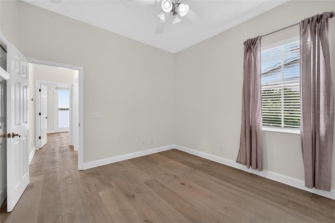
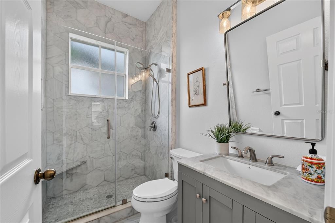
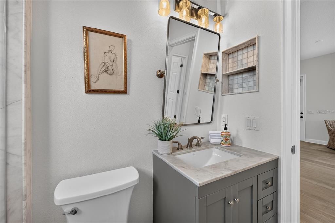
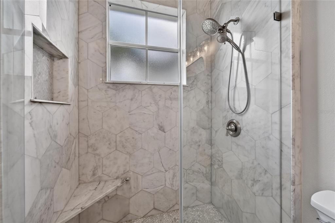
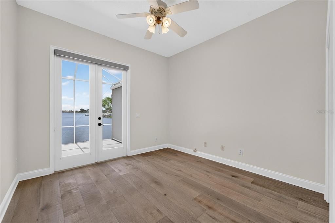
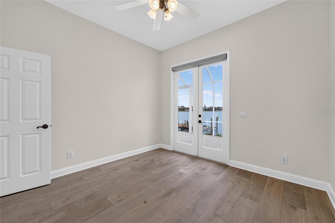
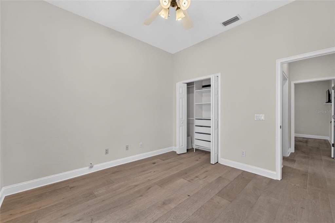
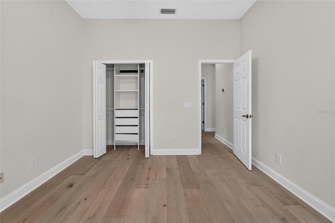
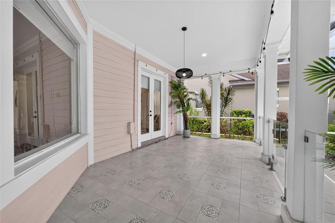
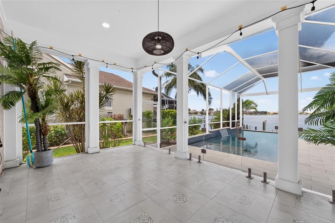
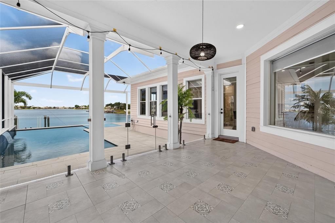
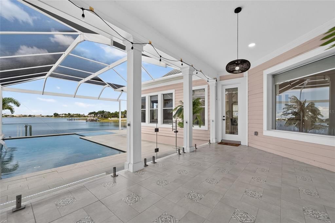
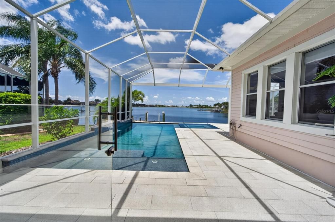
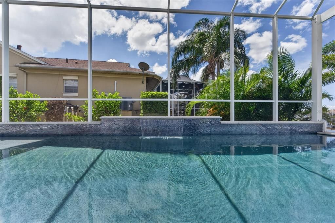
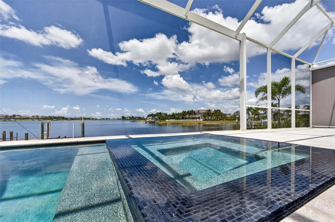
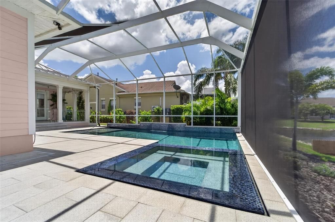
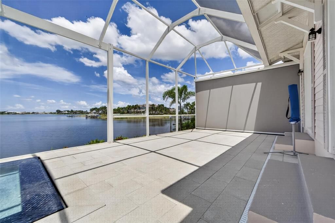
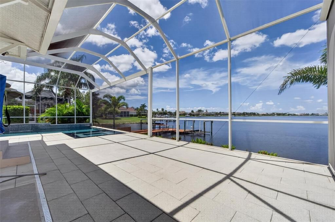
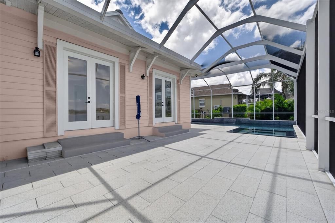
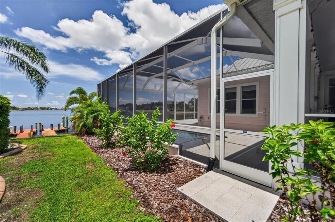
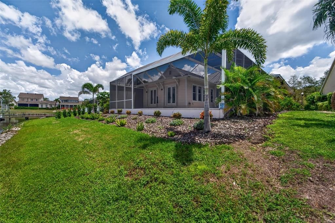
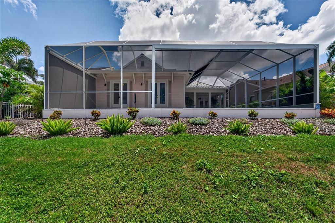
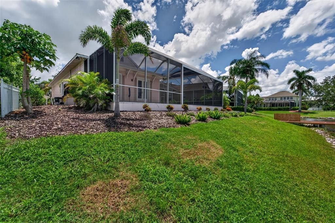
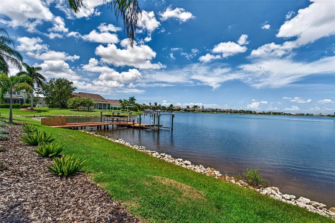
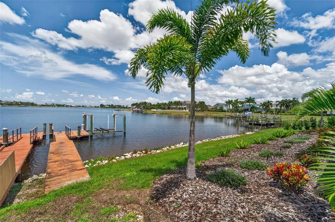
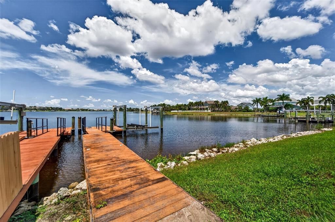
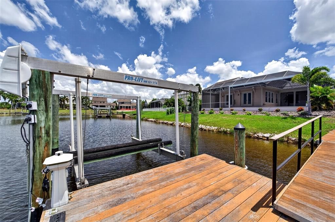
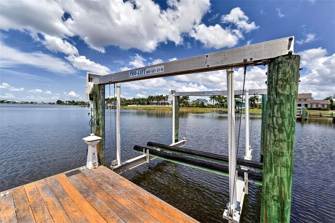
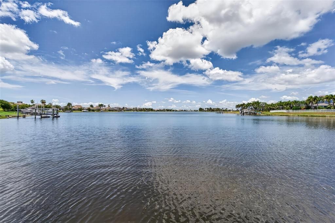
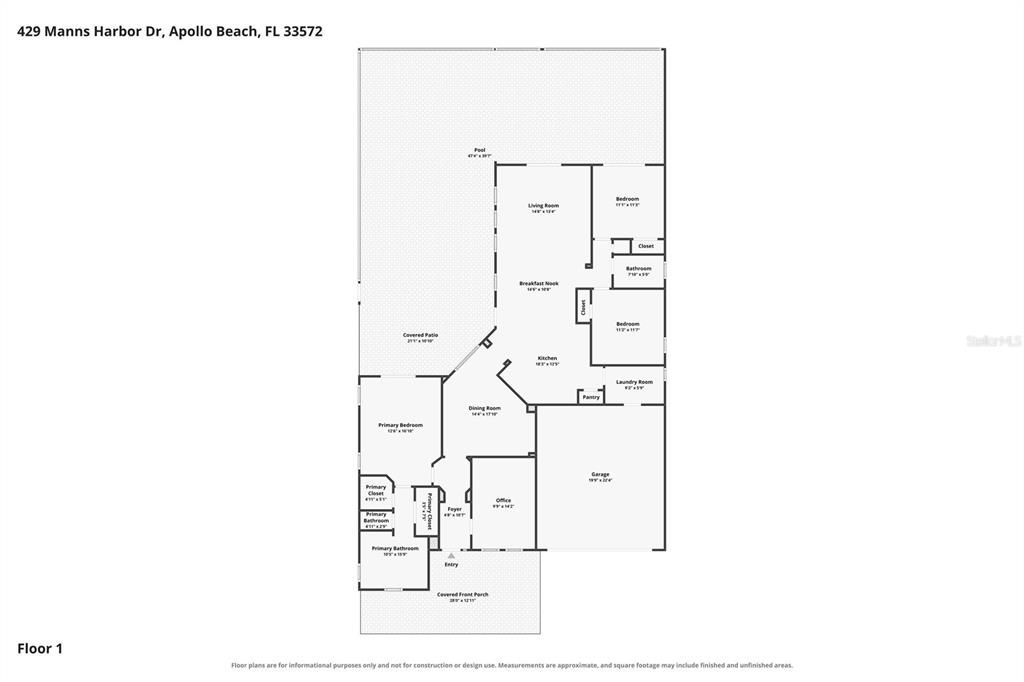
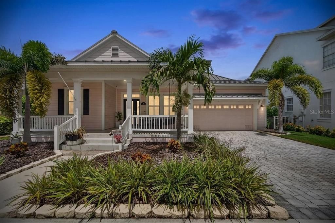
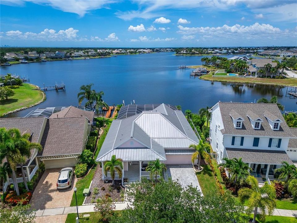
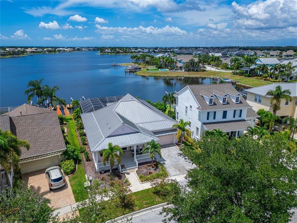
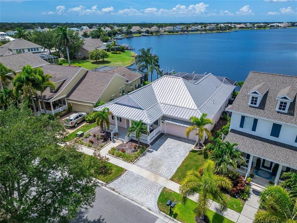
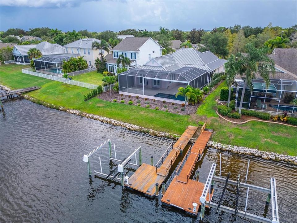
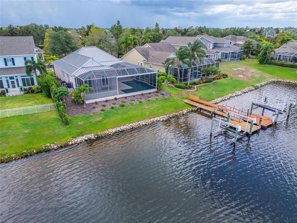
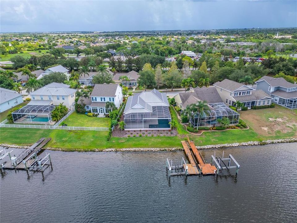
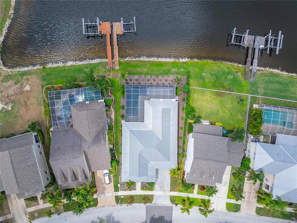
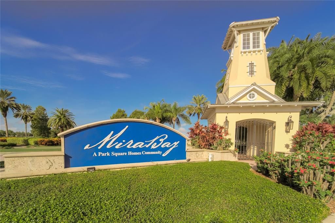
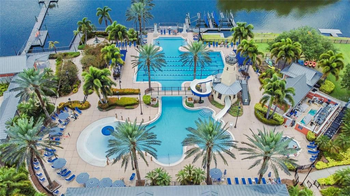
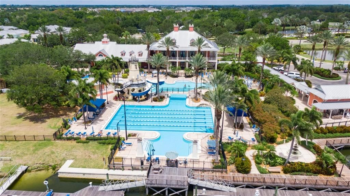
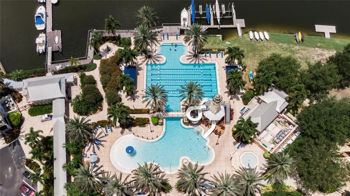
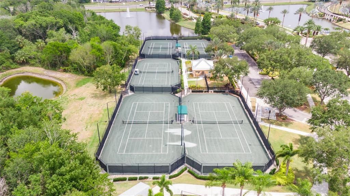
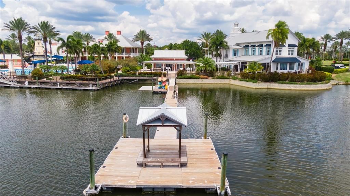
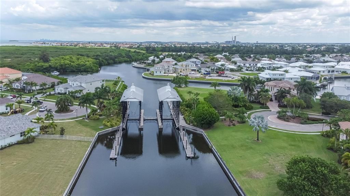
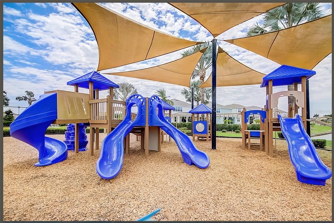
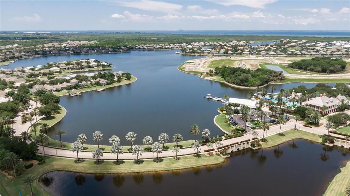
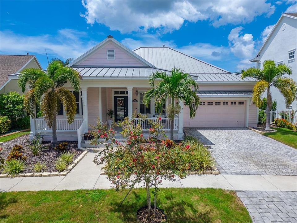
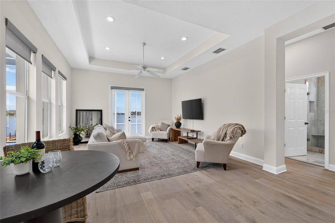
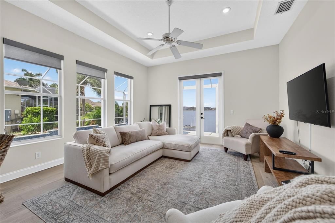
429 Manns Harbor Dr, Apollo Beach, FL 33572 | 3 Bedrooms | 2 Bathrooms | 1,978 Sq Ft | Panoramic MiraBay Lagoon & Sunset Views | 2025 Heated/Cooled Pool & Spa | Remodeled Kitchen & Baths | Deeded Dock with 13,000 lb Lift | Metal Roof | Office | 2-Car Garage Sunsets are not simply a view at 429 Manns Harbor Drive. They are how each day ends. Along a broad, open stretch of the MiraBay lagoon, this single-story waterfront home looks west across the water, bringing colorful evening skies into daily life. The 1,350-square-foot screened outdoor retreat gives you a front-row seat. Swim in the 30-foot pool, warm the spa on a cool evening, cool the water during Florida's hottest months, or gather for dinner as the sun disappears beyond the lagoon. The pool and spa were completed in 2025 and the screened enclosure in 2024, creating a private resort for year-round use. Inside, nearly 2,000 square feet keeps the water close. Soaring ceilings, open sightlines, crown molding, wood floors, and tile create an airy interior with no carpet. Formal spaces and an open family room support both celebrations and easy everyday living. A dedicated office or den gives work, hobbies, or quiet time a place of its own. The remodeled kitchen lets you cook without missing the conversation or the view. Custom solid-wood cabinetry, Belize Quartz countertops, an island, and pantry bring style and function together. Matte-finish GE Café refrigerator, microwave, dishwasher, and oven were installed in 2022. Wake to lagoon views in the primary suite, then retreat to a remodeled bath with floor-to-ceiling custom tile, marble finishes, dual sinks, a Japanese bidet toilet, soaking tub, and separate shower with multiple shower heads. Two additional bedrooms and a renovated second full bath create comfortable space for guests. The split-bedroom design and single-level layout make the home easy to enjoy. The waterfront is ready when you are. A private deeded wood dock includes water, power, and a 13,000-pound boat lift. MiraBay's lift and lock system connects the lagoon to saltwater routes toward Tampa Bay and the Gulf, so an afternoon on the boat can begin beyond your screened lanai. A September 2025 HVAC replacement, metal roof, hurricane protection, and attached two-car garage add confidence and convenience. Gated MiraBay adds two heated resort-style pools, a cafe and lounge, 24-hour fitness center, trails, tennis, pickleball, basketball, parks, playgrounds, complimentary kayaks and paddleboards, and a private boat ramp. Weekly food trucks, a full-time activities coordinator, golf-cart-friendly streets, and private golf-cart access to MiraBay Shopping Plaza make dining and shopping part of the lifestyle. The CDD covers community seawalls. For buyers seeking a remodeled, single-story Apollo Beach waterfront home with a pool, dock, boat lift, and panoramic sunset views, this property brings the wish list together. ***** WHAT THE SELLER LOVES: The long lagoon view changes every evening, and the screened outdoor retreat makes it easy to enjoy every color. Heat the spa when the air turns cool, refresh the pool during summer, step onto the dock for a boat ride, or sit back as the water reflects the sunset. It is the kind of setting that makes an ordinary day feel like a getaway. Schedule your private showing and experience 429 Manns Harbor Drive at sunset.

Location

Details

Type:
Residential
Parking:
Driveway / Garage Door Opener / Ground Level
Year Built:
2003
Lot:
0.17 Acres
Heating:
Central / Natural Gas
Price/sqft:
$470
Cooling:
Central Air
HOA:
$190

Valuation

Our model vs. what's actually selling nearby.
Estimate
$360,000
$247K – $698K
Confidence Low
List vs. estimate
$569K above estimate
List $929,000 · +158.1%
Our model says this listing is priced above recent comparable activity. Room to negotiate.
Price per sq ft
$469
+104.2% vs. city median $230
Based on
25 MLS comparables
Median of recent comparable listings. Sold comps use closing price, active listings use list price.

Highlights

Annual tax
$16,035
2025
HOA
$190/yr
24-Hour Guard, Common Area Taxes, Community Pool
Pool
Deck
View
Water
Waterfront
Bay/Harbor Front, Canal Front
Garage
2 car garage
Pets
Allowed
All facts and features
  • Flooring

    • Tile

    • Hardwood

    Heating

    • Central

    • Natural Gas

    Cooling

    • Central Air

    Appliances

    • Dishwasher

    • Disposal

    • Exhaust Fan

    • Gas Water Heater

    • Microwave

    • Range

    • Refrigerator

    • Water Softener

    Other interior features

    • Ceiling Fan(s)

    • Crown Molding

    • Eating Space In Kitchen

    • High Ceilings

    • Kitchen/Family Room Combo

    • Living Room/Dining Room Combo

    • Open Floorplan

    • Primary Bedroom Main Floor

    • Solid Surface Counters

    • Solid Wood Cabinets

    • Stone Counters

    • Thermostat

    • Tray Ceiling(s)

    • Walk-In Closet(s)

    • Window Treatments

    Bedrooms and bathrooms

    • Bedrooms: 3

    • Full bathrooms: 2

  • Parking

    • Driveway

    • Garage Door Opener

    • Ground Level

    Property

    • Levels: One

    • Pool Private: Yes

    • Exterior Features: French Doors / Irrigation System / Lighting / Private Mailbox / Private Yard / Sidewalk

    Lot

    • Lot: 0.17 Acres

    Other Property Information

    • Parcel Number: U32311962G00004C00009.0

    • Zoning: PD

  • Type and style

    • Property Type: Residential

    • Property Sub Type: Single Family Residence

  • Utility

    • BB/HS Internet Available

    • Cable Available

    • Electricity Connected

    • Natural Gas Connected

    • Public

    • Sewer Connected

    • Street Lights

    • Underground Utilities

    • Water Connected

  • Other financial information

    • HOA: $190

    • HOA Frequency: Annually

    • Annual tax amount: $16,035

  • Source details

    • MLS ID: TB8536642

    Other facts

    • Construction Materials: Block / Cement Siding / Wood Frame

    • Foundation Details: Slab

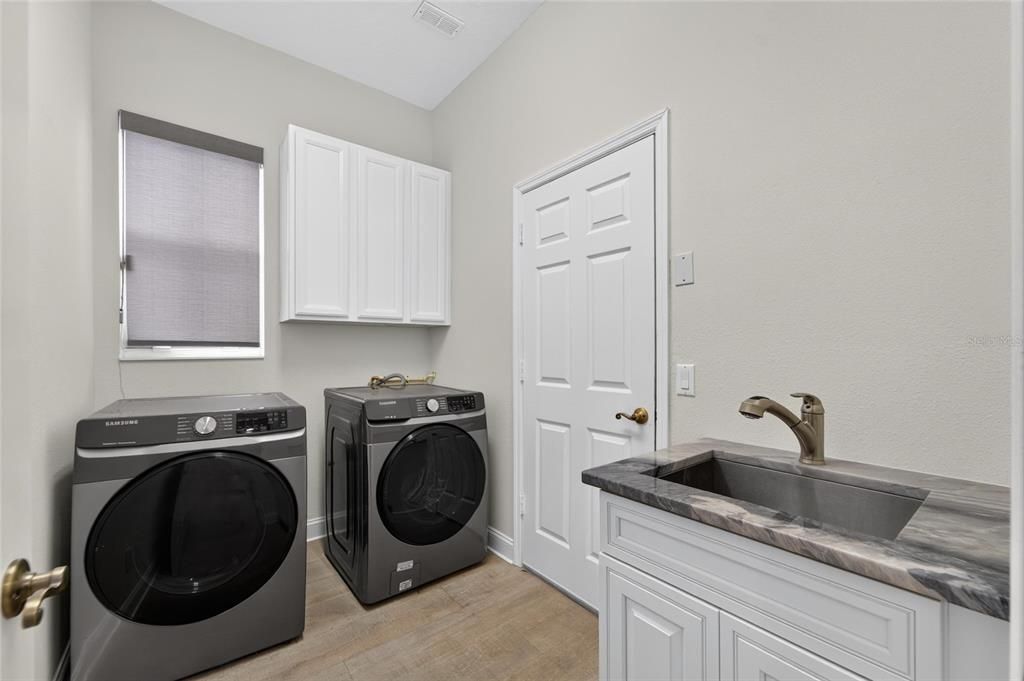
    • Laundry Features: Inside / Laundry Room

    • Lot Features: In County / Landscaped / Level / Sidewalk

    • Patio And Porch Features: Covered / Front Porch / Patio / Porch / Rear Porch / Screened

    • Pool Features: Deck / Gunite / In Ground / Lighting / Other / Screen Enclosure / Tile

    • Window Features: Double Pane Windows / Drapes / ENERGY STAR Qualified Windows / Insulated Windows / Rods / Shades / Window Treatments

    • Direction Faces: Southeast

    • Architectural Style: Coastal / Contemporary / Florida / Key West

    • Waterfront: Yes

    • Water Body Name: MIRABAY LAGOON

    • Garage Spaces: 2

    • Attached Garage: Yes

    • Garage: Yes

    • Living Area: 1978

    • Water Source: Public

    • Lot Size Dimensions: 65 x 108

    • Subdivision Name: MIRABAY PH 3A-1

Private inquiry
Talk to the advisor on this listing.
Floor plans, HOA docs, off-market comparables, scheduling a private showing — one message, direct to the local specialist.
More like this

New
For Sale
$819,000
House
4 bds · 3 ba · 2,710 sqft
WATERSET WOLF CRK PH B, APOLLO BEACH
New
For Sale
$859,000
House
3 bds · 2 ba · 2,269 sqft
APOLLO BEACH UNIT TWO, APOLLO BEACH
708 SPANISH MAIN DRIVE
For Sale
$669,000
House
4 bds · 2 ba · 2,477 sqft
MIRABAY PH 3A-1, APOLLO BEACH
435 MANNS HARBOR DRIVE
For Sale
$659,000
House
4 bds · 3 ba · 2,934 sqft
HARBOUR ISLES PH 1, APOLLO BEACH
5335 SANDY SHELL DRIVE
For Sale
$725,000
Lots/Land
0.25 acres
LAGOMAR SUB, APOLLO BEACH
6111 LAGOMAR LANE
For Sale
$698,500
House
3 bds · 2 ba · 1,439 sqft
APOLLO BEACH UNIT 01, APOLLO BEACH
485 FLAMINGO DRIVE
For Sale
$874,900
House
4 bds · 3 ba · 3,210 sqft
WATERSET WOLF CRK PH G2, APOLLO BEACH
5254 WOLF CREEK DRIVE
For Sale
$685,000
House
3 bds · 3 ba · 2,024 sqft
BIMINI BAY, APOLLO BEACH
562 BIMINI BAY BOULEVARD

Market around this address

Live counts in the same area.
View all

The multiple listing information is provided by the Stellar MLS from a copyrighted compilation of listings. The compilation of listings and each individual listing are ©2026-present Stellar MLS. All Rights Reserved. The information provided is for consumers' personal, noncommercial use and may not be used for any purpose other than to identify prospective properties consumers may be interested in purchasing. All properties are subject to prior sale or withdrawal. All information provided is deemed reliable but is not guaranteed accurate, and should be independently verified. Listing courtesy of: 27NORTH REALTY