Sell Your Home
Get a free home valuation
Contact
Tell us about your needs

4295 NEWPORT DRIVE

House For Sale
$1,190,000

BTC: 14.62635202

ETH: 489.30921053

-$10K (2026/09/02)
70 days
Waterfront
3 bds
3 ba
2,799 sqft

Overview

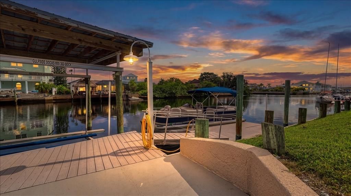
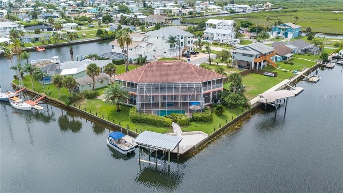
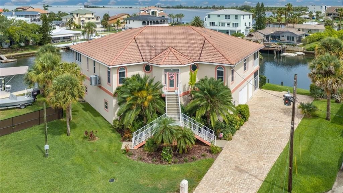
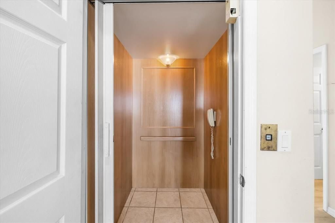
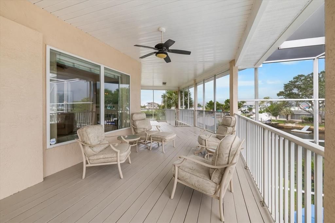
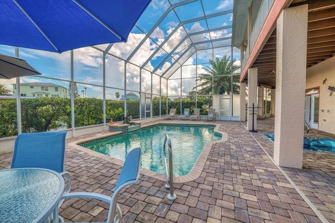
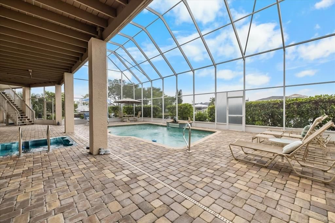
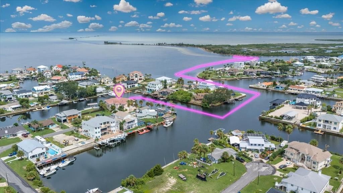
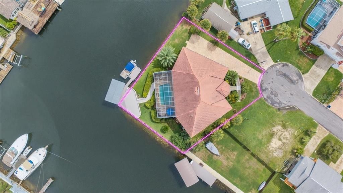
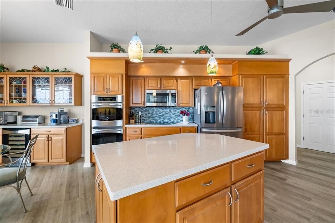
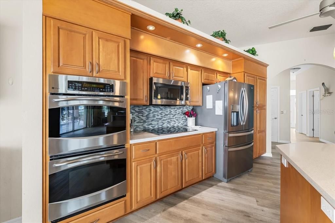
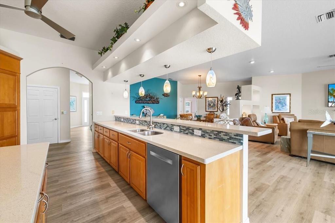
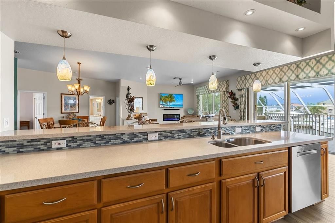
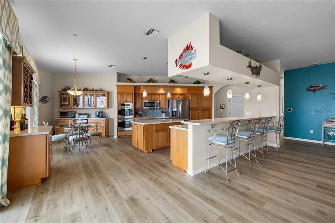
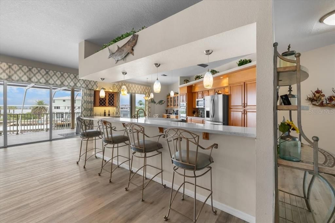
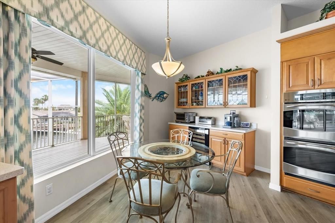
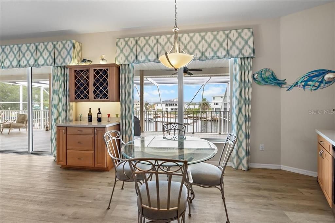
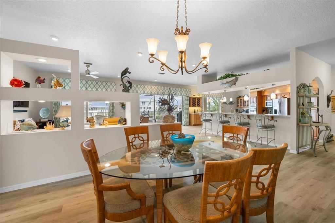
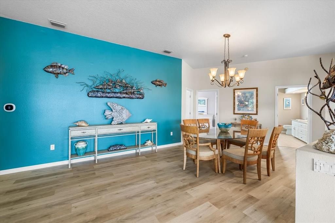
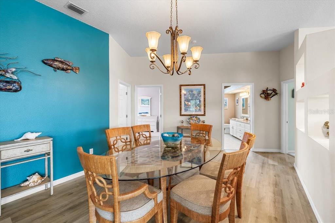
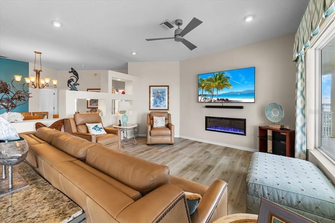
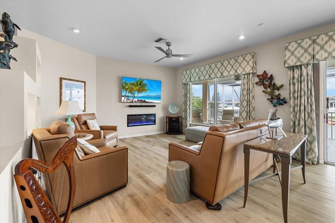
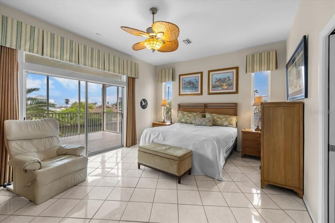
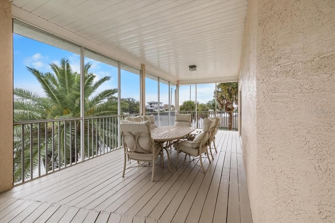
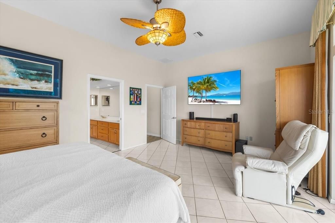
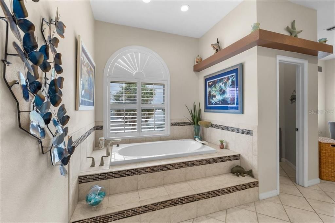
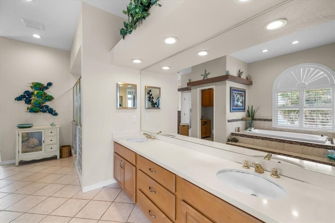
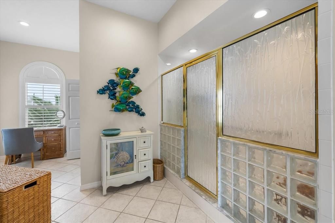
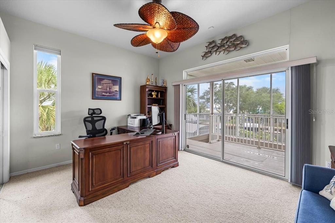
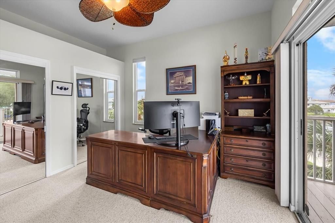
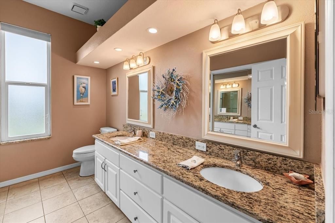
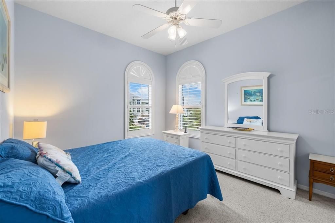
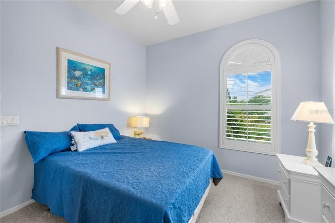
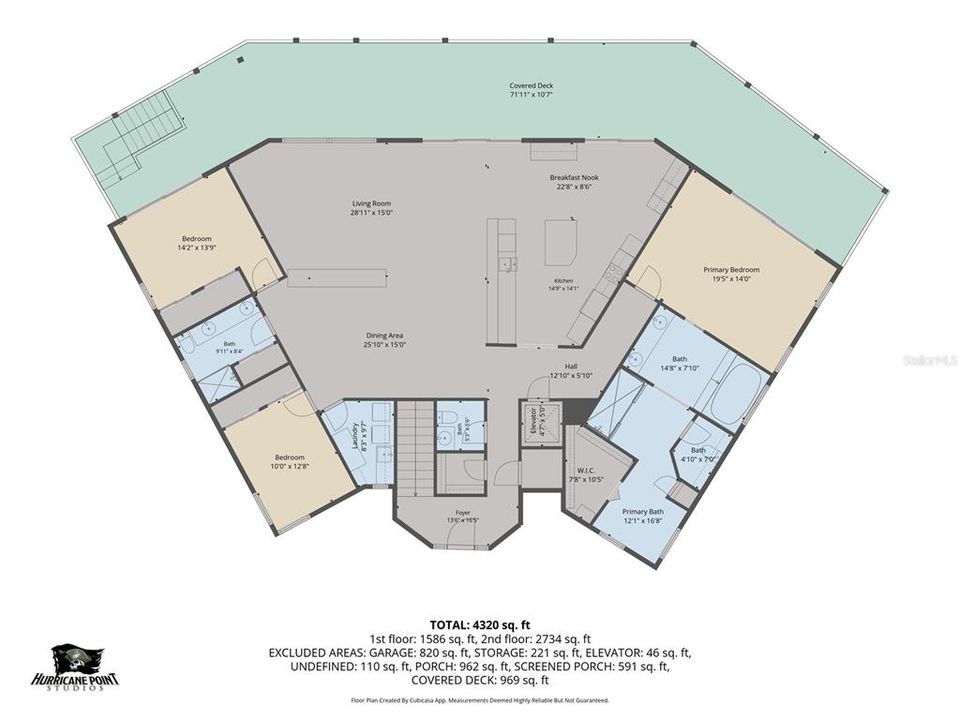
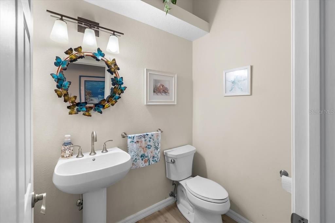
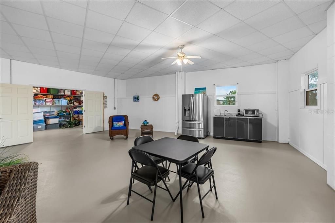
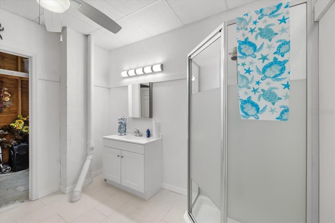
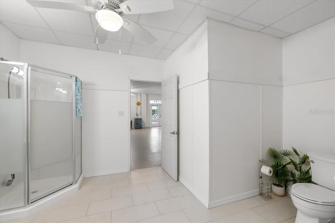
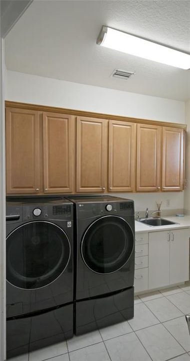
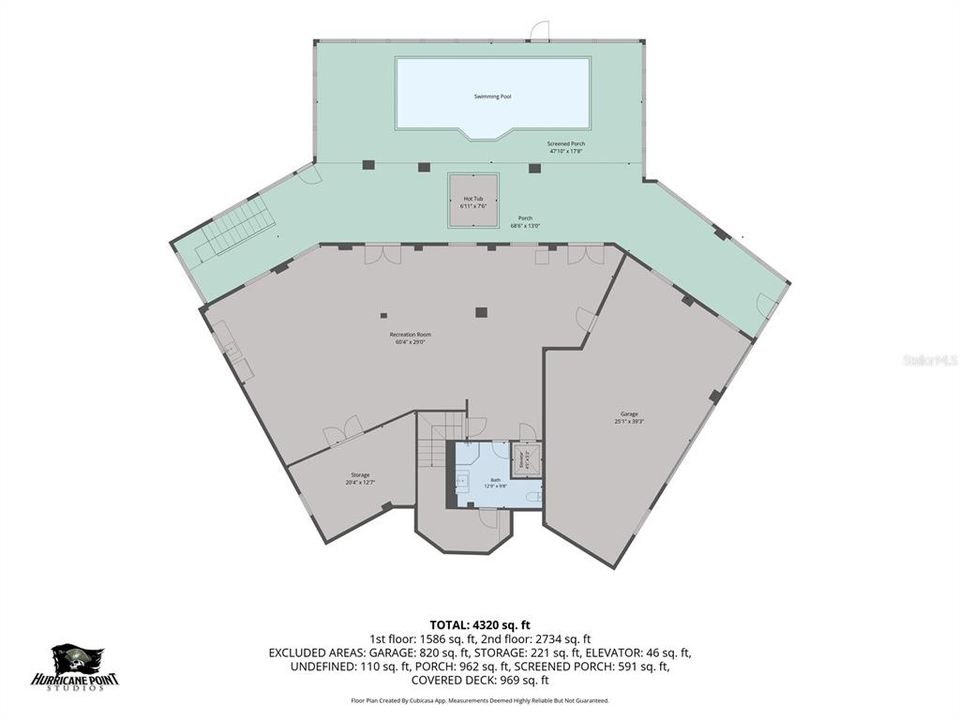
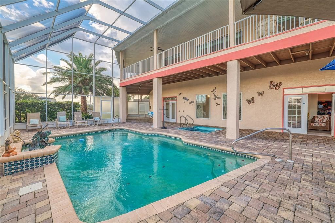
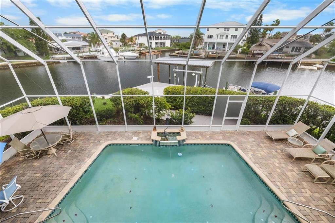
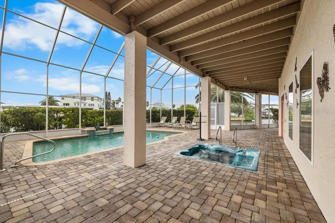
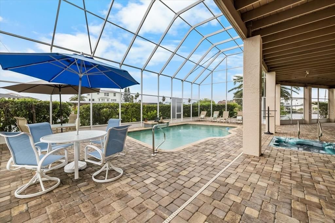
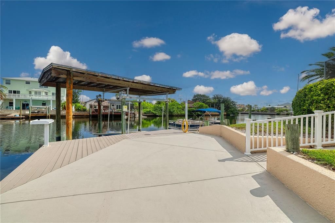
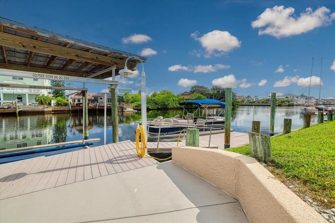
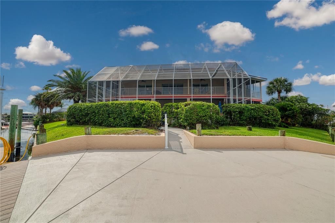
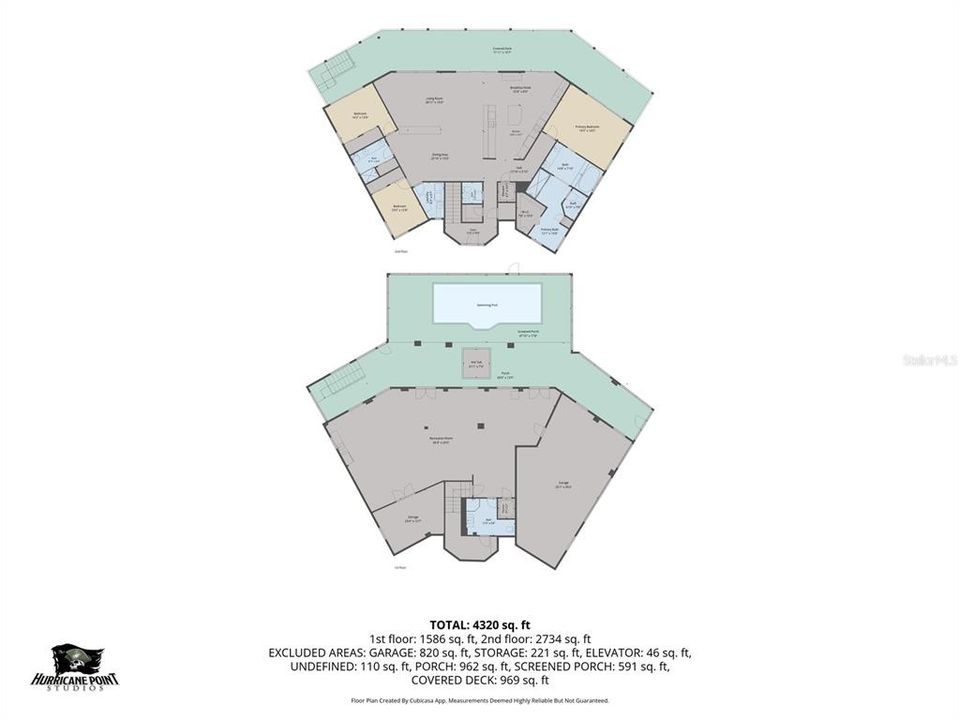
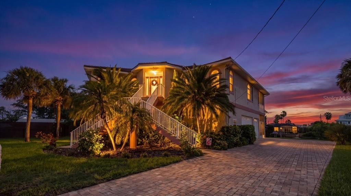
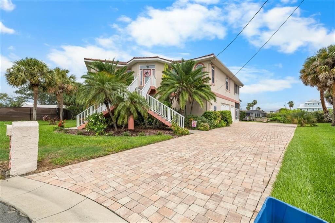
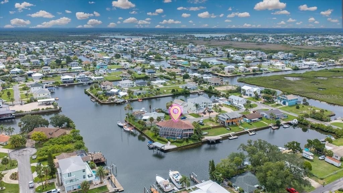
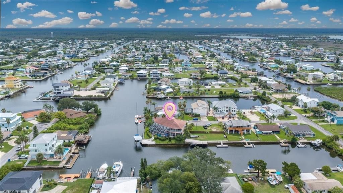
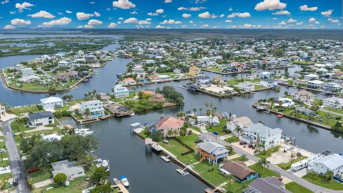
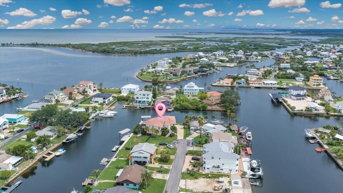
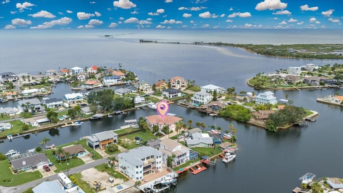
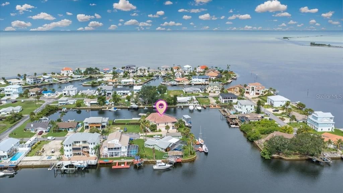
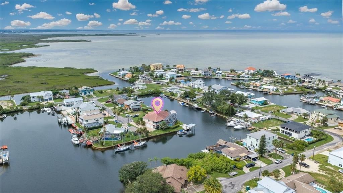
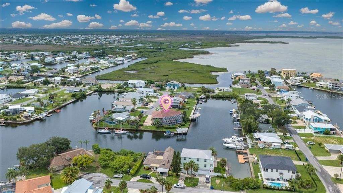
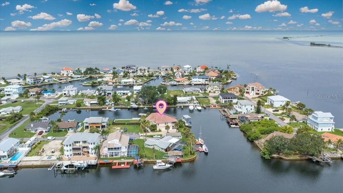
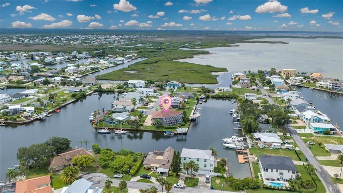
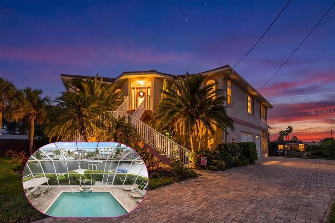
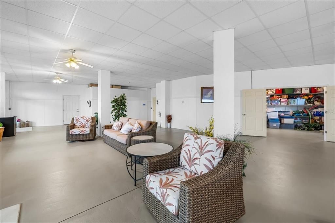
Experience the ultimate Florida waterfront lifestyle in this spectacular DIRECT GULF ACCESS custom-built coastal residence perfectly positioned on an OVERSIZED 12,205 SF CUL-DE-SAC LOT with 193 FEET OF WATERFRONT. The second level of this home offers 2,799 SF of living space with 3 bedrooms, 2.5 bathrooms and an expansive 1,157 SF UPPER SCREEN IN PORCH. The ground level has a 820 SF 3 CAR GARAGE and 1,979 SF Flex area with a full bath and two storage rooms. Additional features include an ELEVATOR, HEATED POOL AND SPA, COVERED BOAT LIFT. THIS HOME HAS EVERYTHING including a 25,000 DOLLAR SELLER CREDIT AT CLOSING! Located on a CUL-DE-SAC LOT, a grand paver driveway leads to a striking double staircase and decorative glass front entry door with sidelights. Inside, the open-concept floor plan features soaring 12-FOOT CEILINGS, oversized bay windows, abundant natural light, and tall triple sliding glass doors that seamlessly connect the living areas with the outdoor entertaining space. The gourmet kitchen is designed for entertaining and everyday living with REAL WOOD CABINETRY, ENGINEERED QUARTZ COUNTERTOPS, a large center island with breakfast bar, double wall ovens, built-in microwave, cooktop, STAINLESS STEEL APPLIANCES, beverage cooler, built-in coffee bar, wine bar, pantry cabinetry, and a breakfast nook overlooking the water. The spacious primary suite opens directly to the upper waterfront porch through tall sliding glass doors, creating the perfect place to enjoy morning coffee or spectacular sunsets. The luxurious en-suite bath features dual vanities, a walk-in shower with glass enclosure, soaking tub, and walk in closet. Two additional oversized guest bedrooms share a guest bathroom with a tub/shower combination and dual sink vanity. Step outside to your private tropical oasis featuring a HEATED SCREENED POOL & SPA with fountain, covered entertaining areas, and paver decking. The second level screened enclosure spans the entire back of the home, seamlessly enclosing both the lower pool area and the expansive second-story waterfront porch to create a truly one-of-a-kind outdoor living space. Boaters will appreciate the stationary dock, floating dock, 7,500-LB BOAT LIFT, electric and water at the dock, fish cleaning station, TREX DECKING, and new seawall cap (2025), providing quick DIRECT GULF ACCESS for boating, fishing, scalloping, kayaking, paddleboarding, and sunset cruises. Additional features include LUXURY VINYL FLOORING, TILE ROOF, PLANTATION SHUTTERS, oversized laundry room with built-in cabinetry and utility sink, irrigation system, tropical landscaping, air conditioning from 2022 and TRANSFERABLE FLOOD INSURANCE FOR JUST 1,829 dollars per year, a savings of 5,500 dollars per year. Located in the vibrant Hernando Beach Waterfront Community surrounded entirely by the Weeki Wachee Preserve and the GULF, residents enjoy hiking, boating, kayaking, paddleboarding, and fishing. Just minutes from Weeki Wachee Springs State Park, plus nearby shopping, dining, and medical facilities. The area is GOLF CART FRIENDLY, allows SHORT-TERM RENTALS, and has NO HOA, CDD or DEED RESTRICTIONS, making it ideal for full-time living, a vacation home, or a high-performing investment property. With convenient access to the Suncoast Parkway, commuting to Tampa, Brooksville, and surrounding areas is easy.

Location

Details

Type:
Residential
Parking:
Boat / Garage Door Opener / Garage Faces Side / Oversized / Parking Pad / RV Parking / Workshop in Garage
Year Built:
1994
Lot:
0.28 Acres
Heating:
Central
Price/sqft:
$425
Cooling:
Central Air
HOA:
No Data

Valuation

Our model vs. what's actually selling nearby.
Estimate
$469,750
$367K – $823K
Confidence Low
List vs. estimate
$720K above estimate
List $1,190,000 · +153.3%
Our model says this listing is priced above recent comparable activity. Room to negotiate.
Price per sq ft
$425
+21.6% vs. city median $349
Based on
7 MLS comparables
Median of recent comparable listings. Sold comps use closing price, active listings use list price.

Highlights

Annual tax
$7,818
2025
Pool
Gunite
View
Pool, Water
Waterfront
Canal Front, Waterfront
Garage
3 car garage
Pets
Allowed
All facts and features
  • Flooring

    • Luxury Vinyl

    • Tile

    Heating

    • Central

    Cooling

    • Central Air

    Appliances

    • Built-In Oven

    • Cooktop

    • Dishwasher

    • Disposal

    • Dryer

    • Electric Water Heater

    • Microwave

    • Refrigerator

    • Washer

    Other interior features

    • Ceiling Fan(s)

    • Dry Bar

    • Eating Space In Kitchen

    • Elevator

    • High Ceilings

    • Kitchen/Family Room Combo

    • Open Floorplan

    • PrimaryBedroom Upstairs

    • Solid Surface Counters

    • Solid Wood Cabinets

    • Split Bedroom

    • Stone Counters

    • Walk-In Closet(s)

    Bedrooms and bathrooms

    • Bedrooms: 3

    • Bathrooms: 1

    • Full bathrooms: 3

  • Parking

    • Boat

    • Garage Door Opener

    • Garage Faces Side

    • Oversized

    • Parking Pad

    • RV Parking

    • Workshop in Garage

    Property

    • Levels: Two

    • Pool Private: Yes

    • Exterior Features: Sliding Doors / Storage

    Lot

    • Lot: 0.28 Acres

    Other Property Information

    • Parcel Number: R1222316202007600060

    • Zoning: R1B

  • Type and style

    • Property Type: Residential

    • Property Sub Type: Single Family Residence

  • Utility

    • Cable Connected

    • Electricity Connected

    • Public

    • Sewer Connected

    • Water Connected

  • Other financial information

    • Annual tax amount: $7,819

  • Source details

    • MLS ID: TB8532427

    Other facts

    • Construction Materials: Stucco / Wood Frame

    • Foundation Details: Stilt/On Piling

    • Fireplace Features: Electric / Family Room

    • Laundry Features: Electric Dryer Hookup / Inside / Laundry Room / Upper Level / Washer Hookup

    • Lot Features: Cleared / Corner Lot / Cul-De-Sac / Flood Insurance Required / FloodZone / Landscaped / Near Marina / Near Public Transit / Oversized Lot

    • Patio And Porch Features: Covered / Deck / Patio / Porch / Rear Porch / Screened / Wrap Around

    • Pool Features: Gunite / Heated / In Ground

    • Direction Faces: Southeast

    • Architectural Style: Elevated

    • Waterfront: Yes

    • Fireplace: Yes

    • Water Body Name: GULF

    • Garage Spaces: 3

    • Attached Garage: Yes

    • Garage: Yes

    • Living Area: 2799

    • Water Source: Public

    • Subdivision Name: GULF COAST RET

Private inquiry
Talk to the advisor on this listing.
Floor plans, HOA docs, off-market comparables, scheduling a private showing — one message, direct to the local specialist.

More like this

For Sale
$1,147,000
House
4 bds · 3 ba · 2,909 sqft
GULF COAST RET, HERNANDO BEACH
3385 GULFVIEW DRIVE
For Sale
$1,175,000
House
4 bds · 4 ba · 2,726 sqft
WEEKI WACHEE GARDENS, WEEKI WACHEE
5361 CIRCLE DRIVE
For Sale
$899,000
Lots/Land
0.54 acres
INDIAN BAY COUNTRY HOMES UNREC, HERNANDO BEACH
3190 INDIAN GULF LANE
For Sale
$1,250,000
House
5 bds · 3 ba · 2,720 sqft
HERNANDO BEACH, HERNANDO BEACH
4389 5TH ISLE DRIVE
For Sale
$1,199,000
House
2 bds · 3 ba · 1,344 sqft
INDIAN BAY COUNTRY HOMES UNREC, HERNANDO BEACH
3198 INDIAN GULF LANE
For Sale
$1,249,000
House
2 bds · 2 ba · 1,906 sqft
INDIAN BAY COUNTRY HOMES UNREC, HERNANDO BEACH
3194 INDIAN GULF LANE
For Sale
$1,400,000
House
3 bds · 2 ba · 2,812 sqft
GULF COAST RET, HERNANDO BEACH
3200 GULF WINDS CIRCLE
For Sale
$877,000
House
3 bds · 2 ba · 1,416 sqft
GULF COAST RET, HERNANDO BEACH
3294 MINNOW CREEK DRIVE

Market around this address

Live counts in the same area.
View all

The multiple listing information is provided by the Stellar MLS from a copyrighted compilation of listings. The compilation of listings and each individual listing are ©2026-present Stellar MLS. All Rights Reserved. The information provided is for consumers' personal, noncommercial use and may not be used for any purpose other than to identify prospective properties consumers may be interested in purchasing. All properties are subject to prior sale or withdrawal. All information provided is deemed reliable but is not guaranteed accurate, and should be independently verified. Listing courtesy of: HILL POINT REALTY INC.