Sell Your Home
Get a free home valuation
Contact
Tell us about your needs
430 CARTAGENA STREET

House For Sale
$449,997

BTC: 5.97486556

ETH: 179.99880000

45 days
3 bds
3 ba
2,498 sqft

Overview

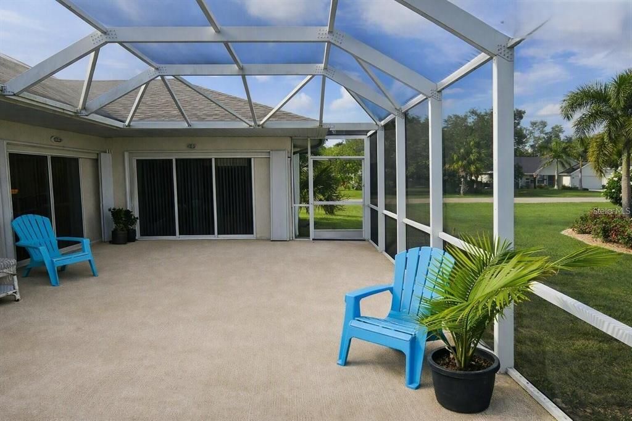
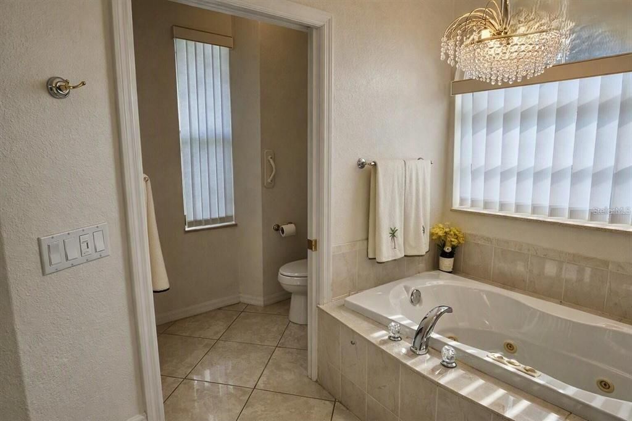
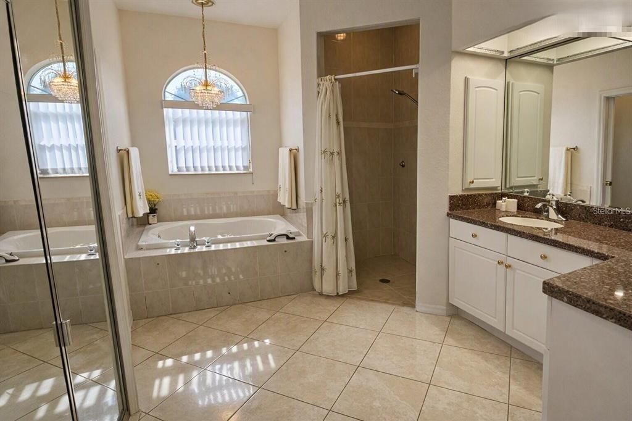
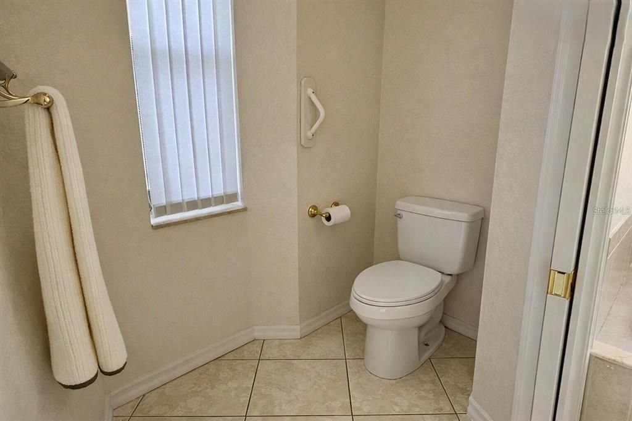
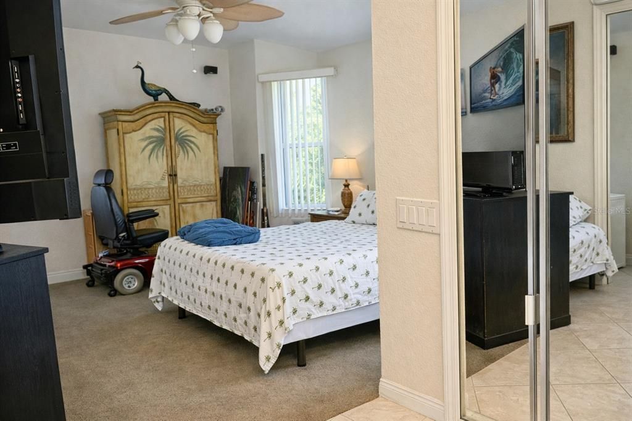
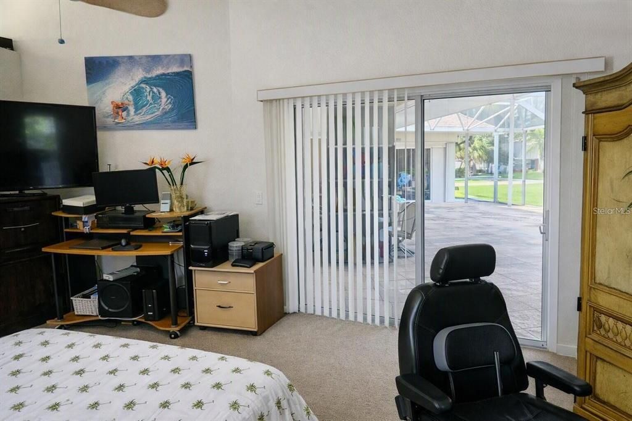
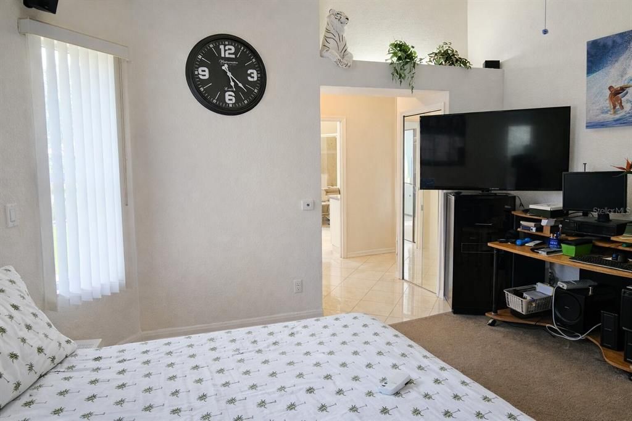
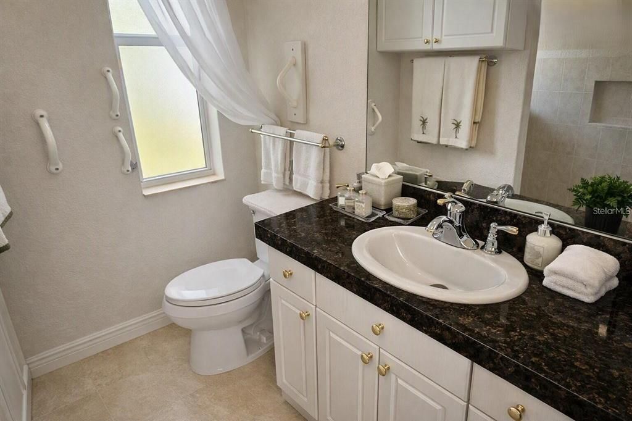
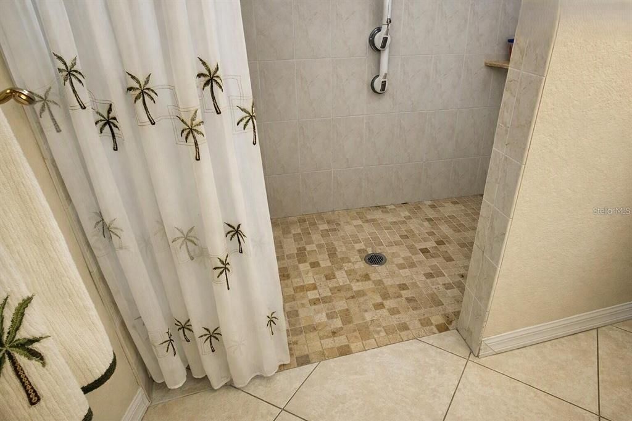
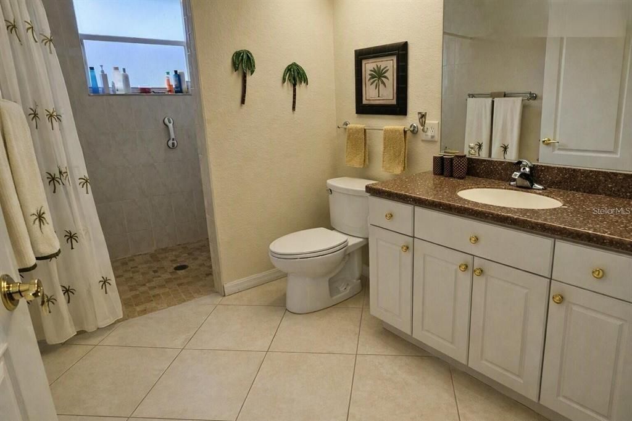
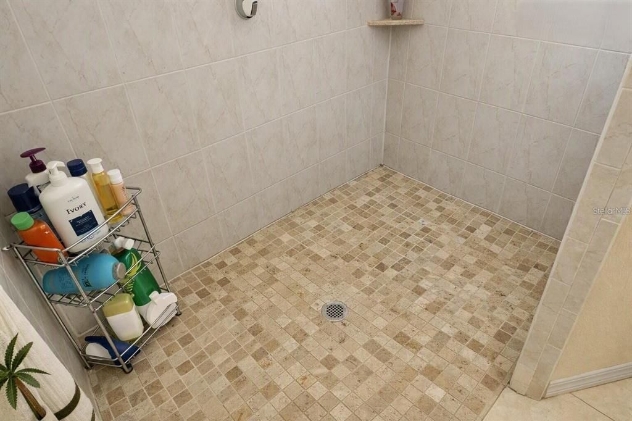
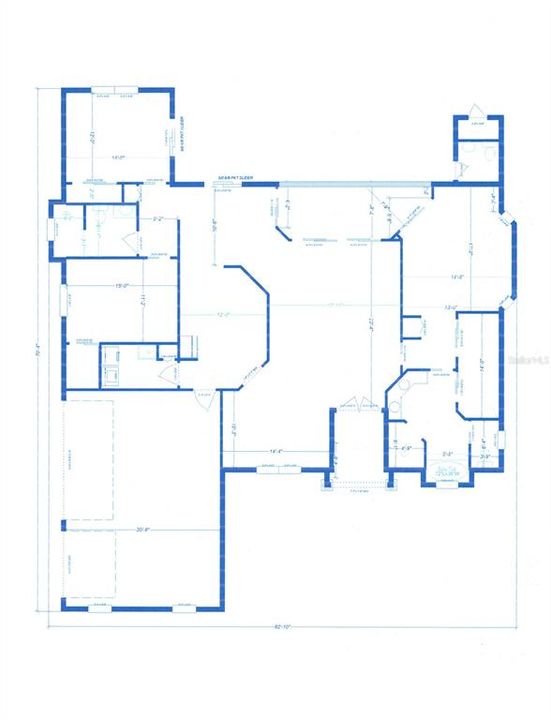
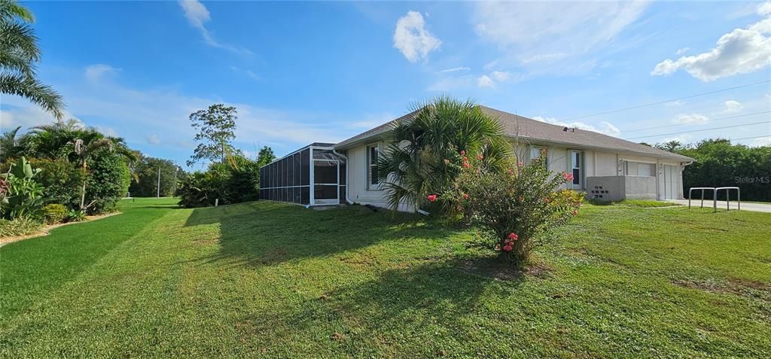
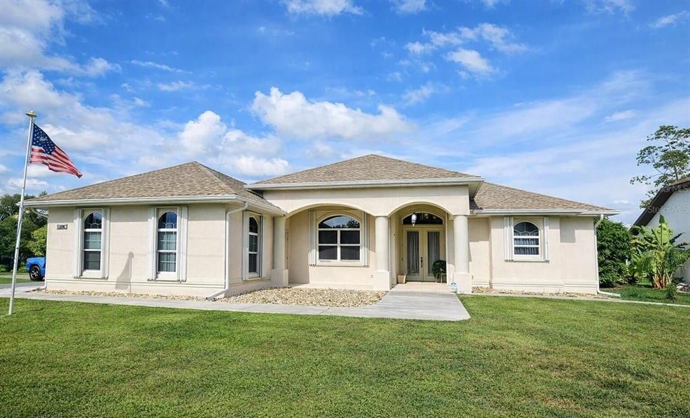
Virtually Staged. Built like a fortress, styled like a showpiece. This 2007 Punta Gorda Isles home is elevated roughly 3 ft above road grade on ~100 loads of imported fill, wrapped in poured-concrete. E-Wall exterior rated to withstand 250 mph winds, with metal interior studs throughout. Peace of mind, meet curb appeal! — 2,498 sq ft, 3 bedrooms, 3 baths, and a true 3-car garage. Roof replaced in 2023. Step inside to a light-filled, open-concept living, dining, and kitchen space where 11.5-ft sliders pull back to a screened lanai. The kitchen is a showstopper: crisp white cabinetry with brass hardware (17 lowers, 20 uppers, six double drawers), two matching pantries plus a third lighted bonus pantry, room to add an island, and every appliance included. The primary suite is pure retreat — soaring 14.5-ft vaulted ceilings, surround sound, and not one but two mirrored walk-in closets, each with its own HVAC vent and lighting, plus a bonus single closet. The spa bath delivers dual sinks, a jetted tub, roll-in shower, private water closet, porcelain tile, and a chandelier overhead. Guest bedroom one brings its own HVAC-equipped mirrored walk-in closet; guest bedroom two charms with a 9-ft slider to the lanai, tray ceiling, and surround sound. The shared guest bath features a spacious 4'3" x 6'10" roll-in shower. A separate patio bath with jetted tub area and extra storage rounds things out. Chandeliers crown both the grand foyer and dining room. Move-in ready never looked this good.

Location

Details

Type:
Residential
Parking:
Driveway / Garage Faces Side / Ground Level / Off Street / On Street
Year Built:
2007
Lot:
0.25 Acres
Heating:
Central / Electric
Price/sqft:
$180
Cooling:
Central Air
HOA:
No Data

Valuation

Our model vs. what's actually selling nearby.
Estimate
$417,450
$353K – $463K
Confidence Low
List vs. estimate
$32K above estimate
List $449,997 · +7.8%
Our model says this listing is priced above recent comparable activity. Room to negotiate.
Price per sq ft
$180
-17.9% vs. city median $219
Based on
8 MLS comparables
Median of recent comparable listings. Sold comps use closing price, active listings use list price.

Highlights

Annual tax
$3,160
2025
View
City
Garage
3 car garage
Furnished
Partially
All facts and features
  • Flooring

    • Carpet

    • Ceramic Tile

    • Porcelain Tile

    Heating

    • Central

    • Electric

    Cooling

    • Central Air

    Appliances

    • Dishwasher

    • Disposal

    • Dryer

    • Microwave

    • Range

    • Range Hood

    • Refrigerator

    • Washer

    Other interior features

    • Ceiling Fan(s)

    • Coffered Ceiling(s)

    • Eating Space In Kitchen

    • High Ceilings

    • Living Room/Dining Room Combo

    • Open Floorplan

    • Primary Bedroom Main Floor

    • Solid Surface Counters

    • Thermostat

    • Vaulted Ceiling(s)

    • Walk-In Closet(s)

    • Window Treatments

    Bedrooms and bathrooms

    • Bedrooms: 3

    • Full bathrooms: 3

  • Parking

    • Driveway

    • Garage Faces Side

    • Ground Level

    • Off Street

    • On Street

    Property

    • Levels: One

    • Exterior Features: French Doors / Hurricane Shutters / Rain Gutters / Sliding Doors / Storage

    Lot

    • Lot: 0.25 Acres

    Other Property Information

    • Parcel Number: 402303478001

    • Zoning: RSF3.5

  • Type and style

    • Property Type: Residential

    • Property Sub Type: Single Family Residence

  • Utility

    • BB/HS Internet Available

    • Cable Available

    • Electricity Available

    • Electricity Connected

    • Phone Available

    • Public

    • Sewer Connected

    • Water Connected

    Green energy

    • Roof

  • Other financial information

    • Annual tax amount: $3,160

  • Source details

    • MLS ID: TB8534149

    Other facts

    • Construction Materials: ICFs (Insulated Concrete Forms) / Stucco

    • Foundation Details: Slab

    • Laundry Features: Electric Dryer Hookup / Laundry Room / Washer Hookup

    • Lot Features: Greenbelt / In County

    • Patio And Porch Features: Covered / Deck / Front Porch / Patio / Porch / Rear Porch / Screened

    • Window Features: Blinds / Shutters

    • Direction Faces: West

    • Other Structures: Storage

    • Garage Spaces: 3

    • Attached Garage: Yes

    • Garage: Yes

    • Living Area: 2498

    • Water Source: Public

    • Subdivision Name: PUNTA GORDA ISLES SEC 20

Private inquiry
Talk to the advisor on this listing.
Floor plans, HOA docs, off-market comparables, scheduling a private showing — one message, direct to the local specialist.

More like this

For Sale
$449,900
House
4 bds · 3 ba · 1,931 sqft
PEACE RIVER SHORES, PUNTA GORDA
1112 CYNWYD LANE
New
For Sale
$449,609
House
4 bds · 3 ba · 3,066 sqft
PUNTA GORDA ISLES SEC 20, PUNTA GORDA
26357 TRINILAS DRIVE
New
For Sale
$459,900
House
4 bds · 3 ba · 2,487 sqft
PUNTA GORDA ISLES SEC 23, PUNTA GORDA
26212 MADRAS COURT
New
For Sale
$395,000
House
3 bds · 2 ba · 2,089 sqft
PUNTA GORDA ISLES SEC 23, PUNTA GORDA
1832 NUREMBERG BOULEVARD
New
For Sale
$339,900
House
3 bds · 2 ba · 1,524 sqft
PUNTA GORDA ISLES SEC 20, PUNTA GORDA
251 BARCELONA STREET
New
For Sale
$395,000
House
3 bds · 2 ba · 1,877 sqft
PUNTA GORDA ISLES SEC 23, PUNTA GORDA
2262 RIO DE JANEIRO AVENUE
New
For Sale
$360,000
House
2 bds · 2 ba · 1,325 sqft
HRBR HEIGHTS, PUNTA GORDA
2325 TALBROOK TERRACE
New
For Sale
$355,000
House
4 bds · 2 ba · 2,247 sqft
PUNTA GORDA ISLES SEC 20, PUNTA GORDA
26124 COPIAPO CIRCLE

Market around this address

Live counts in the same area.
View all

The multiple listing information is provided by the Stellar MLS from a copyrighted compilation of listings. The compilation of listings and each individual listing are ©2026-present Stellar MLS. All Rights Reserved. The information provided is for consumers' personal, noncommercial use and may not be used for any purpose other than to identify prospective properties consumers may be interested in purchasing. All properties are subject to prior sale or withdrawal. All information provided is deemed reliable but is not guaranteed accurate, and should be independently verified. Listing courtesy of: JACK KELLER INC