Sell Your Home
Get a free home valuation
Contact
Tell us about your needs

430 CYPRESS HILLS WAY

House Active With Contract
$325,000

BTC: 4.98619208

ETH: 170.81528823

9 days
2 bds
2 ba
1,655 sqft

Overview

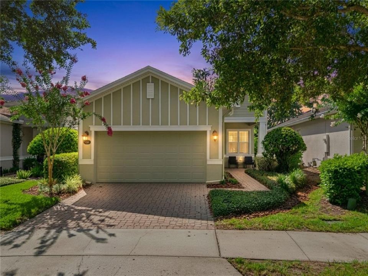
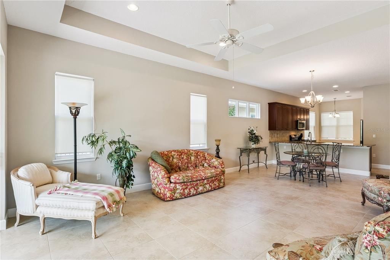
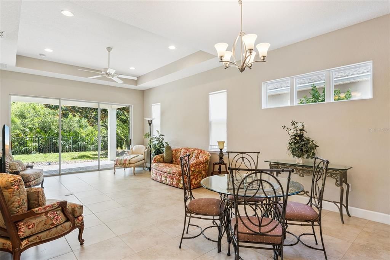
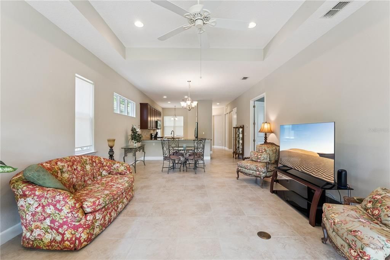
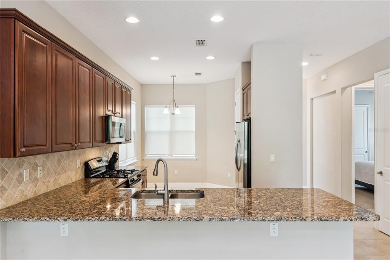
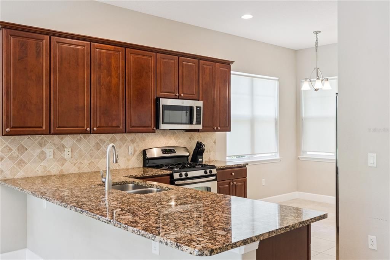
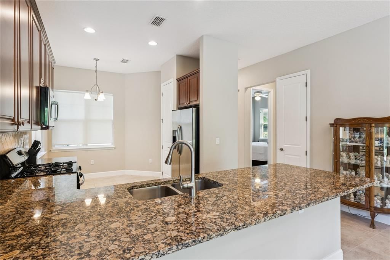
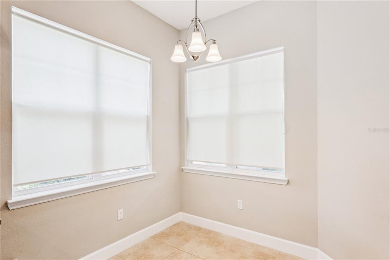
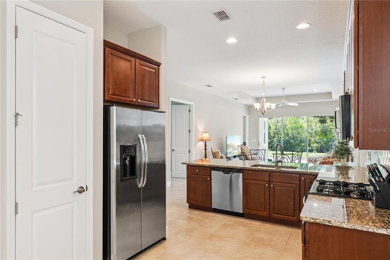
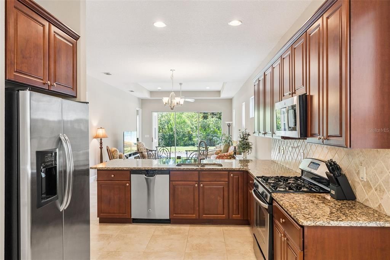
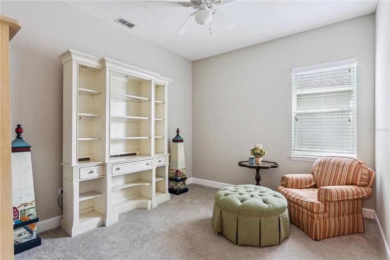
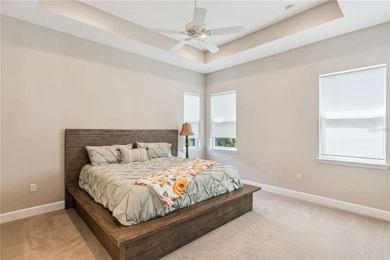
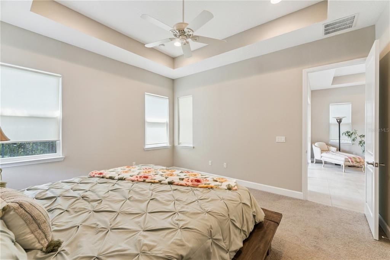
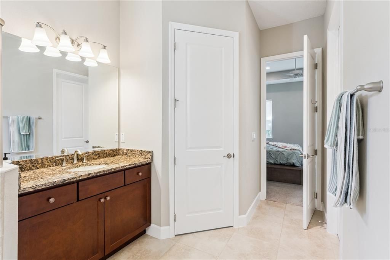
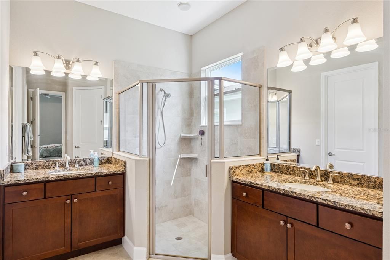
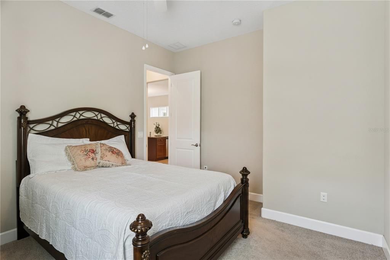
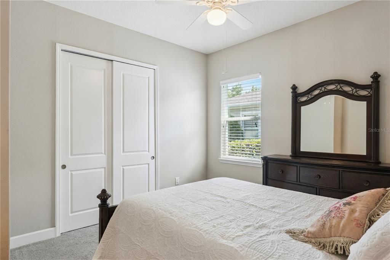
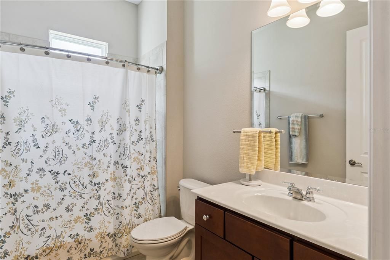
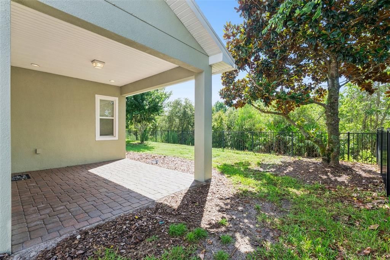
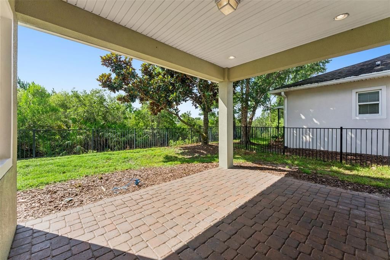
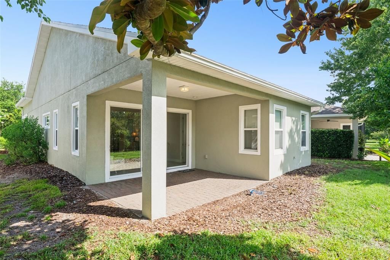
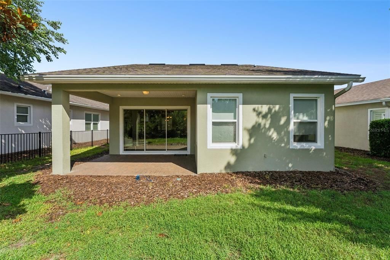
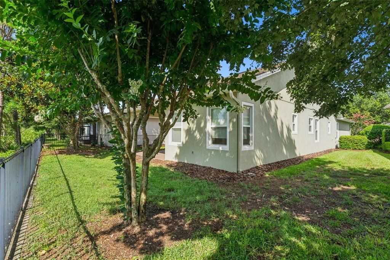
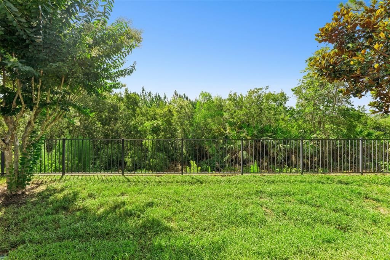
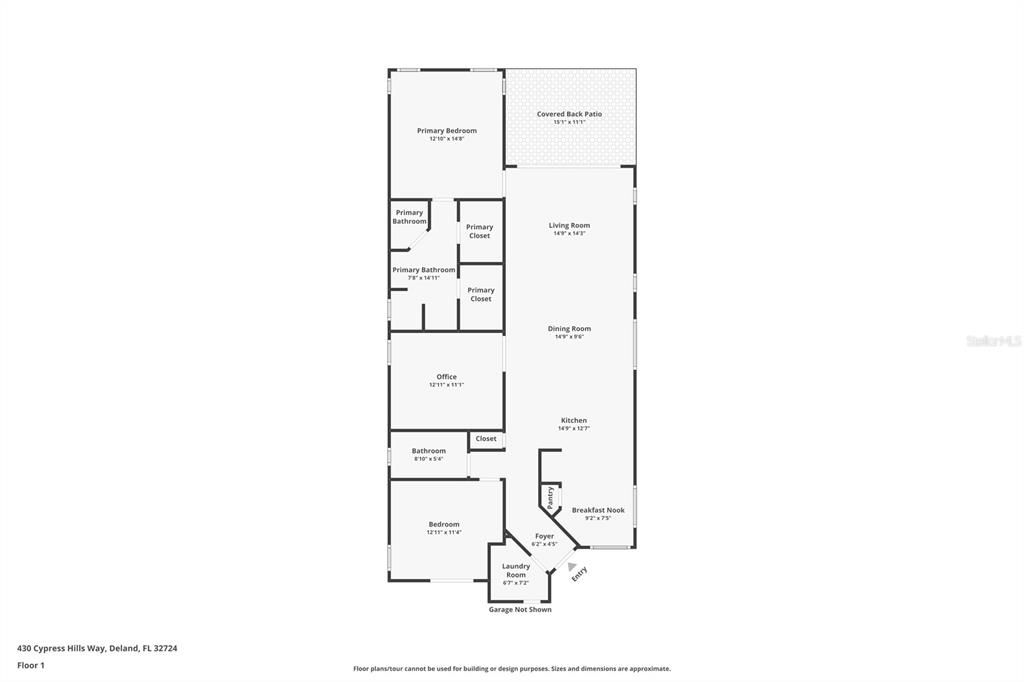
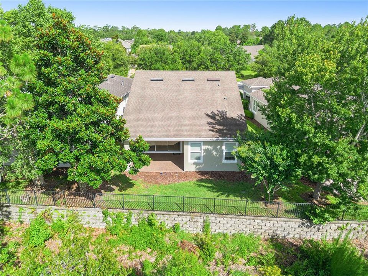
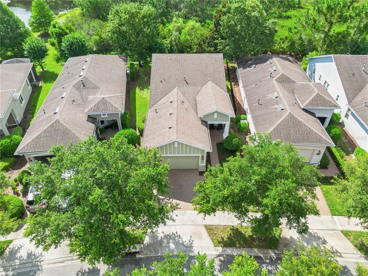
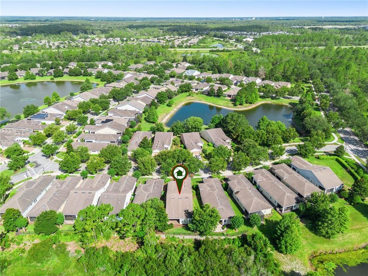
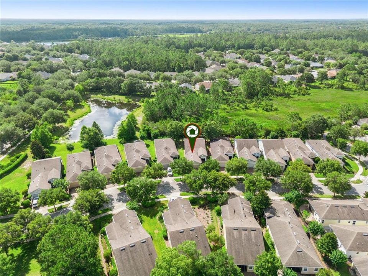
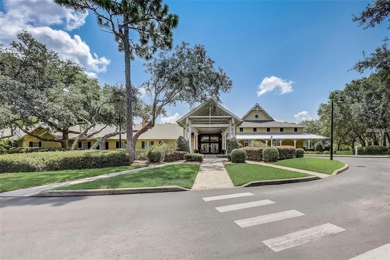
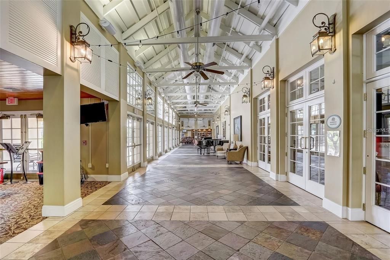
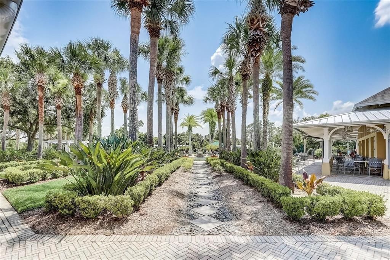
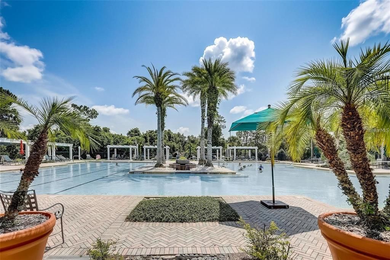
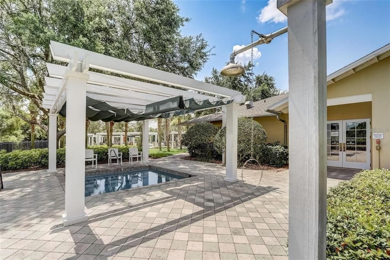
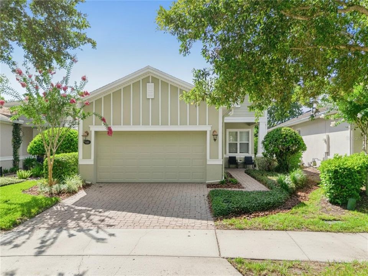
Under contract-accepting backup offers. Enjoy peaceful conservation views and added privacy from this well-maintained Jasmine model featuring 2 bedrooms, 2 bathrooms, and a versatile den that can easily serve as a home office, guest room, hobby space, or third bedroom. Rarely do conservation homes in Victoria Gardens become available at such an attractive price point, making this an exceptional opportunity to enjoy both privacy and value. Inside, you'll find a bright and inviting layout with spacious living areas designed for both relaxing and entertaining. The kitchen offers generous cabinet storage, plenty of prep space, and overlooks the main living area so you're always part of the conversation. The primary suite is thoughtfully designed with two walk-in closets and a large ensuite bathroom, providing plenty of room to spread out. A dedicated laundry room with built-in shelving adds everyday convenience, while abundant storage throughout the home helps keep everything organized. Enjoy your morning coffee or unwind in the evening from the covered back porch overlooking a peaceful conservation area. The fenced backyard offers additional privacy, and the gas hookup is ready for your grill. Practical upgrades include a full gutter system and a spacious two-car garage equipped with overhead storage racks. Beyond the home, residents enjoy access to outstanding community amenities including a clubhouse with dining and lounge areas, fitness center, social clubs, library, billiards room, ballroom, resort-style pool, tennis courts, pickleball courts, bocce courts, and a golf course located nearby. The HOA covers lawn maintenance, gated security, reclaimed irrigation water, HD cable, and high-speed internet, allowing you to spend less time on upkeep and more time enjoying everything the community has to offer. Conveniently located near shopping, restaurants, healthcare facilities, and major roadways, this home also offers easy access to the charm of downtown DeLand and Florida's beautiful east coast beaches.

Location

Details

Type:
Residential
Parking:
No Data
Year Built:
2013
Lot:
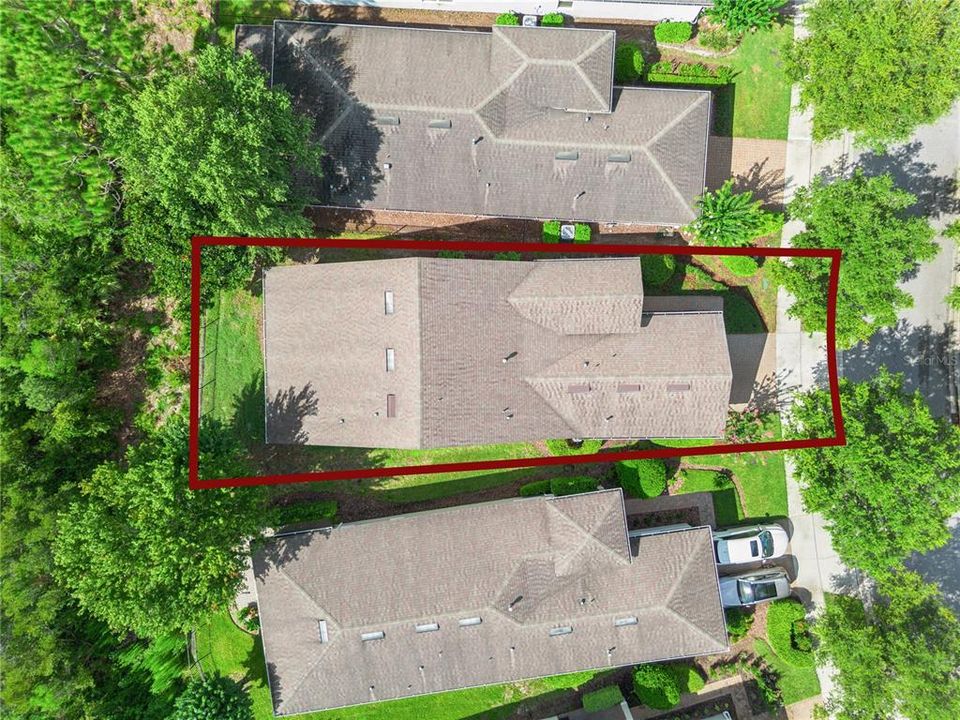
0.10 Acres
Heating:
Electric
Price/sqft:
$196
Cooling:
Central Air
HOA:
$1,639

Valuation

Our model vs. what's actually selling nearby.
Estimate
$358,900
$279K – $375K
Confidence Low
List vs. estimate
$33K below estimate
List $325,000 · -9.4%
Our model says this listing is priced below recent comparable activity. Expect competition.
Price per sq ft
$196
-6.7% vs. city median $210
Based on
29 MLS comparables
Median of recent comparable listings. Sold comps use closing price, active listings use list price.

Highlights

Annual tax
$3,306
2025
HOA
$1,639/qtr
24-Hour Guard, Cable TV, Community Pool
Garage
2 car garage
Pets
Allowed
All facts and features
  • Flooring

    • Carpet

    • Tile

    Heating

    • Electric

    Cooling

    • Central Air

    Appliances

    • Dishwasher

    • Disposal

    • Microwave

    • Range

    • Refrigerator

    Other interior features

    • Ceiling Fan(s)

    • High Ceilings

    • Open Floorplan

    • Solid Wood Cabinets

    • Stone Counters

    • Tray Ceiling(s)

    • Walk-In Closet(s)

    Bedrooms and bathrooms

    • Bedrooms: 2

    • Full bathrooms: 2

  • Property

    • Levels: One

    • Exterior Features: Irrigation System / Private Mailbox / Sliding Doors

    Lot

    • Lot: 0.10 Acres

    Other Property Information

    • Parcel Number: 702605000590

    • Zoning: RES

  • Type and style

    • Property Type: Residential

    • Property Sub Type: Single Family Residence

  • Utility

    • Cable Connected

    • Electricity Connected

  • Other financial information

    • HOA: $1,639

    • HOA Frequency: Quarterly

    • Annual tax amount: $3,306

  • Source details

    • MLS ID: V4949743

    Other facts

    • Construction Materials: Block

    • Foundation Details: Slab

    • Laundry Features: Inside / Laundry Room

    • Patio And Porch Features: Covered / Rear Porch

    • Direction Faces: East

    • Garage Spaces: 2

    • Attached Garage: Yes

    • Garage: Yes

    • Living Area: 1655

    • Water Source: Public

    • Lot Size Dimensions: 37 x 119

    • Subdivision Name: VICTORIA PARK INCREMENT 4 NORTHE

Private inquiry
Talk to the advisor on this listing.
Floor plans, HOA docs, off-market comparables, scheduling a private showing — one message, direct to the local specialist.

More like this

Active With Contract
$401,645
House
2 bds · 2 ba · 1,434 sqft
CRESSWIND DELAND, DELAND
1281 JACKSON HOLE COURT
Active With Contract
$412,970
House
3 bds · 2 ba · 1,724 sqft
CRESSWIND DELAND, DELAND
1254 TRIDENT LOOP
New
Active With Contract
$325,000
House
3 bds · 2 ba · 1,235 sqft
MC GILL REP, LAKE HELEN
390 N HIGH STREET
New
Active With Contract
$349,900
House
3 bds · 2 ba · 1,636 sqft
SIESTA MANOR, DELAND
103 SIESTA COURT
New
Active With Contract
$285,000
House
3 bds · 2 ba · 1,624 sqft
HOFFMANN HILLS, DELAND
1056 SHADY HOLLOW DRIVE
Active With Contract
$339,900
House
3 bds · 2 ba · 1,992 sqft
COUNTRY CLUB ESTATES, DELAND
2334 DARTMOUTH ROAD
Active With Contract
$375,000
House
5 bds · 3 ba · 2,199 sqft
ROGERS DELAND, DELAND
106 N KENTUCKY AVENUE
Active With Contract
$375,000
Multi-family
5 bds · 2,199 sqft
ROGERS DELAND, DELAND
106 N KENTUCKY AVENUE

Market around this address

Live counts in the same area.
View all

The multiple listing information is provided by the Stellar MLS from a copyrighted compilation of listings. The compilation of listings and each individual listing are ©2026-present Stellar MLS. All Rights Reserved. The information provided is for consumers' personal, noncommercial use and may not be used for any purpose other than to identify prospective properties consumers may be interested in purchasing. All properties are subject to prior sale or withdrawal. All information provided is deemed reliable but is not guaranteed accurate, and should be independently verified. Listing courtesy of: KELLER WILLIAMS HERITAGE REALTY