Sell Your Home
Get a free home valuation
Contact
Tell us about your needs
430 ST ANDREWS DRIVE

House For Sale
$5,999,999

BTC: 73.37204525

ETH: 2,467.10485197

-$499K (2026/06/01)
262 days
Waterfront
5 bds
4 ba
5,296 sqft

Overview

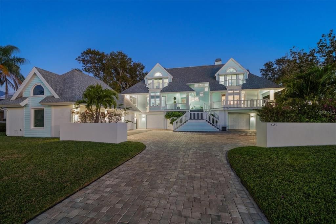
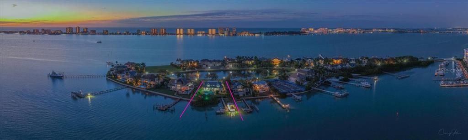
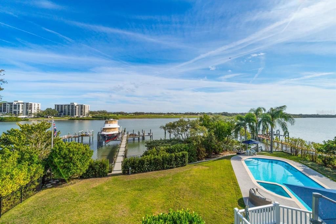
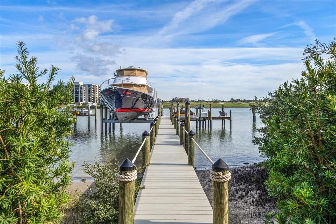
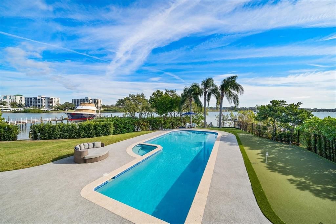
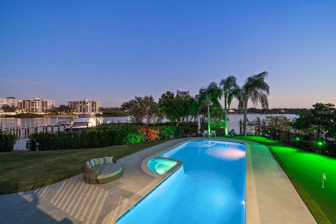
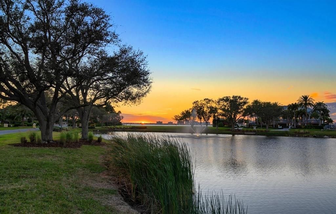
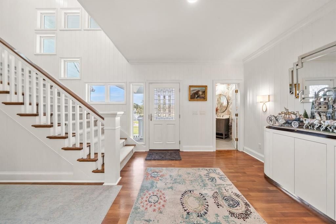
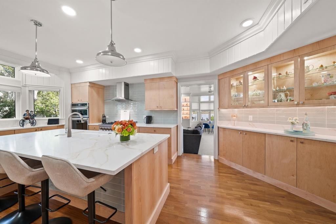
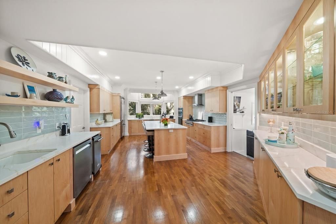
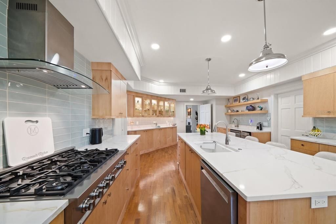
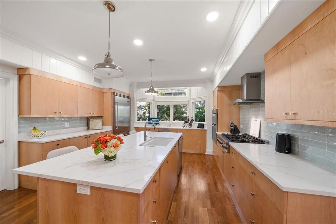
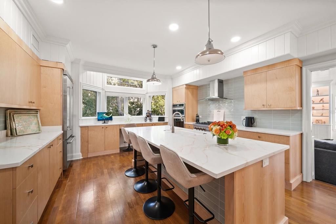
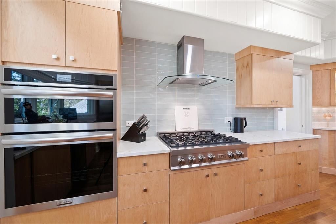
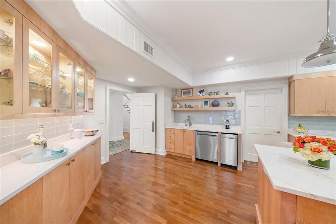
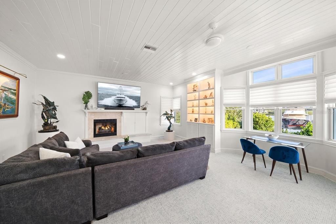
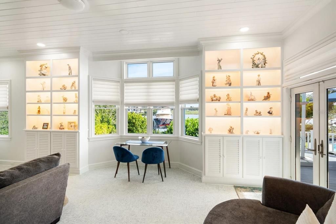
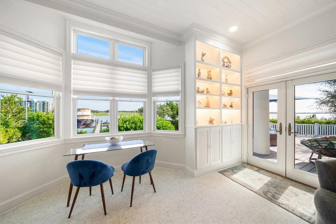
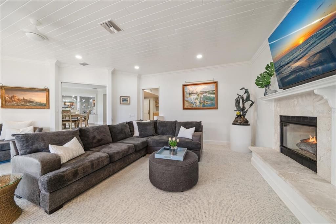
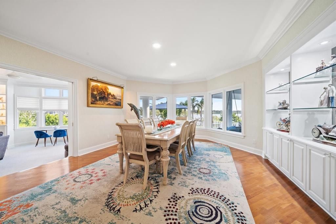
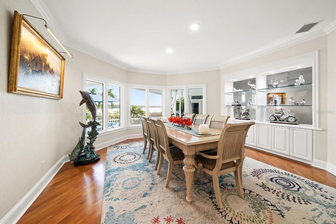
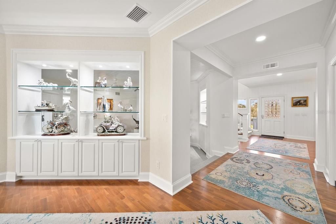
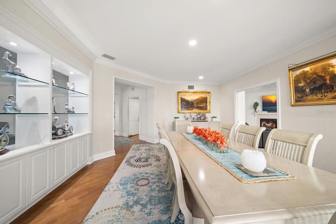
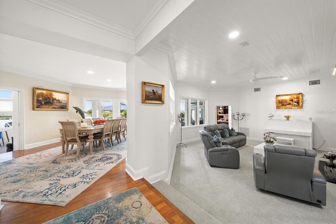
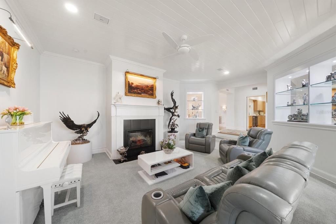
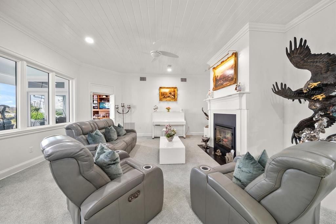
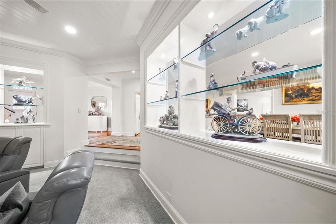
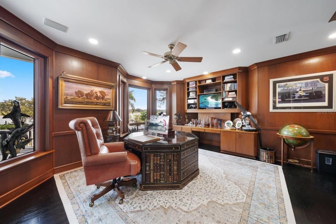
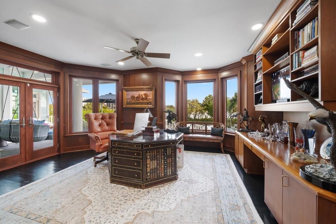
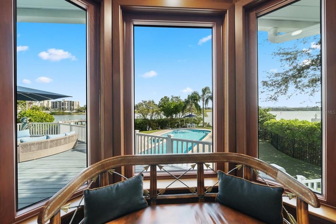
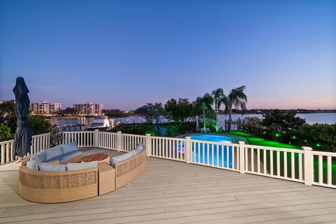
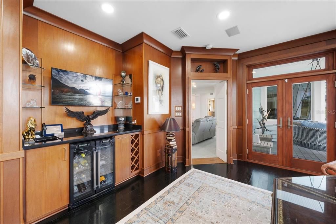
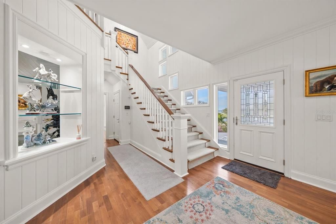
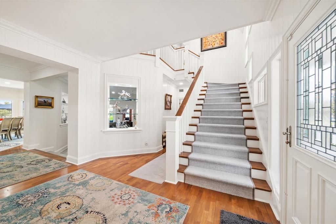
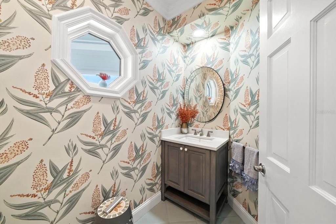
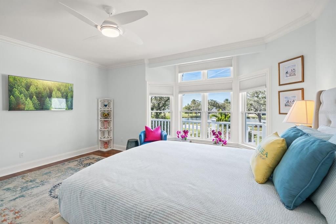
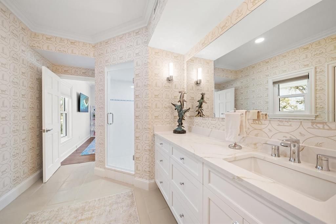
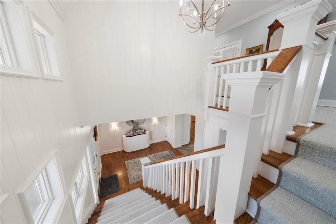
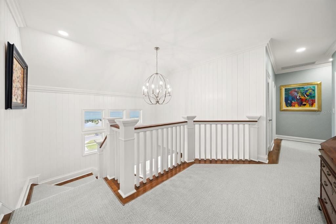
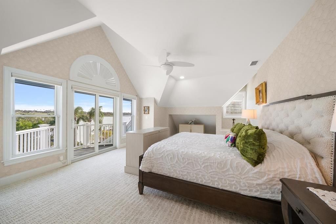
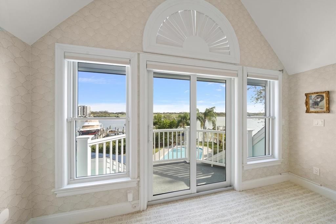
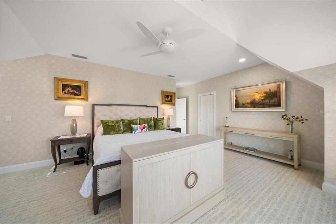
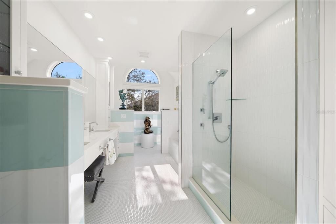
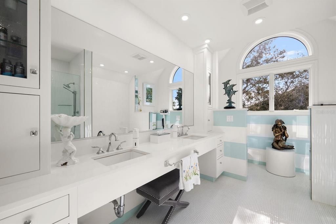
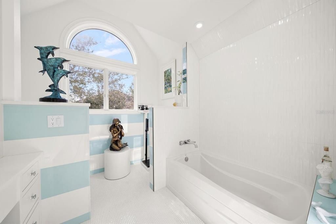
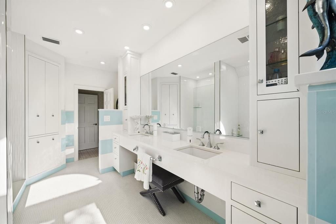
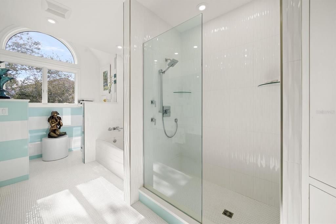
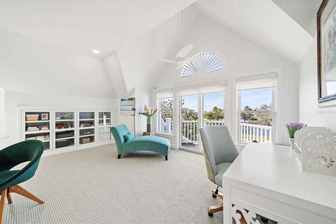
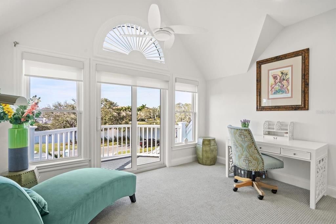
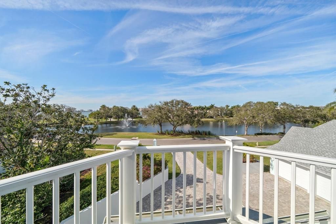
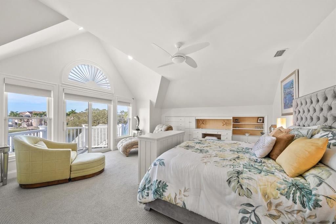
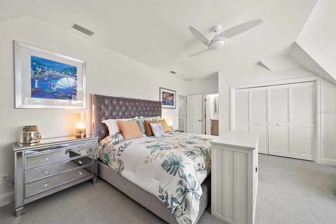
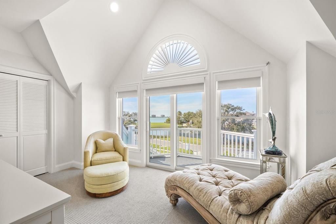
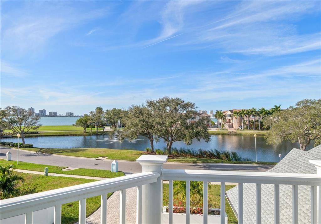
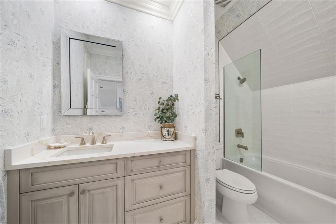
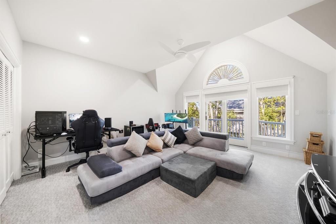
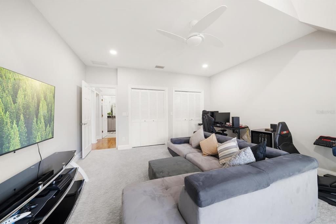
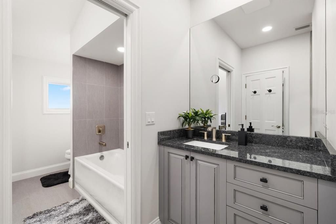
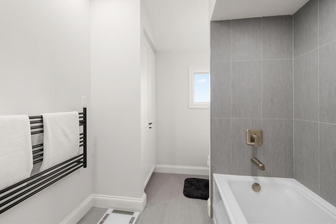
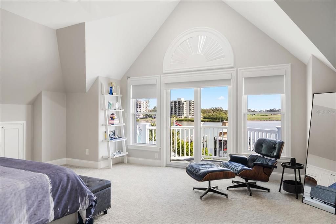
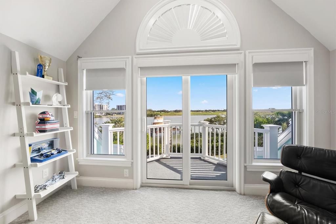
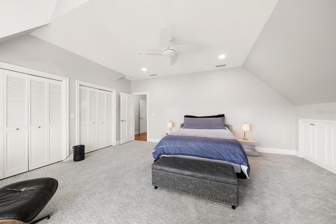
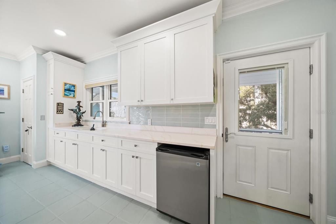
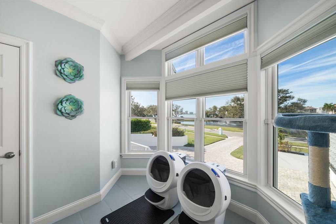
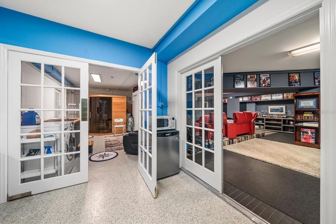
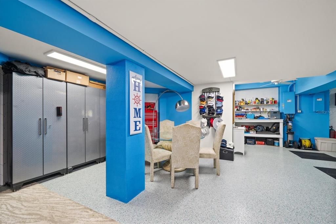
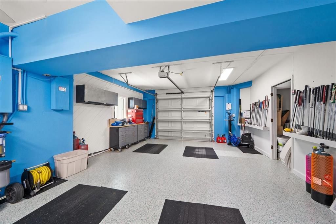
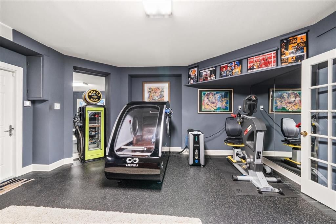
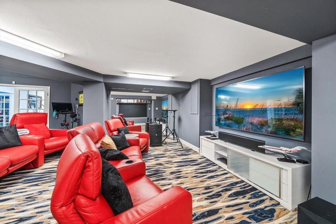
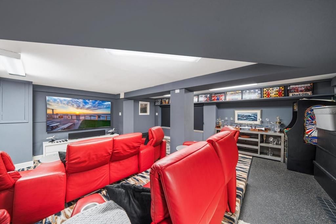
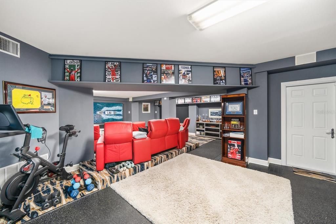
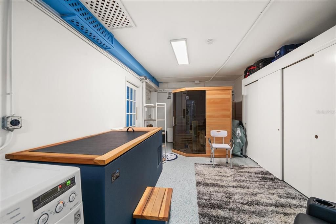
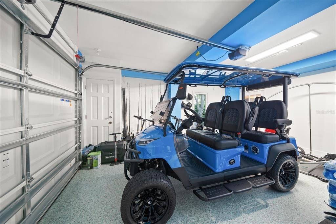
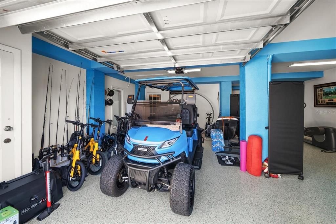
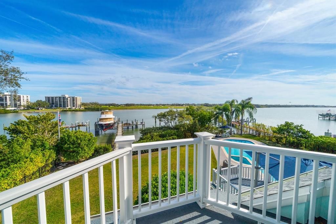
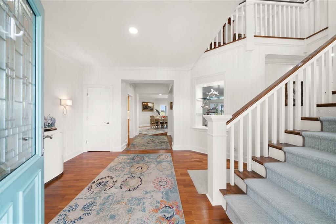
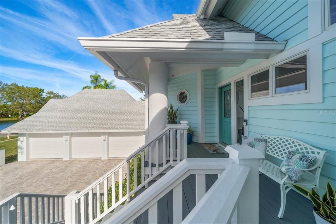
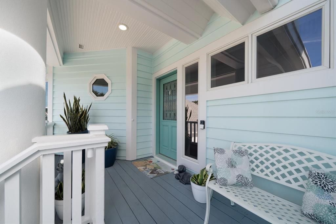
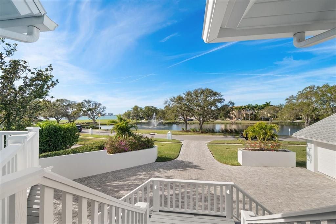
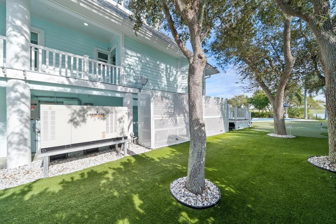
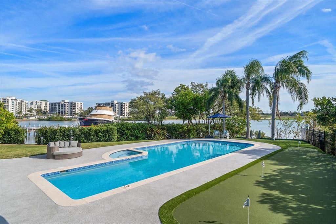
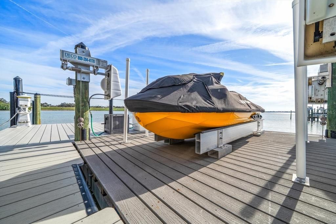
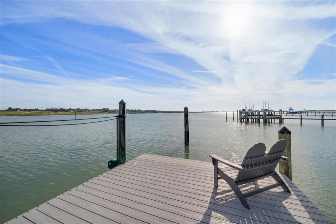
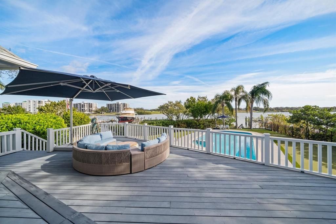
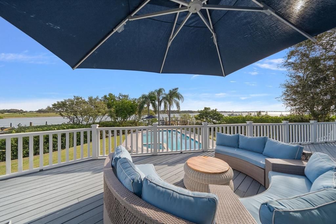
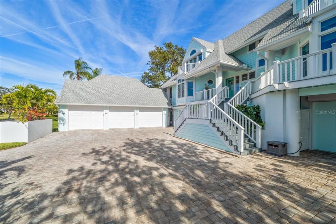
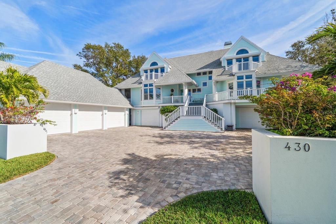
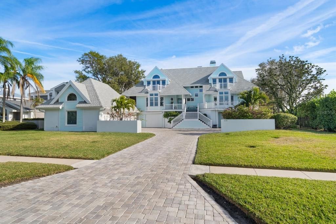
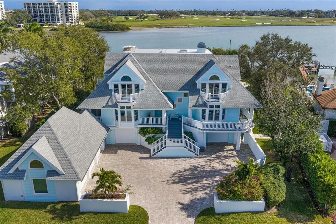
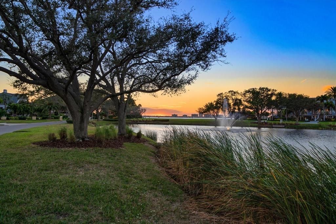
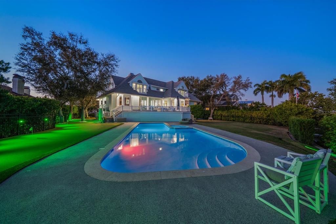
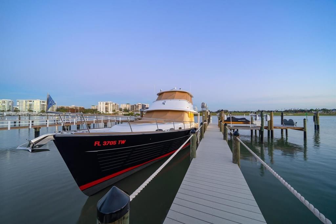
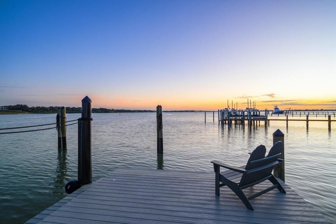
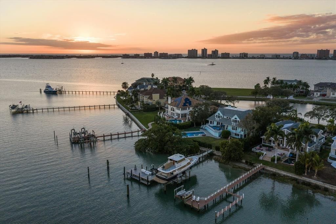
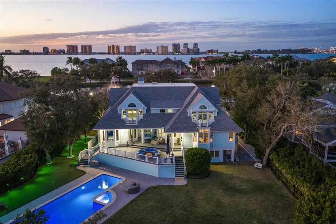
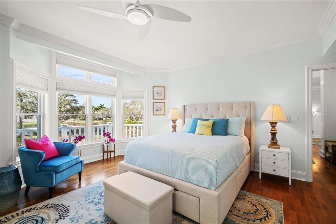
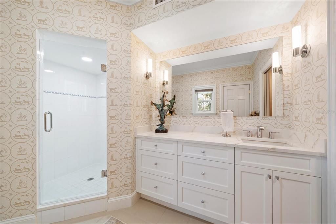
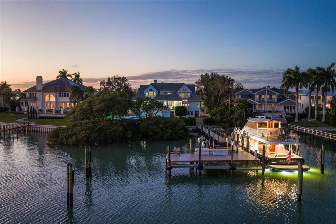
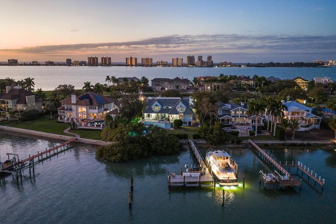
THE VIEW YOU WANT – THE UPDATES YOU’LL LOVE – THE PEACE OF MIND YOU DESERVE Wake up to gorgeous waterfront views from an elevated home in one of Belleair’s most exclusive settings – a private, gated island of just 32 residences with the Belleair Country Club Campus. Perfectly positioned to capture both breathtaking sunrises and glowing sunsets, the home is wrapped in balconies that frame sweeping water, golf course, and tropical views at every turn. Beautifully and extensively updated in 2023, this home offers the rare opportunity to enjoy the waterfront lifestyle while knowing so many of the important details have already been taken care of. Updated for Peace of Mind: Hurricane Impact Windows, Seawall 2023, Dock – 2023, A/C 2023, Electrical 2023, roof 2023, kitchen and appliances 2023, whole-house generator and many other items. Over 5200 sq. ft, 5 bedrooms and 4 full and 2 half baths, elegant study, and multi-purpose rooms downstairs in the uninsured space and set up for over 6 cars. All of this and a pool, spa and putting green on a 128’ x 194’ lot! Waterfront living is supposed to feel like an escape. Here it does!
Location

Details

Type:
Residential
Parking:
Electric Vehicle Charging Station(s) / Garage Door Opener / Garage Faces Side / Golf Cart Garage / Oversized / Workshop in Garage
Year Built:
1989
Lot:
0.90 Acres
Heating:
Central / Electric / Zoned
Price/sqft:
$1,133
Cooling:
Central Air / Zoned
HOA:
$1,536

Highlights

Annual tax
$93,442
2025
HOA
$1,536/qtr
Security
Pool
Gunite
View
Golf Course, Water
Waterfront
Bay/Harbor Front, Waterfront
Garage
6 car garage
Pets
Allowed
All facts and features
  • Flooring

    • Carpet

    • Epoxy

    • Tile

    • Hardwood

    Heating

    • Central

    • Electric

    • Zoned

    Cooling

    • Central Air

    • Zoned

    Appliances

    • Bar Fridge

    • Built-In Oven

    • Cooktop

    • Dishwasher

    • Disposal

    • Dryer

    • Ice Maker

    • Microwave

    • Range

    • Refrigerator

    • Water Softener

    Other interior features

    • Built-in Features

    • Ceiling Fan(s)

    • Dumbwaiter

    • Eating Space In Kitchen

    • PrimaryBedroom Upstairs

    • Solid Surface Counters

    • Stone Counters

    • Walk-In Closet(s)

    • Window Treatments

    Bedrooms and bathrooms

    • Bedrooms: 5

    • Bathrooms: 1

    • Full bathrooms: 4

  • Parking

    • Electric Vehicle Charging Station(s)

    • Garage Door Opener

    • Garage Faces Side

    • Golf Cart Garage

    • Oversized

    • Workshop in Garage

    Property

    • Levels: Two

    • Pool Private: Yes

    • Exterior Features: Balcony / French Doors / Hurricane Shutters / Irrigation System / Lighting / Sidewalk / Storage

    Lot

    • Lot: 0.90 Acres

    Other Property Information

    • Parcel Number: 202915073720000300

  • Type and style

    • Property Type: Residential

    • Property Sub Type: Single Family Residence

  • Utility

    • Cable Connected

    • Natural Gas Available

    • Natural Gas Connected

    • Public

    • Street Lights

  • Other financial information

    • HOA: $1,536

    • HOA Frequency: Quarterly

    • Annual tax amount: $93,442

  • Source details

    • MLS ID: TB8464965

    Other facts

    • Construction Materials: Block / Concrete / Wood Frame

    • Foundation Details: Slab

    • Fireplace Features: Family Room / Living Room / Wood Burning

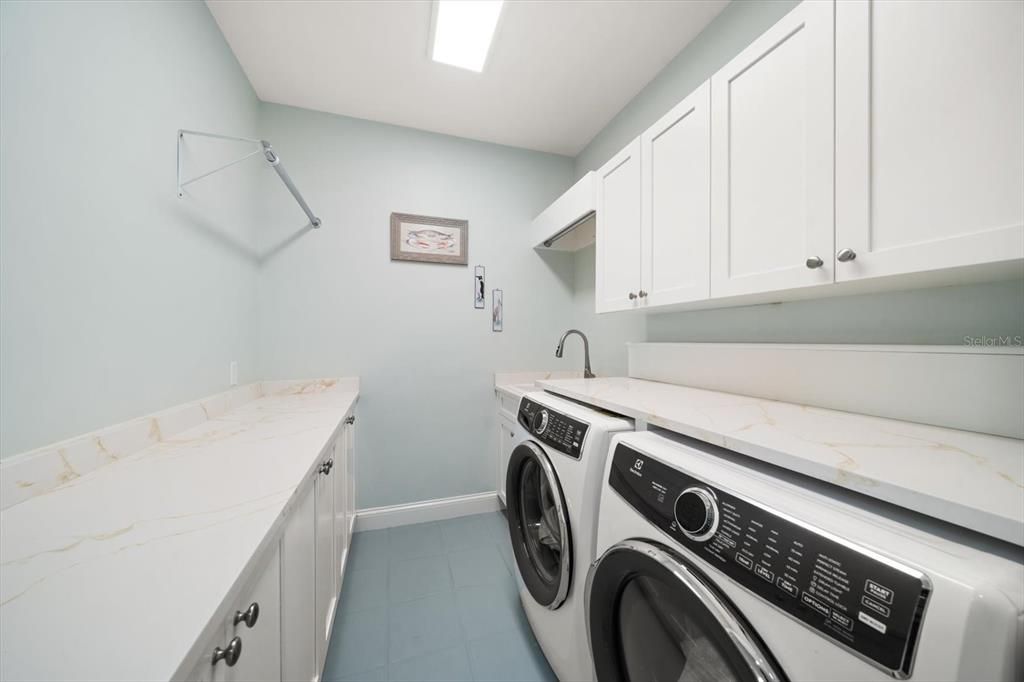
    • Laundry Features: Inside / Laundry Room

    • Lot Features: City Lot / Landscaped / Near Golf Course / Sidewalk

    • Patio And Porch Features: Deck / Front Porch / Patio / Porch / Side Porch / Wrap Around

    • Pool Features: Gunite / Heated / In Ground / Lighting / Salt Water

    • Window Features: Blinds / Shutters / Storm Window(s)
    • Direction Faces: West

    • Waterfront: Yes

    • Fireplace: Yes

    • Garage Spaces: 6

    • Attached Garage: Yes

    • Garage: Yes

    • Living Area: 5296

    • Water Source: Public

    • Lot Size Dimensions: 128 x 194

    • Subdivision Name: BELLEVIEW ISLAND SUB

Private inquiry
Talk to the advisor on this listing.
Floor plans, HOA docs, off-market comparables, scheduling a private showing — one message, direct to the local specialist.

More like this

New
For Sale
$4,700,000
Multi-family
8 bds · 5,382 sqft
INDIAN BEACH RE-REVISED, INDIAN ROCKS BEACH
2003 BEACH TRAIL UNIT A/B
For Sale
$6,725,000
House
4 bds · 4 ba · 4,663 sqft
BELLEVUE ESTATES ISLAND 3RD ADD, BELLEAIR BEACH
115 ALETA DRIVE
-$100K
For Sale
$4,790,000
House
4 bds · 3 ba · 2,996 sqft
BAYSIDE SHORES, CLEARWATER BEACH
887 S GULFVIEW BOULEVARD
For Sale
$7,500,000
House
6 bds · 5 ba · 6,958 sqft
BELLEAIR BEACH UNIT 1 UNREC, BELLEAIR BEACH
1520 GULF BOULEVARD
For Sale
$4,400,000
House
5 bds · 5 ba · 5,437 sqft
BELLEAIR BEACH YACHT CLUB ESTATES UNIT C, BELLEAIR BEACH
3181 GULF BOULEVARD
For Sale
$4,200,000
Commercial
0 room(s) · 7,754 sqft
223 DOLPHIN BAY CONDO, CLEARWATER BEACH
223 DOLPHIN POINT
For Sale
$5,250,000
Multi-family
26 bds · 19,628 sqft
MARANATHA SUB, CLEARWATER
1100 TURNER STREET
For Sale
$5,250,000
Commercial
0 room(s) · 19,628 sqft
MARANATHA SUB, CLEARWATER
1100 TURNER STREET

Market around this address

Live counts in the same area.
View all

The multiple listing information is provided by the Stellar MLS from a copyrighted compilation of listings. The compilation of listings and each individual listing are ©2026-present Stellar MLS. All Rights Reserved. The information provided is for consumers' personal, noncommercial use and may not be used for any purpose other than to identify prospective properties consumers may be interested in purchasing. All properties are subject to prior sale or withdrawal. All information provided is deemed reliable but is not guaranteed accurate, and should be independently verified. Listing courtesy of: COLDWELL BANKER REALTY