Sell Your Home
Get a free home valuation
Contact
Tell us about your needs

4300 ONORIO STREET

House For Sale
$398,000

BTC: 6.10616754

ETH: 209.18302990

15 days
3 bds
2 ba
1,440 sqft

Overview

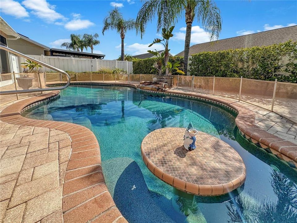
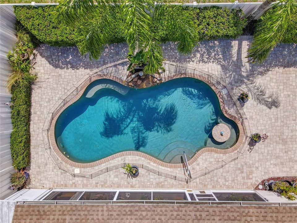
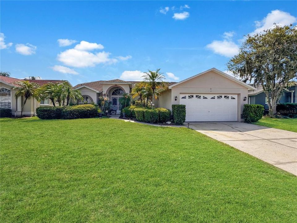
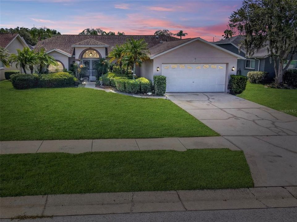
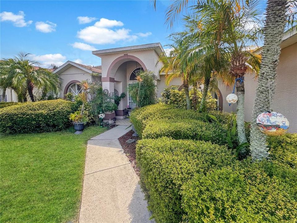
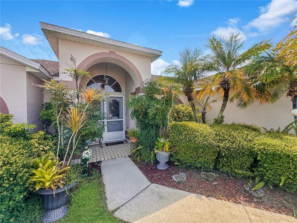
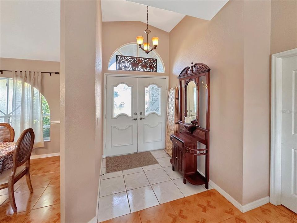
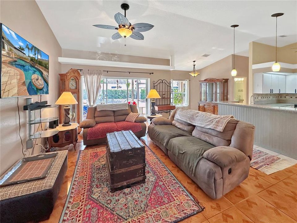
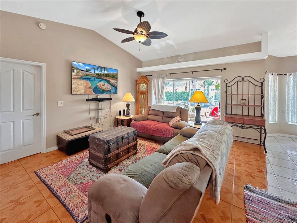
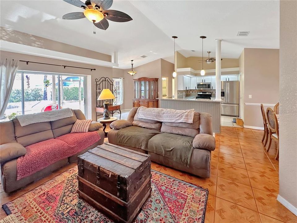
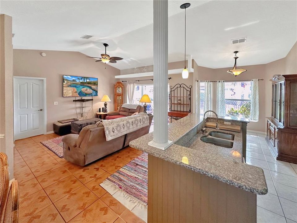
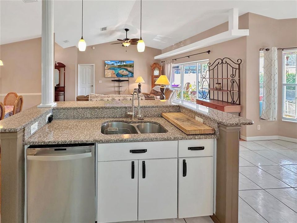
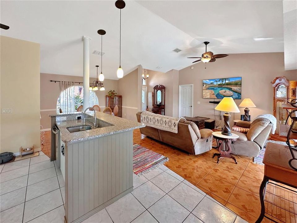
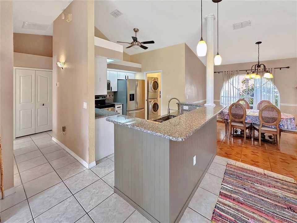
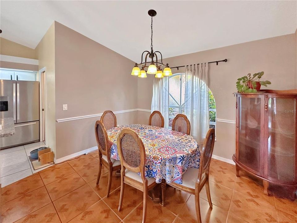
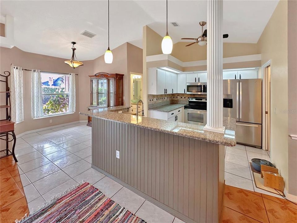
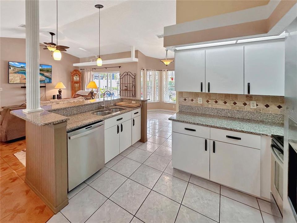
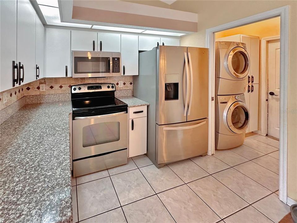
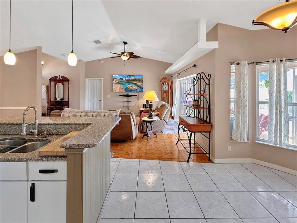
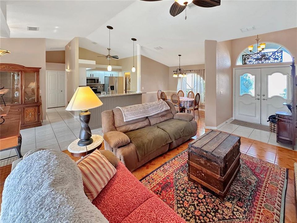
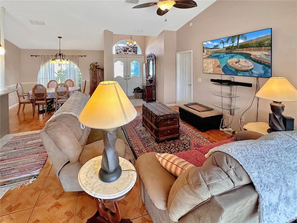
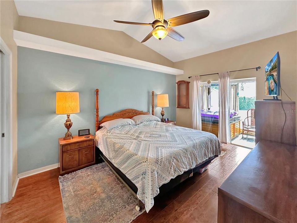
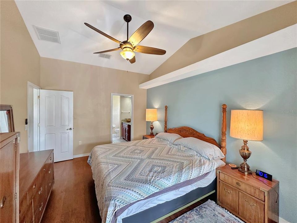
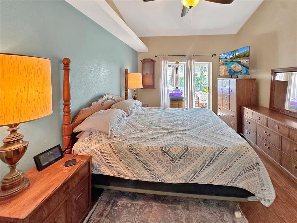
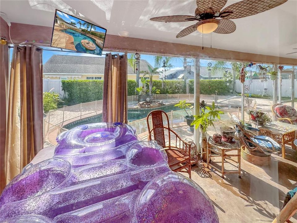
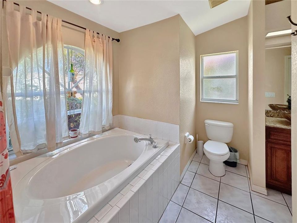
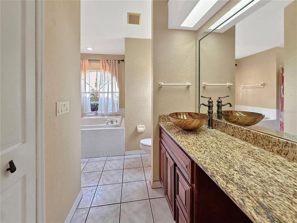
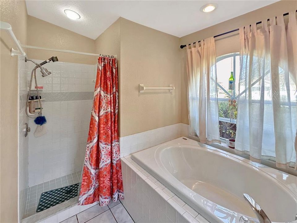
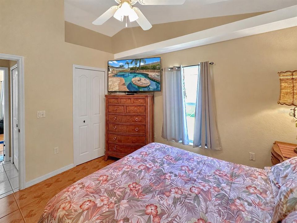
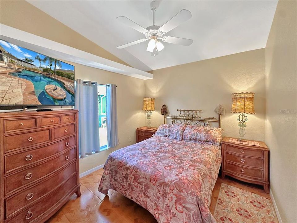
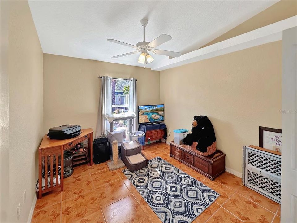
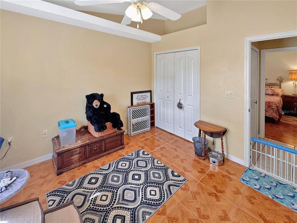
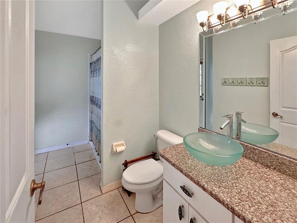
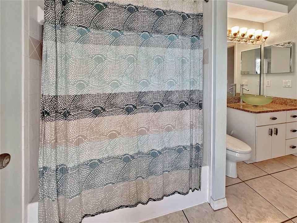
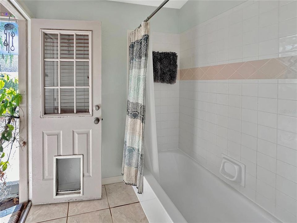
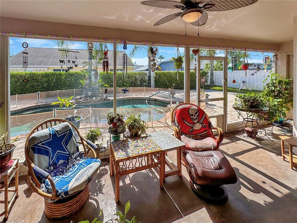
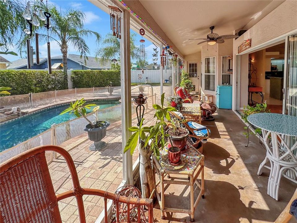
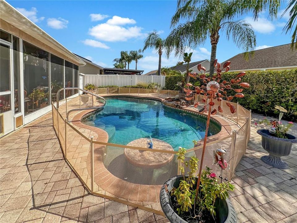
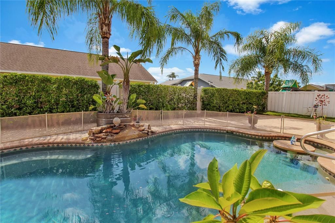
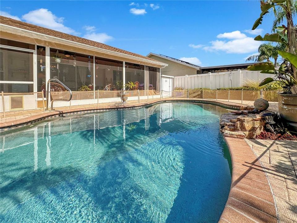
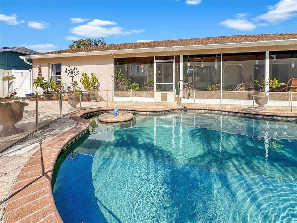
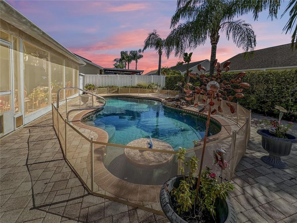
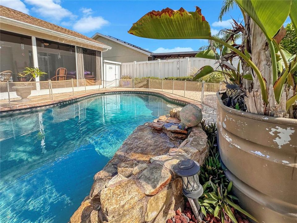
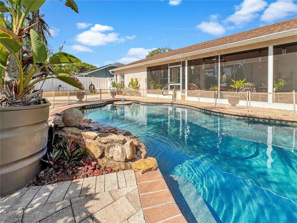
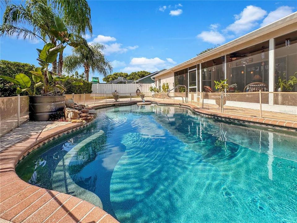
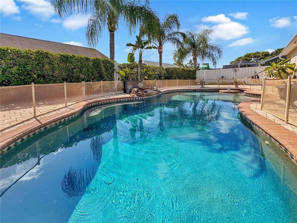
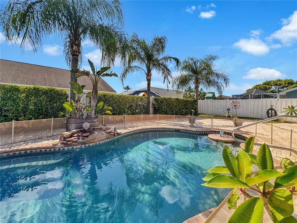
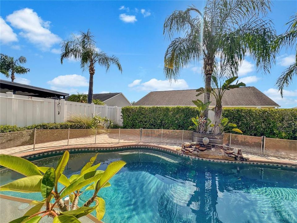
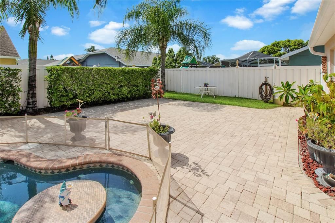
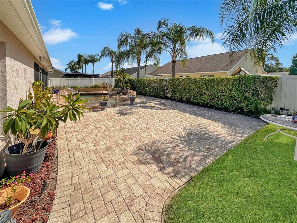
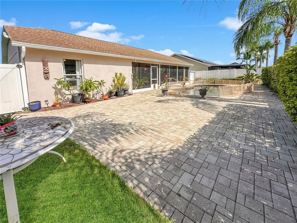
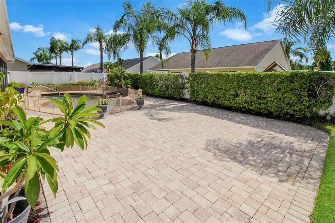
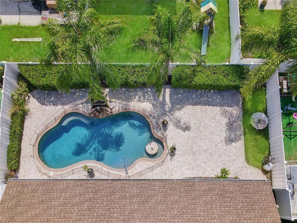
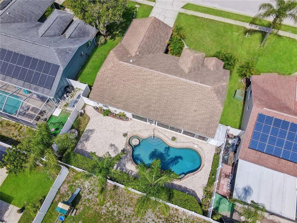
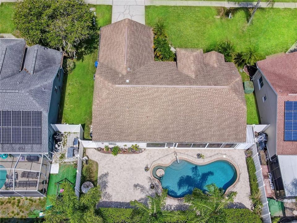
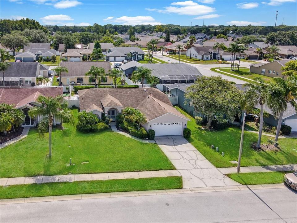
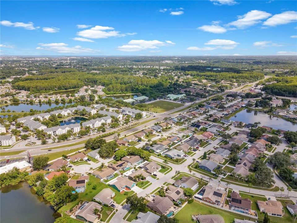
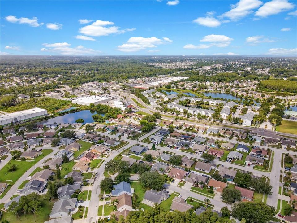
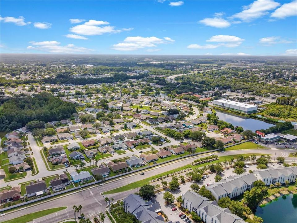
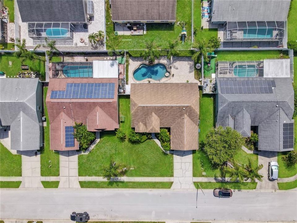
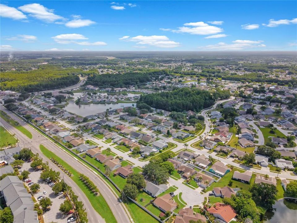
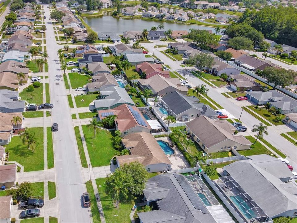
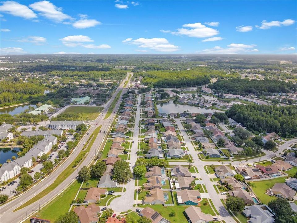
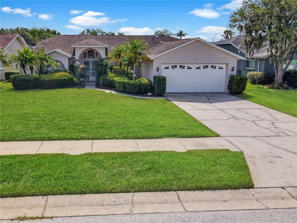
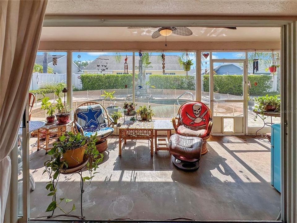
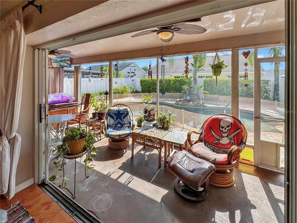
Florida living at its best! Welcome to this beautifully maintained 3-bedroom, 2-bath pool home in sought-after Millpond Estates. From the moment you step inside, you'll appreciate the soaring vaulted ceilings, open split-bedroom floor plan, and abundant natural light that fills the living spaces. The updated kitchen features granite countertops, stainless steel appliances, a breakfast bar, and overlooks the spacious family room, perfect for entertaining or everyday living. The primary suite offers a walk-in closet, an updated en-suite bath with granite countertops, vessel sinks, a garden tub, and separate shower. Sliding glass doors from both the primary suite and the living room open to the screened lanai, creating a seamless connection between the indoor living spaces and your private outdoor retreat. The guest bathroom has also been tastefully updated with granite countertops and vessel sinks and provides convenient direct access to the pool. Step outside to your own backyard oasis. The custom PebbleTec saltwater pool is surrounded by an expansive brick paver patio, tropical landscaping, and plenty of space for outdoor dining, relaxing, or entertaining. Whether you're enjoying your morning coffee, hosting family and friends, or unwinding after a long day, this outdoor living space is designed to be enjoyed year-round. Additional updates include a 2018 roof, 2021 A/C, updated Hayward saltwater pool system, and a lifetime PebbleTec pool finish. Millpond Estates offers a community pool, clubhouse, sidewalks, and a low HOA. Conveniently located near shopping, dining, medical facilities, parks, Gulf beaches, and with easy access to the Suncoast Parkway, Tampa, and Orlando, this home offers the perfect combination of comfort, convenience, and the Florida lifestyle.

Location

Details

Type:
Residential
Parking:
No Data
Year Built:
1998
Lot:
0.15 Acres
Heating:
Central / Heat Pump
Price/sqft:
$276
Cooling:
Central Air
HOA:
$72

Valuation

Our model vs. what's actually selling nearby.
Estimate
$300,000
$195K – $398K
Confidence Low
List vs. estimate
$98K above estimate
List $398,000 · +32.7%
Our model says this listing is priced above recent comparable activity. Room to negotiate.
Price per sq ft
$276
+27.6% vs. city median $216
Based on
11 MLS comparables
Median of recent comparable listings. Sold comps use closing price, active listings use list price.

Highlights

Annual tax
$2,676
2025
HOA
$72/mo
Pool
Child Safety Fence
Garage
2 car garage
Furnished
Negotiable
Pets
Allowed
All facts and features
  • Flooring

    • Ceramic Tile

    • Laminate

    Heating

    • Central

    • Heat Pump

    Cooling

    • Central Air

    Appliances

    • Dishwasher

    • Disposal

    • Microwave

    • Range

    • Refrigerator

    Other interior features

    • Ceiling Fan(s)

    • Eating Space In Kitchen

    • High Ceilings

    • Kitchen/Family Room Combo

    • Living Room/Dining Room Combo

    • Solid Surface Counters

    • Split Bedroom

    Bedrooms and bathrooms

    • Bedrooms: 3

    • Full bathrooms: 2

  • Property

    • Levels: One

    • Pool Private: Yes

    • Exterior Features: Irrigation System / Private Yard / Sidewalk / Sliding Doors

    Lot

    • Lot: 0.15 Acres

    Other Property Information

    • Parcel Number: 162615013.0000.00114.0

    • Zoning: R4

  • Type and style

    • Property Type: Residential

    • Property Sub Type: Single Family Residence

  • Utility

    • Cable Connected

    • Electricity Connected

    • Public

    • Sewer Connected

    • Street Lights

    • Underground Utilities

    • Water Connected

  • Other financial information

    • HOA: $72

    • HOA Frequency: Monthly

    • Annual tax amount: $2,676

  • Source details

    • MLS ID: W7887742

    Other facts

    • Construction Materials: Block / Stucco

    • Foundation Details: Slab

    • Laundry Features: Inside

    • Patio And Porch Features: Rear Porch / Screened

    • Pool Features: Child Safety Fence / In Ground / Lighting

    • Direction Faces: West

    • Garage Spaces: 2

    • Attached Garage: Yes

    • Garage: Yes

    • Living Area: 1440

    • Water Source: Public

    • Subdivision Name: MILLPOND ESTATES

Private inquiry
Talk to the advisor on this listing.
Floor plans, HOA docs, off-market comparables, scheduling a private showing — one message, direct to the local specialist.

More like this

New
For Sale
$359,999
House
2 bds · 2 ba · 1,426 sqft
PARK LAKE ESTATES, NEW PORT RICHEY
4636 WHITETAIL LANE
New
For Sale
$480,000
House
3 bds · 2 ba · 1,556 sqft
RIVER SIDE VILLAGE, NEW PORT RICHEY
9237 AMAZON DRIVE
New
For Sale
$435,000
Multi-family
0 room(s) · 2,048 sqft
TAMPA TARPON SPGS LAND CO, NEW PORT RICHEY
5422 AMY LANE
New
For Sale
$300,000
House
3 bds · 2 ba · 1,261 sqft
HOLIDAY GARDENS ESTATES, NEW PORT RICHEY
6012 12TH AVENUE
New
For Sale
$349,900
House
3 bds · 2 ba · 1,808 sqft
EAST GATE ESTATES, NEW PORT RICHEY
5910 BAKER ROAD
New
For Sale
$290,000
House
2 bds · 2 ba · 1,236 sqft
PARK LAKE ESTATES, NEW PORT RICHEY
4135 COTTON TAIL DRIVE
New
For Sale
$500,000
House
4 bds · 3 ba · 1,796 sqft
SUMMER LAKES TR 01-02, NEW PORT RICHEY
4431 STONES RIVER COURT
New
For Sale
$279,000
House
2 bds · 2 ba · 1,360 sqft
TANGLEWOOD TERRACE, NEW PORT RICHEY
5126 ROSEWOOD DRIVE

Market around this address

Live counts in the same area.
View all

The multiple listing information is provided by the Stellar MLS from a copyrighted compilation of listings. The compilation of listings and each individual listing are ©2026-present Stellar MLS. All Rights Reserved. The information provided is for consumers' personal, noncommercial use and may not be used for any purpose other than to identify prospective properties consumers may be interested in purchasing. All properties are subject to prior sale or withdrawal. All information provided is deemed reliable but is not guaranteed accurate, and should be independently verified. Listing courtesy of: RIVER RANCH REALTY, LLC