Sell Your Home
Get a free home valuation
Contact
Tell us about your needs
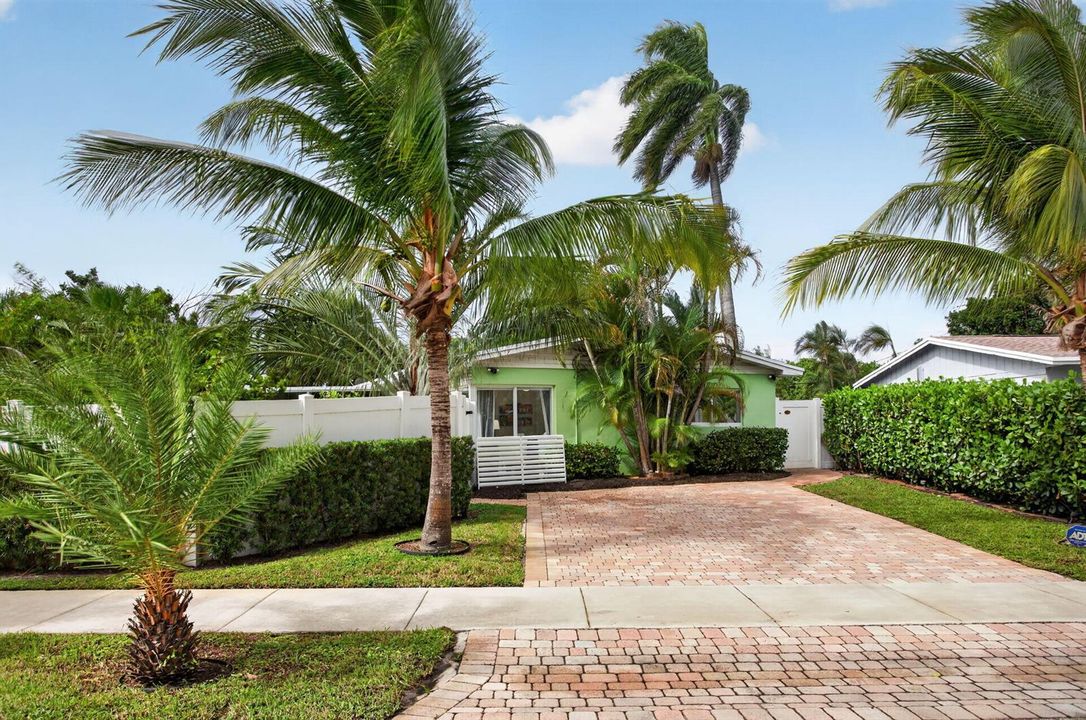
4301 NE 13TH Avenue, Pompano Beach FL 33064

House For Sale
$565,000

BTC: 7.37983281

ETH: 251.11111111

3 days
Waterfront
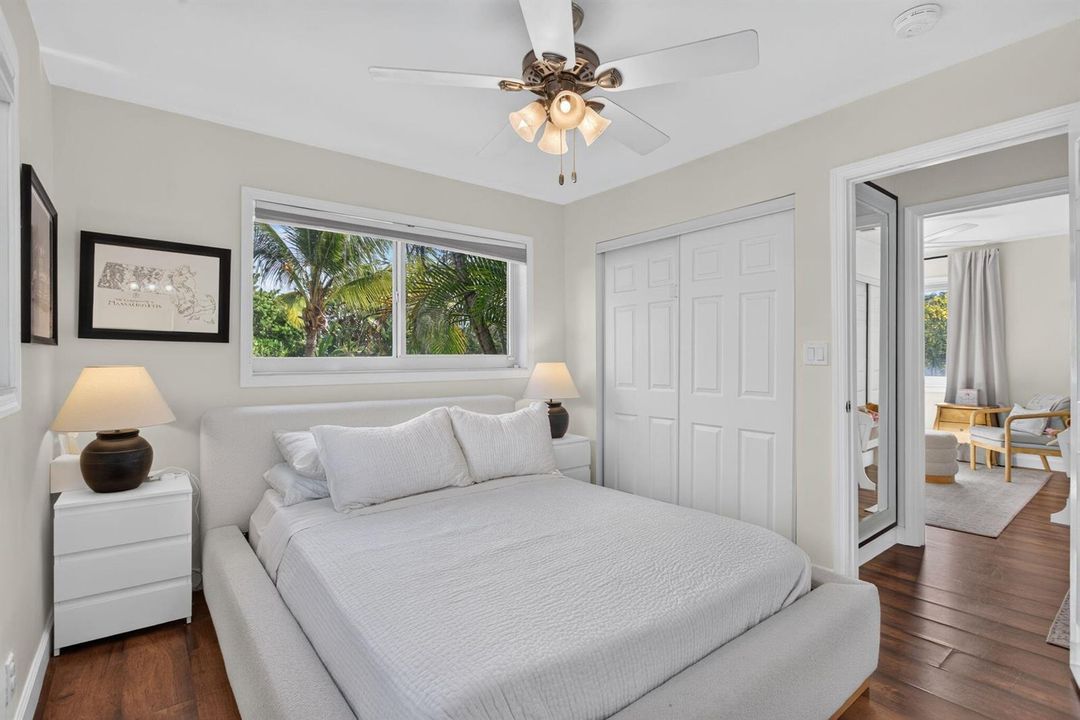
4 bds
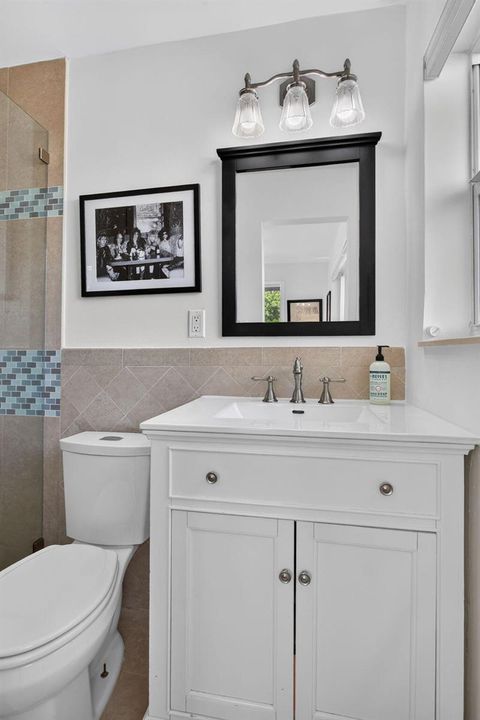
2 ba
1,377 sqft

Overview

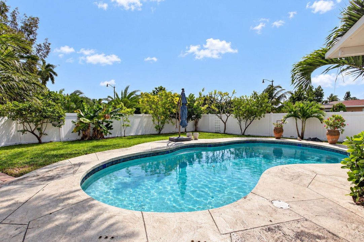
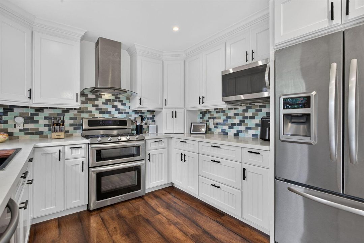
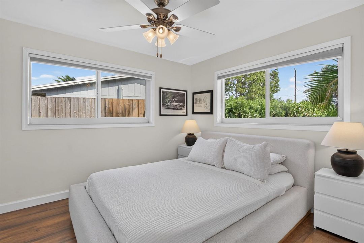
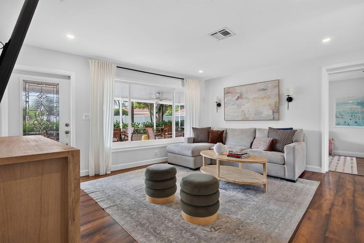
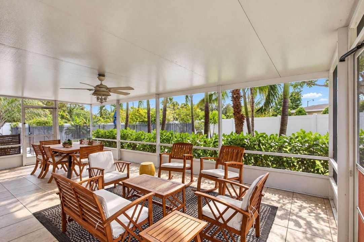
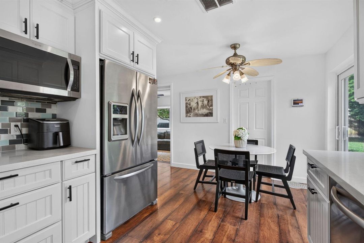
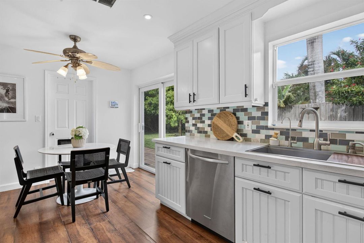
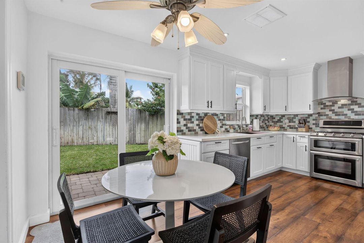
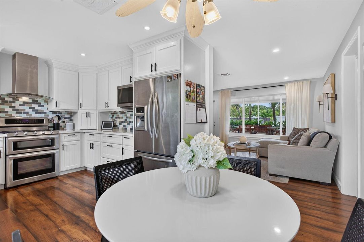
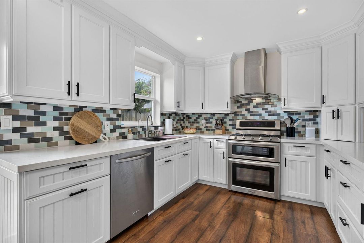
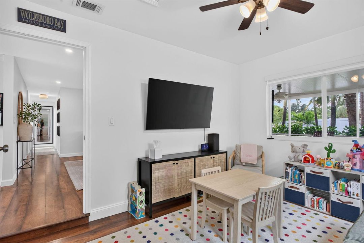
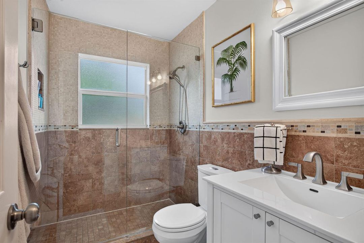
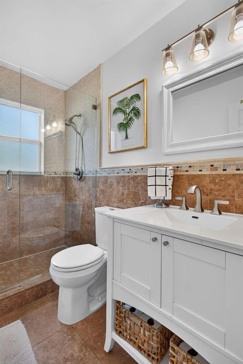
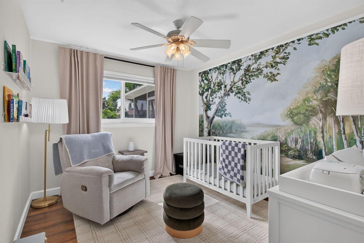
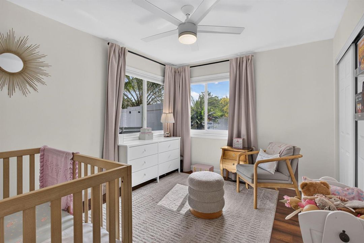
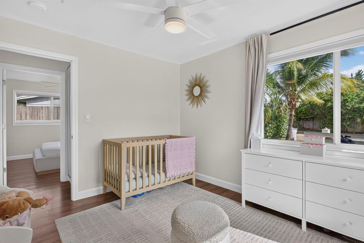
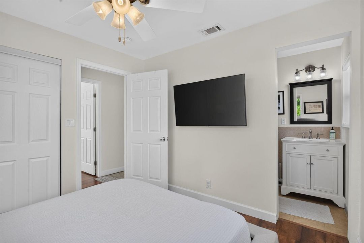
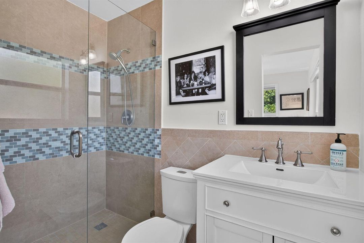
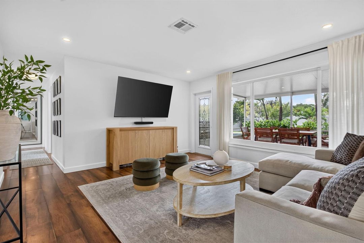
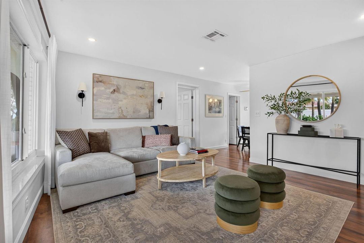
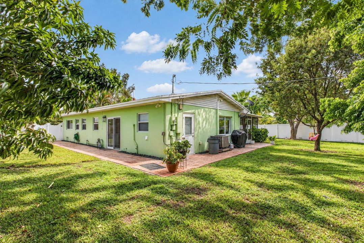
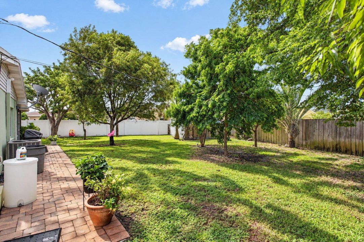
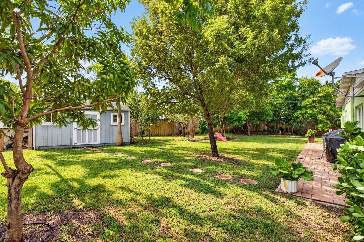
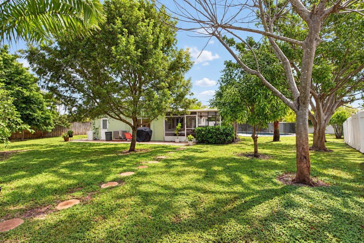
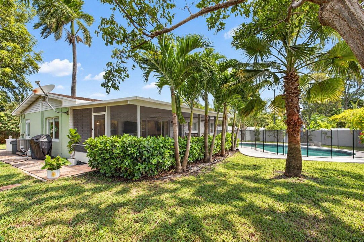
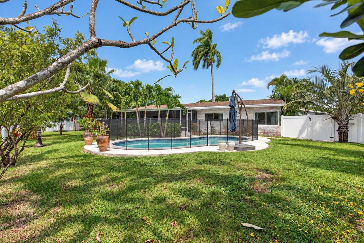
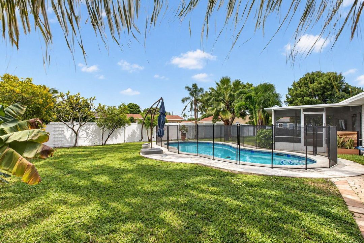
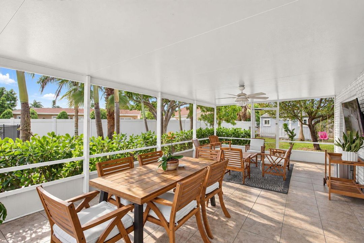
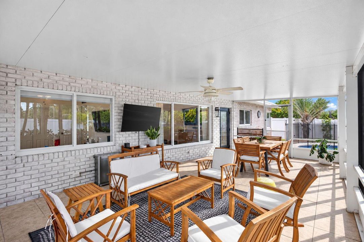
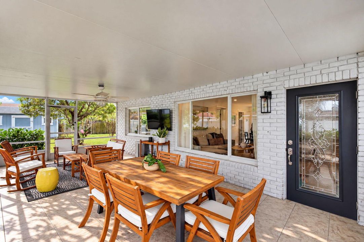
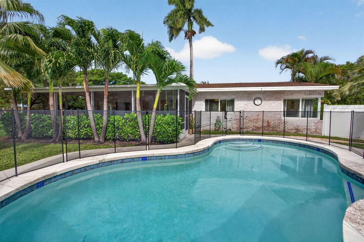
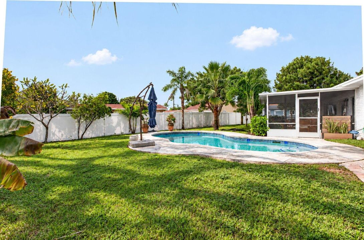
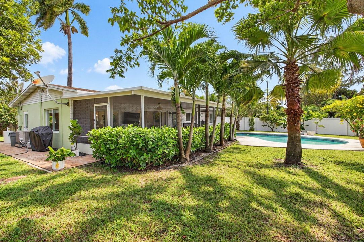
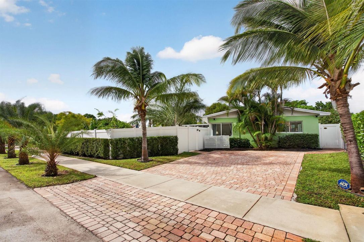
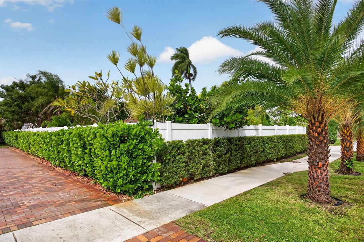
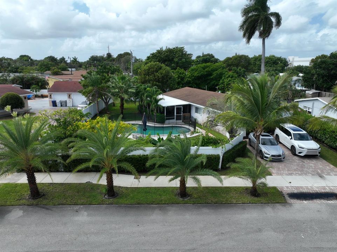
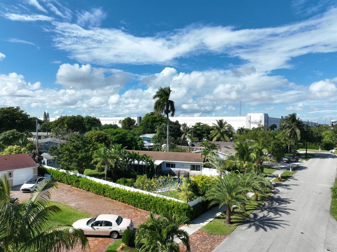
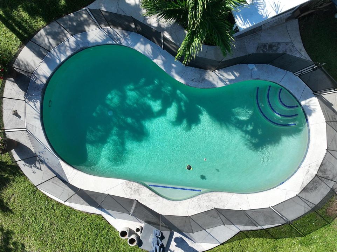
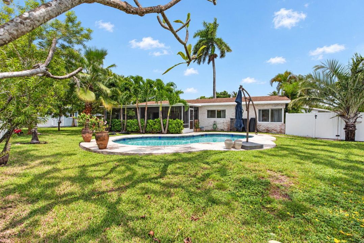
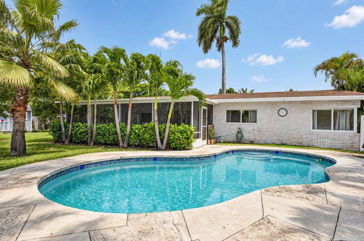
Beautifully maintained 4-bedroom, 2-bath pool home with NO HOA, situated on a spacious quarter-acre lot! Enjoy the freedom of homeownership with no HOA fees or restrictions. The fully fenced yard offers plenty of space for gardening, children, or pets, complemented by lush landscaping, mature fruit trees, and pollinator-friendly plants. Impact windows and doors throughout and a brick-paver driveway add comfort and curb appeal. The kitchen features white wood cabinetry, quartz countertops, and ceramic backsplash. Abundant natural light fills the spacious living and dining areas, overlooking the backyard and inviting pool. The huge screened-in patio provides plenty of room to relax, host gatherings, and enjoy outdoor living year-round. Additional features include natural gas, city water, full house water treatment system (Rainsoft) and a deep irrigation well. Conveniently located just 6 minutes from Deerfield Beach and Pompano Beach Piers and 2 miles from the Intracoastal, with easy access to dining, shopping, entertainment, and beaches. Pompano Beach is experiencing an exciting transformation with its approximately $2 billion Downtown Redevelopment Project, bringing new residential communities, restaurants, hotels, shopping, entertainment, and public spaces. Now is an exciting time to invest in Pompano Beach and be part of a city on the rise!
Location

Details

Type:
Residential
Parking:
2 Or More Spaces / Driveway
Year Built:
1958
Lot:
0.25 Acres
Heating:
Central / Electric
Price/sqft:
$410
Cooling:
Ceiling Fan(s) / Central Air / Electric
HOA:
No Data

Valuation

Our model vs. what's actually selling nearby.
Estimate
$525,000
$313K – $564K
Confidence Low
List vs. estimate
$40K above estimate
List $565,000 · +7.6%
Our model says this listing is priced above recent comparable activity. Room to negotiate.
Price per sq ft
$410
-3.0% vs. city median $423
Based on
12 MLS comparables
Median of recent comparable listings. Sold comps use closing price, active listings use list price.

Highlights

Annual tax
$8,905
2025
Pool
Private
View
Garden, Pool
Waterfront
Yes
Parking
2 spaces
Pets
Allowed
All facts and features
  • Flooring

    • Other

    • Wood

    Heating

    • Central

    • Electric

    Cooling

    • Ceiling Fan(s)

    • Central Air

    • Electric

    Appliances

    • Dishwasher

    • Dryer

    • Ice Maker

    • Microwave

    • Gas Range

    • Refrigerator

    • Washer

    • Water Softener Owned

    • Water Softener/Filter

    Other interior features

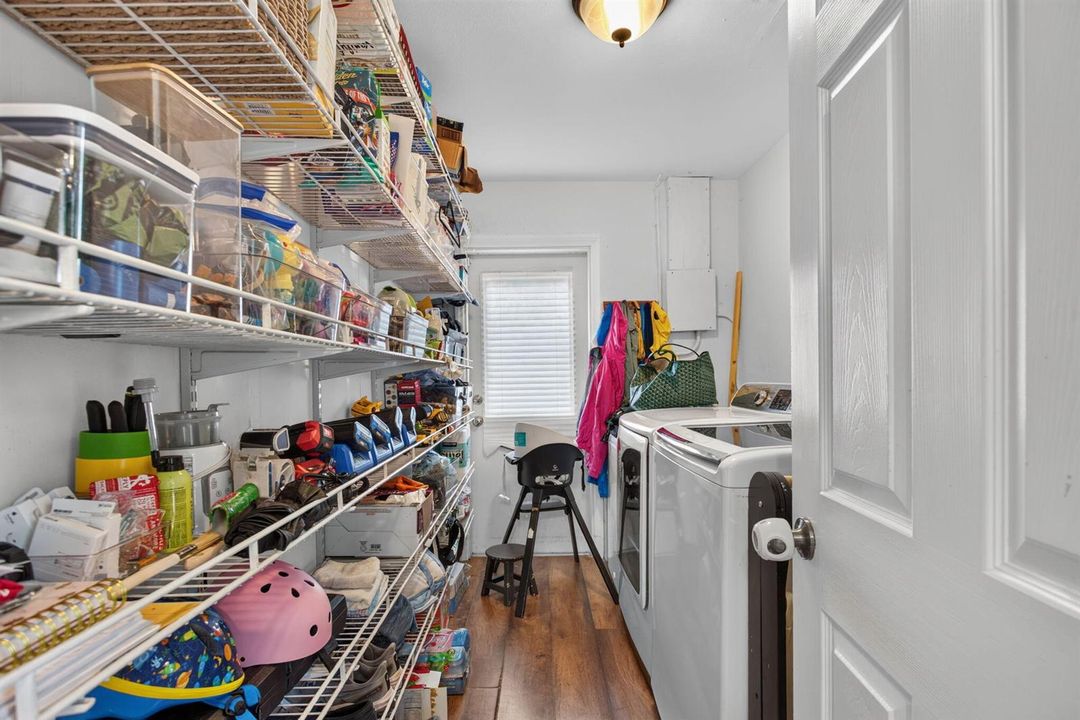
    • Pantry

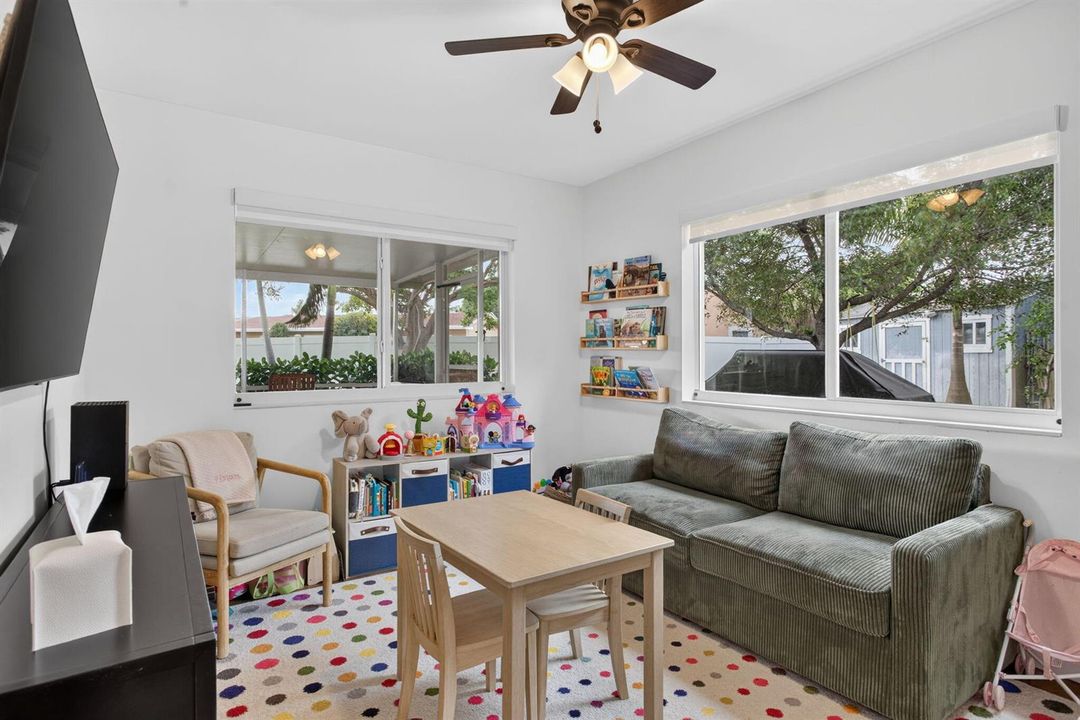
    • Family Room

    • Utility Room/Laundry

    Bedrooms and bathrooms

    • Bedrooms: 4

    • Full bathrooms: 2

  • Parking

    • 2 Or More Spaces

    • Driveway

    Property

    • Levels: 1

    • Pool Private: Yes

    • Exterior Features: Fruit Trees / Exterior Lights

    Lot

    • Lot: 0.25 Acres

    Other Property Information

    • Parcel Number: 484213021980

    • Zoning: RS-3

  • Type and style

    • Property Type: Residential

    • Property Sub Type: Single Family Residence

  • Utility

    • Underground Utilities

  • Other financial information

    • Annual tax amount: $8,905

  • Source details

    • MLS ID: B26095104

    Other facts

    • Construction Materials: Concrete Block With Brick / CBS Construction

    • Laundry Features: Laundry Room / Utility Room/Laundry

    • Lot Features: 1/4 To Less Than 1/2 Acre Lot / Less Than 1 Acre / Fenced

    • Patio And Porch Features: Patio

    • Pool Features: Private

    • Window Features: Complete Impact Glass / Bay Window(s) / Blinds / Verticals

    • Direction Faces: Southeast

    • Other Structures: Livable / Extra Building/Shed / Shed(s) / Storage Shed

    • Architectural Style: One Story

    • Waterfront: Yes

    • Living Area: 1377

    • Water Source: Public

    • Subdivision Name: PINE BEACH

Private inquiry
Talk to the advisor on this listing.
Floor plans, HOA docs, off-market comparables, scheduling a private showing — one message, direct to the local specialist.

More like this

For Sale
$475,000
Condo/Co-op
2 bds · 2 ba · 860 sqft
INTRACOASTAL HOUSE CONDO, Deerfield Beach
629 SE 19TH Avenue # 801, Deerfield Beach FL 33441
For Sale
$655,000
House
3 bds · 2 ba · 1,835 sqft
FLORESTA ESTATES 2ND SEC, Deerfield Beach
905 SE 14th Dr, Deerfield Beach FL 33441
For Sale
$524,900
Townhouse
2 bds · 2 ba · 1,720 sqft
GRAND KEY CANAL TOWNHOUSES,GRAND KEY CANAL TOWN, Lighthouse Point
2115 NE 44TH Street, Lighthouse Point FL 33064
For Sale
$629,000
Townhouse
3 bds · 2 ba · 1,787 sqft
DEERFIELD CROSSING, Deerfield Beach
657 Parsons Way, Deerfield Beach FL 33442
For Sale
$575,000
Townhouse
3 bds · 2 ba · 1,787 sqft
DEERFIELD CROSSING,Sandpiper Pointe, Deerfield Beach
653 Parsons Way, Deerfield Beach FL 33442
New
For Sale
$629,000
Townhouse
3 bds · 2 ba · 1,787 sqft
DEERFIELD CROSSING 183-335 B, DEERFIELD BEACH
657 PARSONS WAY
New
For Sale
$579,900
Condo/Co-op
2 bds · 2 ba · 975 sqft
TIFFANY GARDENS NORTH COND,TIFFANY GARDENS, Pompano Beach
1620 N OCEAN Boulevard # 1110, Pompano Beach FL 33062
New
For Sale
$410,000
Condo/Co-op
2 bds · 2 ba · 1,020 sqft
NO 2 PALM-AIRE AT CORAL KE, Lighthouse Point
3000 NE 48th Court # 302, Lighthouse Point FL 33064

Market around this address

Live counts in the same area.
View all

The multiple listing information is provided by the Miami Association of REALTORS® from a copyrighted compilation of listings. The compilation of listings and each individual listing are ©2026-present Miami Association of REALTORS®. All Rights Reserved. The information provided is for consumers' personal, noncommercial use and may not be used for any purpose other than to identify prospective properties consumers may be interested in purchasing. All properties are subject to prior sale or withdrawal. All information provided is deemed reliable but is not guaranteed accurate, and should be independently verified. Listing courtesy of: United Realty Group, Inc