Sell Your Home
Get a free home valuation
Contact
Tell us about your needs
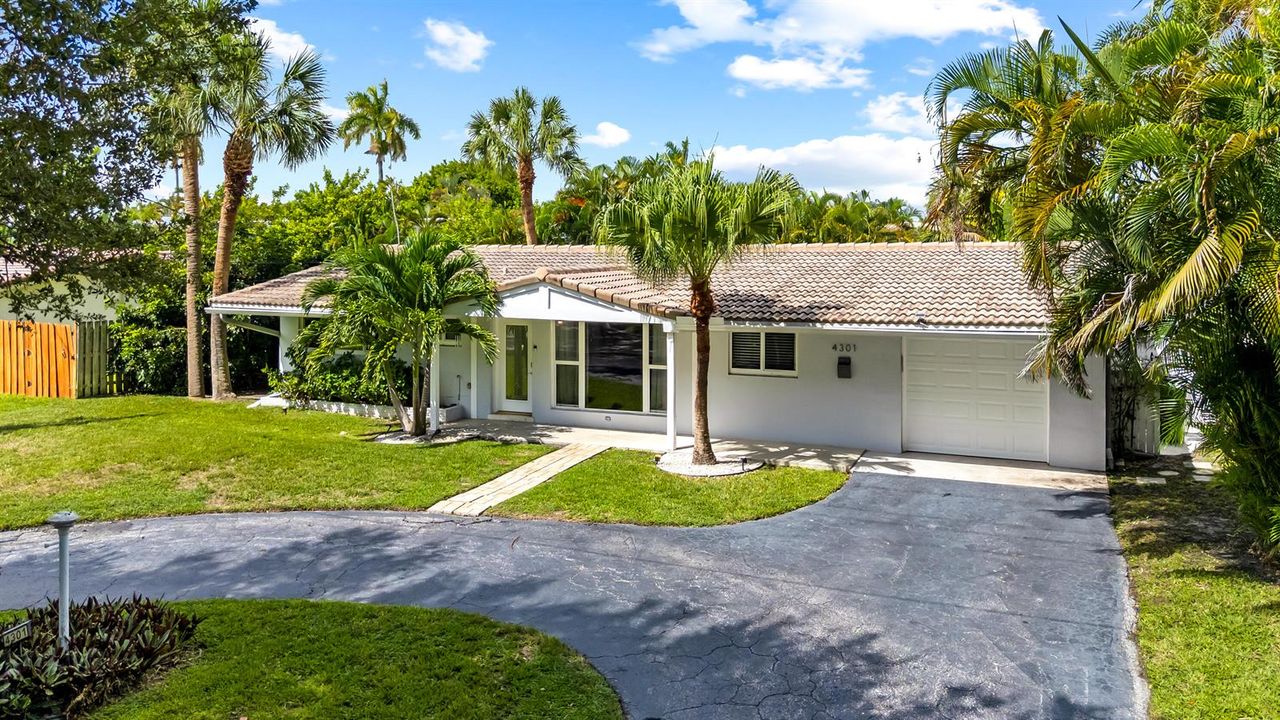
4301 NE 22nd Avenue, Lighthouse Point FL 33064

House For Sale
$865,000

BTC: 10.98473236

ETH: 372.84482759

1 days
3 bds
2 ba
1,739 sqft

Overview

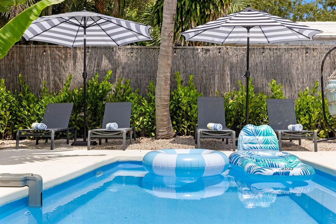
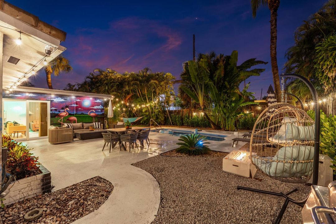
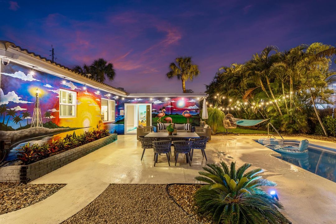
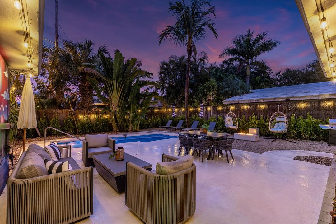
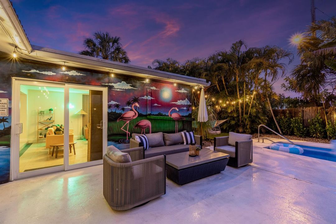
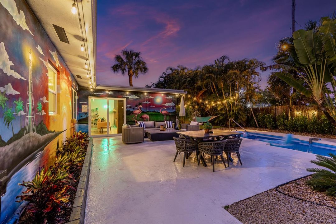
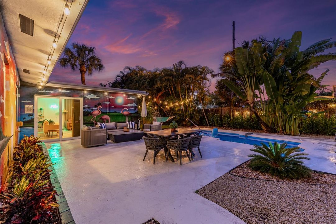
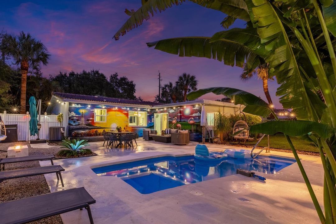
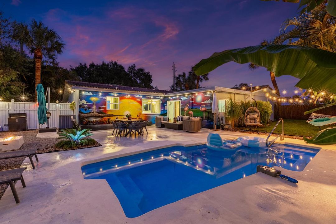
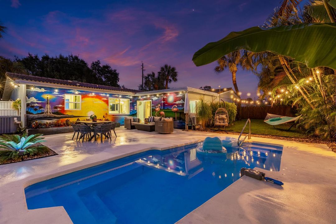
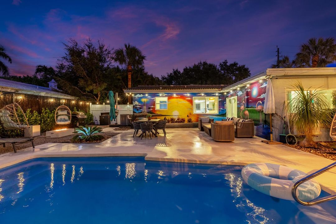
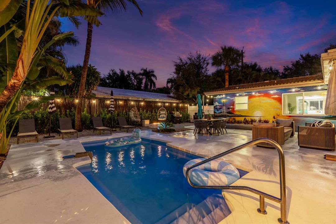
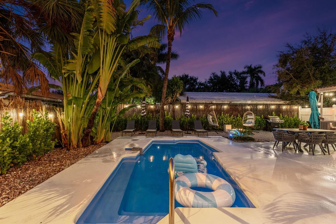
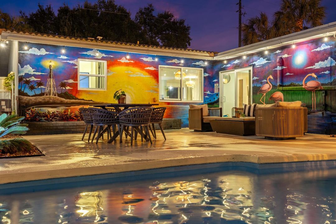
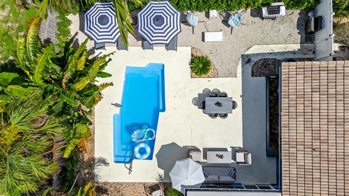
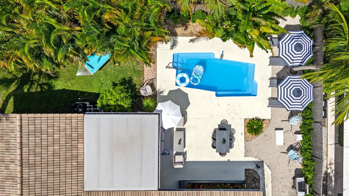
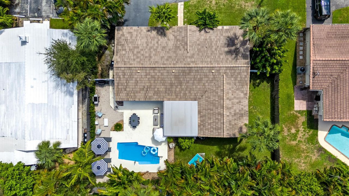
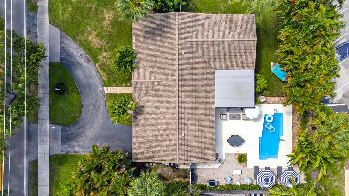
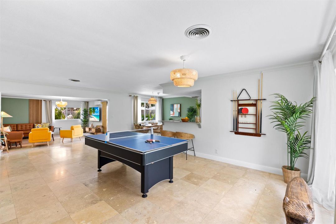
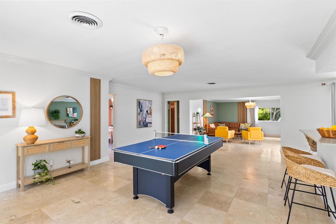
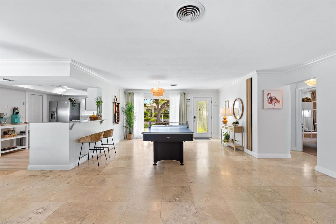
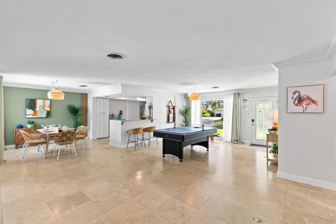
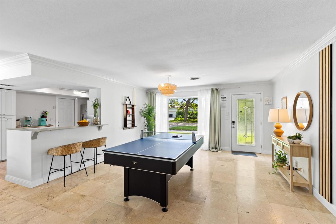
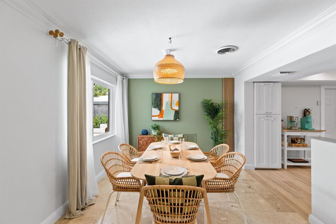
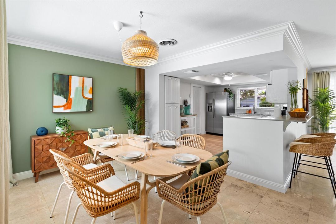
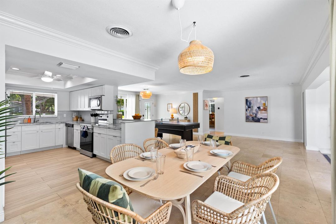
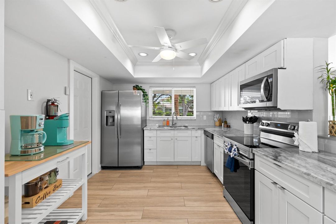
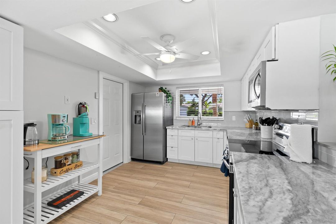
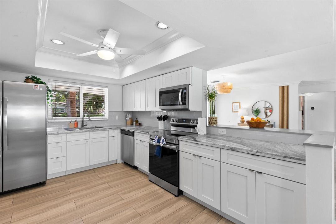
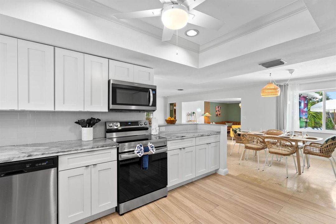
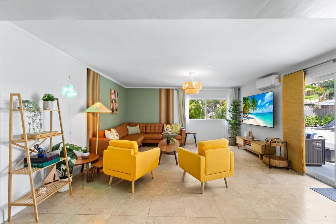
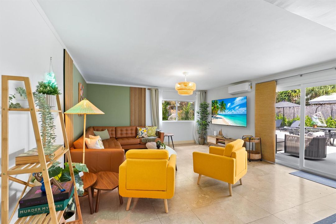
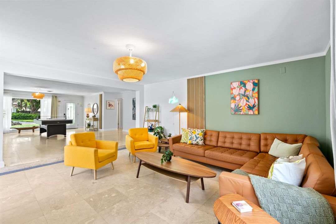
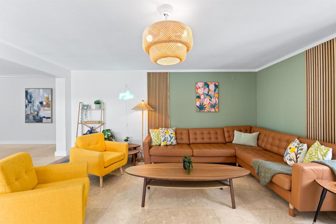
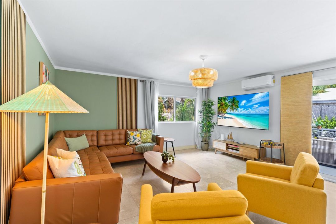
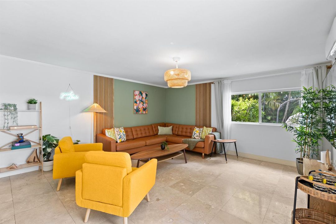
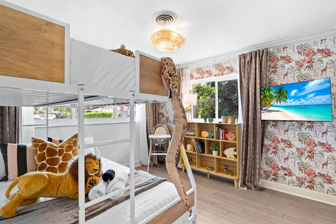
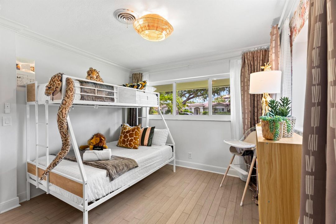
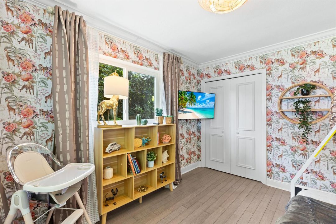
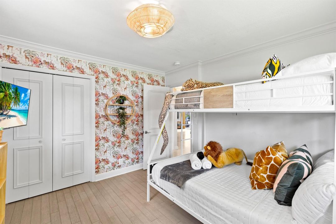
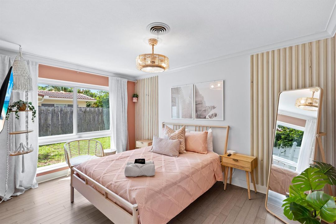
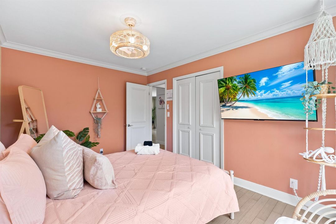
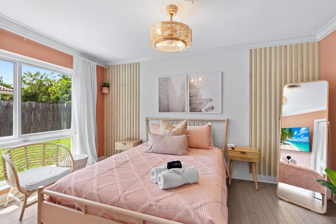
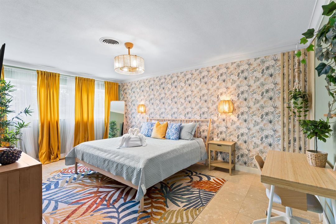
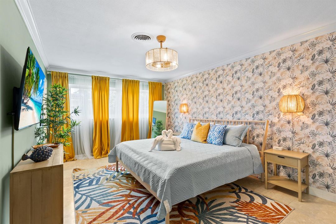
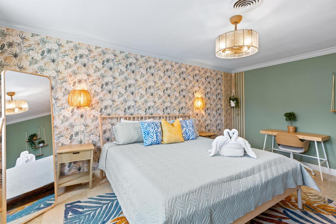
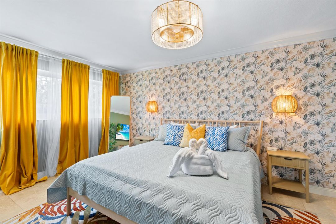
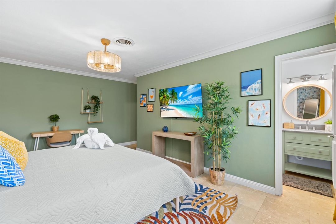
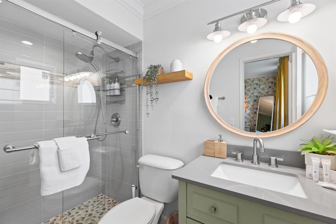
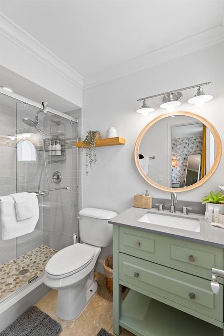
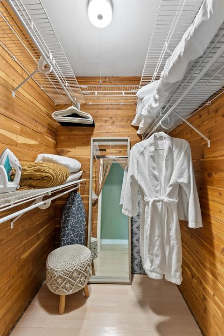
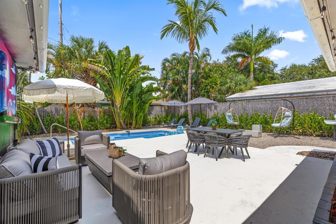
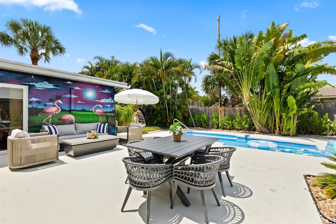
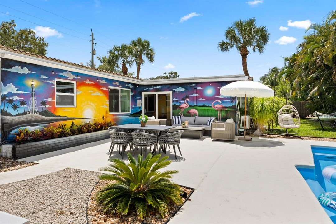
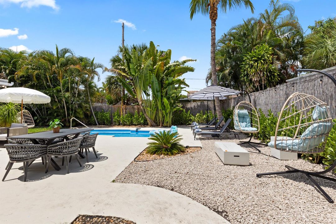
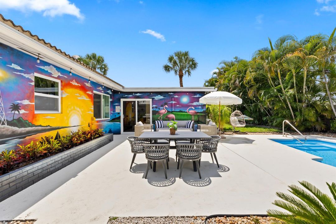
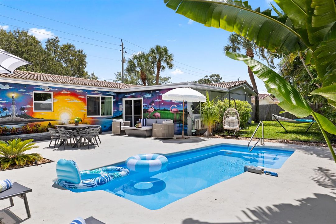
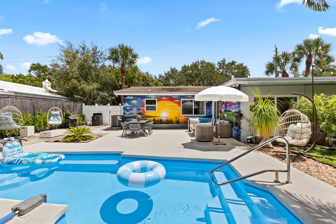
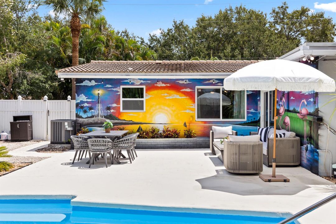
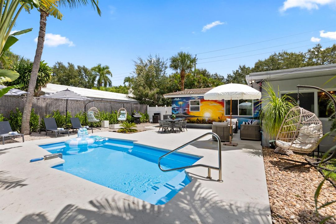
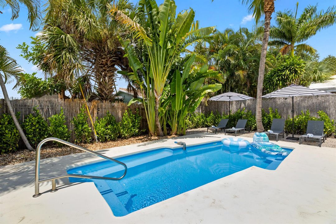
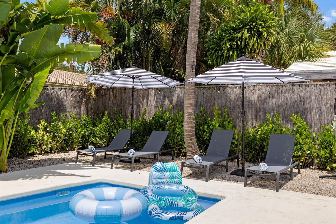
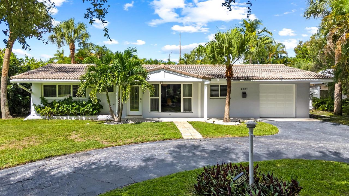
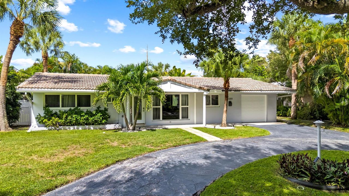
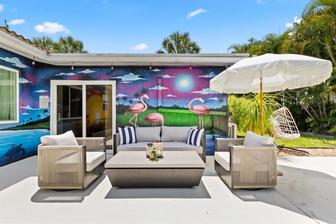
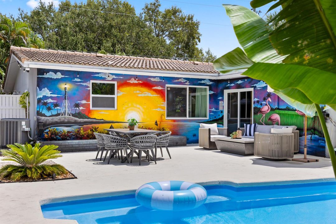
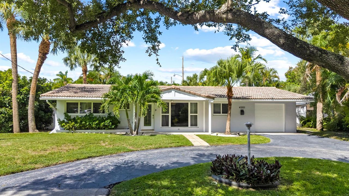
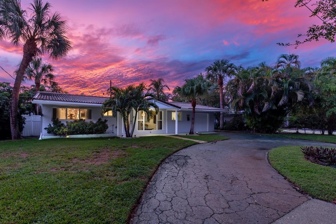
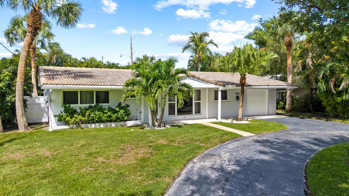
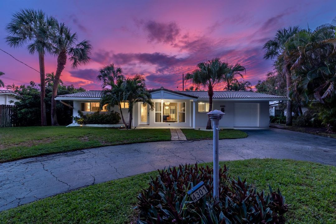
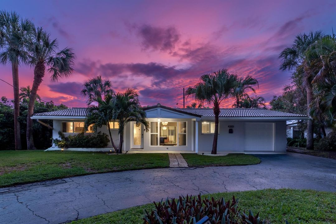
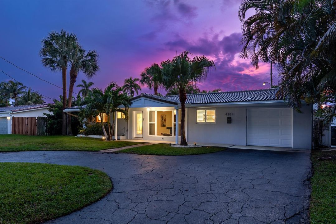
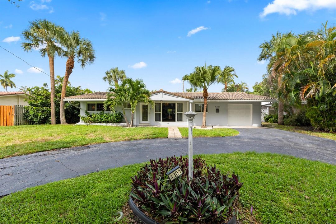
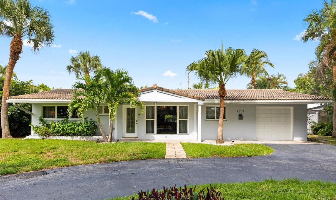
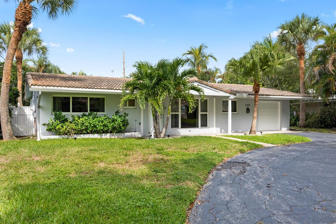
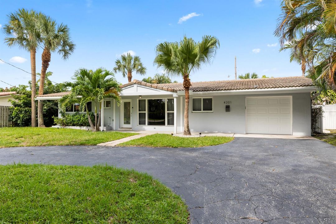
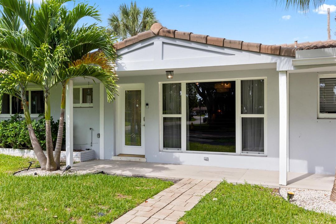
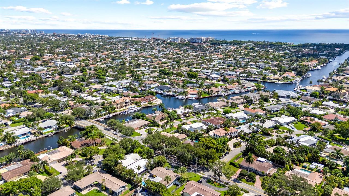
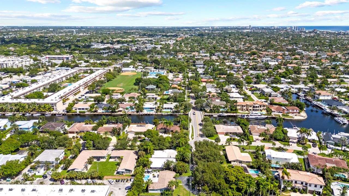
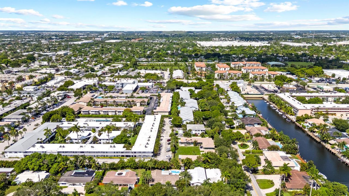
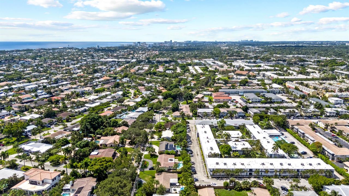
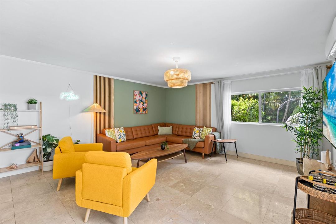
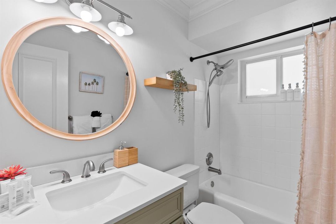
Welcome to your private tropical retreat in the highly desirable Lighthouse Point community! This beautifully updated 3-bedroom, 2-bathroom pool home offers 1,739 square feet of living space on a generous 9,000-square-foot lot. Featuring a spacious open-concept layout, elegant travertine flooring, and a beautifully remodeled kitchen complete with white Shaker cabinetry, marble countertops, stainless steel appliances, and a convenient breakfast bar. The desirable split-bedroom floor plan provides added privacy, while the spacious primary suite features an updated ensuite bathroom and walk-in closet. Additional highlights include impact-resistant windows, a one-car garage, circular driveway, and NO HOA! Step outside to your own private South Florida oasis featuring a sparkling in-ground pool lush tropical landscaping, and a fully fenced backyard, ideal for entertaining or enjoying year-round sunshine. Located in the sought-after Venetian Isles neighborhood, just minutes from beautiful beaches, waterfront dining, shopping, parks, and major roadways. Whether you're seeking a primary residence, seasonal getaway, or investment opportunity, this Lighthouse Point gem offers the perfect combination of comfort, location, and Florida living!
Location

Details

Type:
Residential
Parking:
1 Space / 2 Or More Spaces / Circular Driveway / Driveway / Parking Garage
Year Built:
1959
Lot:
0.21 Acres
Heating:
Central / Electric / Heat Pump/Reverse Cycle
Price/sqft:
$497
Cooling:
Ceiling Fan(s) / Central Air / Electric
HOA:
No Data

Valuation

Our model vs. what's actually selling nearby.
Estimate
$869,950
$707K – $1.1M
Confidence Low
List vs. estimate
At estimate
List $865,000 · -0.6%
List is in line with recent comparable activity.
Price per sq ft
$497
-29.1% vs. city median $701
Based on
8 MLS comparables
Median of recent comparable listings. Sold comps use closing price, active listings use list price.

Highlights

Annual tax
$14,960
2025
Pool
Private
View
Pool
Garage
1 car garage
Furnished
Furniture For Sale,Furniture Negotiable
Pets
Allowed
All facts and features
  • Flooring

    • Ceramic Floor

    • Concrete

    • Marble

    • Tile

    • Wood

    Heating

    • Central

    • Electric

    • Heat Pump/Reverse Cycle

    Cooling

    • Ceiling Fan(s)

    • Central Air

    • Electric

    Appliances

    • Dishwasher

    • Dryer

    • Ice Maker

    • Microwave

    • Electric Range

    • Refrigerator

    • Self Cleaning Oven

    • Wall Oven

    • Washer

    Other interior features

    • 3 Bedroom Split

    • Walk-In Closet(s)

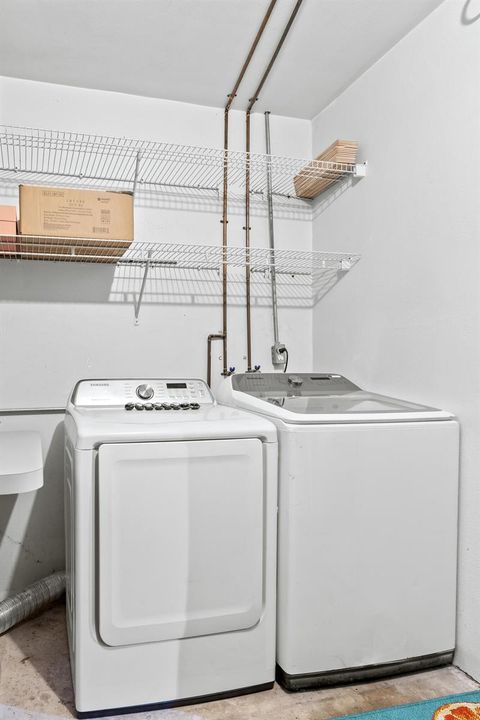
    • Utility/Laundry In Garage

    Bedrooms and bathrooms

    • Bedrooms: 3

    • Full bathrooms: 2

  • Parking

    • 1 Space

    • 2 Or More Spaces

    • Circular Driveway

    • Driveway

    • Parking Garage

    Property

    • Levels: 1

    • Pool Private: Yes

    • Exterior Features: Barbeque / Exterior Lights

    Lot

    • Lot: 0.21 Acres

    Other Property Information

    • Parcel Number: 484317040480

    • Zoning: RS-5

  • Type and style

    • Property Type: Residential

    • Property Sub Type: Single Family Residence

  • Utility

    • Electricity Available

    • Sewer Available

    • Water Available

  • Other financial information

    • Annual tax amount: $14,960

  • Source details

    • MLS ID: B26093570

    Other facts

    • Construction Materials: Concrete Block Construction / Stucco

    • Laundry Features: In Garage

    • Lot Features: Less Than 1/4 Acre Lot / Less Than 1 Acre / Fenced

    • Patio And Porch Features: Patio

    • Pool Features: Private

    • Window Features: Partial Other Protection

    • Direction Faces: East

    • Other Structures: Livable

    • Architectural Style: Ranch / One Story

    • Garage Spaces: 1

    • Attached Garage: Yes

    • Garage: Yes

    • Living Area: 1739

    • Water Source: Public

    • Subdivision Name: VENETIAN ISLES 3RD SEC

Private inquiry
Talk to the advisor on this listing.
Floor plans, HOA docs, off-market comparables, scheduling a private showing — one message, direct to the local specialist.

More like this

New
For Sale
$669,500
Townhouse
3 bds · 2 ba · 1,518 sqft
OCEAN VUE,OCEAN BREEZE CLUB, Deerfield Beach
1950 NE 7th Street # 105, Deerfield Beach FL 33441
New
For Sale
$700,000
House
4 bds · 3 ba · 2,232 sqft
FLORESTA ESTATES,Floresta Estates, Deerfield Beach
1025 SE 14TH Street, Deerfield Beach FL 33441
New
For Sale
$749,000
Condo/Co-op
3 bds · 2 ba · 1,600 sqft
HILLSBORO LANDINGS CONDO N, Deerfield Beach
1631 RIVERVIEW Road # 701, Deerfield Beach FL 33441
New
For Sale
$750,000
Condo/Co-op
3 bds · 3 ba · 1,900 sqft
POINTE @ POMPANO BEACH CO, Pompano Beach
2880 NE 14th St Cswy # 404, Pompano Beach FL 33062
New
For Sale
$886,000
Condo/Co-op
2 bds · 2 ba · 1,310 sqft
CENTURY PLAZA CONDO, Pompano Beach
1012 N OCEAN Boulevard # 1607, Pompano Beach FL 33062
For Sale
$675,000
House
3 bds · 2 ba · 1,404 sqft
AVALON GARDEN ESTATES, Pompano Beach
2501 NE 12TH Street, Pompano Beach FL 33062
For Sale
$619,000
Townhouse
3 bds · 2 ba · 1,842 sqft
DEERFIELD CROSSING, Deerfield Beach
574 Parsons Way, Deerfield Beach FL 33442
For Sale
$825,000
Condo/Co-op
3 bds · 2 ba · 1,720 sqft
RIVERGATE TOWNHOUSES CONDO, Pompano Beach
1301 N RIVERSIDE Drive # 7, Pompano Beach FL 33062

Market around this address

Live counts in the same area.
View all

The multiple listing information is provided by the Miami Association of REALTORS® from a copyrighted compilation of listings. The compilation of listings and each individual listing are ©2026-present Miami Association of REALTORS®. All Rights Reserved. The information provided is for consumers' personal, noncommercial use and may not be used for any purpose other than to identify prospective properties consumers may be interested in purchasing. All properties are subject to prior sale or withdrawal. All information provided is deemed reliable but is not guaranteed accurate, and should be independently verified. Listing courtesy of: Serhant