Sell Your Home
Get a free home valuation
Contact
Tell us about your needs
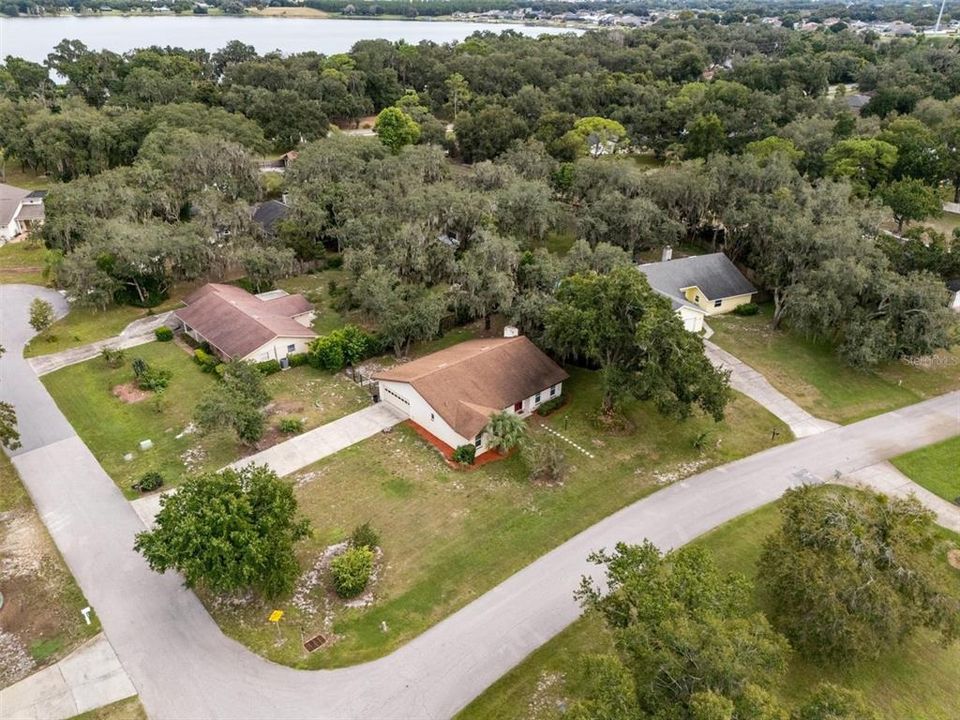
4302 SHADOW WOOD LANE

House For Sale
$250,000

BTC: 2.98275965

ETH: 94.33962264

2 days
2 bds
2 ba
1,507 sqft

Overview

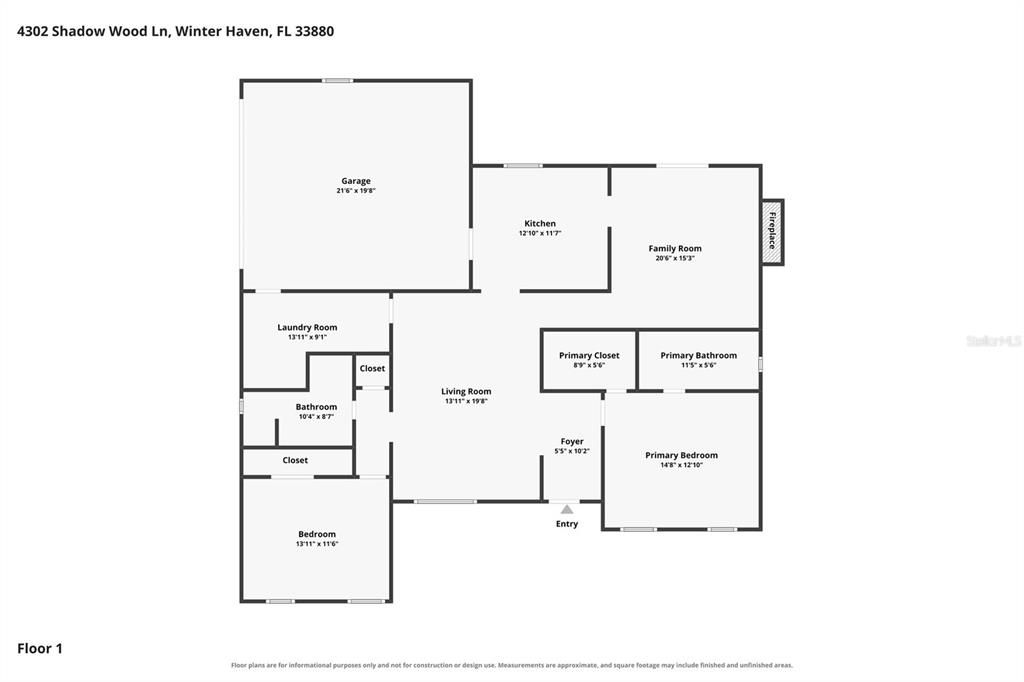
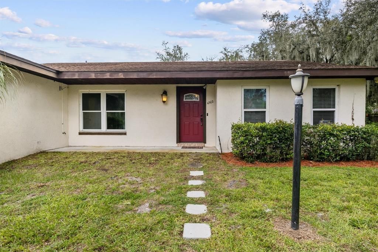
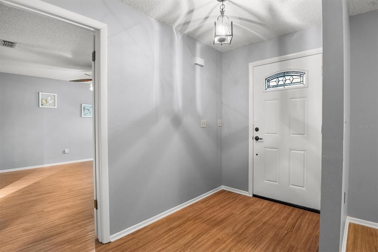
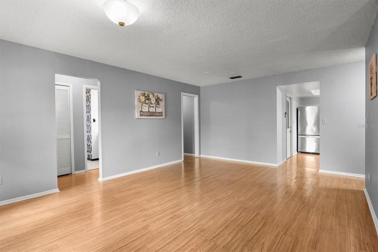
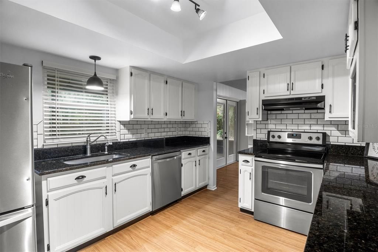
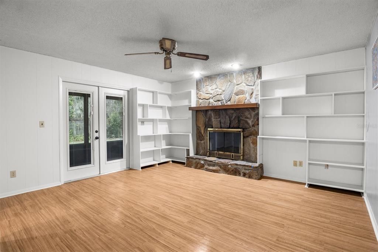
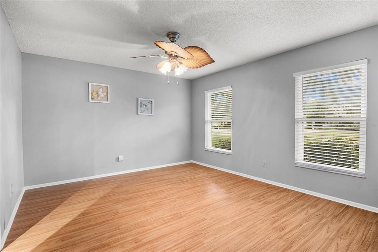
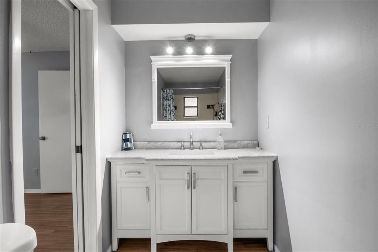
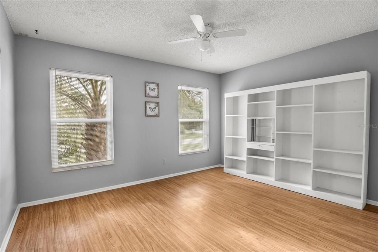
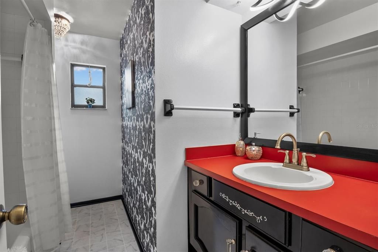
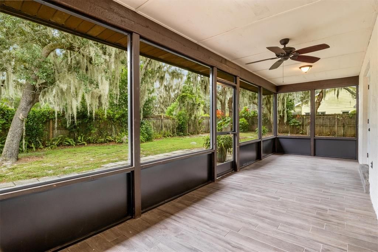
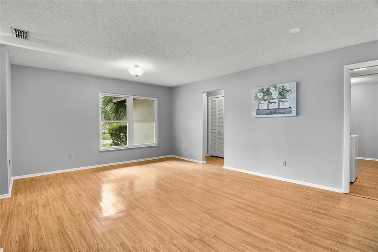
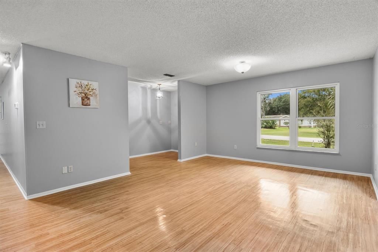
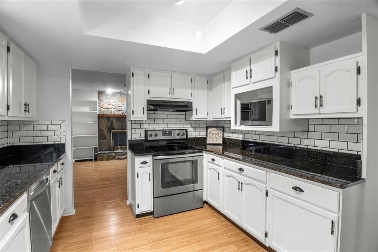
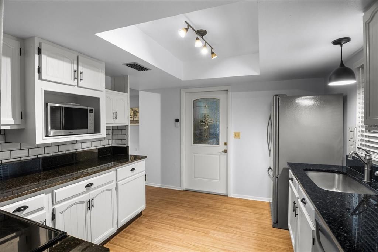
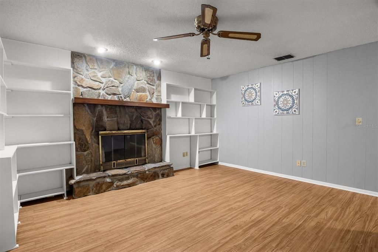
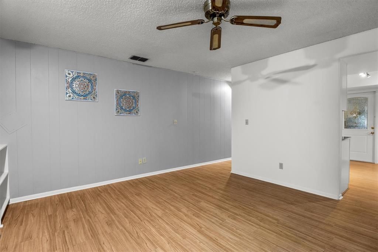
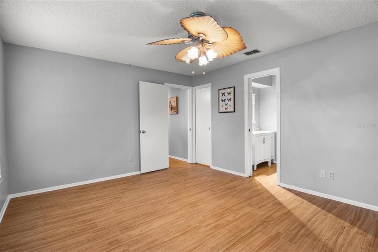
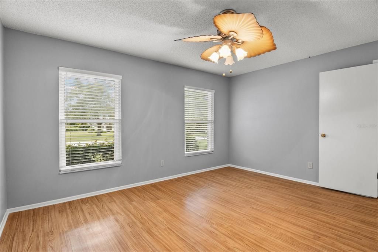
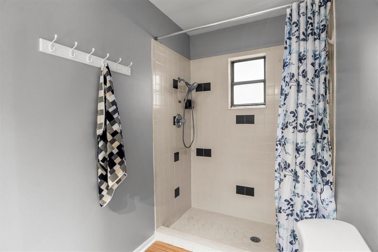
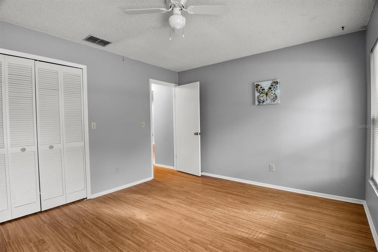
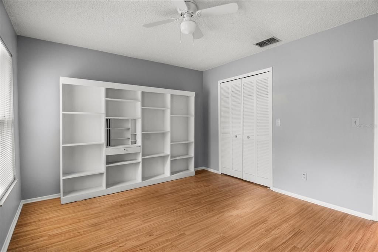
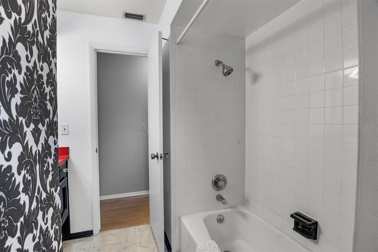
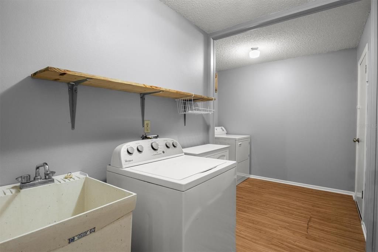
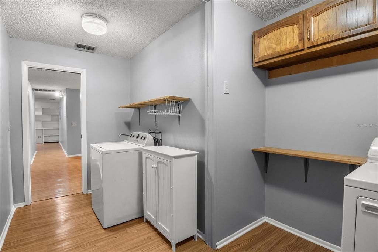
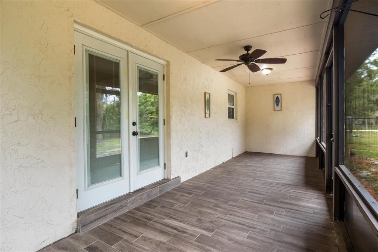
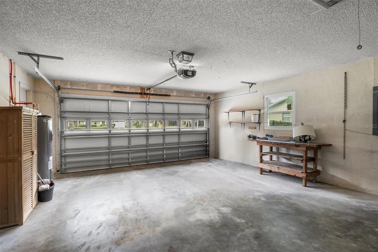
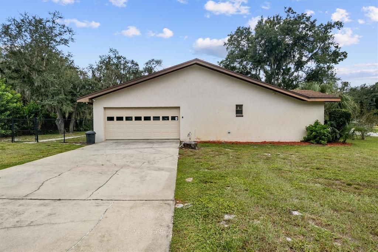
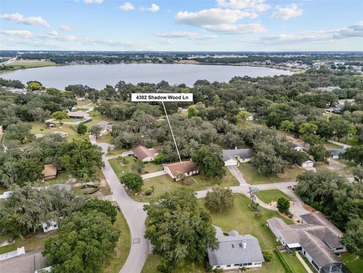
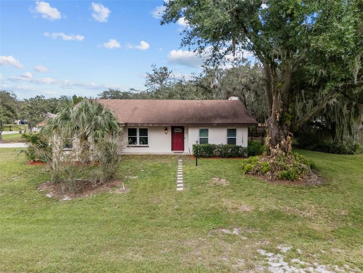
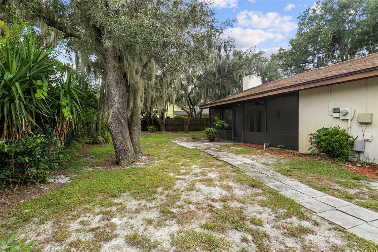
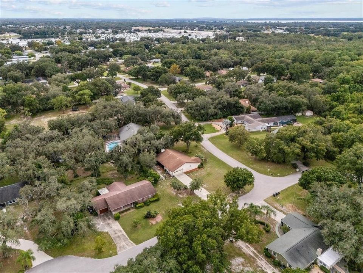
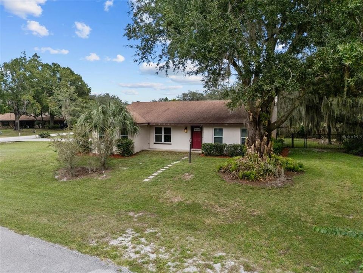
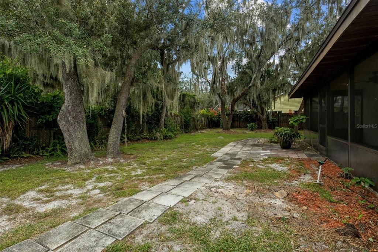
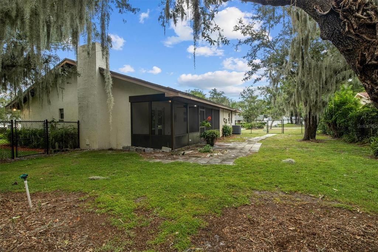
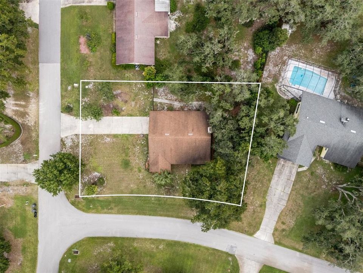
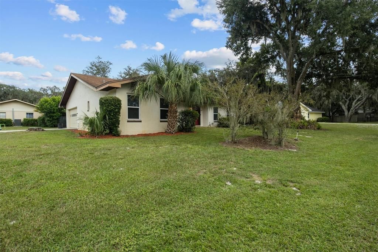
Welcome to 4302 Shadow Wood Ln in Winter Haven! Situated on a SPACIOUS .35-ACRE CORNER LOT with NO HOA, this beautifully updated 2-bedroom, 2-bathroom home offers plenty of room inside and out, a FULLY FENCED BACKYARD and a convenient location with easy access to the Polk Parkway. Step inside to a FRESHLY PAINTED INTERIOR and a desirable split-bedroom floor plan designed for both comfort and privacy. The entry foyer opens to a welcoming living room and spacious family room featuring a WOOD-BURNING FIREPLACE with built-in shelving, creating a comfortable space for relaxing or entertaining. Laminate flooring flows throughout the home for easy maintenance. The UPDATED KITCHEN features stainless steel appliances, updated cabinetry and countertops, offering a fresh and functional space with plenty of storage. The spacious primary suite includes a private ensuite bathroom with a step-in shower, while the second bedroom features convenient built-in shelving. An inside utility/laundry room adds additional functionality, and the WASHER & DRYER are included. Outside, enjoy the SCREENED-IN PATIO overlooking the fully fenced backyard, with plenty of space for pets, gardening, entertaining or simply enjoying the Florida weather. The oversized .35-acre corner lot provides extra breathing room, while the SIDE-ENTRY 2-CAR GARAGE offers additional parking and storage. Some of the improvements include UPDATED PLUMBING, WINDOWS & PATIO FRENCH DOORS (2019/2020), GARAGE DOOR (2019), NEW WATER HEATER (2026)and HVAC (2023).With NO HOA, a large corner lot and a great Winter Haven location, this home offers flexibility that's increasingly hard to find. Conveniently located just minutes from PUBLIX, shopping, restaurants and everyday amenities, with quick access to the POLK PARKWAY for an easy connection toward both TAMPA and ORLANDO. If you're looking for an updated home with space, privacy and a central location, this one is ready to welcome you home!

Location

Details

Type:
Residential
Parking:
Driveway / Garage Faces Side
Year Built:
1980
Lot:
0.35 Acres
Heating:
Central
Price/sqft:
$166
Cooling:
Central Air
HOA:
No Data

Valuation

Our model vs. what's actually selling nearby.
Estimate
$280,000
$220K – $325K
Confidence Low
List vs. estimate
$30K below estimate
List $250,000 · -10.7%
Our model says this listing is priced below recent comparable activity. Expect competition.
Price per sq ft
$165
-4.7% vs. city median $174
Based on
11 MLS comparables
Median of recent comparable listings. Sold comps use closing price, active listings use list price.

Highlights

Annual tax
$1,884
2026
Garage
2 car garage
Pets
Allowed
All facts and features
  • Flooring

    • Ceramic Tile

    • Laminate

    Heating

    • Central

    Cooling

    • Central Air

    Appliances

    • Dishwasher

    • Dryer

    • Electric Water Heater

    • Microwave

    • Range

    • Refrigerator

    • Washer

    Other interior features

    • Built-in Features

    • Ceiling Fan(s)

    • Open Floorplan

    • Primary Bedroom Main Floor

    • Split Bedroom

    • Stone Counters

    • Thermostat

    • Walk-In Closet(s)

    Bedrooms and bathrooms

    • Bedrooms: 2

    • Full bathrooms: 2

  • Parking

    • Driveway

    • Garage Faces Side

    Property

    • Levels: One

    • Exterior Features: French Doors / Private Yard

    Lot

    • Lot: 0.35 Acres

    Other Property Information

    • Parcel Number: 252835354990000090

    • Zoning: R-3

  • Type and style

    • Property Type: Residential

    • Property Sub Type: Single Family Residence

  • Utility

    • Cable Available

    • Electricity Connected

    • Water Connected

  • Other financial information

    • Annual tax amount: $1,884

  • Source details

    • MLS ID: S5158743

    Other facts

    • Construction Materials: Block / Stucco

    • Foundation Details: Slab

    • Fireplace Features: Family Room / Wood Burning

    • Laundry Features: Inside / Laundry Room

    • Lot Features: Corner Lot / In County

    • Patio And Porch Features: Rear Porch / Screened

    • Window Features: Blinds

    • Direction Faces: North

    • Architectural Style: Traditional

    • Fireplace: Yes

    • Garage Spaces: 2

    • Attached Garage: Yes

    • Garage: Yes

    • Living Area: 1507

    • Water Source: Public

    • Lot Size Dimensions: IRR

    • Subdivision Name: SHADOW WOOD

Private inquiry
Talk to the advisor on this listing.
Floor plans, HOA docs, off-market comparables, scheduling a private showing — one message, direct to the local specialist.

More like this

New
For Sale
$262,950
House
3 bds · 2 ba · 1,286 sqft
NOT IN SUBDIVISION, WINTER HAVEN
3877 AVENUE O NW
New
For Sale
$322,000
House
3 bds · 2 ba · 1,294 sqft
LAKE MCLEOD HILLS, EAGLE LAKE
1170 N 11TH STREET
New
For Sale
$175,000
Townhouse
2 bds · 1 ba · 1,248 sqft
NOT IN SUBDIVISION, WINTER HAVEN
1578 MARSHALL ROAD SW
New
For Sale
$262,950
House
3 bds · 2 ba · 1,286 sqft
NOT IN SUBDIVISION, WINTER HAVEN
3883 AVENUE O NW
New
For Sale
$299,000
Lots/Land
1.31 acres
ACREAGE, WINTER HAVEN
RECKER HIGHWAY
New
For Sale
$309,999
House
4 bds · 2 ba · 1,894 sqft
WAHNETA FARMS, EAGLE LAKE
1557 STARLING ROAD
New
For Sale
$215,000
House
2 bds · 1 ba · 1,350 sqft
LAKE SHIPP HEIGHTS, WINTER HAVEN
1540 S LAKE SHIPP DRIVE
New
For Sale
$259,990
House
3 bds · 2 ba · 1,690 sqft
COVENTRY COVE PH II, WINTER HAVEN
948 SUMMER GLEN DRIVE

Market around this address

Live counts in the same area.
View all

The multiple listing information is provided by the Stellar MLS from a copyrighted compilation of listings. The compilation of listings and each individual listing are ©2026-present Stellar MLS. All Rights Reserved. The information provided is for consumers' personal, noncommercial use and may not be used for any purpose other than to identify prospective properties consumers may be interested in purchasing. All properties are subject to prior sale or withdrawal. All information provided is deemed reliable but is not guaranteed accurate, and should be independently verified. Listing courtesy of: RE/MAX HERITAGE PROFESSIONALS