Sell Your Home
Get a free home valuation
Contact
Tell us about your needs

4303 ELLENVILLE PLACE

House For Sale
$415,000

BTC: 6.36698374

ETH: 218.11798343

4 days
4 bds
2 ba
2,246 sqft

Overview

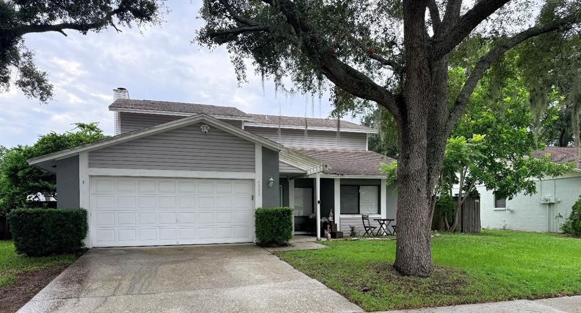
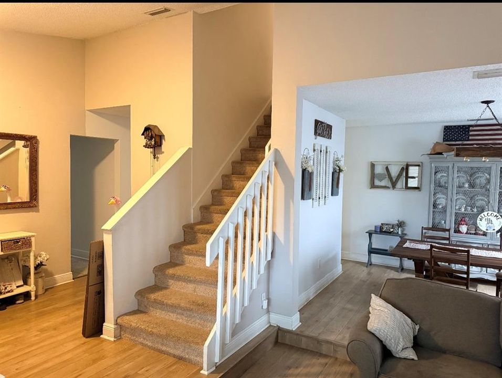
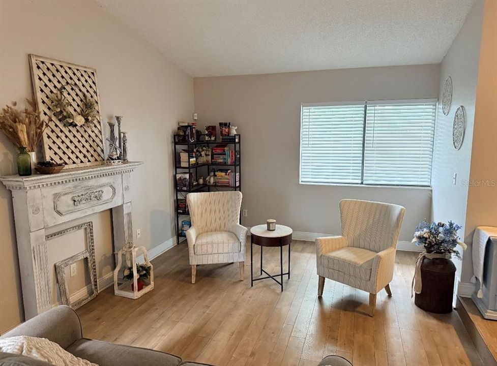
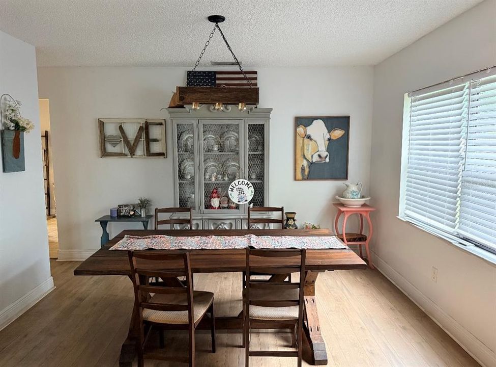
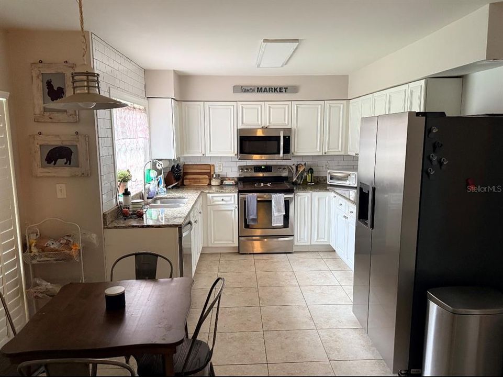
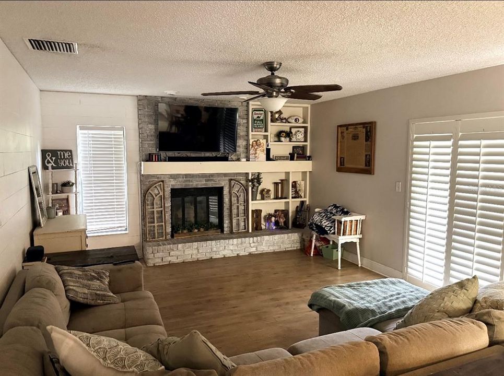
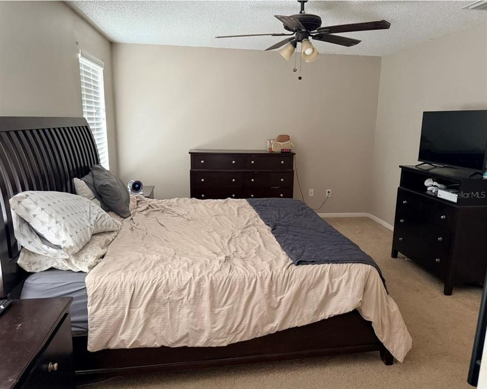
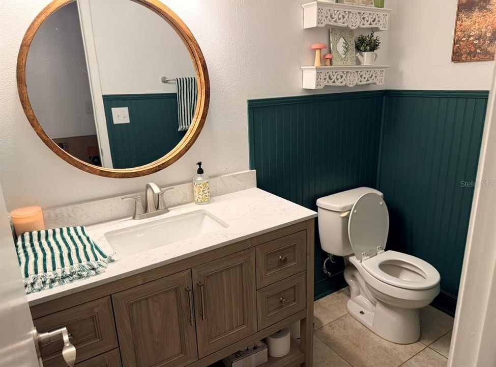
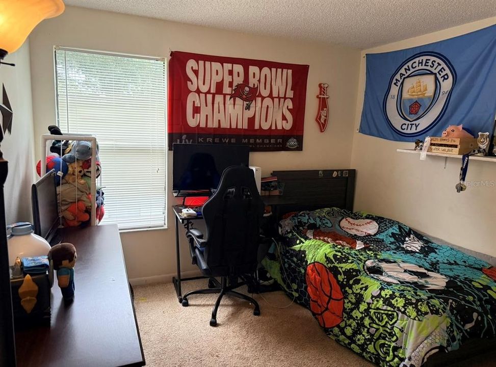
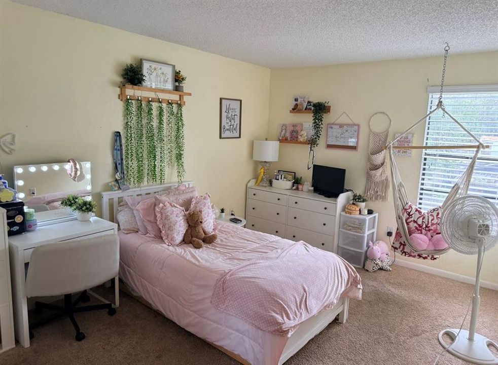
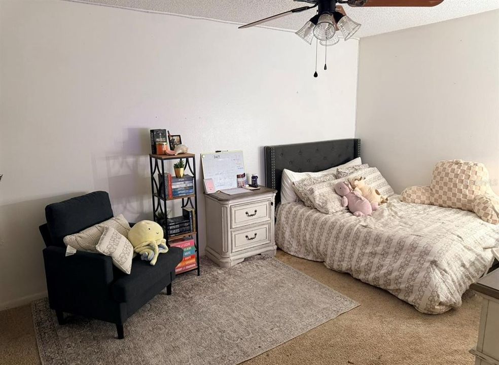
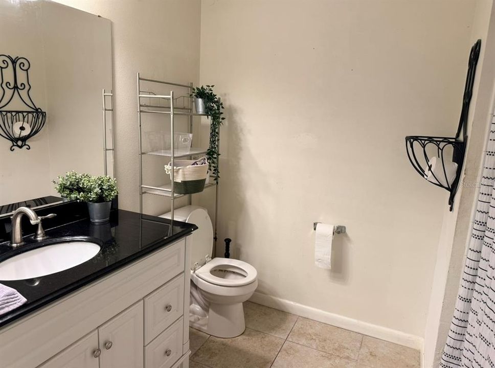
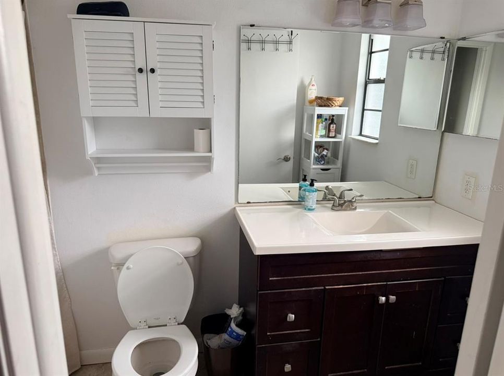
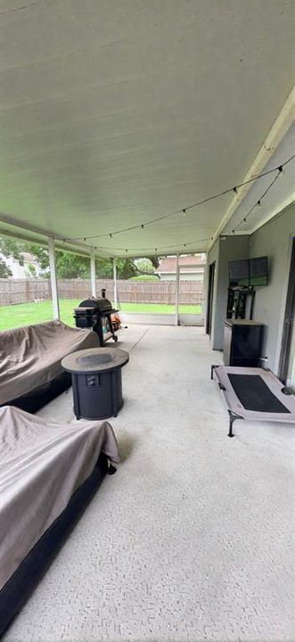
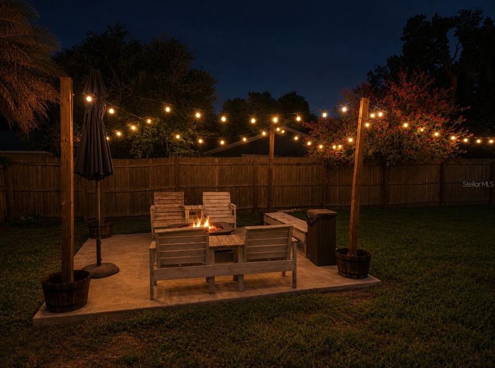
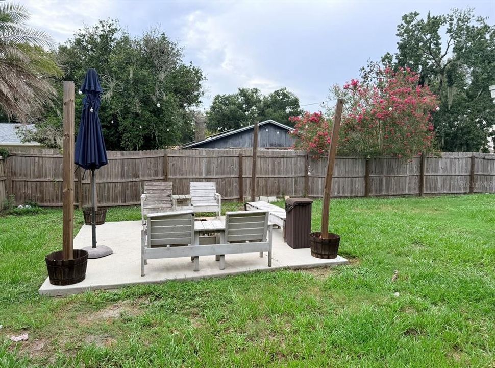
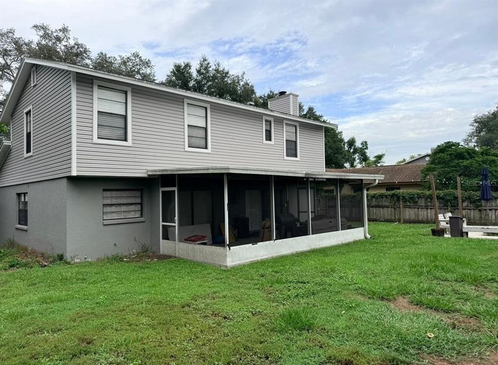
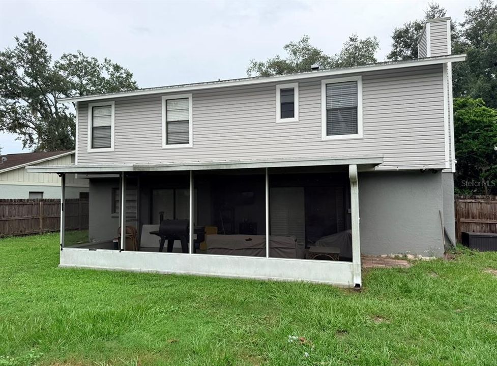
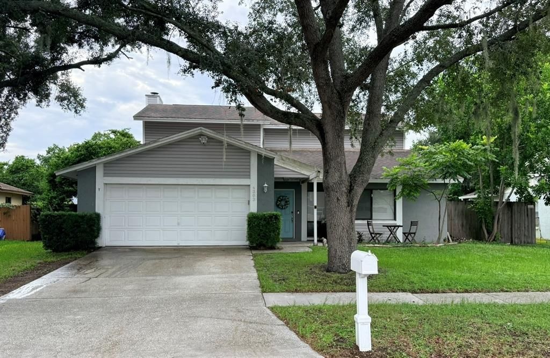
Beautiful Bloomingdale – Move-In Ready! Welcome home to this beautifully updated 4-bedroom, 2.5-bath family home nestled in the highly sought-after Bloomingdale community. Thoughtfully renovated and impeccably maintained, this home offers the perfect blend of style, comfort, and functionality. The heart of the home is the stunning open-concept kitchen, featuring solid wood cabinetry with soft-close drawers, elegant granite countertops, stainless steel appliances, and abundant workspace—perfect for everyday living and entertaining. The kitchen flows seamlessly into the spacious family room, complete with durable laminate flooring, a cozy wood-burning fireplace, and classic plantation shutters that add warmth and charm. The light-filled living and dining rooms boast soaring vaulted ceilings, creating an inviting atmosphere for hosting family gatherings or special occasions. Every bathroom has been tastefully updated with modern cabinetry, designer tile, stone countertops, updated lighting, and stylish fixtures. Retreat to the generously sized primary suite, featuring a spacious walk-through closet, dedicated dressing area, and an updated en-suite bath designed for comfort and convenience. Step outside to your own private backyard oasis. The large, fully fenced yard features an attractive paver patio, charming string lights, and a cozy fire pit—perfect for relaxing evenings, weekend barbecues, or entertaining friends and family. With plenty of room for pets, or even a future pool, this outdoor space is ready to enjoy. Additional highlights voluntary HOA, no CDD fees, and a spacious lot in one of the area’s most desirable neighborhoods. Located just minutes from excellent A-rated schools, shopping, dining, parks, and major interstates, you’ll enjoy both convenience and an exceptional lifestyle. This move-in-ready home truly has it all—don’t miss your opportunity to make it yours!

Location

Details

Type:
Residential
Parking:
No Data
Year Built:
1986
Lot:
0.18 Acres
Heating:
Central
Price/sqft:
$185
Cooling:
Central Air
HOA:
$42

Valuation

Our model vs. what's actually selling nearby.
Estimate
$360,000
$282K – $473K
Confidence Low
List vs. estimate
$55K above estimate
List $415,000 · +15.3%
Our model says this listing is priced above recent comparable activity. Room to negotiate.
Price per sq ft
$184
-15.4% vs. city median $218
Based on
33 MLS comparables
Median of recent comparable listings. Sold comps use closing price, active listings use list price.

Highlights

Annual tax
$4,102
2025
HOA
$42/yr
Garage
2 car garage
Pets
Allowed
All facts and features
  • Flooring

    • Carpet

    • Ceramic Tile

    • Laminate

    Heating

    • Central

    Cooling

    • Central Air

    Appliances

    • Dishwasher

    • Disposal

    • Microwave

    • Range

    • Refrigerator

    Other interior features

    • Ceiling Fan(s)

    • PrimaryBedroom Upstairs

    Bedrooms and bathrooms

    • Bedrooms: 4

    • Bathrooms: 1

    • Full bathrooms: 2

  • Property

    • Levels: Two

    • Exterior Features: Fire Pit / Sidewalk

    Lot

    • Lot: 0.18 Acres

    Other Property Information

    • Parcel Number: U1330202PW00000500002.0

    • Zoning: PD

  • Type and style

    • Property Type: Residential

    • Property Sub Type: Single Family Residence

  • Utility

    • Cable Connected

    • Electricity Connected

    • Sewer Connected

    • Street Lights

    • Water Connected

  • Other financial information

    • HOA: $42

    • HOA Frequency: Annually

    • Annual tax amount: $4,102

  • Source details

    • MLS ID: TB8533184

    Other facts

    • Construction Materials: Vinyl Siding / Wood Frame

    • Foundation Details: Slab

    • Fireplace Features: Family Room / Wood Burning

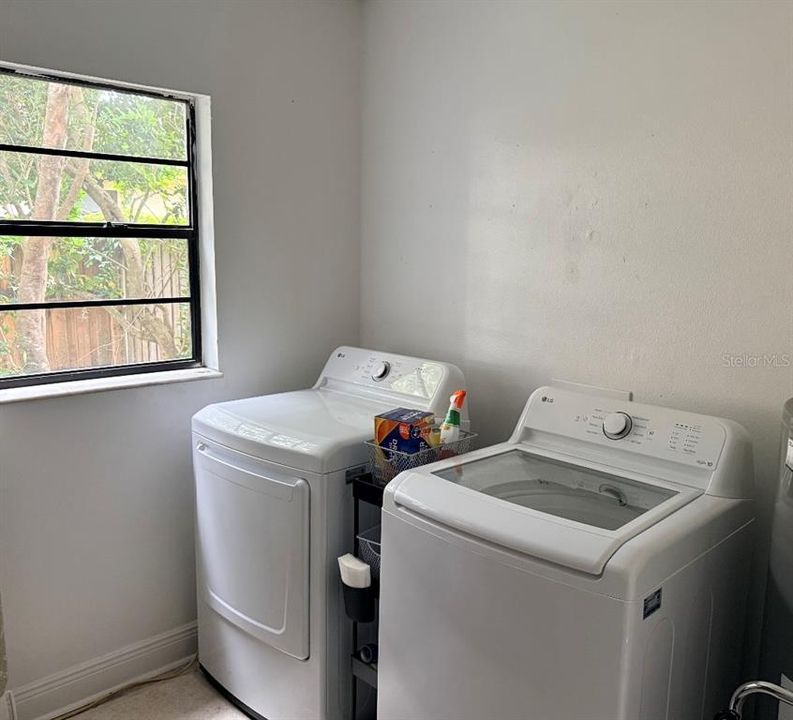
    • Laundry Features: Electric Dryer Hookup / Inside / Laundry Room / Washer Hookup

    • Direction Faces: North

    • Fireplace: Yes

    • Garage Spaces: 2

    • Attached Garage: Yes

    • Garage: Yes

    • Living Area: 2246

    • Water Source: None

    • Lot Size Dimensions: 72 x 111

    • Subdivision Name: BLOOMINGDALE SEC O

Private inquiry
Talk to the advisor on this listing.
Floor plans, HOA docs, off-market comparables, scheduling a private showing — one message, direct to the local specialist.

More like this

New
For Sale
$349,900
House
4 bds · 2 ba · 1,356 sqft
SOUTHWOOD HILLS UNIT 14, BRANDON
3721 COPPERTREE CIRCLE
New
For Sale
$519,900
House
5 bds · 3 ba · 2,252 sqft
BOYETTE SPRINGS, RIVERVIEW
12421 WINDSWEPT AVENUE
New
For Sale
$425,000
House
3 bds · 2 ba · 1,703 sqft
OAK MONT UNIT 10, BRANDON
2304 MEDFORD LANE
New
For Sale
$374,900
House
3 bds · 2 ba · 1,658 sqft
BOYETTE PARK PH 1/A 1/B 1/D, RIVERVIEW
10329 HOLSTEIN EDGE PLACE
New
For Sale
$489,900
House
3 bds · 2 ba · 2,041 sqft
RIVERGLEN, RIVERVIEW
11937 TIMBERHILL DRIVE
New
For Sale
$307,500
Townhouse
4 bds · 3 ba · 2,618 sqft
BOYETTE PARK PH 1/A 1/B 1/D, RIVERVIEW
10322 HOLSTEIN EDGE PLACE
New
For Sale
$500,000
House
4 bds · 2 ba · 2,035 sqft
BLOOMINGDALE SEC P Q, VALRICO
3720 TREELINE DRIVE
New
For Sale
$525,000
Lots/Land
1.01 acres
Hunter Place, Brandon
918 John Hunter Ct., Brandon FL 33511

Market around this address

Live counts in the same area.
View all

The multiple listing information is provided by the Stellar MLS from a copyrighted compilation of listings. The compilation of listings and each individual listing are ©2026-present Stellar MLS. All Rights Reserved. The information provided is for consumers' personal, noncommercial use and may not be used for any purpose other than to identify prospective properties consumers may be interested in purchasing. All properties are subject to prior sale or withdrawal. All information provided is deemed reliable but is not guaranteed accurate, and should be independently verified. Listing courtesy of: SIGNATURE REALTY ASSOCIATES