Sell Your Home
Get a free home valuation
Contact
Tell us about your needs
4307 SW 69TH STREET

House Active With Contract
$315,990

BTC: 4.75172932

ETH: 166.07976286

-$26K (2026/06/23)
30 days
5 bds
3 ba
2,447 sqft

Overview

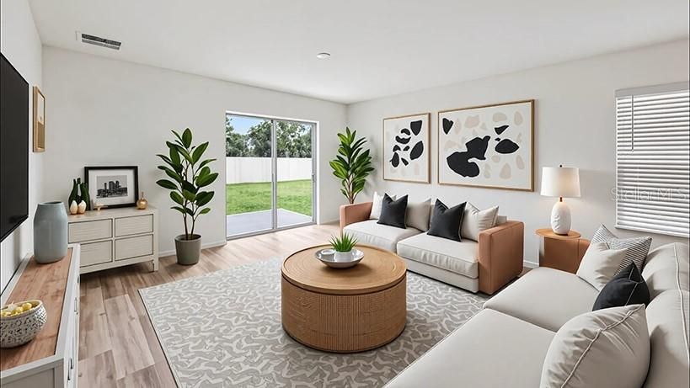
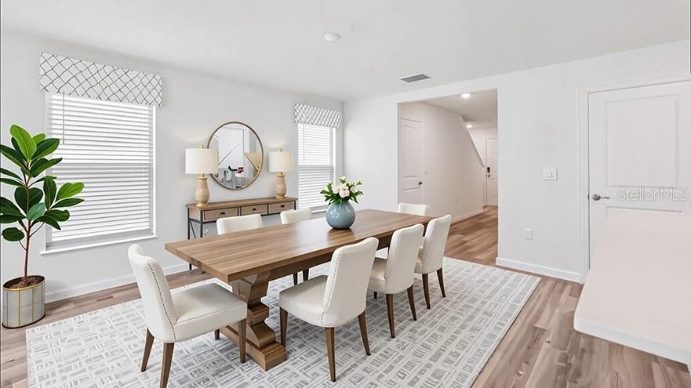
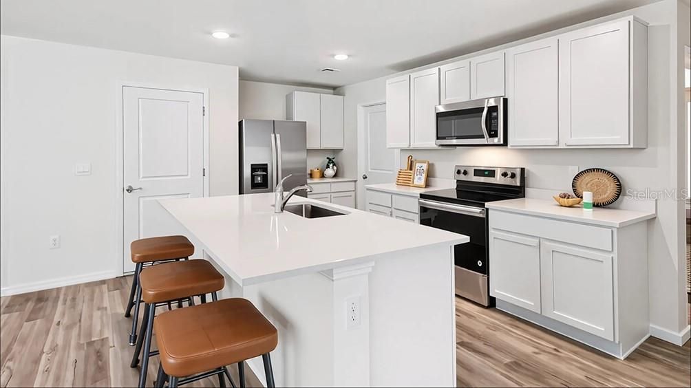
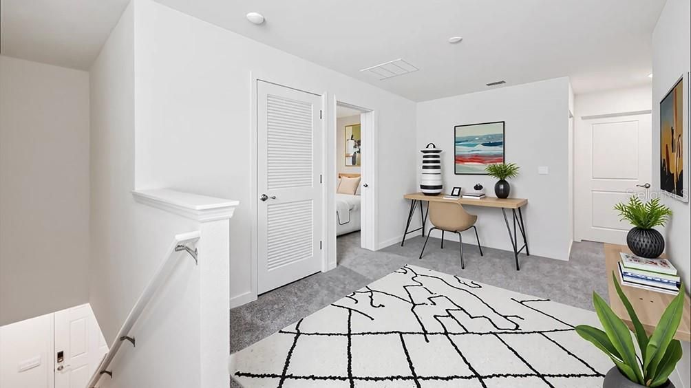
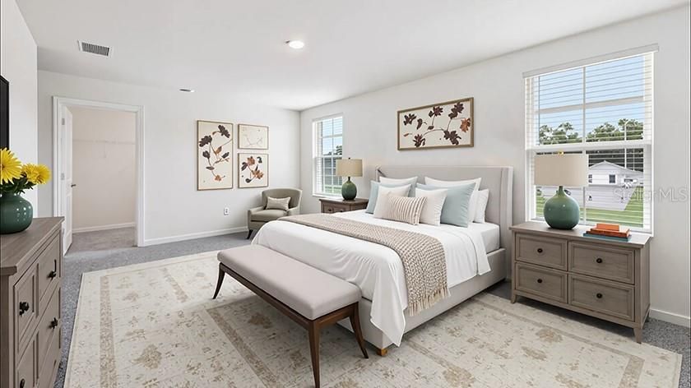
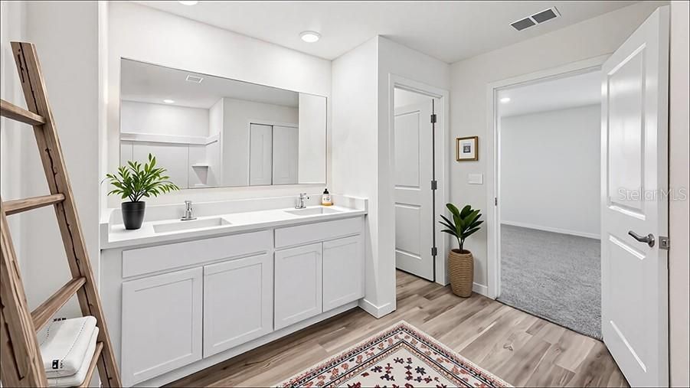
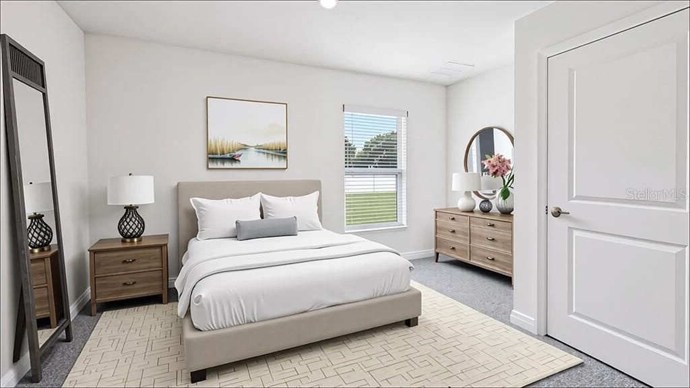
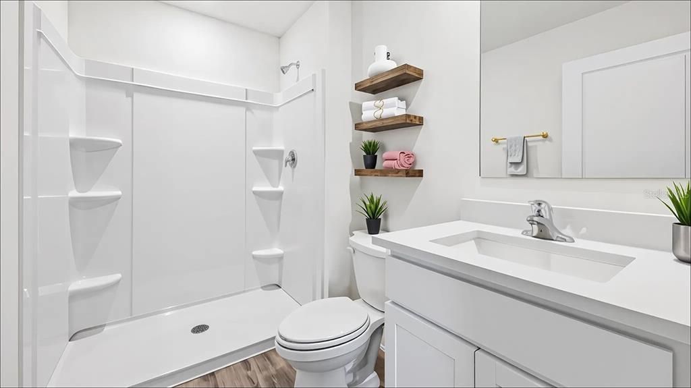
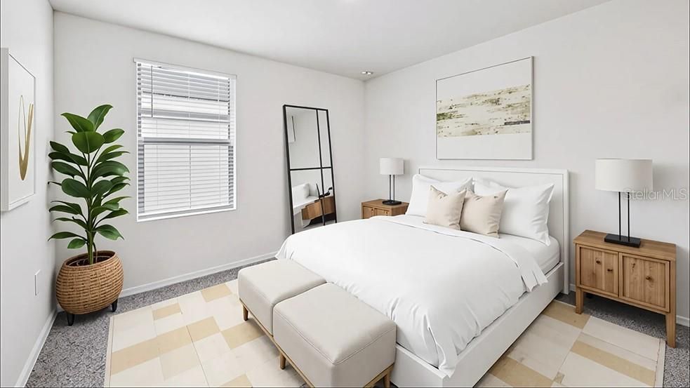
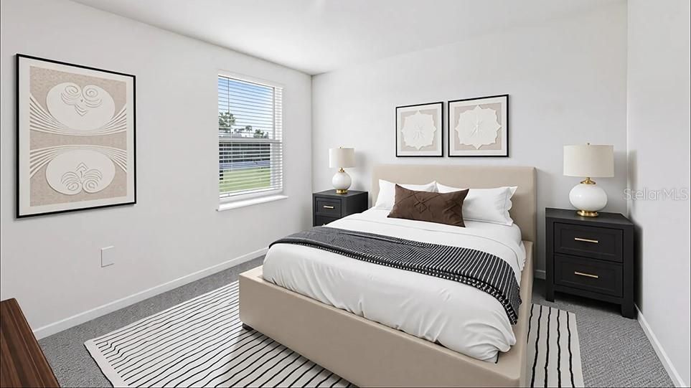
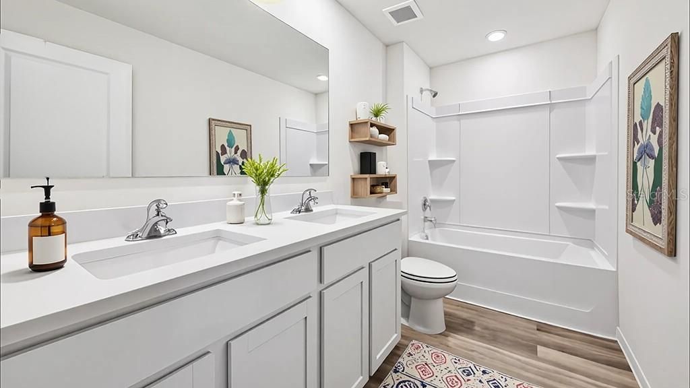
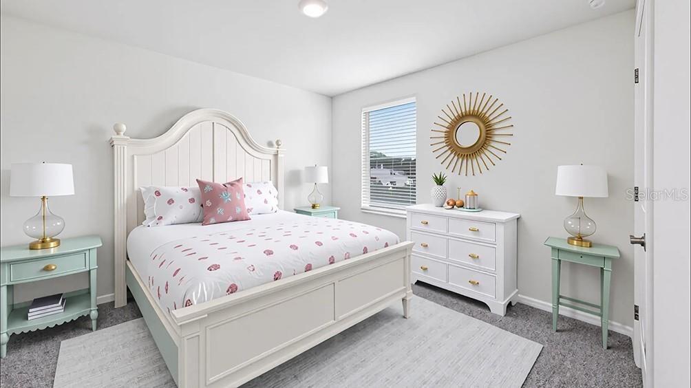
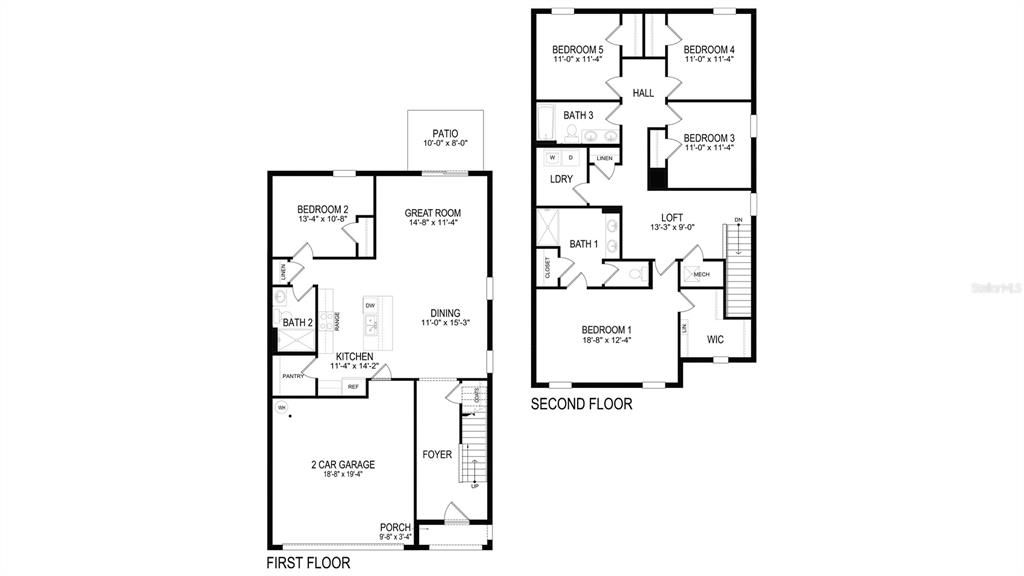
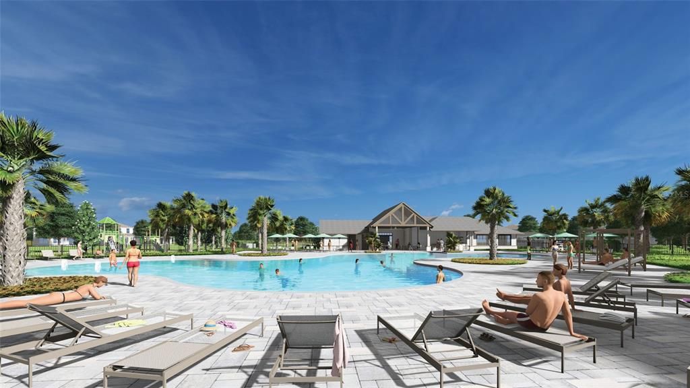
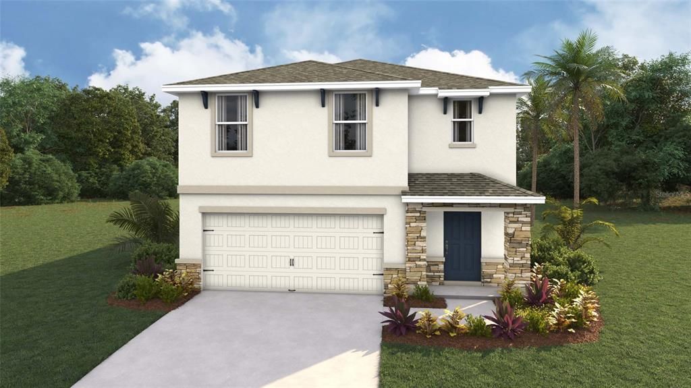
Welcome to the epitome of modern living in this two-story, 5-bedroom home with an open-concept downstairs. The ground floor seamlessly integrates the living, dining, and kitchen areas creating a spacious and inviting atmosphere. The primary bedroom is located upstairs, with an ensuite bathroom and walk-in closets. The kitchen is well-equipped with a stainless-steel range, microwave, built-in dishwashe. The laundry room has a washer and dryer hook up. This home offers a perfect blend of shared living spaces and private retreats. Welcome home to a perfect synthesis of style and practicality. Pictures, photographs, colors, features, and sizes are for illustration purposes only and will vary from the homes as built. Home and community information including pricing, included features, terms, availability and amenities are subject to change and prior sale at any time without notice or obligation. CRC057592.

Location

Details

Type:
Residential
Parking:
No Data
Year Built:
2026
Lot:
0.11 Acres
Heating:
Electric / Heat Pump
Price/sqft:
$129
Cooling:
Central Air
HOA:
$180

Valuation

Our model vs. what's actually selling nearby.
Estimate
$329,490
$318K – $343K
Confidence High
List vs. estimate
$13K below estimate
List $315,990 · -4.1%
Our model says this listing is priced below recent comparable activity. Expect competition.
Price per sq ft
$129
-27.4% vs. city median $177
Based on
36 MLS comparables
Median of recent comparable listings. Sold comps use closing price, active listings use list price.

Highlights

HOA
$180/yr
Garage
2 car garage
Pets
Allowed
All facts and features
  • Flooring

    • Carpet

    • Luxury Vinyl

    Heating

    • Electric

    • Heat Pump

    Cooling

    • Central Air

    Appliances

    • Dishwasher

    • Microwave

    • Range

    Other interior features

    • Open Floorplan

    • PrimaryBedroom Upstairs

    Bedrooms and bathrooms

    • Bedrooms: 5

    • Full bathrooms: 3

  • Property

    • Levels: Two

    • Exterior Features: Irrigation System

    Lot

    • Lot: 0.11 Acres

    Other Property Information

    • Parcel Number: 3552104073

    • Zoning: PUD

  • Type and style

    • Property Type: Residential

    • Property Sub Type: Single Family Residence

  • Utility

    • Other

  • Other financial information

    • HOA: $180

    • HOA Frequency: Annually

  • Source details

    • MLS ID: OM719165

    Other facts

    • Construction Materials: Block

    • Foundation Details: Slab

    • Laundry Features: Laundry Room

    • Direction Faces: Southeast

    • Garage Spaces: 2

    • Attached Garage: Yes

    • Garage: Yes

    • Living Area: 2447

    • Water Source: Public

    • Subdivision Name: TARTAN FARMS AT WINDING OAKS

Private inquiry
Talk to the advisor on this listing.
Floor plans, HOA docs, off-market comparables, scheduling a private showing — one message, direct to the local specialist.

More like this

Active With Contract
$265,000
4 bds · 2 ba · 1,792 sqft
LEIGHTON ESTATES, OCALA
9715 SW 30TH TERRACE
-$30K
Active With Contract
$309,990
House
5 bds · 3 ba · 2,447 sqft
TARTAN FARMS AT WINDING OAKS, OCALA
4319 SW 69TH STREET
-$16K
Active With Contract
$315,990
House
4 bds · 2 ba · 2,260 sqft
TARTAN FARMS AT WINDING OAKS, OCALA
4271 SW 69TH STREET
-$4K
Active With Contract
$245,900
4 bds · 2 ba · 2,100 sqft
ORANGE AVE, OCALA
100 SE 81ST STREET
-$24K
Active With Contract
$315,990
House
5 bds · 3 ba · 2,447 sqft
TARTAN FARMS AT WINDING OAKS, OCALA
4283 SW 69TH STREET
Active With Contract
$325,000
House
3 bds · 2 ba · 1,890 sqft
SHADY WOOD UN 01, OCALA
3681 SE 26TH AVENUE
-$10K
Active With Contract
$334,900
House
3 bds · 2 ba · 1,880 sqft
SHADY WOOD UN 01, OCALA
2580 SE 37TH STREET
Active With Contract
$225,000
Lots/Land
1.20 acres
RYANS FIRST ADD, OCALA

Market around this address

Live counts in the same area.
View all

The multiple listing information is provided by the Stellar MLS from a copyrighted compilation of listings. The compilation of listings and each individual listing are ©2026-present Stellar MLS. All Rights Reserved. The information provided is for consumers' personal, noncommercial use and may not be used for any purpose other than to identify prospective properties consumers may be interested in purchasing. All properties are subject to prior sale or withdrawal. All information provided is deemed reliable but is not guaranteed accurate, and should be independently verified. Listing courtesy of: DR HORTON REALTY OF WEST CENTRAL FLORIDA