Sell Your Home
Get a free home valuation
Contact
Tell us about your needs

4307 BROOKE DRIVE

House For Sale
$475,000

BTC: 5.97484277

ETH: 195.31250000

5 days
4 bds
2 ba
2,190 sqft

Overview

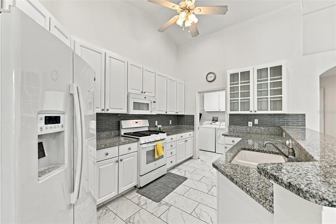
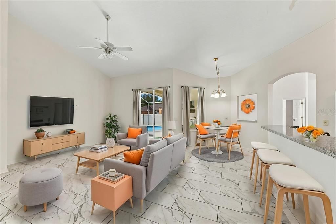
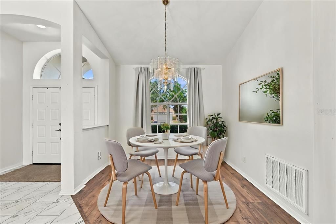
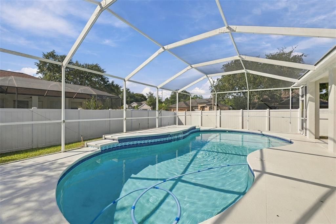
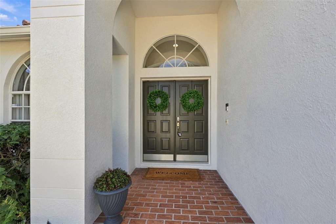
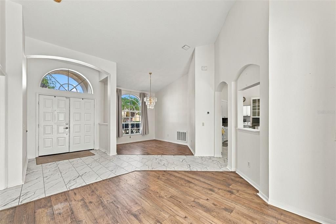
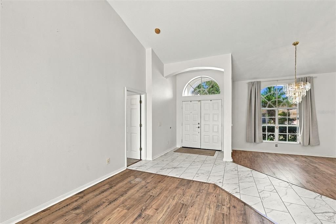
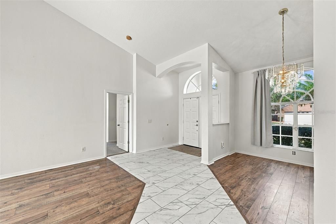
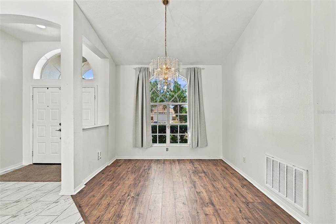
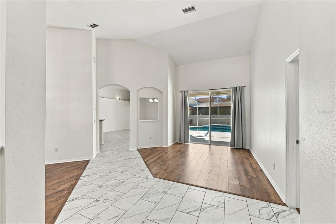
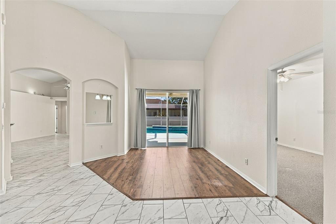
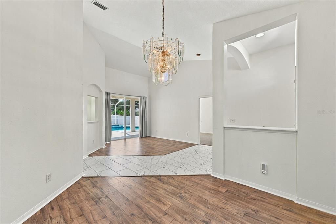
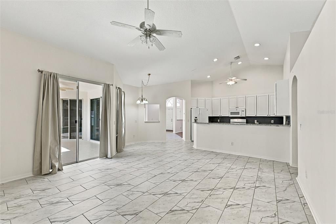
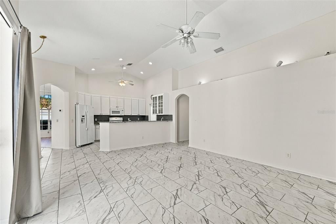
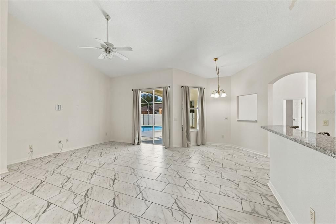
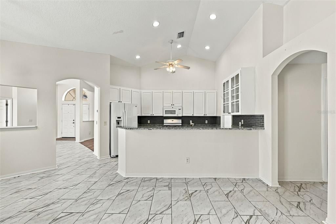
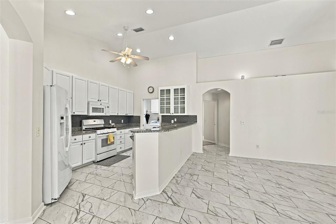
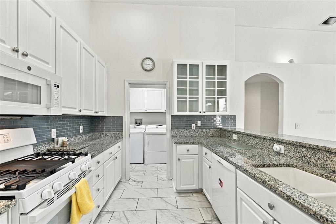
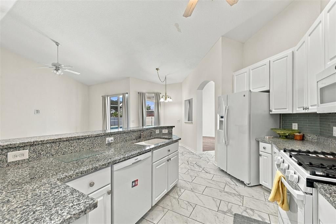
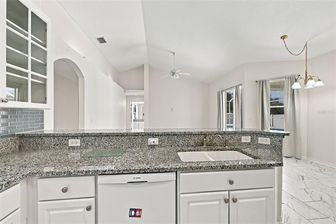
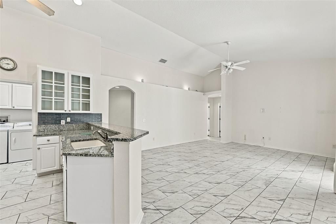
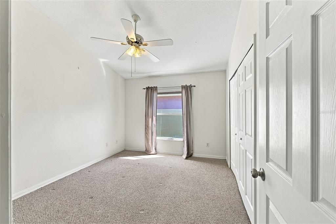
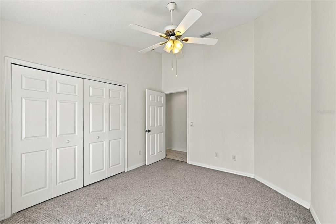
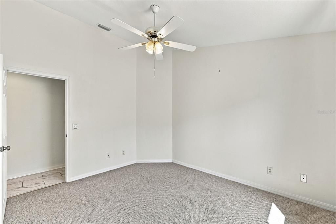
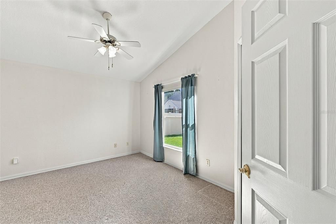
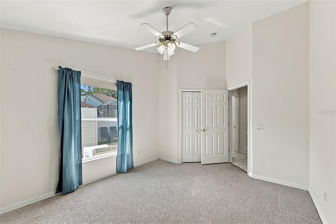
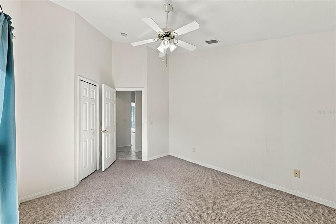
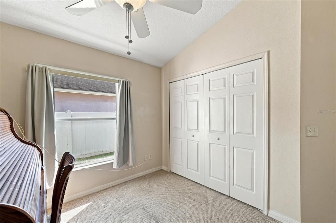
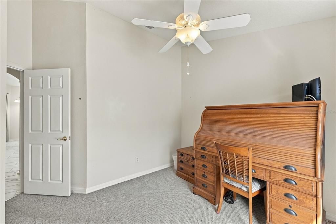
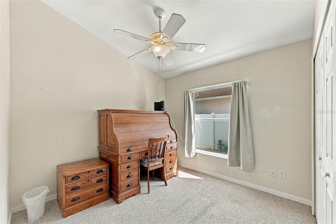
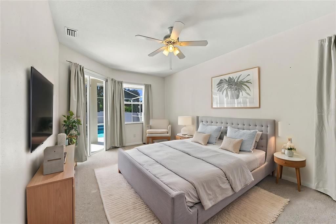
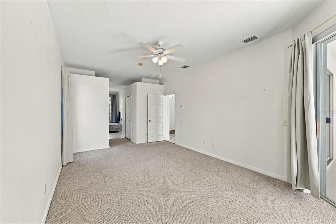
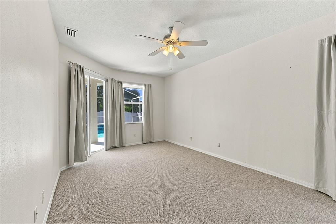
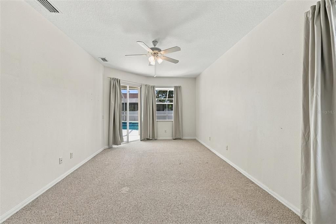
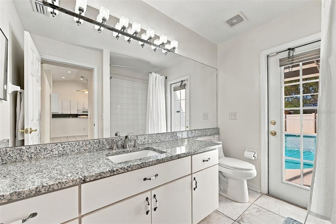
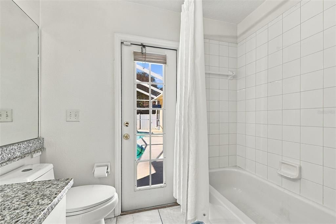
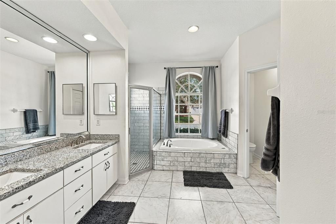
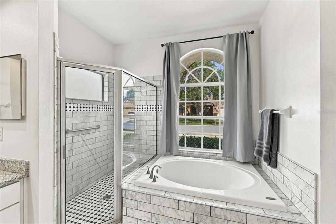
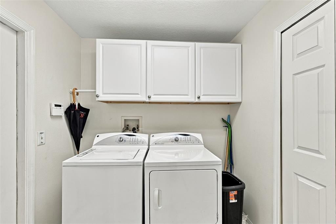
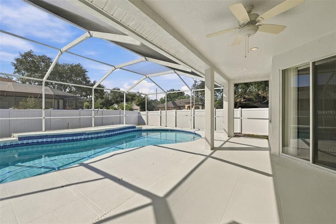
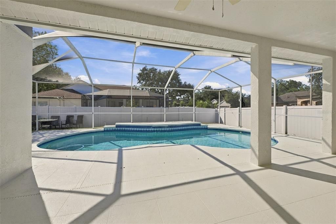
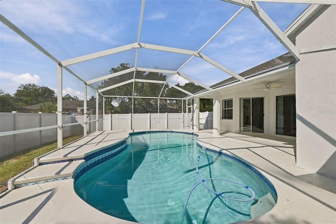
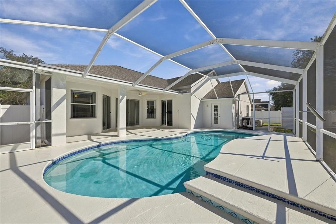
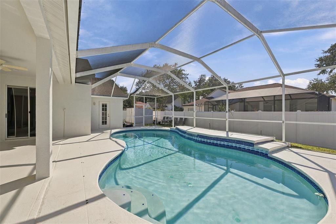
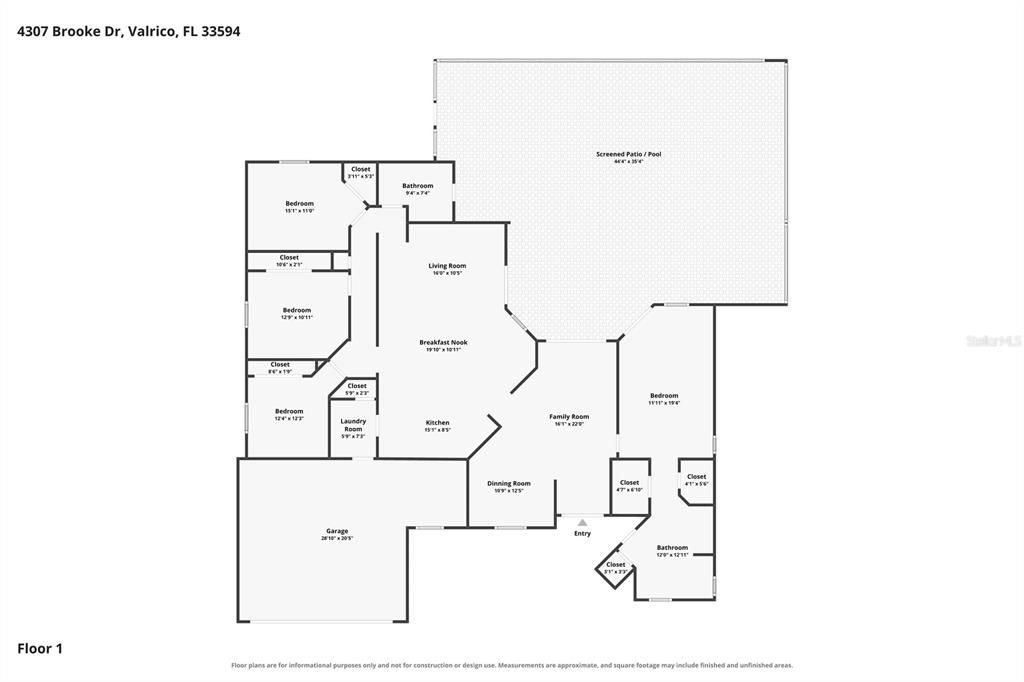
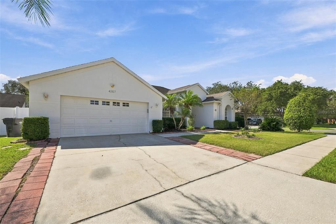
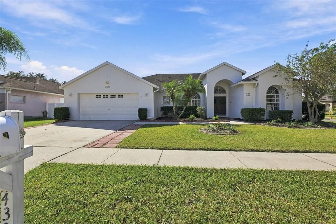
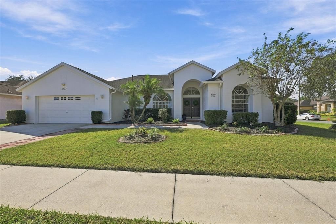
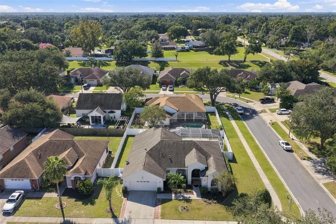
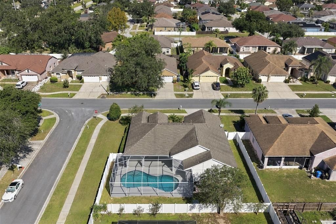
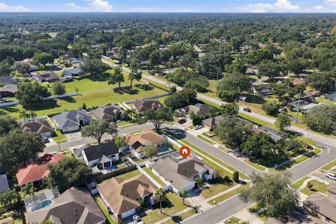
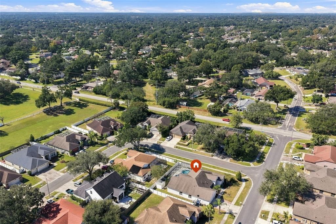
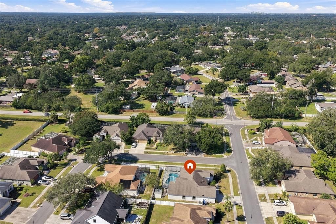
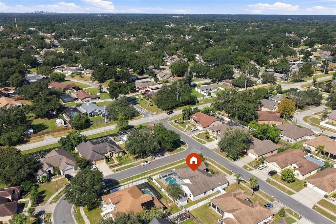
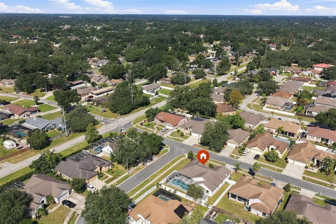
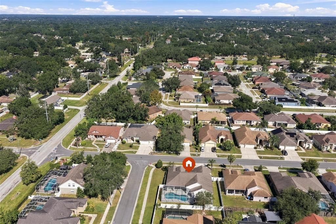
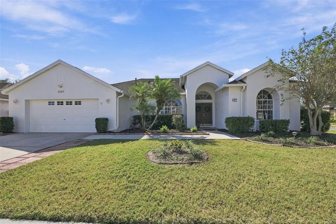
Virtually Staged. Welcome to this spacious 4-bedroom, 2-bathroom pool home in desirable Valrico, featuring a freshly painted exterior, a versatile split-bedroom floor plan, and multiple living spaces designed for comfortable Florida living! From the moment you arrive, you'll appreciate the home's inviting curb appeal and thoughtfully designed layout, offering the perfect balance of open gathering spaces and private retreats. Inside, the kitchen opens to the main living area and features a charming breakfast nook for casual dining. A separate formal dining room and additional family room provide flexibility for entertaining, hosting guests, or simply enjoying extra room to spread out. The generously sized primary suite is privately situated away from the secondary bedrooms and features an en-suite bathroom and two walk-in closets. Three additional bedrooms offer plenty of options for guests, a home office, or hobbies. Your own backyard retreat awaits! Step outside to the screened-in swimming pool and covered patio, ideal for outdoor dining, entertaining, or unwinding after a long day. Enjoy Florida's beautiful weather from the comfort of your private outdoor living space. Additional highlights include a freshly painted exterior, HVAC system updated in 2021, newer water heater, two-car garage, and separate laundry room. Located in an established Valrico neighborhood, this home offers convenient access to Brandon's shopping, restaurants, parks, and everyday conveniences. With easy connections to major roadways, commuting to downtown Tampa, MacDill Air Force Base, Tampa International Airport, and the greater Tampa Bay area is convenient. Whether you're entertaining poolside, enjoying the spacious interior, or taking advantage of the central Valrico location, this home delivers the space, flexibility, and lifestyle today's buyers are looking for. Schedule your private showing and discover all it has to offer!

Location

Details

Type:
Residential
Parking:
No Data
Year Built:
2000
Lot:
0.20 Acres
Heating:
Central
Price/sqft:
$217
Cooling:
Central Air
HOA:
$345

Valuation

Our model vs. what's actually selling nearby.
Estimate
$475,000
$403K – $528K
Confidence Low
List vs. estimate
At estimate
List $475,000 · +0.0%
List is in line with recent comparable activity.
Price per sq ft
$216
+0.2% vs. city median $216
Based on
17 MLS comparables
Median of recent comparable listings. Sold comps use closing price, active listings use list price.

Highlights

Annual tax
$3,057
2025
HOA
$345/yr
Pool
In Ground
Garage
2 car garage
Pets
Allowed
All facts and features
  • Flooring

    • Carpet

    • Tile

    • Vinyl

    Heating

    • Central

    Cooling

    • Central Air

    Appliances

    • Dishwasher

    • Dryer

    • Microwave

    • Range

    • Refrigerator

    • Washer

    Other interior features

    • Ceiling Fan(s)

    • High Ceilings

    • Open Floorplan

    • Walk-In Closet(s)

    Bedrooms and bathrooms

    • Bedrooms: 4

    • Full bathrooms: 2

  • Property

    • Levels: One

    • Pool Private: Yes

    • Exterior Features: Sidewalk / Sliding Doors

    Lot

    • Lot: 0.20 Acres

    Other Property Information

    • Parcel Number: U32292134800000200001.0

    • Zoning: PD

  • Type and style

    • Property Type: Residential

    • Property Sub Type: Single Family Residence

  • Utility

    • Electricity Connected

    • Sewer Connected

    • Water Connected

  • Other financial information

    • HOA: $345

    • HOA Frequency: Annually

    • Annual tax amount: $3,057

  • Source details

    • MLS ID: TB8558403

    Other facts

    • Construction Materials: Stucco

    • Foundation Details: Slab

    • Laundry Features: Inside / Laundry Room

    • Patio And Porch Features: Rear Porch / Screened

    • Pool Features: In Ground / Screen Enclosure

    • Direction Faces: North

    • Garage Spaces: 2

    • Attached Garage: Yes

    • Garage: Yes

    • Living Area: 2190

    • Water Source: Public

    • Lot Size Dimensions: 91 x 96

    • Subdivision Name: BRANDON RIDGE UNIT 1

Private inquiry
Talk to the advisor on this listing.
Floor plans, HOA docs, off-market comparables, scheduling a private showing — one message, direct to the local specialist.

More like this

For Sale
$548,000
House
4 bds · 2 ba · 2,078 sqft
BUCKHORN OAKS UNIT 1, VALRICO
2711 WILLOW OAKS DRIVE
New
For Sale
$560,000
House
4 bds · 3 ba · 2,293 sqft
BUCKINGHAM UNIT II, VALRICO
3929 BUCKINGHAM LOOP DRIVE
New
For Sale
$525,000
House
4 bds · 2 ba · 1,946 sqft
BLOOMINGDALE OAKS, VALRICO
3414 CADE LANE
New
For Sale
$349,900
House
3 bds · 2 ba · 1,552 sqft
DOVER ROAD SUB, DOVER
3808 KEARSNEY ABBEY CIRCLE
New
For Sale
$488,700
House
3 bds · 2 ba · 1,772 sqft
BLOOMINGDALE SEC J J, VALRICO
3605 ELK RIDGE LANE
For Sale
$439,000
House
4 bds · 2 ba · 2,444 sqft
BLOOMINGDALE SEC R UNIT 3, VALRICO
4119 MORELAND DRIVE
For Sale
$499,900
House
6 bds · 3 ba · 3,402 sqft
CROSBY CROSSINGS, VALRICO
2524 CROSS MORE STREET
For Sale
$425,000
House
3 bds · 2 ba · 1,916 sqft
BLOOMINGDALE SECTION P Q, VALRICO
3822 COLD CREEK DRIVE

Market around this address

Live counts in the same area.
View all

The multiple listing information is provided by the Stellar MLS from a copyrighted compilation of listings. The compilation of listings and each individual listing are ©2026-present Stellar MLS. All Rights Reserved. The information provided is for consumers' personal, noncommercial use and may not be used for any purpose other than to identify prospective properties consumers may be interested in purchasing. All properties are subject to prior sale or withdrawal. All information provided is deemed reliable but is not guaranteed accurate, and should be independently verified. Listing courtesy of: KELLER WILLIAMS TAMPA PROPERTIES