Sell Your Home
Get a free home valuation
Contact
Tell us about your needs
4307 CAMINO REAL

House For Sale
$2,999,000

BTC: 35.86462569

ETH: 1,233.14144737

2 days
4 bds
2 ba
3,933 sqft

Overview

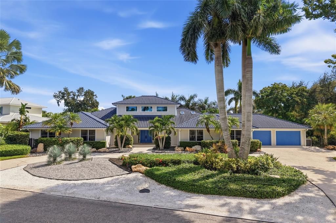
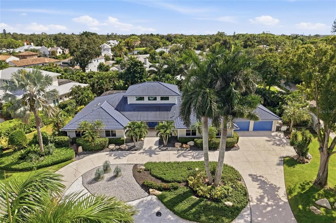
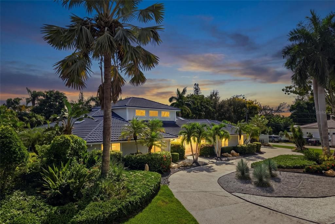
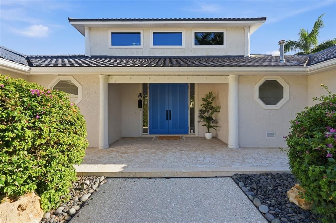
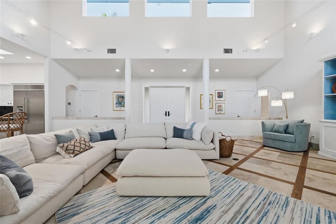
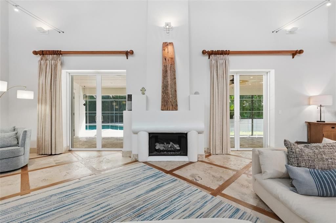
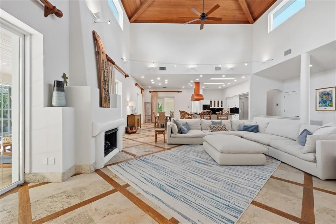
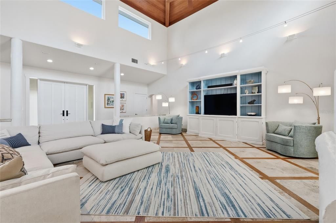
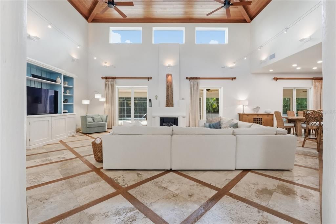
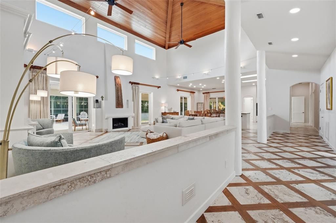
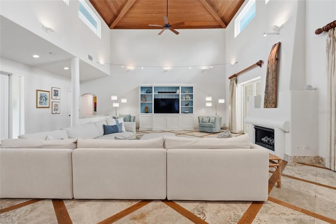
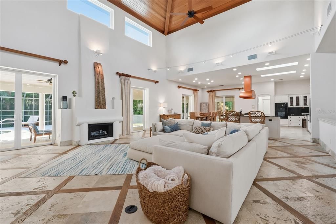
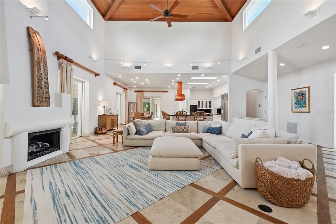
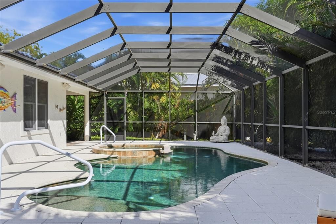
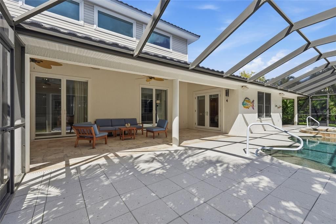
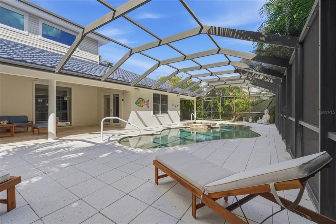
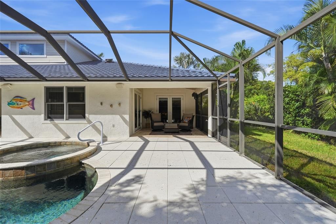
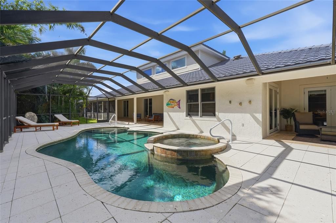
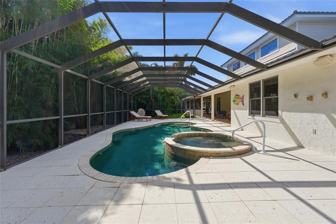
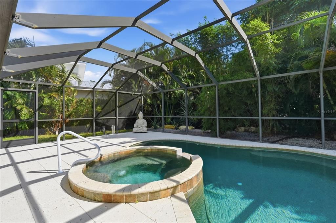
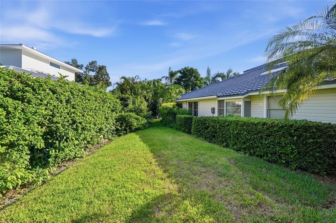
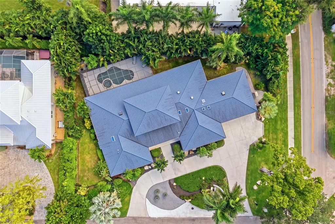
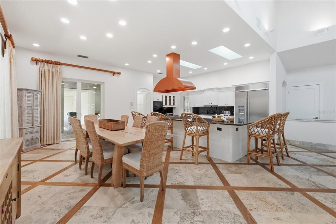
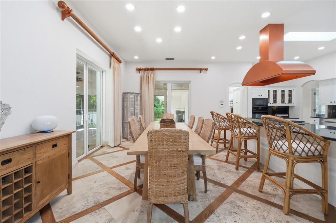
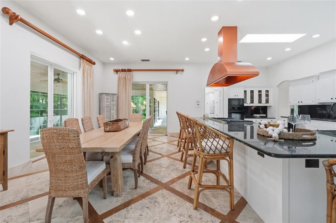
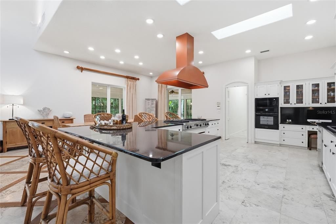
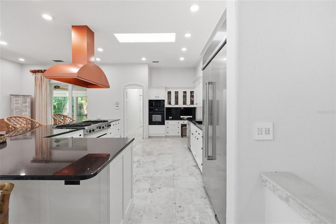
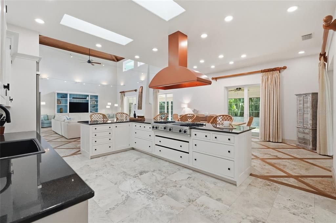
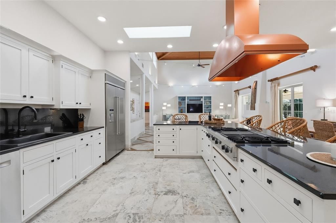
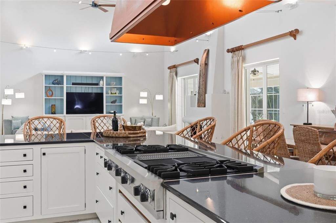
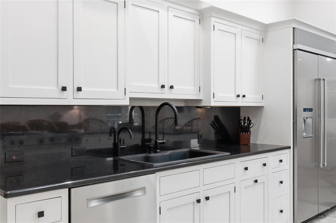
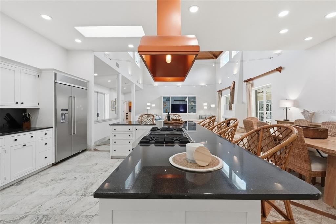
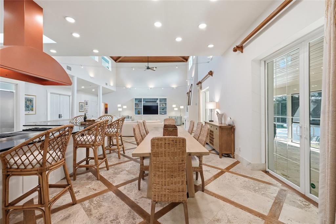
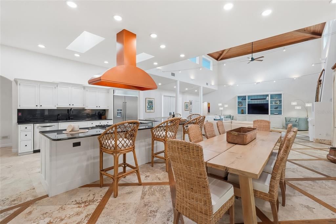
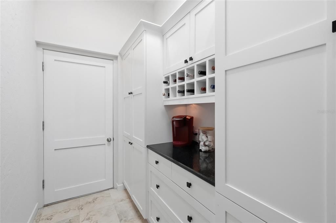
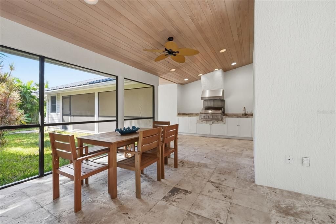
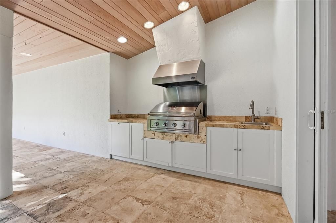
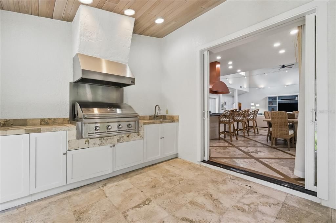
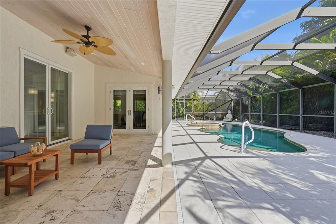
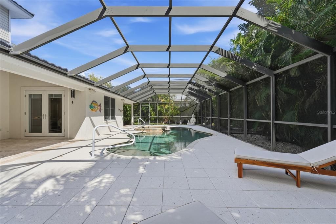
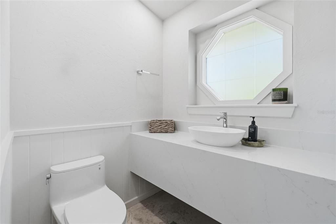
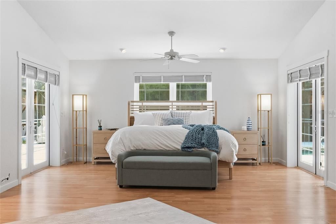
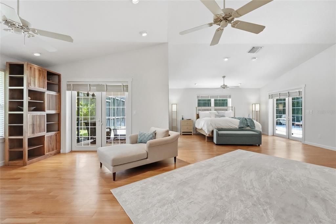
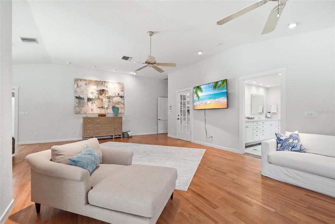
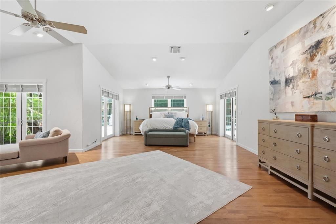
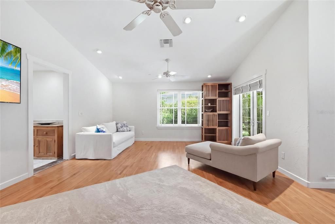
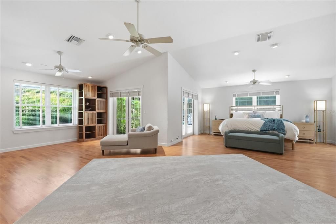
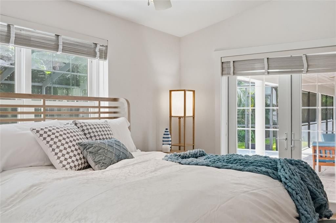
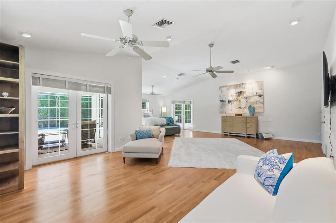
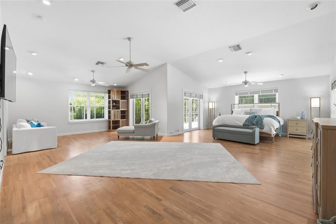
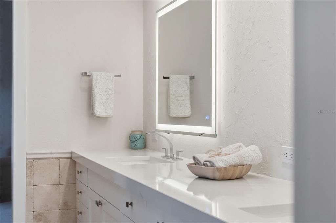
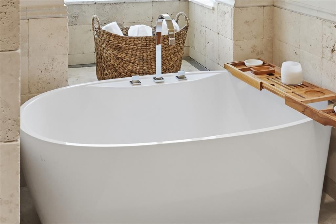
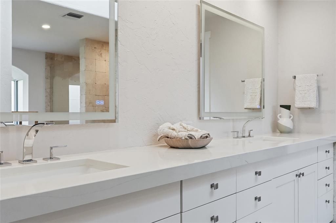
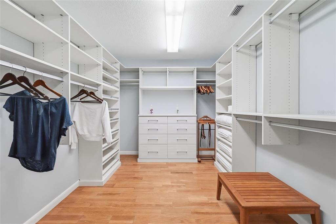
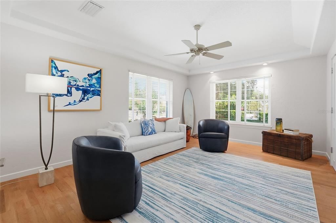
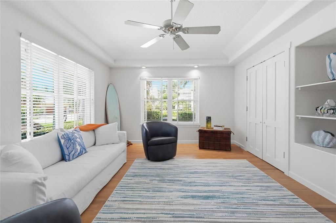
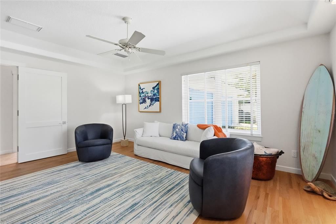
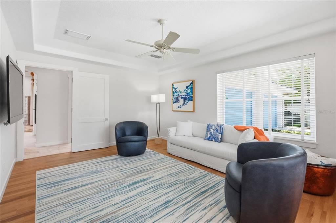
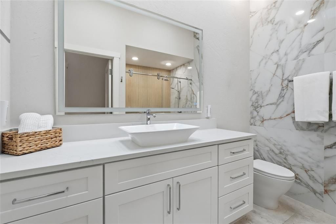
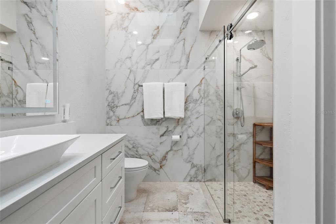
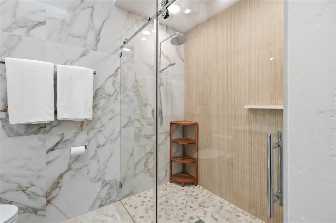
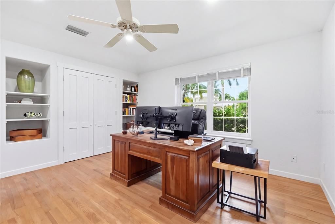
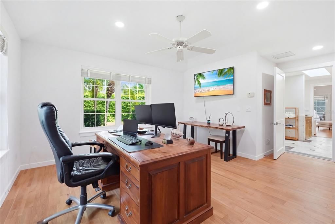
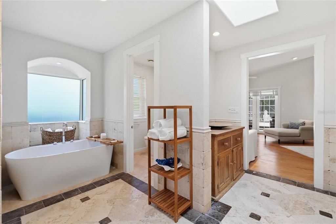
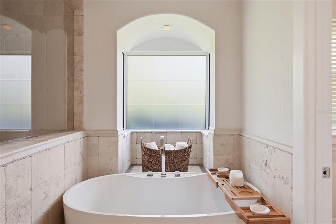
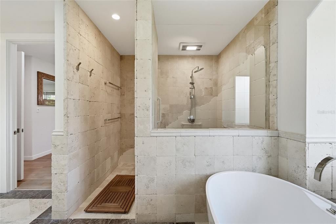
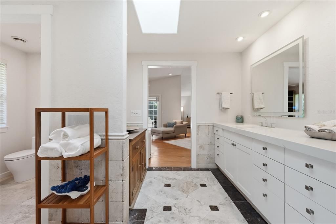
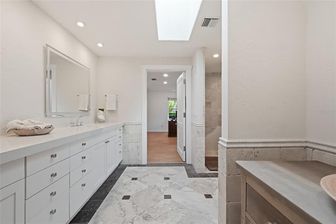
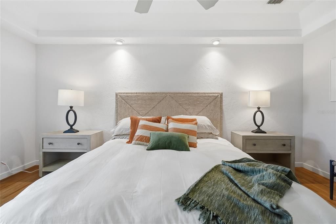
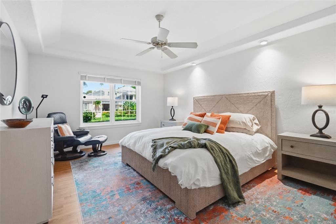
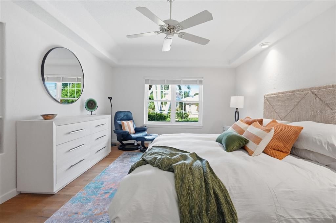
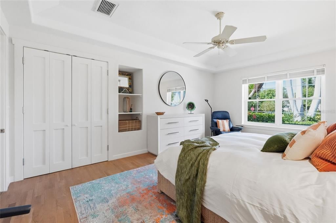
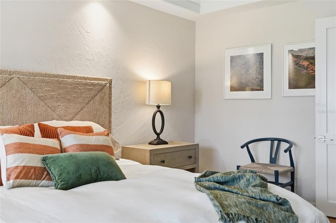
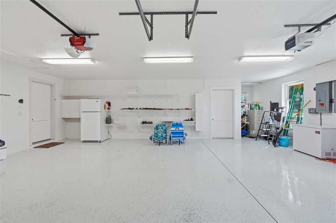
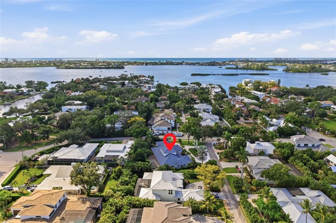
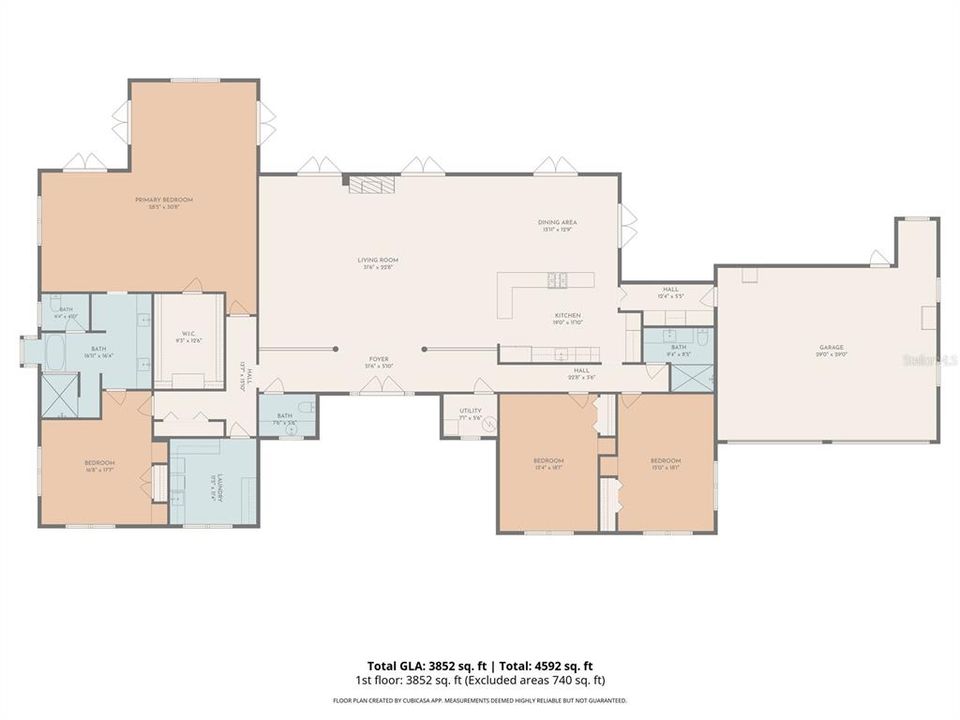
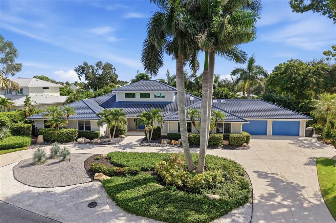
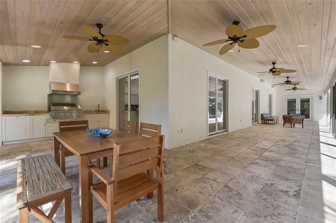
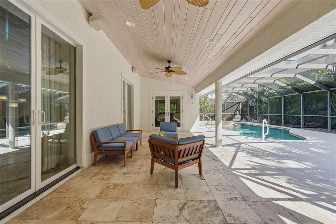
Distinctive Architecture. Space to Unwind. West of Trail. Set on a tropically landscaped half-acre corner lot on a private dead-end street off Camino Real, this custom home offers 3,933 square feet of single-level living with four bedrooms and 2.5 baths. Custom double doors and hand-peeled log columns introduce a striking great room with a 24-foot wood cathedral ceiling, gas fireplace, and oak and travertine flooring arranged in a parquet pattern. The kitchen features custom cabinetry, a Sub-Zero refrigerator, Viking gas cooktop, statement metal hood, large island, and spacious butler’s pantry with wine storage. Sliding glass doors connect the interior to a 2,176-square-foot screened lanai with a pool, spa, covered entertaining areas, and fully equipped outdoor kitchen and a new Koehler Whole House Generator. The expansive primary suite includes two sitting areas, vaulted ceilings, terrace access, a large walk-in closet, and a bath with a separate tub and shower, granite double vanity, and bidet. An adjoining bedroom provides flexibility for an office, den, or exercise room, while the guest bedrooms feature oak floors and built-in storage. Oversized garage spaces add everyday convenience, with generous room for parking and storage. Near Roberts Bay, the historic Field Club, and Oyster Bay Estates, this peaceful setting offers convenient access to downtown Sarasota, St. Armands Circle, and the beaches of Siesta Key, Lido Key, and Longboat Key. A distinctive West of Trail home with generous gathering spaces and a private tropical setting.
Location

Details

Type:
Residential
Parking:
Circular Driveway / Driveway / Garage Door Opener / Oversized
Year Built:
1995
Lot:
0.51 Acres
Heating:
Central / Electric
Price/sqft:
$763
Cooling:
Central Air / Zoned
HOA:
$200

Valuation

Our model vs. what's actually selling nearby.
Estimate
$1,393,000
$1.1M – $2.9M
Confidence Low
List vs. estimate
$1.6M above estimate
List $2,999,000 · +115.3%
Our model says this listing is priced above recent comparable activity. Room to negotiate.
Price per sq ft
$762
+138.1% vs. city median $320
Based on
8 MLS comparables
Median of recent comparable listings. Sold comps use closing price, active listings use list price.

Highlights

Annual tax
$10,410
2025
HOA
$200/yr
Pool
In Ground
View
Garden, Pool
Garage
2 car garage
Furnished
Negotiable
Pets
Allowed
All facts and features
  • Flooring

    • Parquet

    • Travertine

    • Hardwood

    Heating

    • Central

    • Electric

    Cooling

    • Central Air

    • Zoned

    Appliances

    • Built-In Oven

    • Dishwasher

    • Disposal

    • Dryer

    • Electric Cooktop

    • Electric Water Heater

    • Freezer

    • Microwave

    • Range

    • Range Hood

    • Refrigerator

    • Washer

    Other interior features

    • Accessibility Features

    • Cathedral Ceiling(s)

    • Ceiling Fan(s)

    • Crown Molding

    • Eating Space In Kitchen

    • High Ceilings

    • Kitchen/Family Room Combo

    • Living Room/Dining Room Combo

    • Open Floorplan

    • Primary Bedroom Main Floor

    • Solid Surface Counters

    • Solid Wood Cabinets

    • Split Bedroom

    • Stone Counters

    • Vaulted Ceiling(s)

    • Walk-In Closet(s)

    • Window Treatments

    Bedrooms and bathrooms

    • Bedrooms: 4

    • Bathrooms: 1

    • Full bathrooms: 2

  • Parking

    • Circular Driveway

    • Driveway

    • Garage Door Opener

    • Oversized

    Property

    • Levels: One

    • Pool Private: Yes

    • Exterior Features: Courtyard / French Doors / Garden / Irrigation System / Lighting / Outdoor Grill / Outdoor Kitchen / Private Yard / Rain Gutters / Sidewalk / Sliding Doors

    Lot

    • Lot: 0.51 Acres

    Other Property Information

    • Parcel Number: 0076150043

    • Zoning: RSF2

  • Type and style

    • Property Type: Residential

    • Property Sub Type: Single Family Residence

  • Utility

    • Cable Connected

    • Electricity Connected

    • Public

    • Sewer Connected

    • Sprinkler Well

    • Underground Utilities

    • Water Connected

  • Other financial information

    • HOA: $200

    • HOA Frequency: Annually

    • Annual tax amount: $10,410

  • Source details

    • MLS ID: A4708899

    Other facts

    • Construction Materials: Block / Wood Frame (FSC Certified)

    • Foundation Details: Slab

    • Fireplace Features: Gas / Living Room

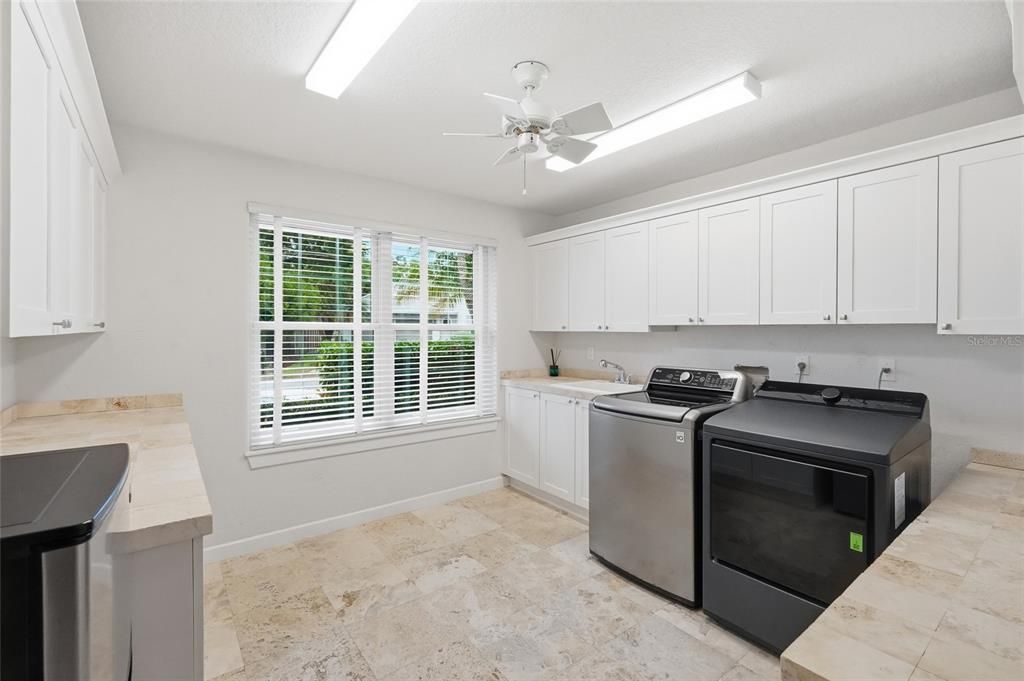
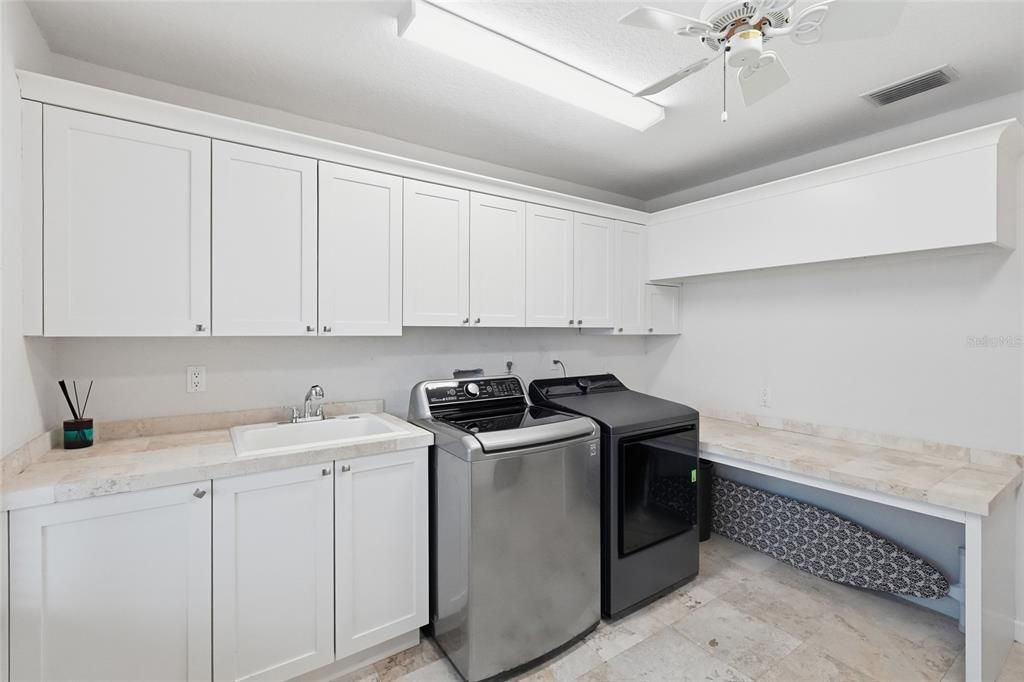
    • Laundry Features: Inside / Laundry Room / Sink

    • Lot Features: Corner Lot / Cul-De-Sac

    • Patio And Porch Features: Covered / Screened

    • Pool Features: In Ground / Auto Cleaner / Heated

    • Window Features: Blinds / Double Pane Windows / Window Treatments

    • Direction Faces: North

    • Architectural Style: Custom

    • Fireplace: Yes

    • Garage Spaces: 2

    • Attached Garage: Yes

    • Garage: Yes

    • Living Area: 3933

    • Water Source: Public

    • Lot Size Dimensions: 173 x 128

    • Subdivision Name: JOHNSON ESTATES

Private inquiry
Talk to the advisor on this listing.
Floor plans, HOA docs, off-market comparables, scheduling a private showing — one message, direct to the local specialist.

More like this

For Sale
$2,895,000
Condo/Co-op
3 bds · 4 ba · 3,315 sqft
TESSERA, SARASOTA
500 S PALM AVENUE UNIT 32
New
For Sale
$2,495,000
Multi-family
5 bds · 3,260 sqft
MIRA MAR BEACH, SARASOTA
126 AVENIDA VENECCIA
New
For Sale
$3,695,000
Lots/Land
0.26 acres
BAY ISLAND SHORES, SARASOTA
894 FREELING DRIVE
New
For Sale
$3,750,000
House
5 bds · 5 ba · 4,536 sqft
BAY ISLAND, SARASOTA
604 NORSOTA WAY
New
For Sale
$2,399,900
House
4 bds · 4 ba · 3,332 sqft
LOMA LINDA PARK, SARASOTA
2374 FLOYD STREET
New
For Sale
$3,850,000
House
4 bds · 4 ba · 3,200 sqft
SIESTA ISLES, SARASOTA
809 IDLEWILD WAY
New
For Sale
$2,495,000
Condo/Co-op
3 bds · 3 ba · 2,936 sqft
ORCHID BEACH CLUB RESIDENCES, SARASOTA
New
For Sale
$2,149,000
House
4 bds · 3 ba · 3,541 sqft
HARMONY SUB, SARASOTA
5012 HIGEL AVENUE

Market around this address

Live counts in the same area.
View all

The multiple listing information is provided by the Stellar MLS from a copyrighted compilation of listings. The compilation of listings and each individual listing are ©2026-present Stellar MLS. All Rights Reserved. The information provided is for consumers' personal, noncommercial use and may not be used for any purpose other than to identify prospective properties consumers may be interested in purchasing. All properties are subject to prior sale or withdrawal. All information provided is deemed reliable but is not guaranteed accurate, and should be independently verified. Listing courtesy of: KELLER WILLIAMS ON THE WATER S